187 STEAM WHISTLE DRIVE, Whitchurch-Stouffville (Stouffville)
$2,595,000
For sale: Detached
- Property type
- Detached
- Bedrooms / bathrooms
- 4 bedrooms, 4 bathrooms
- Living area
- 5,000 sqft
- MLS®
- MLS® N14086876
- Neighbourhood
- Stouffville
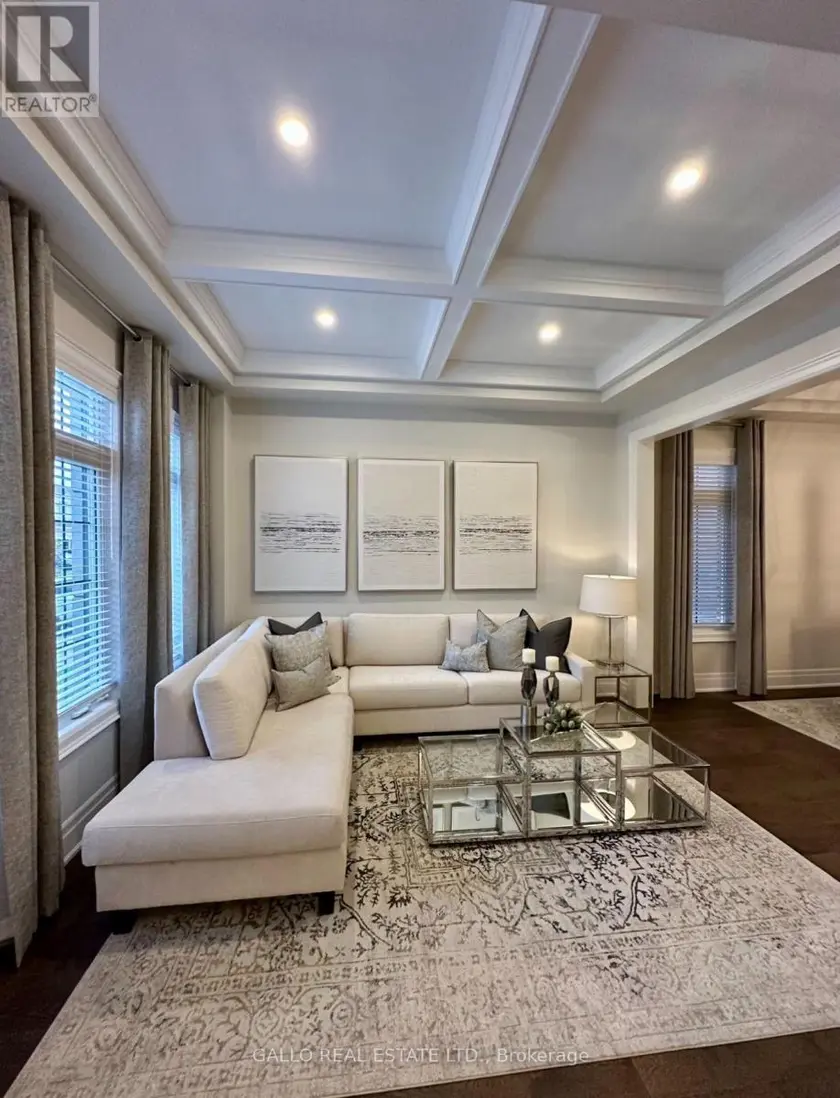
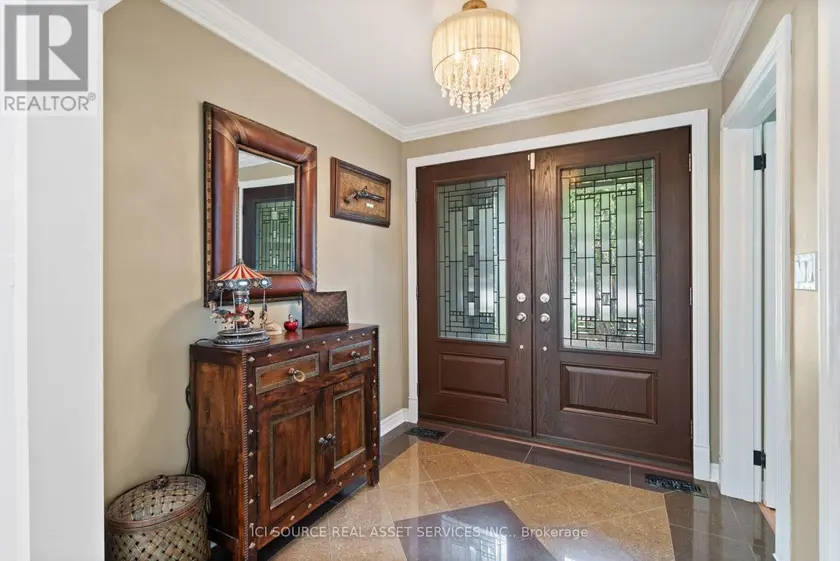
A truly one-of-a-kind executive residence designed for luxurious everyday living, entertaining and multigenerational living, featuring a private elevator connecting all three levels, backing onto protected forest and offering over 4,500 sq. ft. of beautifully finished living space. Professionally decorated by Kimmberly Capone Interior Design and enhanced with over $750,000 in upgrades, as reported by the seller, this exceptional home offers an extraordinary combination of luxury, privacy and thoughtful design. Upgraded soundproofing and solid-core doors enhance privacy throughout. Soaring 10-ft. main-floor ceilings, 9-ft. ceilings upstairs and an impressive 9-ft. finished walkout basement, bring your golf simulator! Oversized windows, 8-inch-wide oak flooring, designer lighting and extensive custom millwork featuring cornice mouldings, coffered and waffle ceilings showcase exceptional attention to detail. The showpiece chef's kitchen features Wolf and Sub-Zero appliances, porcelain countertops and an oversized island. The adjoining family room is anchored by a striking stone-surround gas fireplace. Four bedrooms and three upper-level bathrooms include heated floors. The luxurious primary retreat features a custom walk-in closet and spa-inspired ensuite with soaker tub, glass shower and dramatic double-sided gas fireplace. Outdoor living overlooks the protected forest with a covered concrete loggia, frameless glass railing and two electric heaters. The finished walkout opens to a covered patio and fully fenced backyard. An oversized double garage and security cameras complete the property. Ideally located near new Catholic elementary and high schools, parks, tennis and pickleball courts, and a splash pad. A rare opportunity where luxury, privacy, thoughtful design and functionality come together.
Sold data
Homes in Stouffville — recent sold market
Homes in Stouffville took a median of 26 days to sell over the last 90 days, with the quickest quarter selling within 12 days and the slowest quarter taking more than 54, across 111 recorded sales.
That clock counts only the listing each home finally sold on. Measured from the first time these properties came to market, including any earlier listings that were withdrawn and re-entered, the median is 62 days.
The median sale price was $979,900.
Homes sold for about 3.0% below asking on average, so there was room to negotiate.
About 19% of sales closed above the list price.
Around 18% of sellers reduced their price before finding a buyer.
- Median days to sell
- 26
- Median sale price
- $979,900
- Sale-to-list ratio
- 97.0%
- Sold above asking
- 19%
Based on 111 recorded sales in the last 90 days. Aggregate statistics only; individual sale prices are not shown.
Currently for sale
Homes for sale near 187 STEAM WHISTLE DRIVE
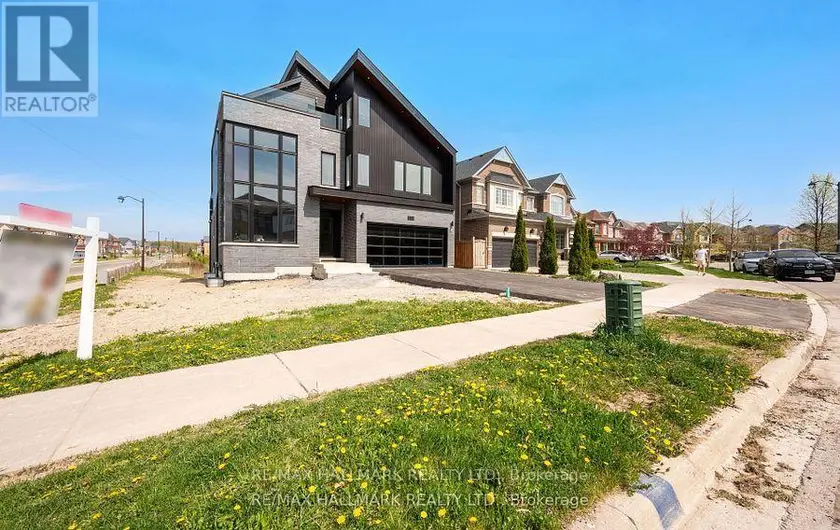
$2,388,888
Detached443,500–5,000 sqft119 POINTON STREET, Bayview Northeast, Aurora
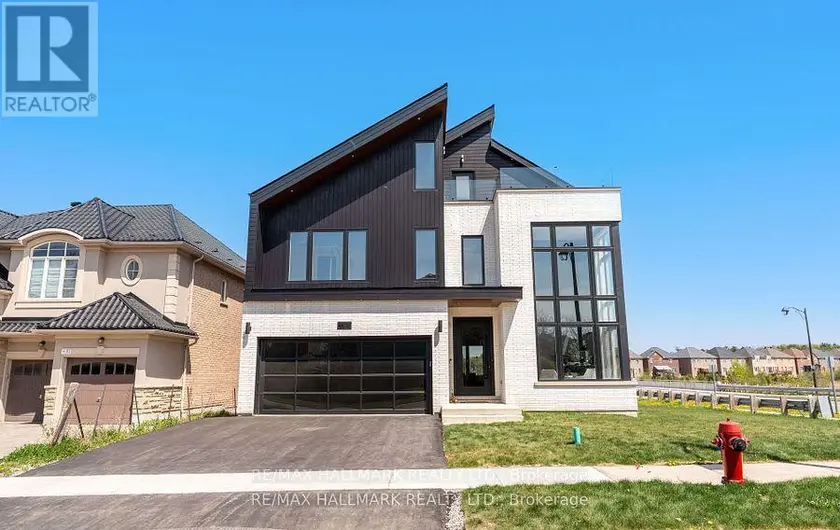
$2,388,888
Detached443,500–5,000 sqft88 COSFORD STREET, Bayview Northeast, Aurora
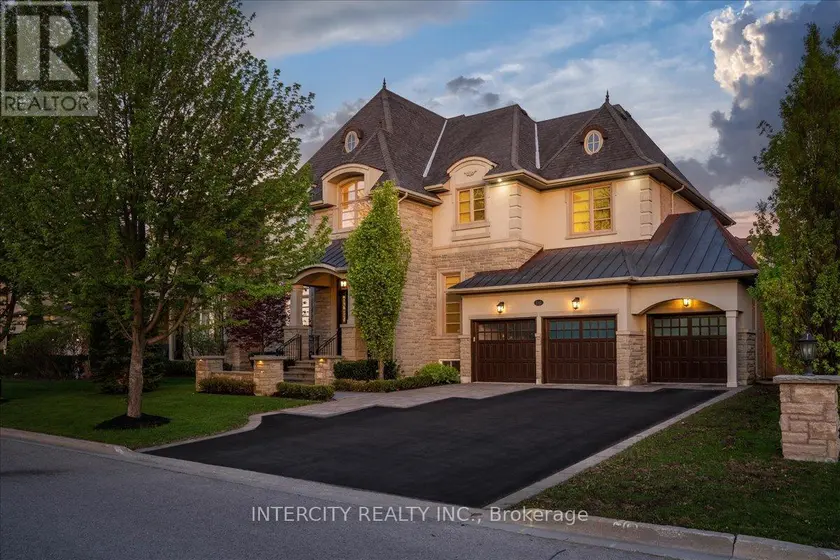
$2,648,888
Detached443,500–5,000 sqft233 CARISBROOKE CIRCLE, Bayview Southeast, Aurora
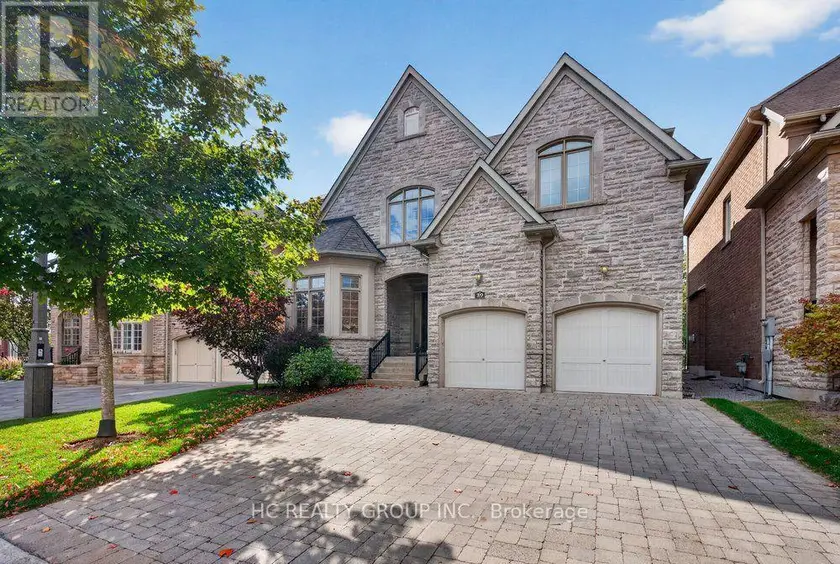
$2,490,000
Detached443,500–5,000 sqft39 ROYAL WEST ROAD, Devil's Elbow, Markham
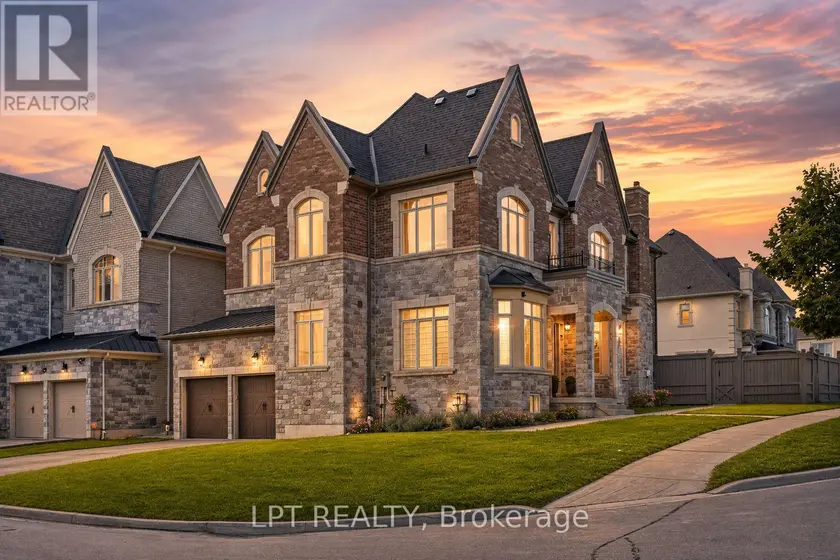
$2,398,888
Detached443,500–5,000 sqft90 KEATLEY DRIVE, Patterson, Vaughan
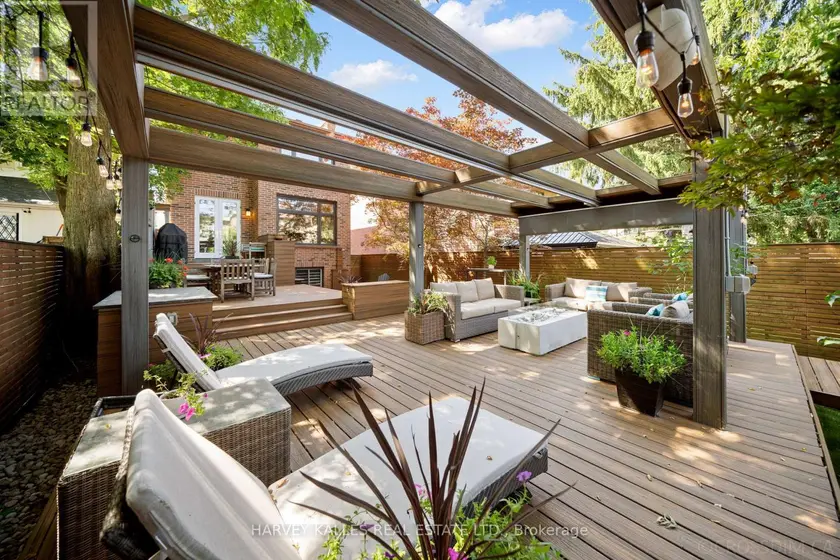
$2,649,000
Detached442,000–2,500 sqft434 BEDFORD PARK AVENUE, Bedford Park-Nortown, Toronto
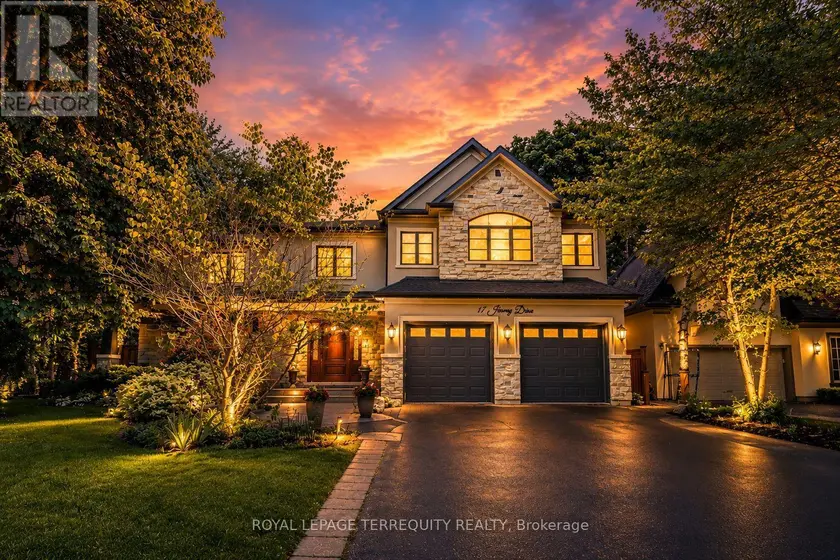
$3,250,000
Detached5+143,500–5,000 sqft17 JEREMY DRIVE, Unionville, Markham
$2,299,000
Detached442,000–2,500 sqft109 HIGHLAND LANE, Mill Pond, Richmond Hill