187 JOHN DAVIS GATE, Whitchurch-Stouffville (Stouffville)
$1,548,000
For sale: Detached
- Property type
- Detached
- Bedrooms / bathrooms
- 6 bedrooms, 6 bathrooms
- Living area
- 3,500 sqft
- MLS®
- MLS® N13838442
- Neighbourhood
- Stouffville
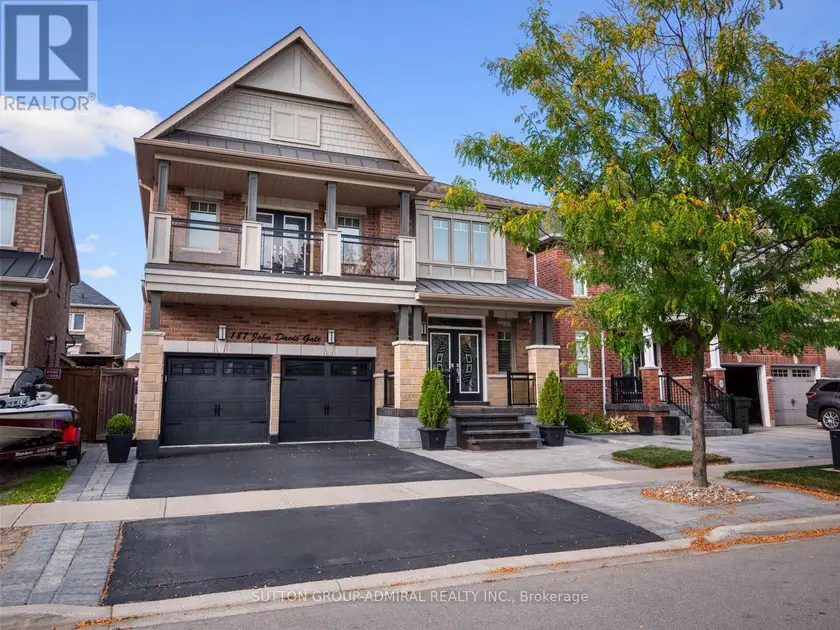
Welcome to this exceptional luxury residence by coveted Geranium Homes, offering nearly 3400 sq ft of refined above grade living space (4968' in total on all 3 floors), 5 bedrooms and an impressive blend of elegance, comfort and functionality. Designed for family living and effortless entertaining, the main floor features rich hardwood floors, 9-ft ceilings, pot lights, formal living & dining rooms, and a private office with French doors & feature wall. The expansive kitchen is the heart of the home, showcasing luxurious quartzite countertops, a sprawling centre island with double undermount sink & seating for three, extended cabinetry with glass inserts & upgraded hardware. Open to the grand family room with gas fireplace, the seamless layout creates an exceptional space for gatherings. A walkout from the kitchen leads to an interlocking patio surrounded by landscaped gardens, perfect for summer dining & entertaining. Upstairs, a statement staircase with wrought-iron balusters leads to the vast bedroom level. The primary suite delivers a private retreat with coffered ceiling, luxurious 5 pc spa-inspired ensuite & W/I closet w/custom millwork, velvet-lined jewelry drawer & dedicated laundry hamper. Two additional bedrooms feature private 3-pc ensuites, while another offers a 5-pc semi-ensuite & double-door w/o to a glass-paneled balcony. Spacious laundry room adds convenience. The entertainer's dream basement features a large wet bar with oversized sink & b/i dishwasher, full-sized gym, inviting lounge with large electric fireplace, 2-pc bath & show-stopping theatre room, all finished with elegant porcelain flooring. Enjoy nearby conservation, parks, sports facilities, schools, Historic Main Street shops & dining, transit & Stouffville GO, with convenient access to Highways 48 & 404 throughout the GTA.
Sold data
Detached homes in Whitchurch-Stouffville (Stouffville) — recent sold market
Detached homes in Whitchurch-Stouffville (Stouffville) took a median of 37 days to sell over the last 90 days, with the quickest quarter selling within 13 days and the slowest quarter taking more than 72, across 95 recorded sales.
That clock counts only the listing each home finally sold on. Measured from the first time these properties came to market, including any earlier listings that were withdrawn and re-entered, the median is 66 days.
The median sale price was $1,199,990.
Homes sold for about 3.3% below asking on average, so there was room to negotiate.
About 7% of sales closed above the list price.
Around 28% of sellers reduced their price before finding a buyer.
- Median days to sell
- 37
- Median sale price
- $1,199,990
- Sale-to-list ratio
- 96.7%
- Sold above asking
- 7%
Based on 95 recorded sales in the last 90 days — a small sample, so treat these figures as indicative. Aggregate statistics only; individual sale prices are not shown.
Currently for sale
Homes for sale near 187 JOHN DAVIS GATE
$1,448,000
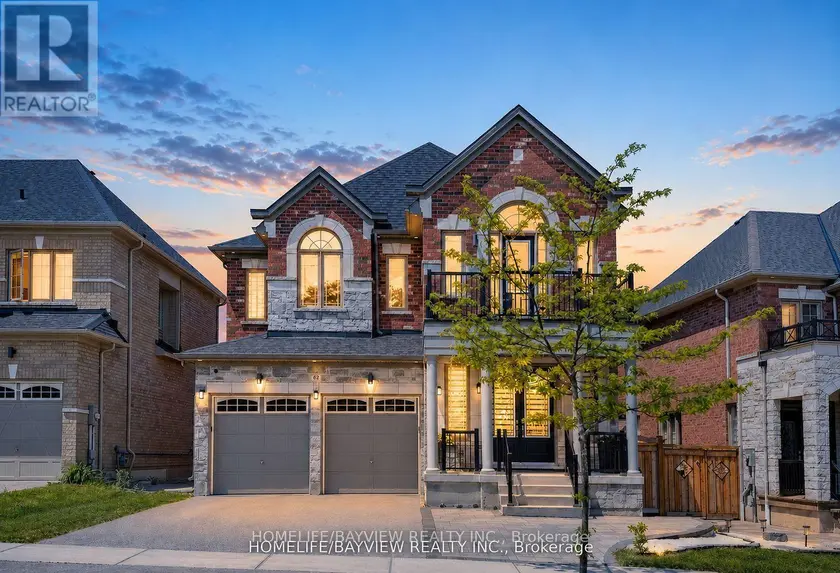
Detached6+263,000–3,500 sqft62 PEAR BLOSSOM WAY, Holland Landing, East Gwillimbury
$1,799,999
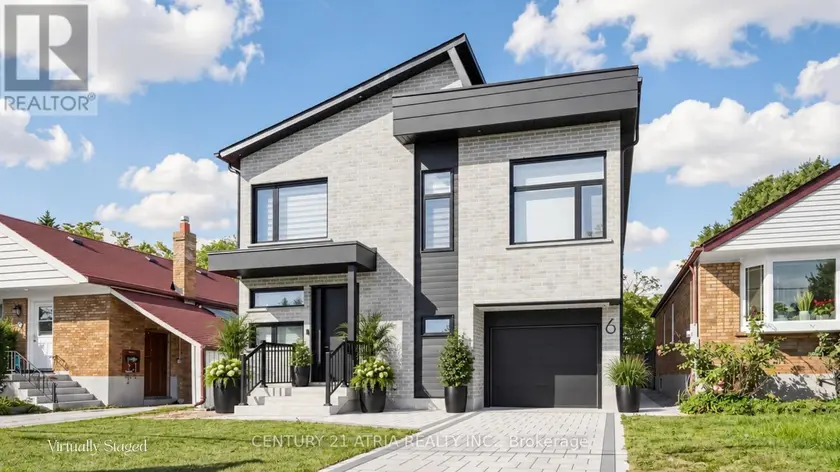
Detached6+262,500–3,000 sqft6 PARK STREET, Birchcliffe-Cliffside, Toronto
$1,750,000
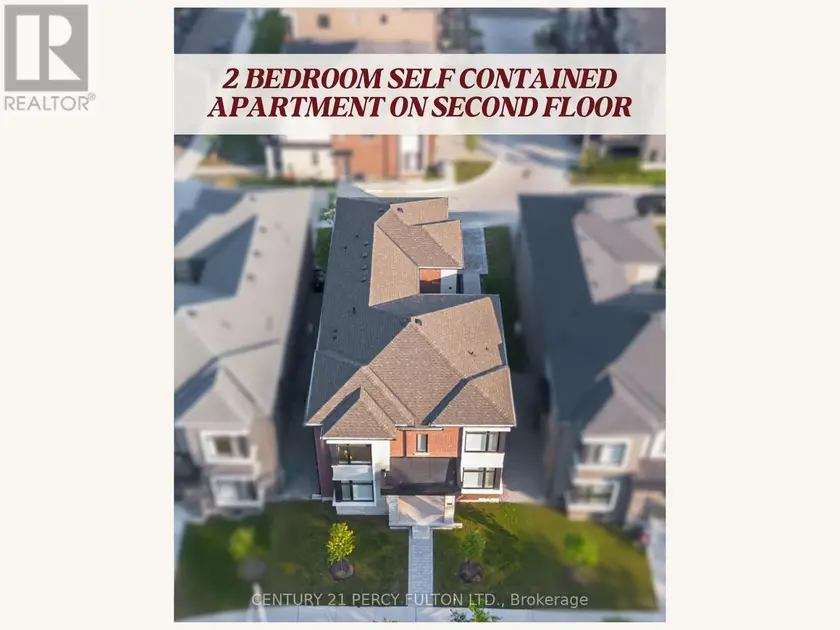
Detached6+263,000–3,500 sqft3B NORBURY CRESCENT, Bendale, Toronto
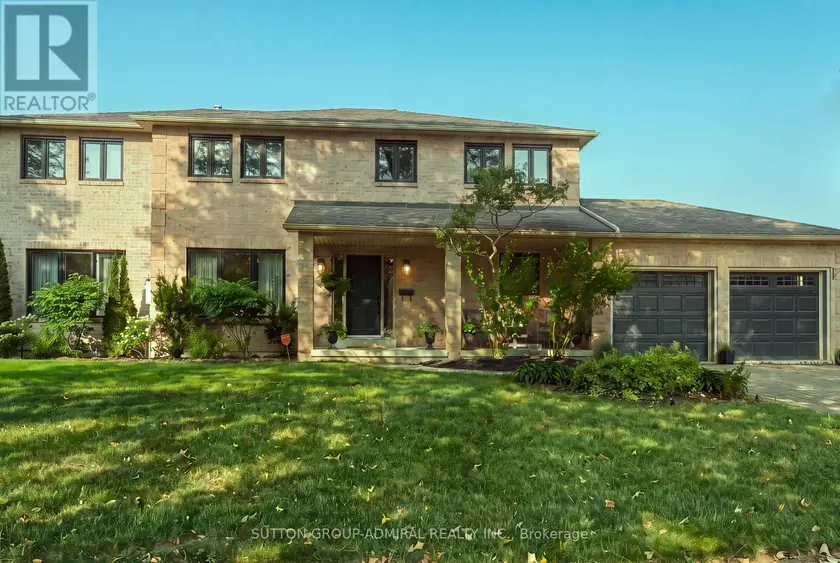
$1,699,900
Detached6+263,500–5,000 sqft90 BRILLINGER STREET, North Richvale, Richmond Hill
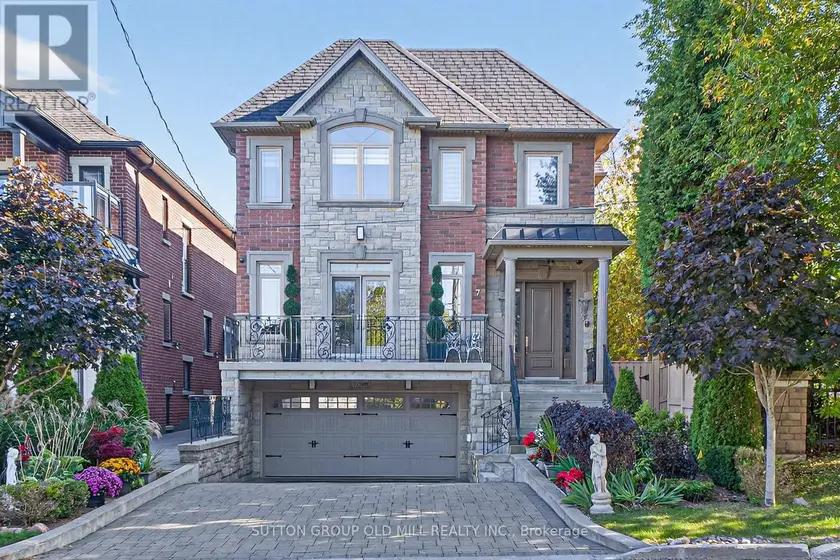
$1,999,900
Detached6+263,000–3,500 sqft7 COUSINS DRIVE, Aurora Village, Aurora
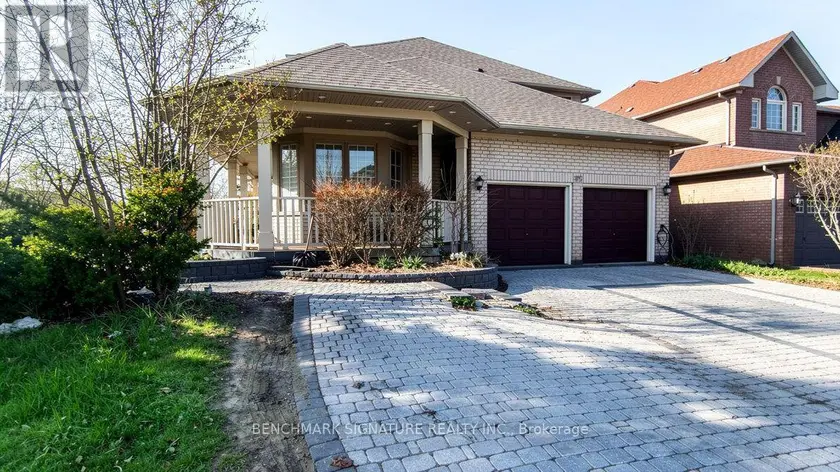
$1,549,999
Detached7+363,500–5,000 sqft75 BOXWOOD CRESCENT, Rouge Fairways, Markham
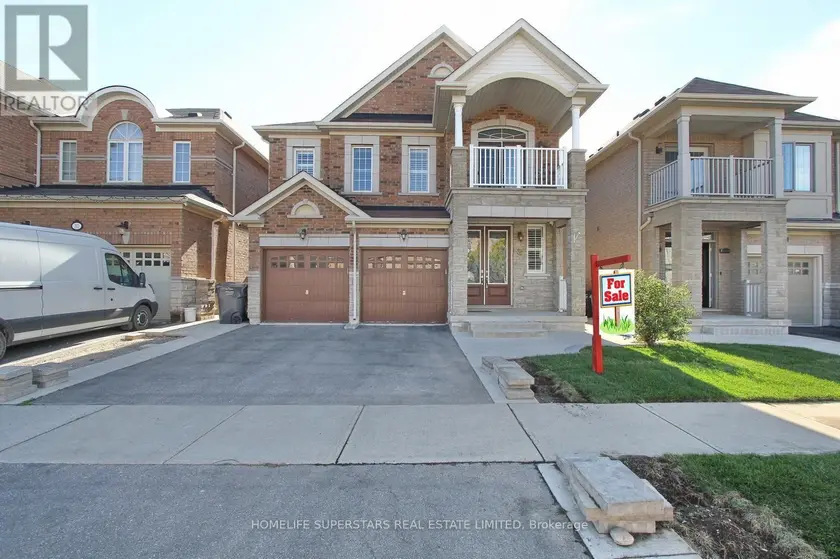
$1,295,000
Detached6+263,000–3,500 sqft32 SPEEDWELL STREET, Credit Valley, Brampton
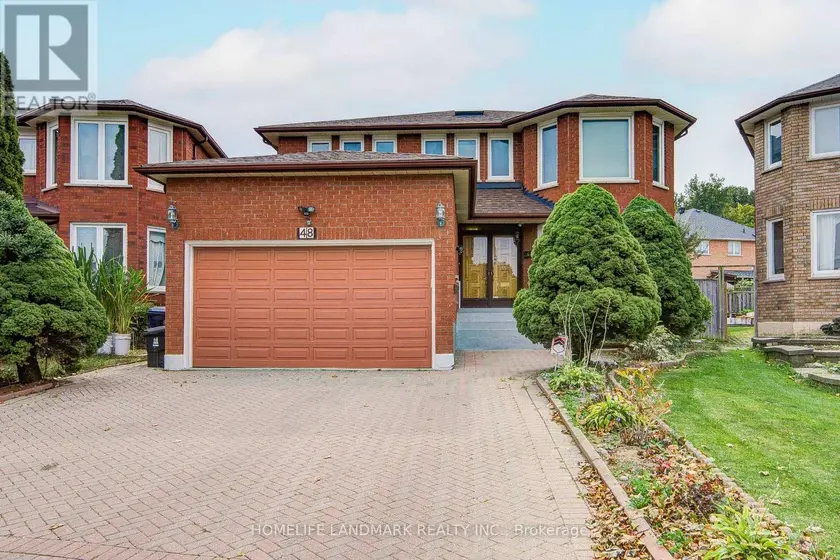
$1,799,900
Detached7+262,500–3,000 sqft48 PURCELL SQUARE, Steeles, Toronto