16558 HIGHWAY 48, Whitchurch-Stouffville
$1,450,000
For sale: Detached
- Property type
- Detached
- Bedrooms / bathrooms
- 6 bedrooms, 3 bathrooms
- Living area
- 2,000 sqft
- MLS®
- MLS® N13629672
- Neighbourhood
- Rural Whitchurch-Stouffville
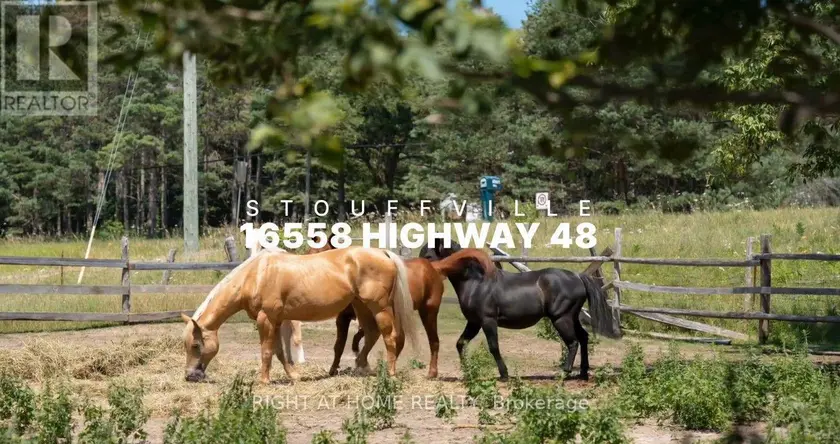
SKIP THE LAND ASSEMBLY HEADACHES & SAVE TIME AND MONEY ON MERGING! Presenting a remarkably rare, massive 613.91 FT of pristine highway frontage on a 4.87-Acre standalone country estate parcel (Code 301). To put this in perspective: While standard lots offer 50-100 FT, this over 600 FT canvas provides ultimate architectural freedom for a majestic circular driveway & unmatched luxury mansion facade. Zoned ORM-NC/ENV with grandfathered RR3 residential status. Based on 5% lot coverage, it supports a theoretical footprint of approx. 10,606 SQ FT. Paired with an 11.0m (36.1 FT) max height limit, this accommodates a 2 to 2.5-storey luxury estate (15,000+ SQ FT build area) with soaring 12-14 FT ceilings! NO pre-consultation required for a single-detached replacement if positioned outside mapped ENV zones. The property features gently rolling topography, mature trees, a 3+3 bed raised bungalow & horse barn. This existing dwelling is the golden ticket that secures your immediate legal footprint to rebuild! DO NOT enter barn or paddocks without confirmation. DO NOT FEED OR PET HORSES. Please note: The property is being sold strictly in "As-Is, Where-Is" condition, as the true value lies in the spectacular land. The existing structures are in a state of disrepair (the basement staircase is structurally compromised). For your safety and convenience, we highly encourage exploring the property via our premium drone video, 3D dollhouse & Matterport layouts! Any physical on-site viewings, particularly inside the dwelling, are strictly at the buyer's own risk. Minutes to amenities, golf & York Regional Forest trails. Due Diligence Package available. All footprints/exemptions are theoretical max estimates. Buyers must complete independent due diligence with the Town of Whitchurch-Stouffville, York Region, the York Region District School Board, and qualified consultants before relying on this info or submitting an offer.
Sold data
Detached homes in Whitchurch-Stouffville — recent sold market
Detached homes in Whitchurch-Stouffville took a median of 30 days to sell over the last 90 days, with the quickest quarter selling within 13 days and the slowest quarter taking more than 68, across 96 recorded sales.
That clock counts only the listing each home finally sold on. Measured from the first time these properties came to market, including any earlier listings that were withdrawn and re-entered, the median is 58 days.
The median sale price was $1,209,495.
Homes sold for about 3.4% below asking on average, so there was room to negotiate.
About 7% of sales closed above the list price.
Around 30% of sellers reduced their price before finding a buyer.
- Median days to sell
- 31
- Median sale price
- $1,209,495
- Sale-to-list ratio
- 96.6%
- Sold above asking
- 7%
Based on 96 recorded sales in the last 90 days — a small sample, so treat these figures as indicative. Aggregate statistics only; individual sale prices are not shown.
Currently for sale
Homes for sale near 16558 HIGHWAY 48
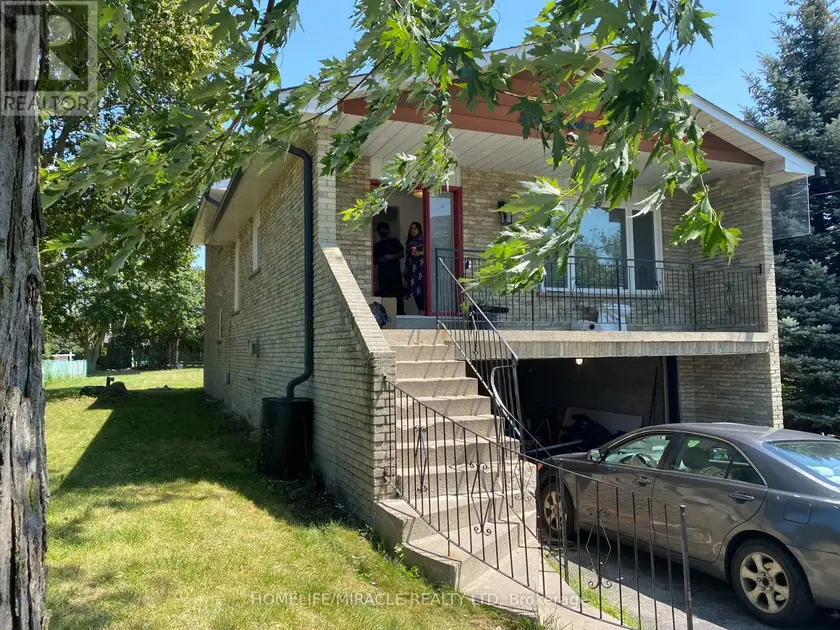
$1,398,000
Detached6+231,500–2,000 sqft289 LIVINGSTON ROAD, Guildwood, Toronto
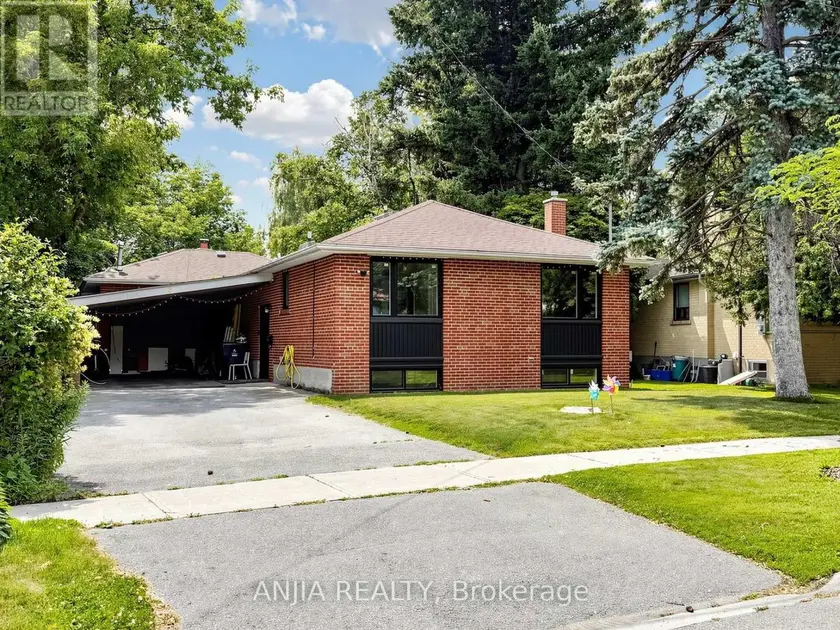
$1,248,000
Detached6+331,500–2,000 sqft8 APPLEFIELD DRIVE, Bendale, Toronto
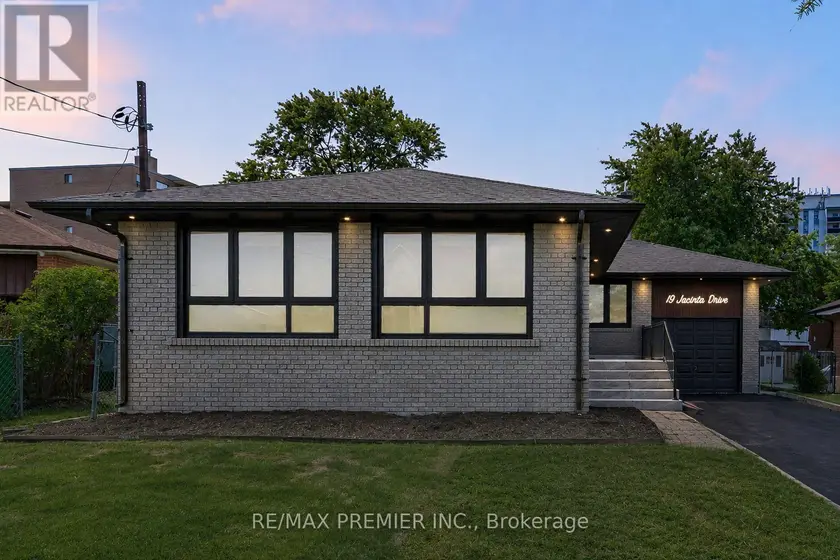
$1,349,000
Detached6+331,100–1,500 sqft19 JACINTA DRIVE, Rustic, Toronto
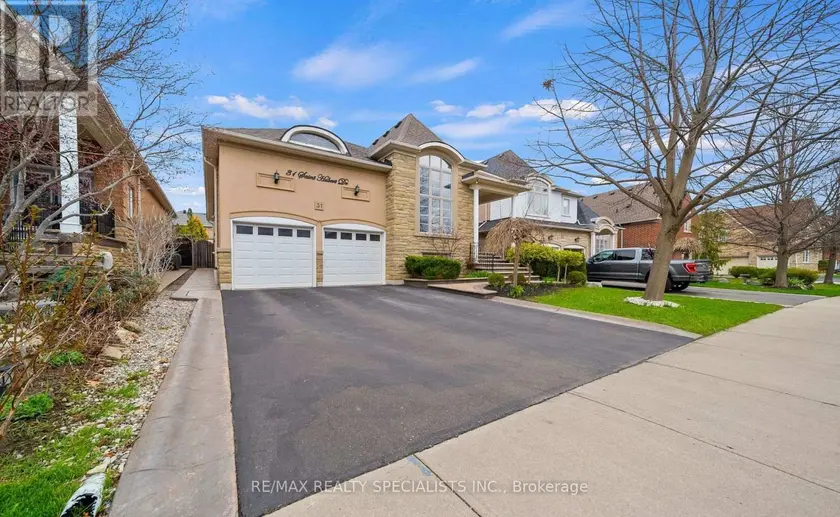
$1,229,000
Detached6+332,000–2,500 sqft31 SAINT HUBERT DRIVE, Vales of Castlemore North, Brampton
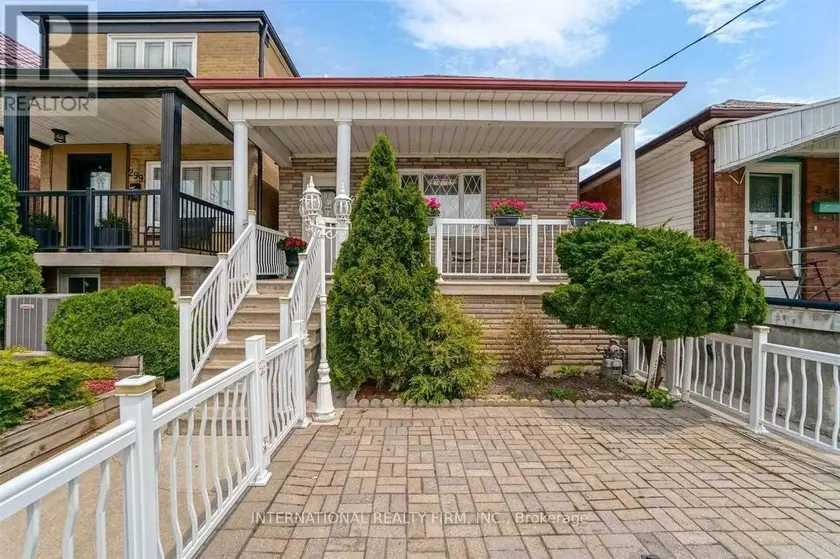
$1,150,000
Detached6+331,100–1,500 sqft297 GILBERT AVENUE, Caledonia-Fairbank, Toronto
$1,550,000
Detached7+342,000–2,500 sqft212 RISEBROUGH CIRCUIT, Milliken Mills West, Markham
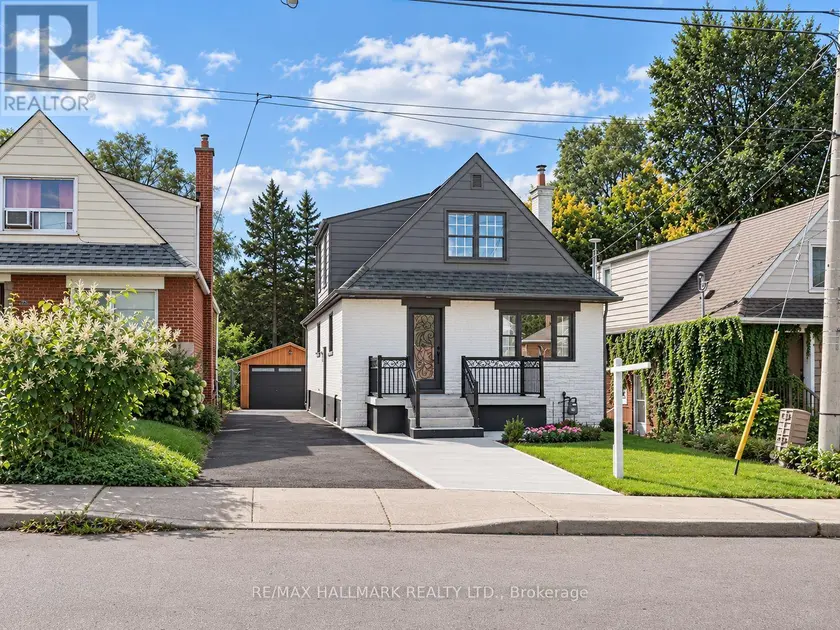
$1,250,000
Detached6+231,100–1,500 sqft109 GLENCREST BOULEVARD, O'Connor-Parkview, Toronto
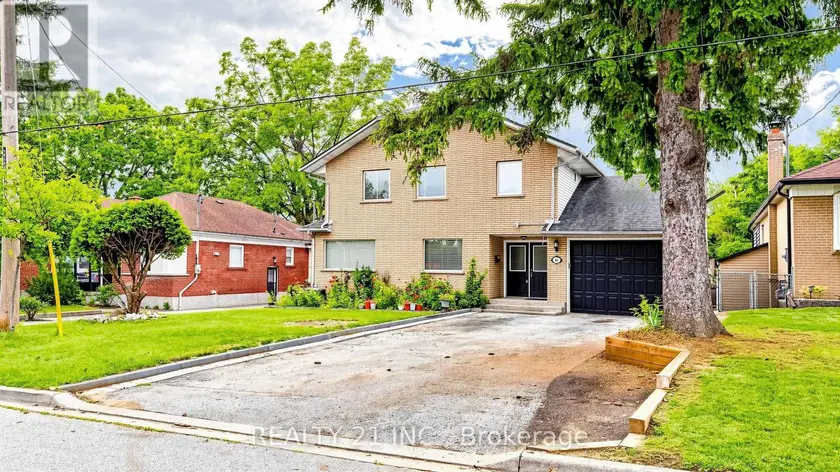
$999,900
Detached6+232,000–2,500 sqft48 MEGAN AVENUE, West Hill, Toronto