14571 WARDEN AVENUE, Whitchurch-Stouffville
$4,500,000
For sale: Detached
- Property type
- Detached
- Bedrooms / bathrooms
- 5 bedrooms, 5 bathrooms
- Living area
- 100,000 sqft
- MLS®
- MLS® N13824852
- Neighbourhood
- Rural Whitchurch-Stouffville
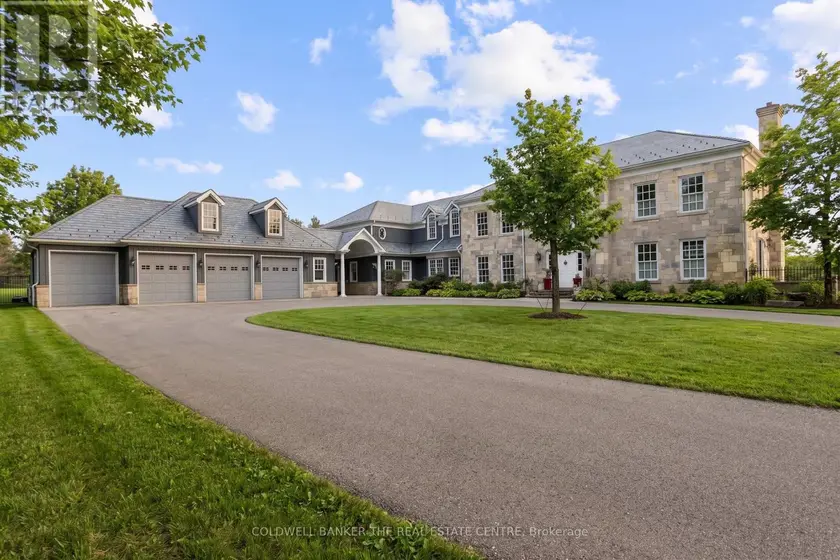
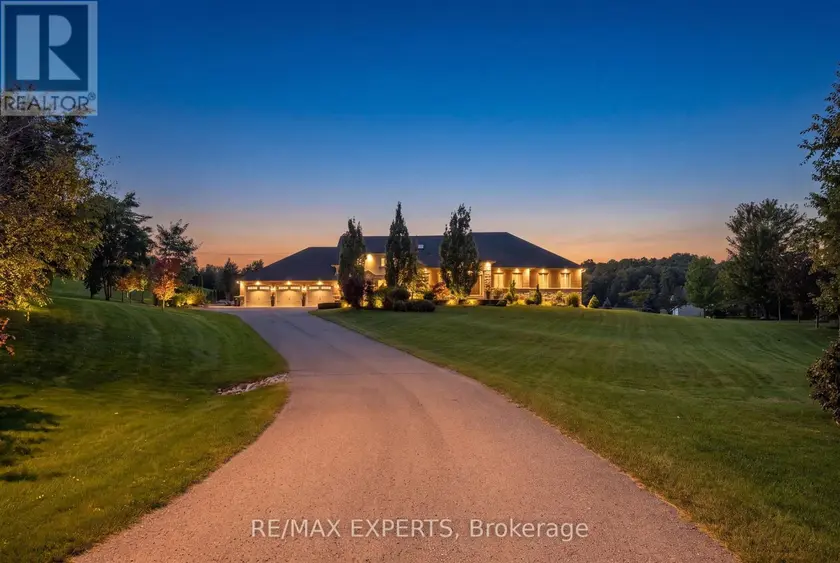
Beautiful 7600+ sq.ft. home built in 1994, set on a peaceful 105 acres with pond just outside of Aurora. Featuring 4+1bedrooms, spacious principal rooms, finished basement with walk-out to pool & custom finishes throughout, 4-car garage, plenty of trees.Gated entry provides added privacy security from Warden Ave. Property includes tennis court, barn/area, outbuilding, pond + much more.Property serviced by geothermal heating, central air, propane and electric fireplaces.
Sold data
Detached homes in Whitchurch-Stouffville — recent sold market
Detached homes in Whitchurch-Stouffville took a median of 36 days to sell over the last 90 days, with the quickest quarter selling within 13 days and the slowest quarter taking more than 70, across 96 recorded sales.
That clock counts only the listing each home finally sold on. Measured from the first time these properties came to market, including any earlier listings that were withdrawn and re-entered, the median is 64 days.
The median sale price was $1,199,495.
Homes sold for about 3.4% below asking on average, so there was room to negotiate.
About 6% of sales closed above the list price.
Around 30% of sellers reduced their price before finding a buyer.
- Median days to sell
- 36
- Median sale price
- $1,199,495
- Sale-to-list ratio
- 96.6%
- Sold above asking
- 6%
Based on 96 recorded sales in the last 90 days — a small sample, so treat these figures as indicative. Aggregate statistics only; individual sale prices are not shown.
Currently for sale
Homes for sale near 14571 WARDEN AVENUE
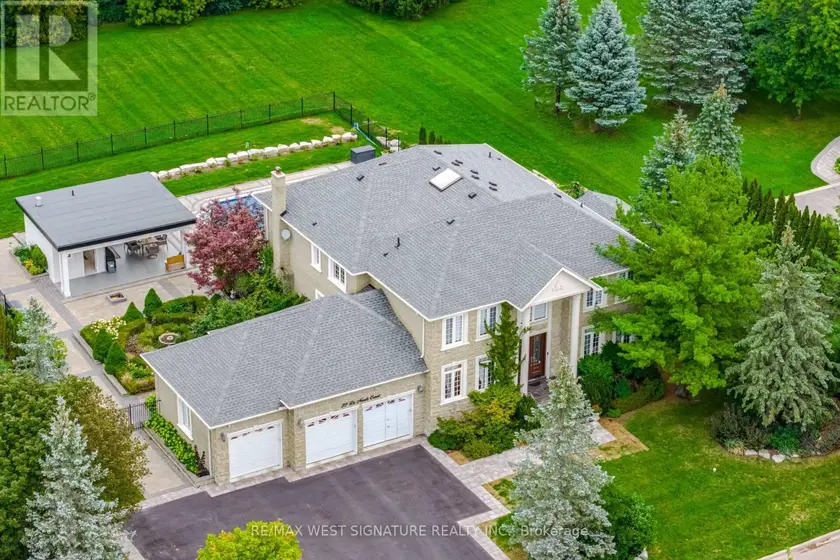
$3,652,000
Detached555,000–100,000 sqft22 DI NARDO COURT, King City, King
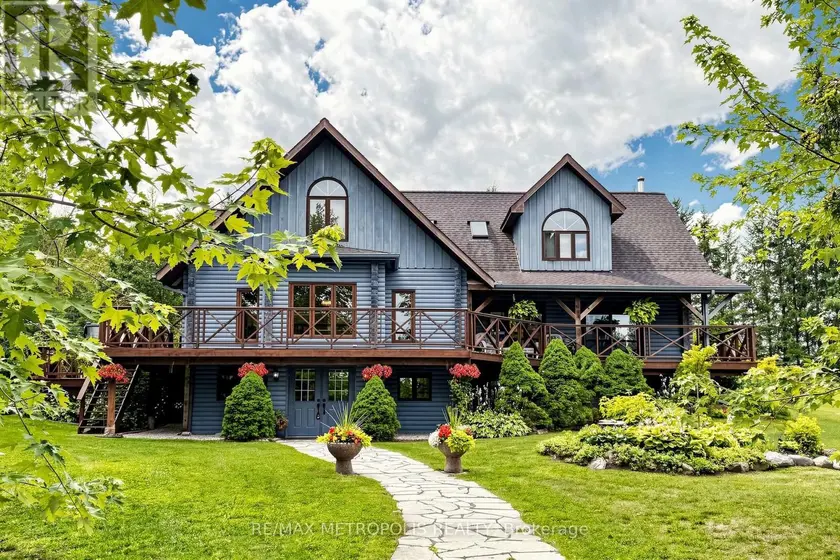
$1,999,500
Detached4+155,000–100,000 sqft11590 SIDE ROAD 17, Rural Brock, Brock
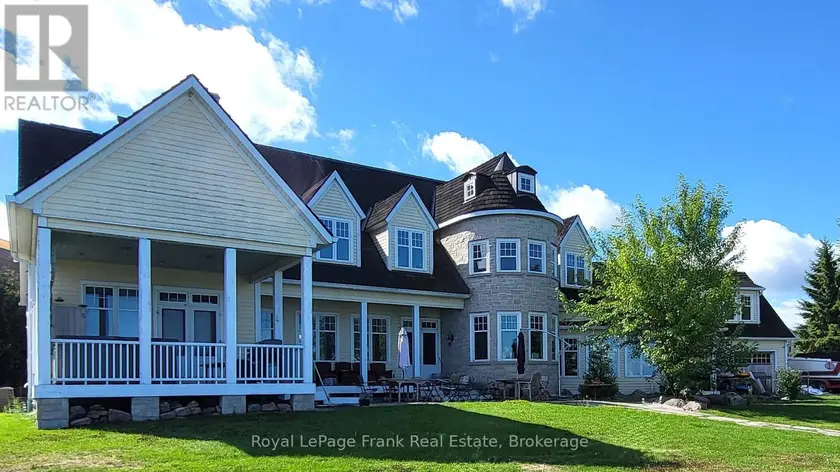
$3,999,999
Detached545,000–100,000 sqft136 LAKE DRIVE E, Historic Lakeshore Communities, Georgina
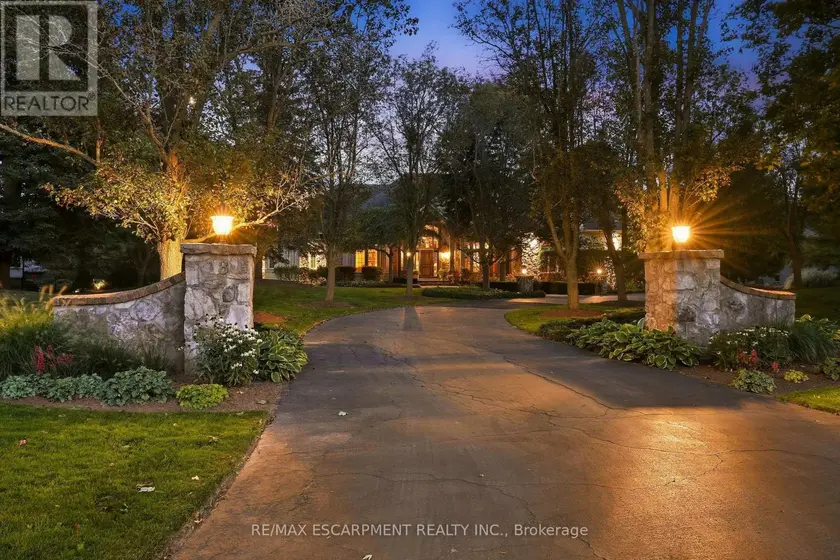
$3,350,000
Detached555,000–100,000 sqft18 BLACKBERRY PLACE, Carlisle, Hamilton
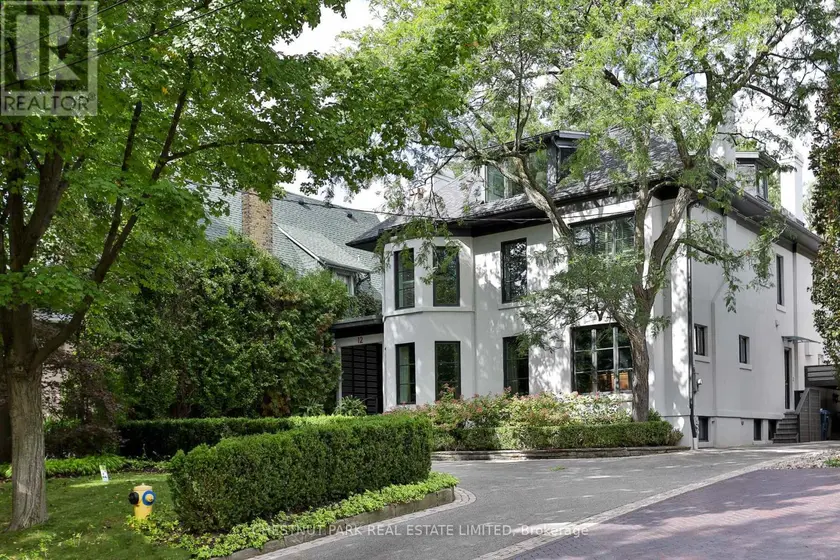
$6,195,000
Detached455,000–100,000 sqft12 SHORNCLIFFE AVENUE, Casa Loma, Toronto
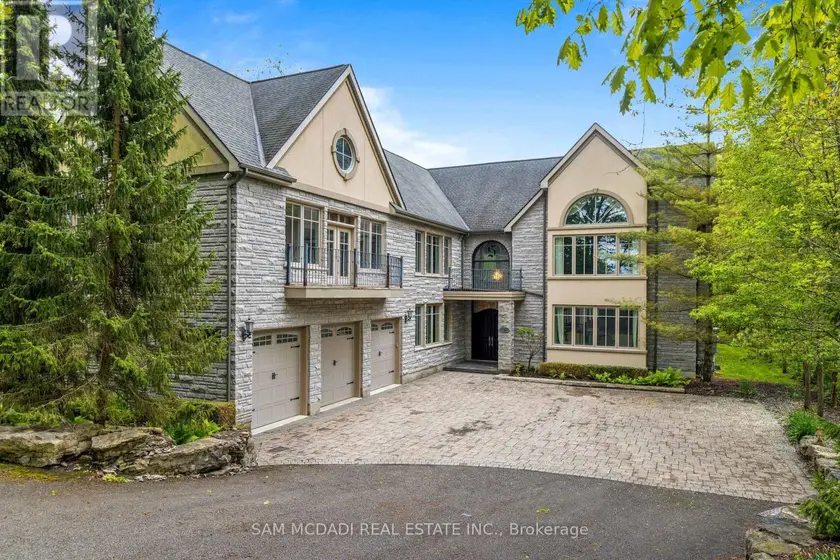
$2,500,000
Detached555,000–100,000 sqft839 LAKESHORE ROAD, 874 - Sherkston, Port Colborne
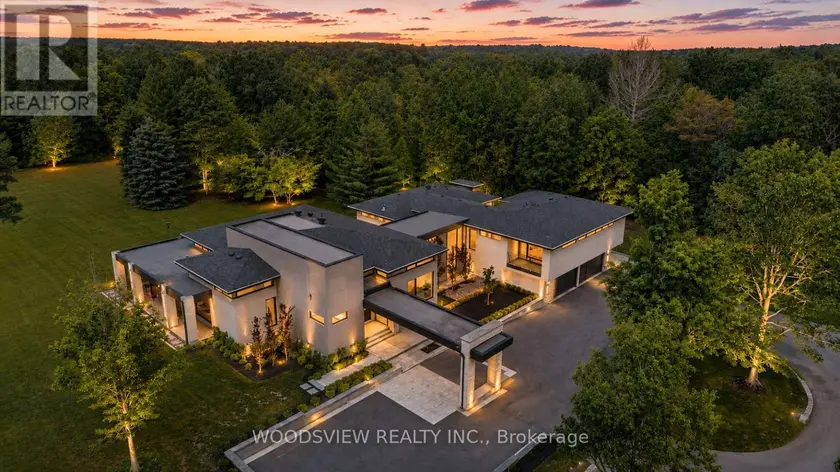
$8,999,900
Detached7+2105,000–100,000 sqft15502 YORK DURHAM LINE, Rural Whitchurch-Stouffville, Whitchurch-Stouffville
$2,729,000
Detached875,000–100,000 sqft4 WOODLOT COURT, Palgrave, Caledon