LOT 93 FEDERICA STREET, Whitby
$1,043,990
For sale: Detached
- Property type
- Detached
- Bedrooms / bathrooms
- 4 bedrooms, 4 bathrooms
- Living area
- 2,500 sqft
- MLS®
- MLS® E14122180
- Neighbourhood
- Rural Whitby
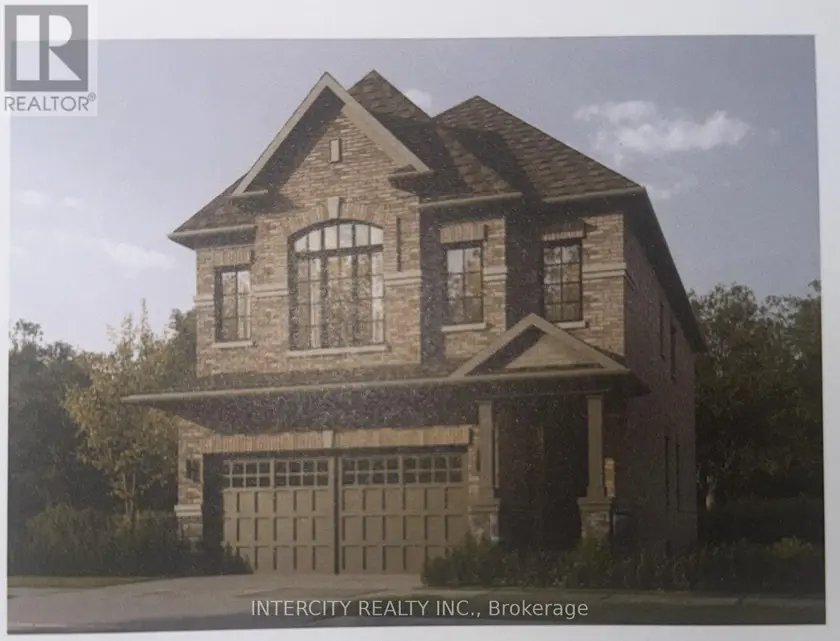
Welcome to this stunning, 32' Detached offering 2,410 sq. ft. of beautifully finished spaces and Double Car Garage. Boasting 4 bed 4 bath. This home is designed with comfort and style in mind. The 9' Main and 2nd Floors feature smooth ceilings. The Elegant hardwood floors on the main complemented by the stained oak veneer stairs add warmth and character leading to 2nd Floor Landing. Gourmet kitchen is a chef's dream, equipped Stone Countertops, Flush Breakfast Bar Island, with stainless steel appliance, sleek ceramic backsplash and walkout to Private backyard. Walk-in from Garage Door into ceramic tiled mudroom. The primary bedroom is a true retreat, featuring a generous walk-in closet and luxurious 5-p ensuite complete with frameless glass shower and free-standing bathtub for ultimate relaxation. The additional 3 bedrooms are bright, spacious and offer direct access to BathroomThe basement includes a cold cellar and a 3-p rough-in* Price Exclusive of HST. The referenced federal and Ontario temporary enhanced GST/HST rebate measures are proposed and not yet in effect. The availability of the applicable rebate depends on enactment of the necessary legislation by the Government of Canada and/or the Government of Ontario. The availability, eligibility criteria, rebate amounts, application forms, and timing will be determined by legislation and by administrative guidance issued by the applicable authorities. Any price or incentive that references or assumes the temporary enhanced GST/HST rebate (including "net of rebate" pricing) is conditional on the applicable legislation being enacted as anticipated and on the purchaser's eligibility. If the legislation is not enacted, is enacted with different terms or timing, or the purchaser is ineligible, any assumed rebate will not apply, and the purchaser may be responsible for the full purchase price without the benefit of any such rebates.
Sold data
Homes in Rural Whitby — recent sold market
Homes in Rural Whitby took a median of 20 days to sell over the last 90 days, with the quickest quarter selling within 13 days and the slowest quarter taking more than 36, across 31 recorded sales.
That clock counts only the listing each home finally sold on. Measured from the first time these properties came to market, including any earlier listings that were withdrawn and re-entered, the median is 47 days.
The median sale price was $899,900.
Homes sold for about 2.3% below asking on average, so there was room to negotiate.
About 23% of sales closed above the list price.
Around 6% of sellers reduced their price before finding a buyer.
- Median days to sell
- 20
- Median sale price
- $899,900
- Sale-to-list ratio
- 97.7%
- Sold above asking
- 23%
Based on 31 recorded sales in the last 90 days — a small sample, so treat these figures as indicative. Aggregate statistics only; individual sale prices are not shown.
Schools
Schools in Whitby
Whitby has 38 Fraser Institute–rated schools (30 elementary and 8 secondary), averaging 7.0/10.
- Rated schools
- 38
- Elementary
- 30
- Secondary
- 8
- Average rating
- 7.0 / 10
Top-rated schools in Whitby
- Earl A Fairman — elementaryFraser rating 9.5/10
- St Paul — elementaryFraser rating 8.8/10
- Colonel J E Farewell — elementaryFraser rating 8.4/10
- Donald A. Wilson — secondaryFraser rating 8.4/10
- Captain Michael VandenBos — elementaryFraser rating 8.0/10
- All Saints — secondaryFraser rating 7.9/10
School ratings from the Fraser Institute's Ontario school report cards.
Currently for sale
Homes for sale near LOT 93 FEDERICA STREET
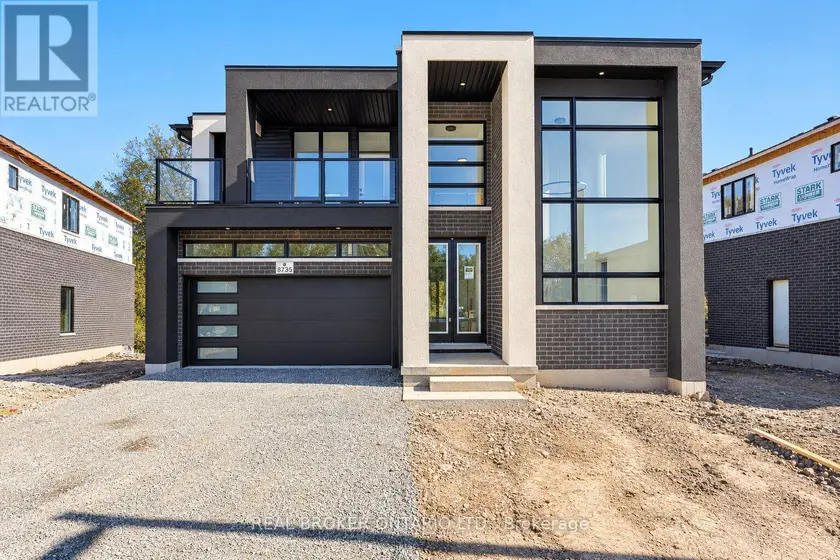
$999,900
Detached442,000–2,500 sqft8735 HARLYN COMMON, 221 - Marineland, Niagara Falls
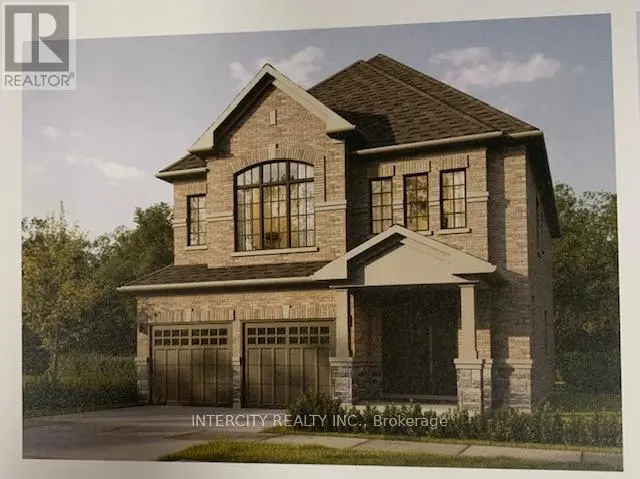
$1,153,990
Detached442,500–3,000 sqftLOT 89 FEDERICA STREET, Brooklin, Whitby
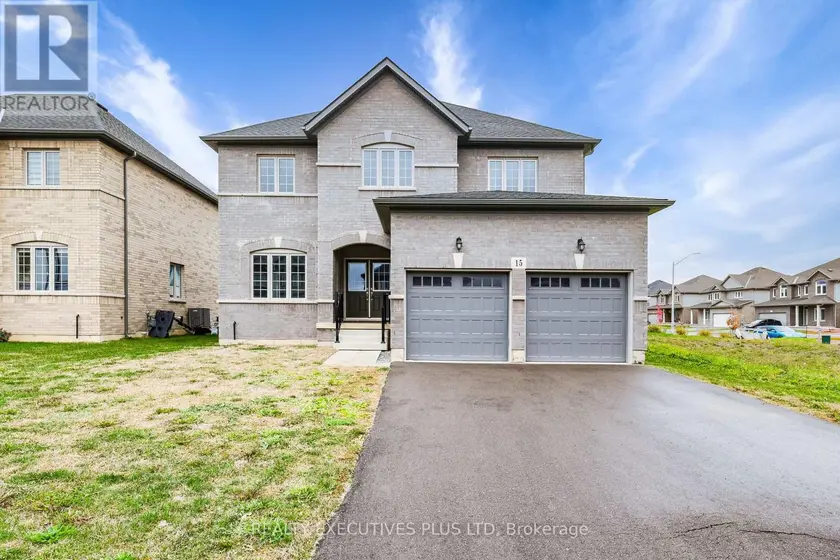
$849,900
Detached442,000–2,500 sqft15 VENTURE WAY, 560 - Rolling Meadows, Thorold
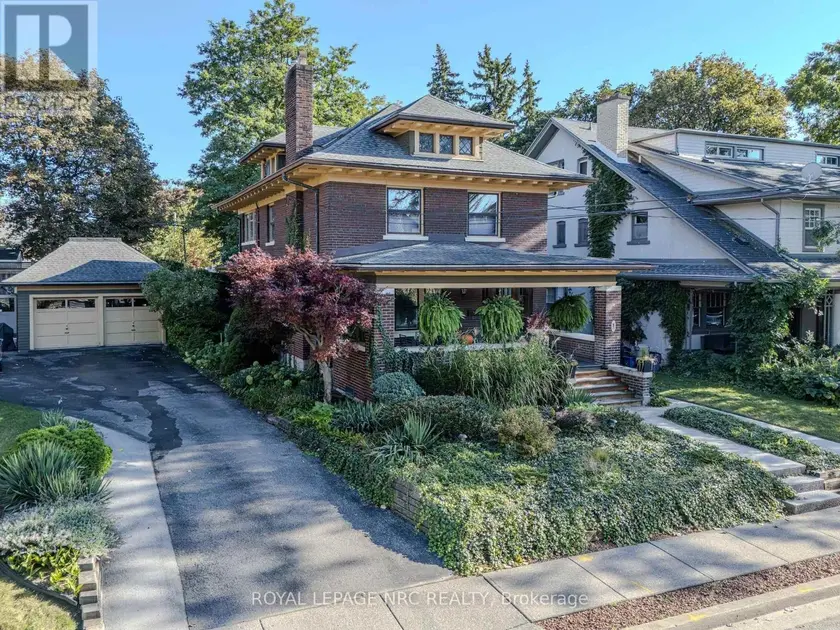
$1,050,000
Detached542,000–2,500 sqft1 COLLEGE STREET, 451 - Downtown, St. Catharines
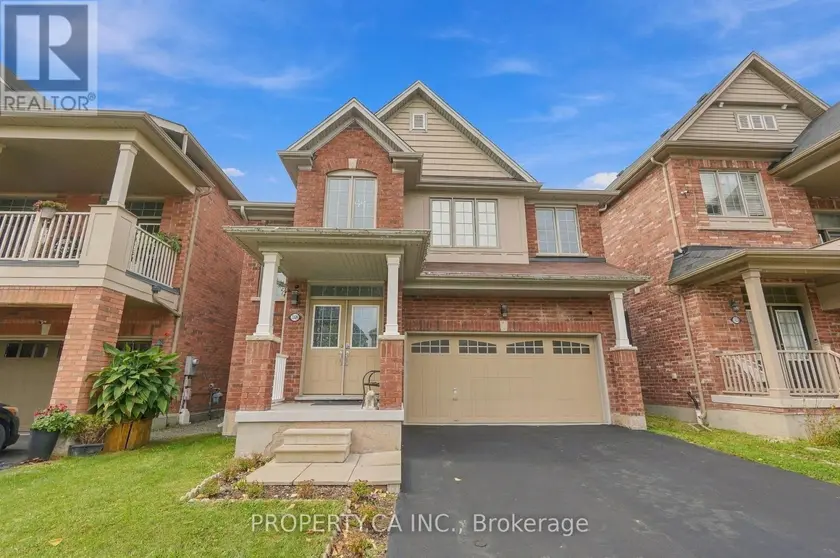
$775,000
Detached442,500–3,000 sqft7829 JUNEBERRY DRIVE, 222 - Brown, Niagara Falls
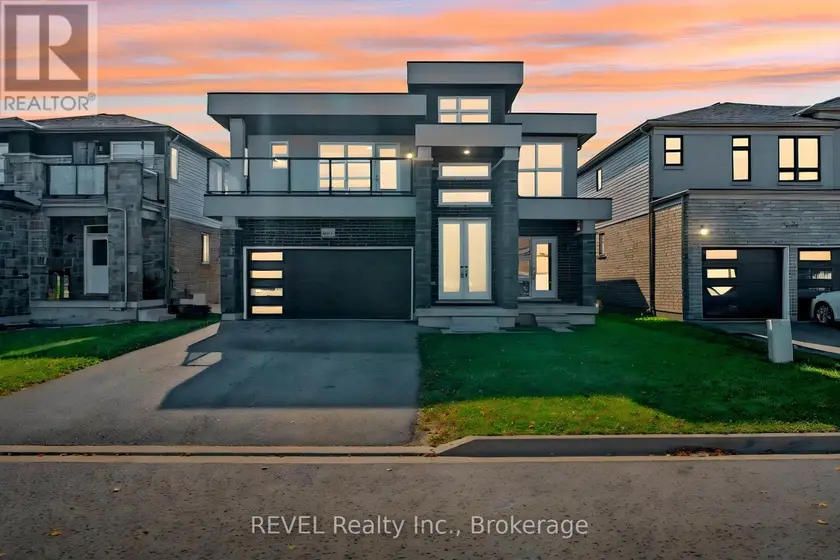
$849,990
Detached442,000–2,500 sqft8052 CITATION ROAD, 213 - Ascot, Niagara Falls
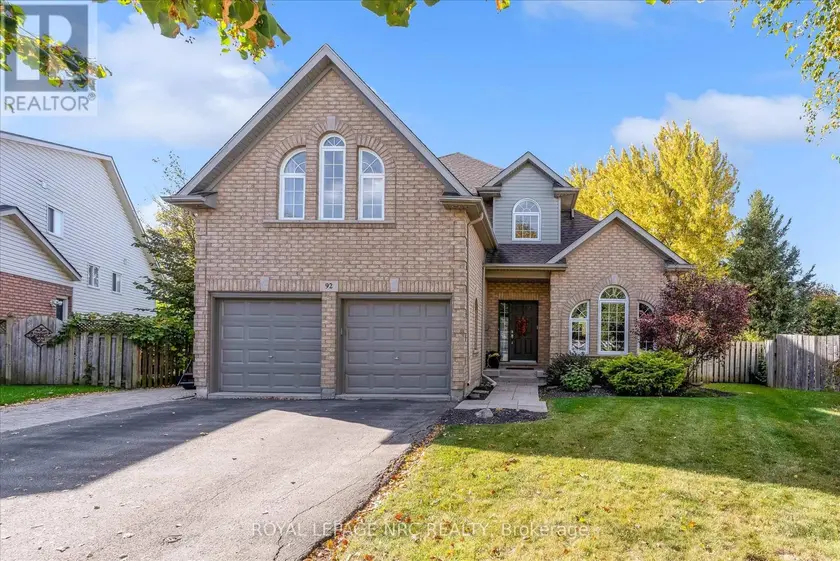
$899,900
Detached442,500–3,000 sqft92 WARD CIRCLE, 558 - Confederation Heights, Thorold
$1,049,900
Detached4+231,100–1,500 sqft11 OAKLEY DRIVE, 108 - Virgil, Niagara-on-the-Lake