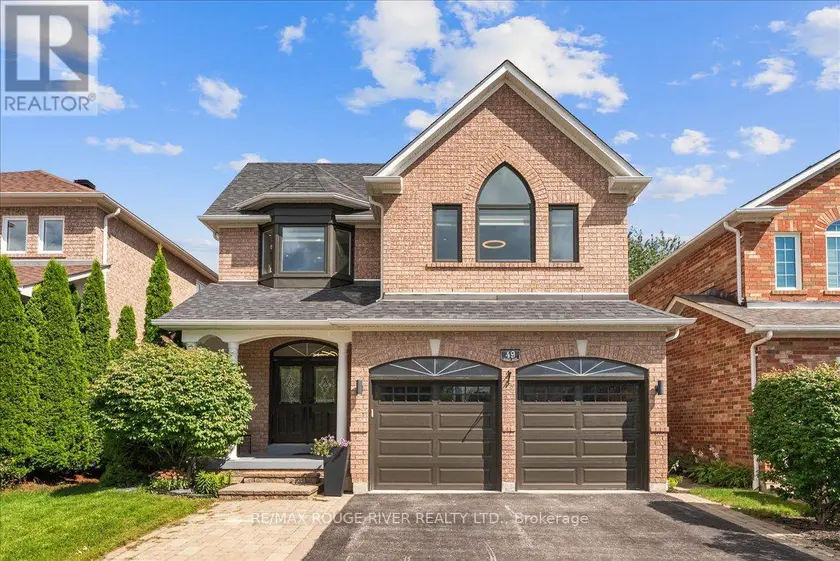
49 SONLEY DRIVE, Whitby (Taunton North)
$1,249,000
For sale: Detached
- Property type
- Detached
- Bedrooms / bathrooms
- 5 bedrooms, 4 bathrooms
- Living area
- 3,000 sqft
- MLS®
- MLS® E13759264
- Neighbourhood
- Taunton North
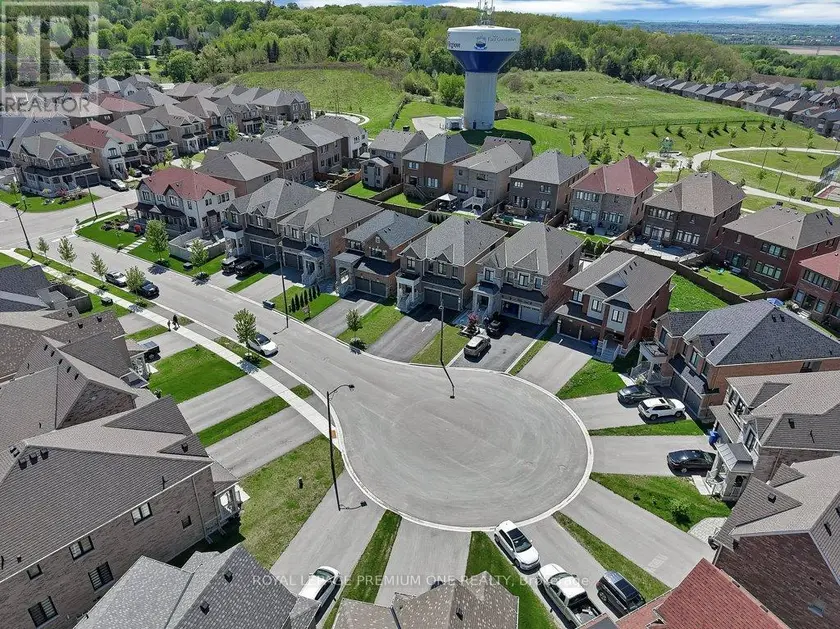
Experience Luxury In This Stunning Executive-Style Family Home, Overflowing With High-end Finishes & No Neighbours Behind! Situated On A Quiet, Peaceful Street In One Of Whitby's Most Desirable Communities, This Isn't Just A House; It's A Lifestyle Beyond Compare. Step Through The Grand Double-Door Entrance Into A Thoughtful Layout Featuring Engineered Hardwood Flooring On The Main & 2nd Levels, New Chandeliers, & Smart-Home Integration (Google Home, Ring Security, Smart Switches, & Remote-Controlled Blinds). The Living Room Feature Custom Wall Paneling & Abundant Pot Lights, While The Dining Room Offers A Walkout To The Yard. The Family Room Highlighting A Bow Alcove, Sliding Patio Doors, & Large Windows Flooding The Space With Natural Light. The Fully Renovated Kitchen Boasts Pristine Quartz Countertops, A New Backsplash, Custom Storage (Spice Rack, Lazy Susan, Pull-outs), & New High-end Appliances, Including A Built-in Wall Oven & Chimney Hood. A Main-floor Powder Room Features A New Vanity & New Backsplash Wall. Upstairs, The Grand Primary Suite Exudes Luxury With Custom Wall Paneling & A 5pcs Ensuite Featuring A Freestanding Tub, Separate Shower, Modern Vanity, & Upgraded Finishes. Three Spacious Bedrooms Are Serviced By An Updated Main Washroom With A Standing Shower & Stylish Vanity. Packed With Functional Luxury, This Home Features Extensive Custom Built-in Cabinetry (Foyer, Pantry, Wardrobes, Furnace Room, Basement Shoe Storage) Plus A Built-in Murphy Bed In the Guest Bedroom. The Finished Basement Offers Endless Possibilities For Extended Family Or Guests, Complete With A Bedroom, Living Area, & 3-piece Washroom. Mechanically Flawless & Future-proofed: All-new Windows, Owned Furnace & Tankless Water Heater, Updated AC, Added Garage Insulation, EV Charger, Exterior Lighting, Painted Garage, And Refreshed Porch & Deck. Steps To Norista Park & Robert Munsch Public School; Minutes To Divine Jyotish School, Walmart, Shopping, Dining, Hwy 412, And Hwy 407!
Sold data
Detached homes in Whitby (Taunton North) — recent sold market
Detached homes in Whitby (Taunton North) took a median of 16 days to sell over the last 90 days, with the quickest quarter selling within 9 days and the slowest quarter taking more than 31, across 217 recorded sales.
That clock counts only the listing each home finally sold on. Measured from the first time these properties came to market, including any earlier listings that were withdrawn and re-entered, the median is 31 days.
The median sale price was $968,000.
Homes sold for about 2.3% below asking on average, so there was room to negotiate.
About 20% of sales closed above the list price.
Around 12% of sellers reduced their price before finding a buyer.
- Median days to sell
- 16
- Median sale price
- $968,000
- Sale-to-list ratio
- 97.7%
- Sold above asking
- 20%
Based on 217 recorded sales in the last 90 days. Aggregate statistics only; individual sale prices are not shown.
Schools
Schools in Whitby (Taunton North)
Whitby (Taunton North) has 38 Fraser Institute–rated schools (30 elementary and 8 secondary), averaging 7.0/10.
- Rated schools
- 38
- Elementary
- 30
- Secondary
- 8
- Average rating
- 7.0 / 10
Top-rated schools in Whitby (Taunton North)
- Earl A Fairman — elementary, WhitbyFraser rating 9.5/10
- St Paul — elementary, WhitbyFraser rating 8.8/10
- Colonel J E Farewell — elementary, WhitbyFraser rating 8.4/10
- Donald A. Wilson — secondary, WhitbyFraser rating 8.4/10
- Captain Michael VandenBos — elementary, WhitbyFraser rating 8.0/10
- All Saints — secondary, WhitbyFraser rating 7.9/10
School ratings from the Fraser Institute's Ontario school report cards.
Currently for sale
Homes for sale near 49 SONLEY DRIVE
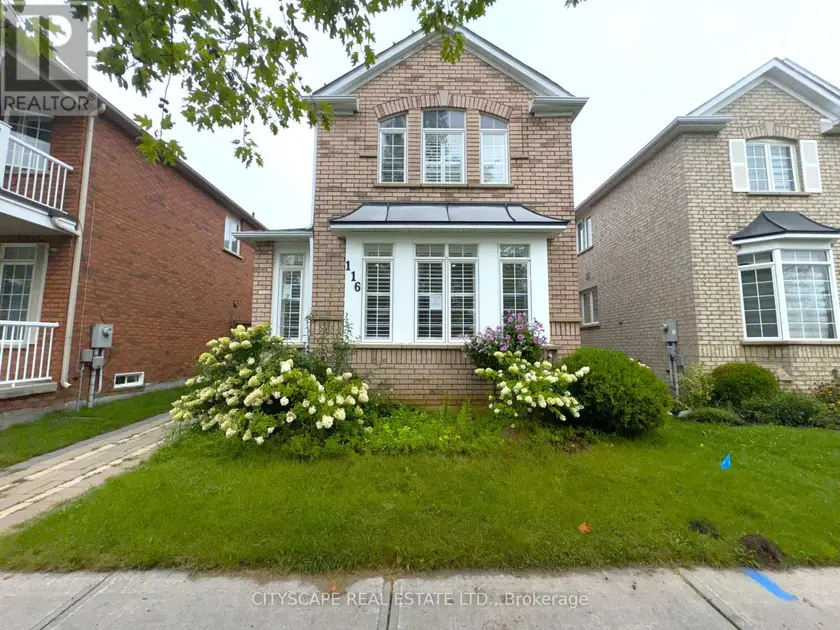
$1,269,000
Detached5+242,000–2,500 sqft116 EMERY HILL BOULEVARD, Berczy, Markham
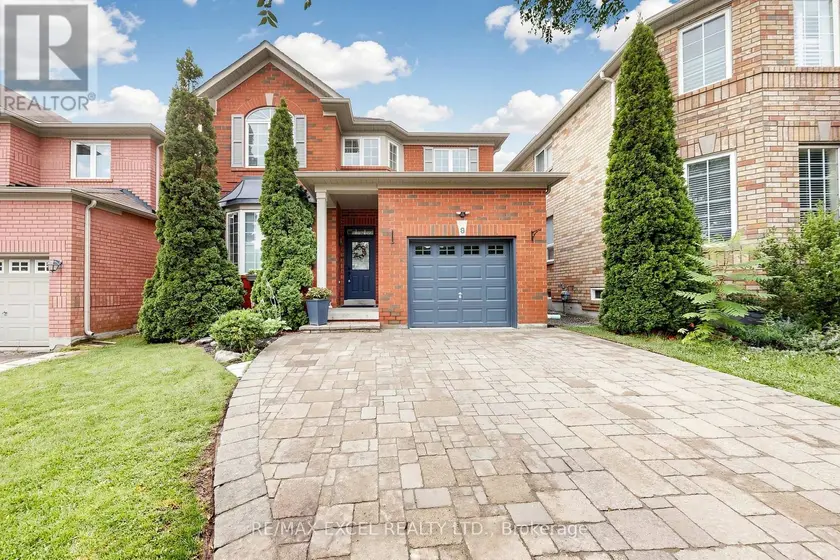
$1,248,000
Detached5+241,500–2,000 sqft8 HAMMERSLY BOULEVARD, Wismer, Markham
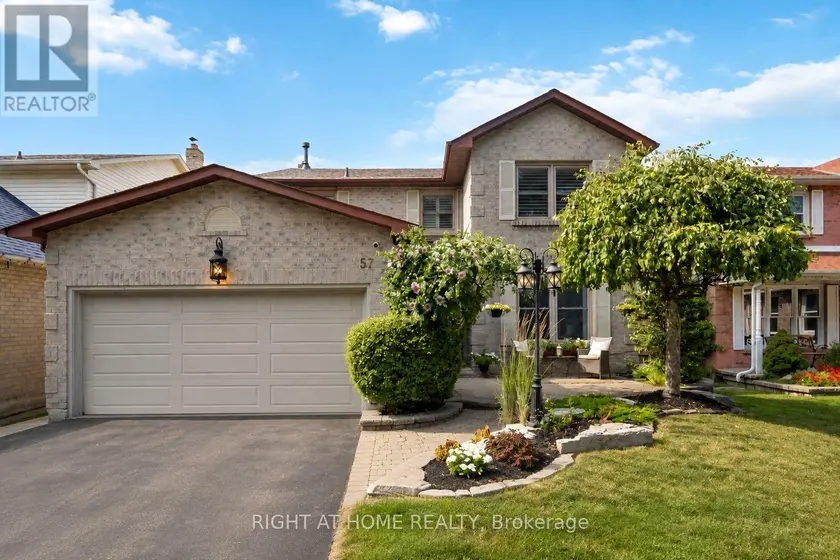
$1,099,000
Detached5+142,000–2,500 sqft57 MORNING GLORY CRESCENT, Rolling Acres, Whitby
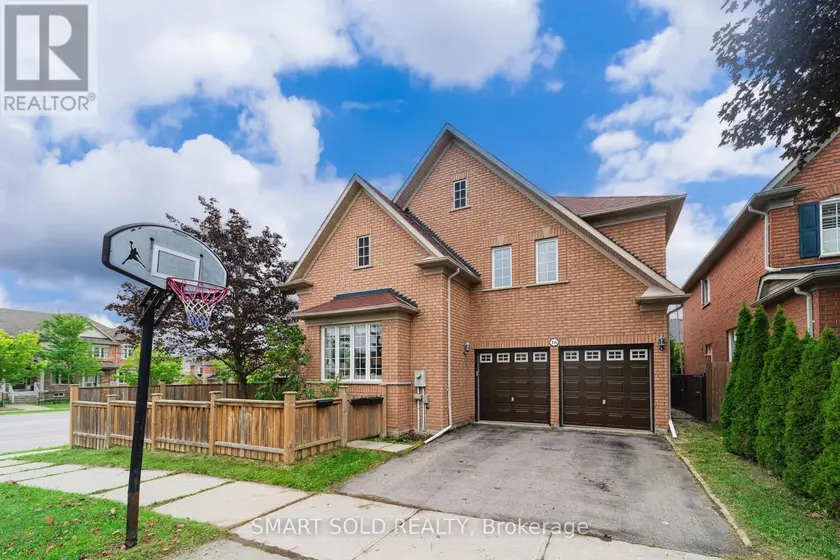
$1,349,800
Detached5+142,500–3,000 sqft16 COURTNEY CRESCENT, Jefferson, Richmond Hill
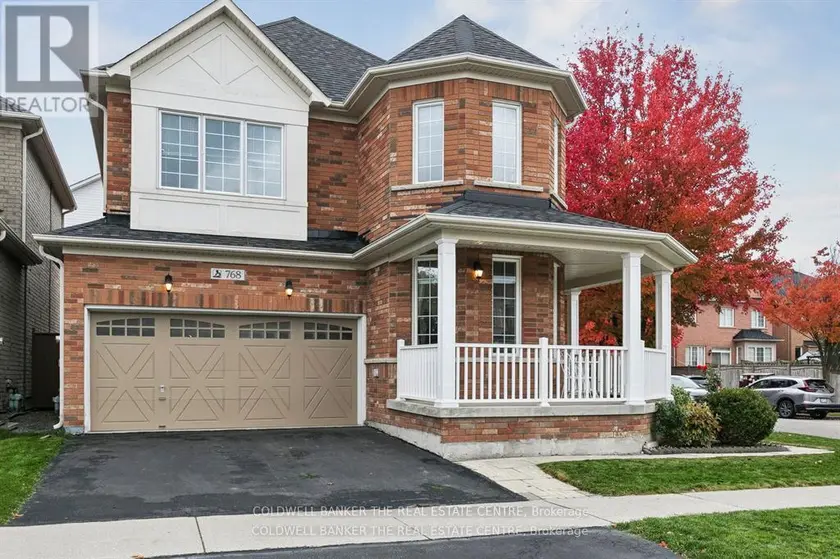
$1,150,000
Detached5+142,000–2,500 sqft768 MILLARD STREET E, Stouffville, Whitchurch-Stouffville
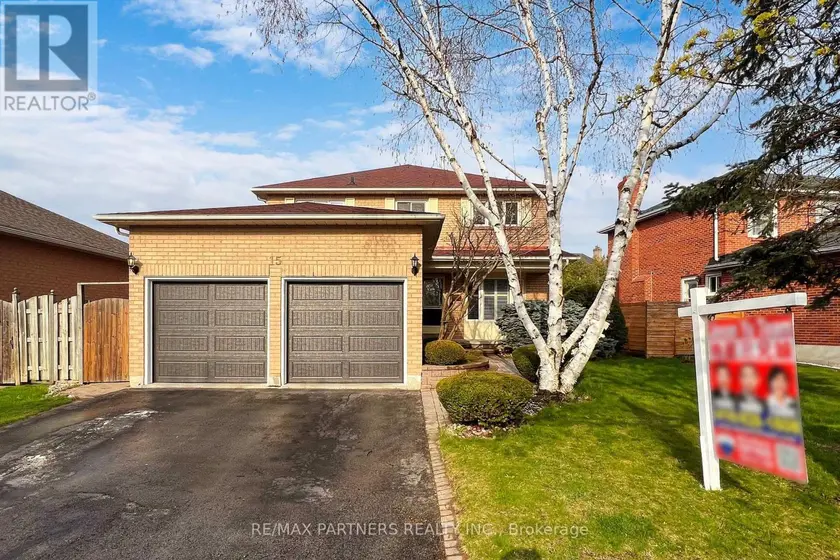
$1,049,000
Detached5+142,000–2,500 sqft15 RIBBLESDALE DRIVE, Pringle Creek, Whitby
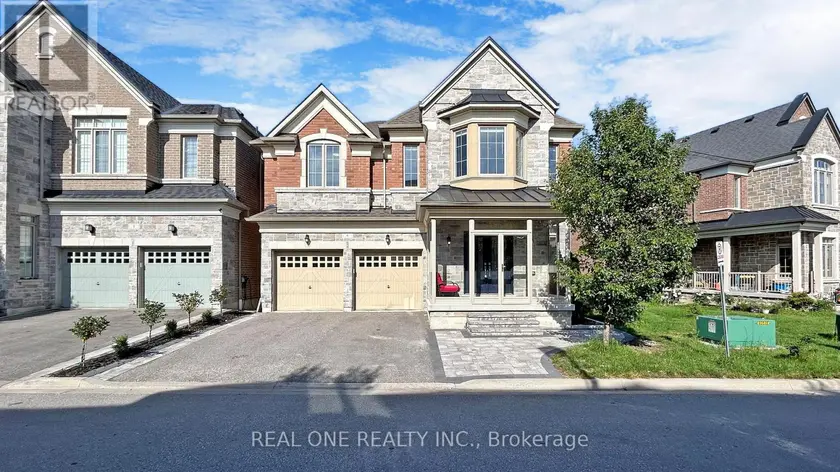
$1,345,000
Detached543,500–5,000 sqft6 - 1815 FAIRPORT ROAD, Dunbarton, Pickering
$1,264,888
Detached5+142,000–2,500 sqft6 BYBLOS COURT, Holland Landing, East Gwillimbury