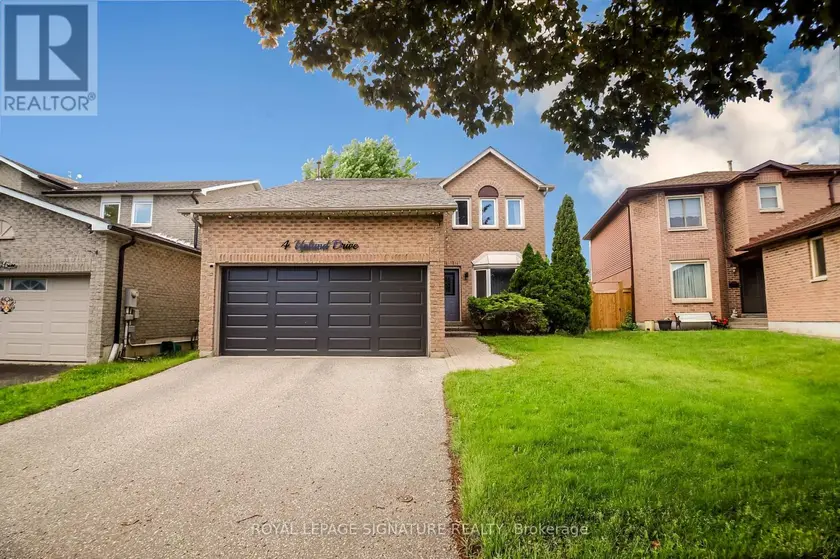
4 UPLAND DRIVE, Whitby (Blue Grass Meadows)
$999,900
For sale: Detached
- Property type
- Detached
- Bedrooms / bathrooms
- 4 bedrooms, 3 bathrooms
- Living area
- 2,500 sqft
- MLS®
- MLS® E13463150
- Neighbourhood
- Blue Grass Meadows
Welcome to 4 Upland Dr., Whitby, a beautifully appointed family home offering the perfect blend of modern style, functional living space, and an unbeatable location in one of Whitby's most sought-after communities. Step inside and be greeted by a stunning open-to-above foyer that creates an immediate sense of elegance and spaciousness. The main floor features a bright open-concept design with gleaming hardwood floors throughout and no carpet anywhere, providing both timeless appeal and easy maintenance. The spacious living and dining areas flow seamlessly into the heart of the home - a chef-inspired kitchen complete with built-in stainless steel appliances, upgraded countertops, ample cabinetry, and plenty of workspace for family meals and entertaining. Convenient interior access from the double-car garage adds everyday practicality. Offering 4 generously sized bedrooms and 3 bathrooms, this home is designed with families in mind. The primary bedroom serves as a private retreat featuring a walk-in closet with custom built-in organizers and a luxurious 5-piece ensuite highlighted by dual rain shower heads for a spa-like experience. The fully finished basement provides valuable additional living space and is ideal for a recreation room, home office, gym, media room, or children's play area. A rough-in for a future bathroom offers added flexibility and potential for future customization. Located in a highly desirable family-friendly neighbourhood, you'll enjoy being within walking distance to shopping, restaurants, grocery stores, banks, schools, parks, and everyday conveniences. Commuters will appreciate the easy access to Hwy 401, located less than 3km away, making travel throughout the GTA simple and efficient. Combining quality upgrades, spacious principal rooms, a finished basement, and a prime location close to every amenity, 4 Upland Dr. presents an exceptional opportunity for families seeking a move-in-ready home in the heart of Whitby. Simply unpack and enjoy!
Sold data
Detached homes in Whitby (Blue Grass Meadows) — recent sold market
Detached homes in Whitby (Blue Grass Meadows) took a median of 18 days to sell over the last 90 days, with the quickest quarter selling within 9 days and the slowest quarter taking more than 34, across 234 recorded sales.
That clock counts only the listing each home finally sold on. Measured from the first time these properties came to market, including any earlier listings that were withdrawn and re-entered, the median is 34 days.
The median sale price was $994,350.
Homes sold for about 2.5% below asking on average, so there was room to negotiate.
About 19% of sales closed above the list price.
Around 12% of sellers reduced their price before finding a buyer.
- Median days to sell
- 18
- Median sale price
- $994,350
- Sale-to-list ratio
- 97.5%
- Sold above asking
- 19%
Based on 234 recorded sales in the last 90 days. Aggregate statistics only; individual sale prices are not shown.
Schools
Schools in Whitby (Blue Grass Meadows)
Whitby (Blue Grass Meadows) has 38 Fraser Institute–rated schools (30 elementary and 8 secondary), averaging 7.0/10.
- Rated schools
- 38
- Elementary
- 30
- Secondary
- 8
- Average rating
- 7.0 / 10
Top-rated schools in Whitby (Blue Grass Meadows)
- Earl A Fairman — elementary, WhitbyFraser rating 9.5/10
- St Paul — elementary, WhitbyFraser rating 8.8/10
- Colonel J E Farewell — elementary, WhitbyFraser rating 8.4/10
- Donald A. Wilson — secondary, WhitbyFraser rating 8.4/10
- Captain Michael VandenBos — elementary, WhitbyFraser rating 8.0/10
- All Saints — secondary, WhitbyFraser rating 7.9/10
School ratings from the Fraser Institute's Ontario school report cards.
Currently for sale
Homes for sale near 4 UPLAND DRIVE
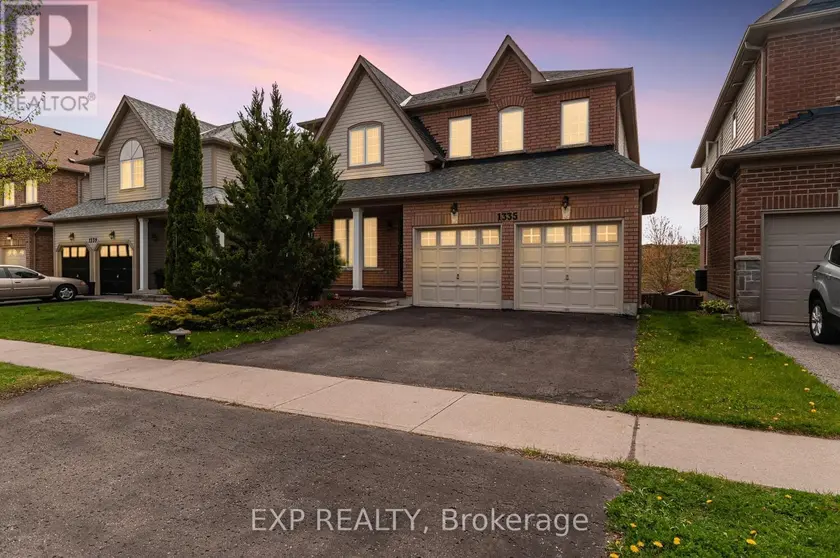
$925,000
Detached432,000–2,500 sqft1335 LANGLEY CIRCLE, Pinecrest, Oshawa
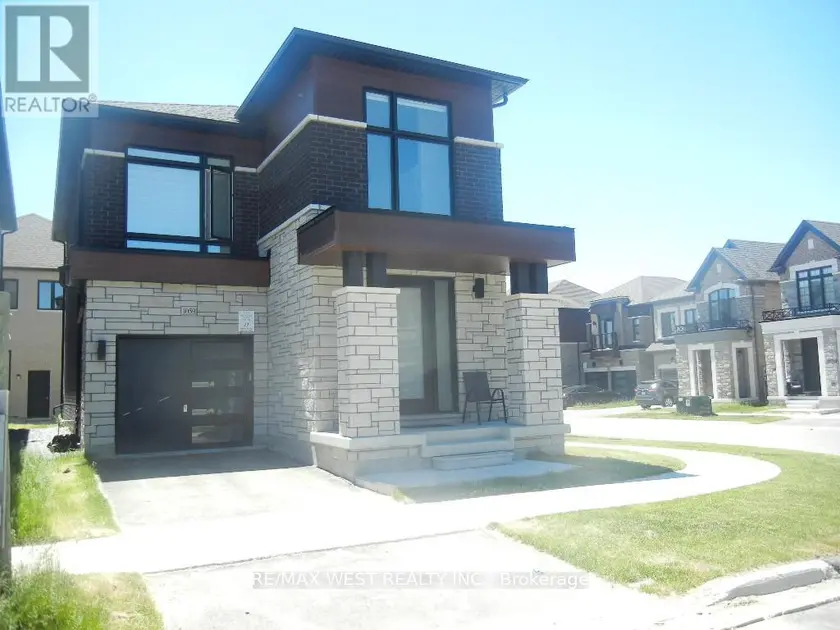
$999,000
Detached431,500–2,000 sqft1059 PISCES TRAIL, Rural Pickering, Pickering
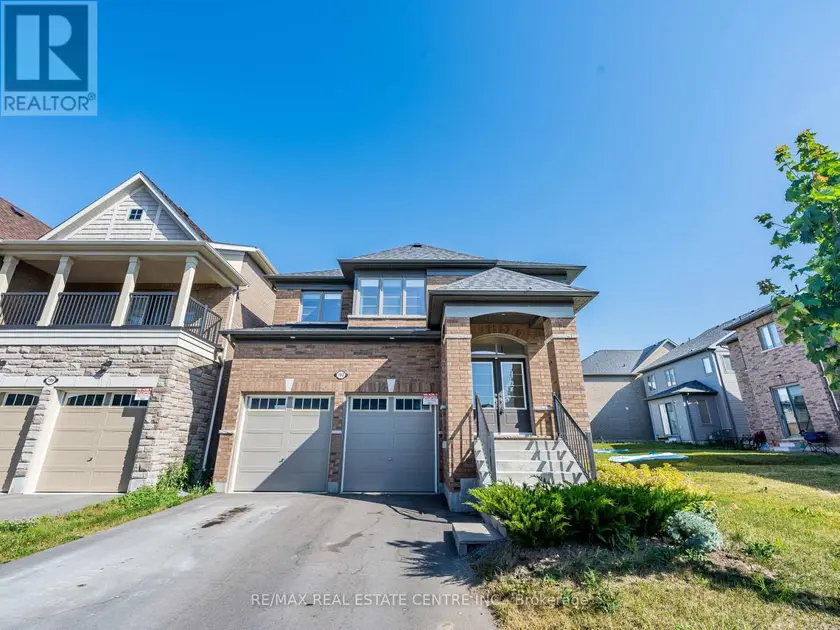
$1,049,900
Detached432,500–3,000 sqft192 MIYAKO COURT, Windfields, Oshawa
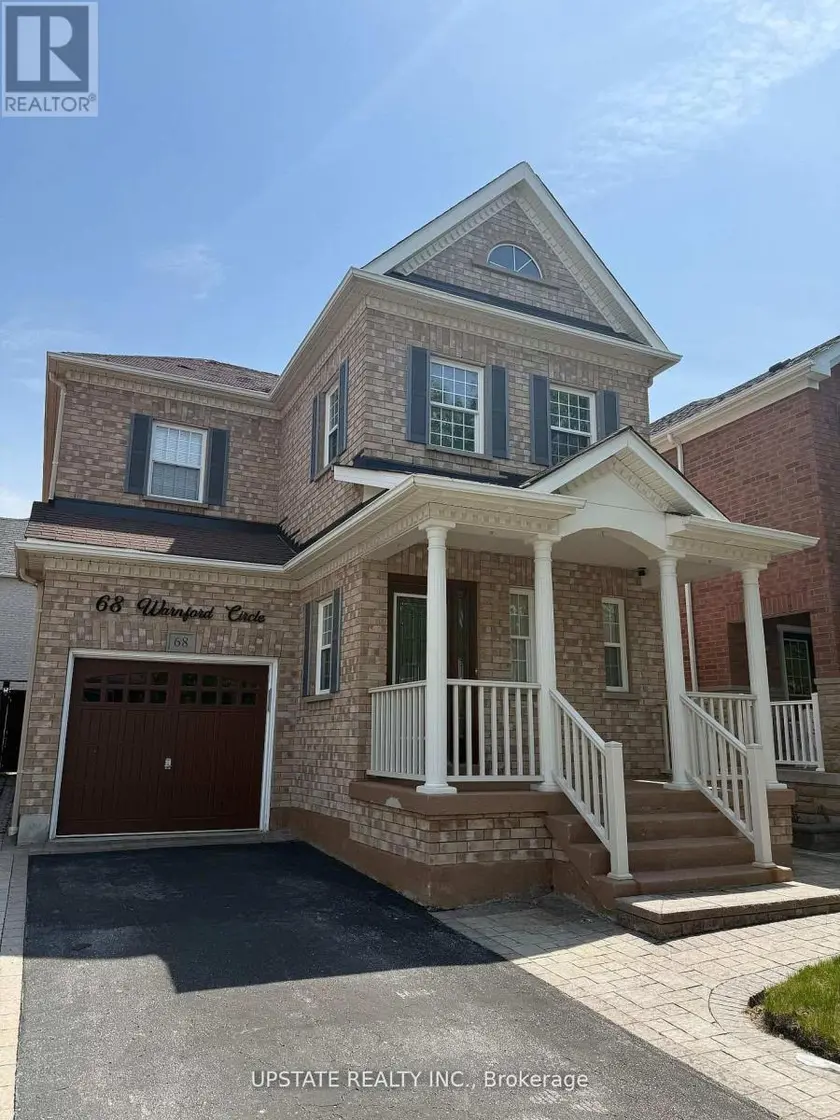
$899,999
Detached331,500–2,000 sqft68 WARNFORD CIRCLE, Northeast Ajax, Ajax
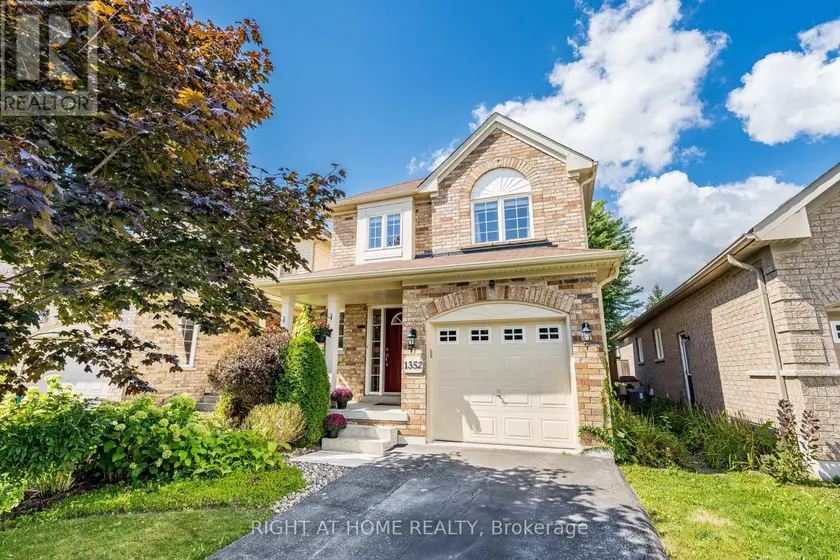
$819,900
Detached331,100–1,500 sqft1352 WADEBRIDGE CRESCENT, Eastdale, Oshawa
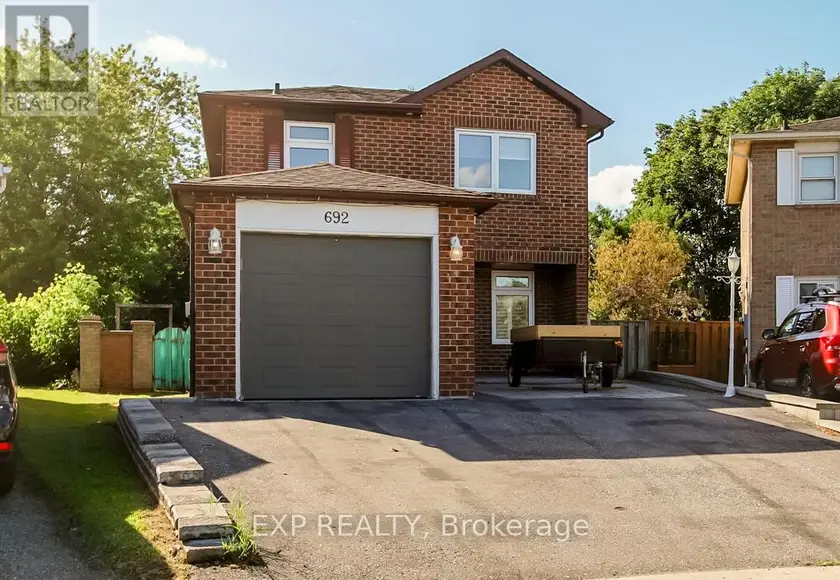
$949,900
Detached431,100–1,500 sqft692 SULTANA SQUARE, Amberlea, Pickering
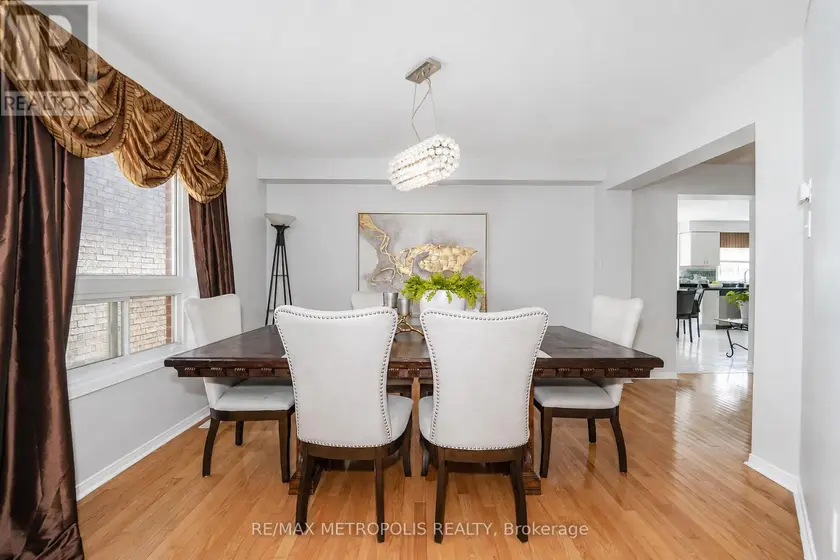
$888,888
Detached5+132,500–3,000 sqft58 DUNWELL CRESCENT, Northeast Ajax, Ajax
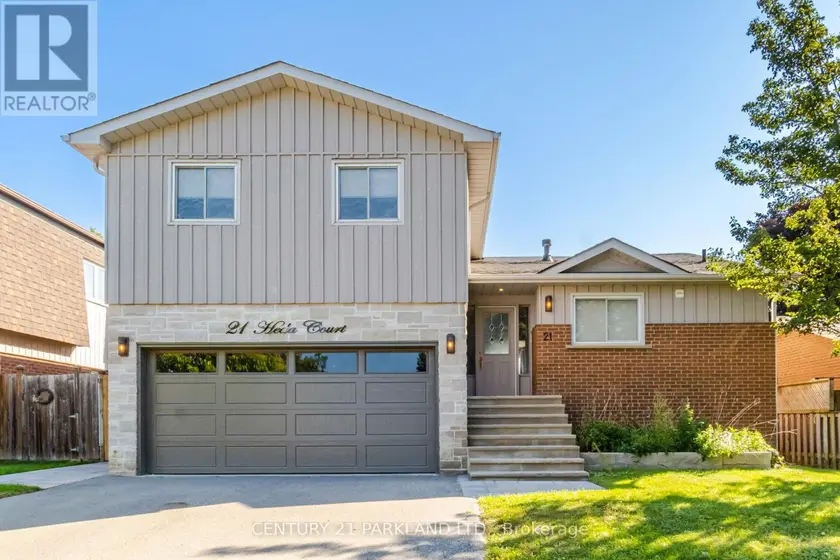
$1,140,000
Detached4+131,500–2,000 sqft21 HEDA COURT, Lynde Creek, Whitby