149 WESTFIELD DRIVE, Whitby
$1,398,888
For sale: Detached

- Property type
- Detached
- Bedrooms / bathrooms
- 4 bedrooms, 4 bathrooms
- Living area
- 3,000 sqft
- MLS®
- MLS® E13547742
- Neighbourhood
- Rural Whitby
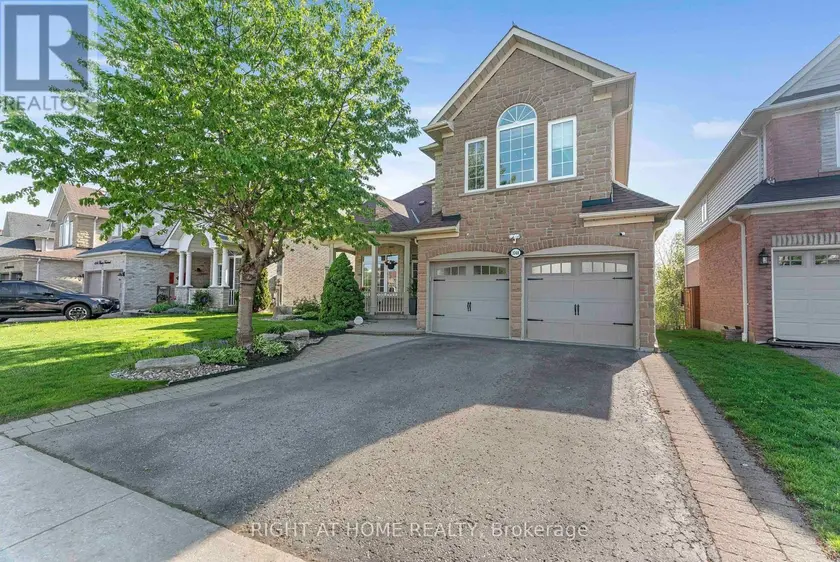
Welcome to this stunning executive family home offering 2,774 sq. ft. of thoughtfully designed living space in one of the area's most desirable communities. Featuring 4 spacious bedrooms and 4 bathrooms, this beautifully appointed home showcases an exceptional layout, elegant finishes, and functional family living throughout. Step inside to an impressive 10-foot-ceiling foyer that creates a grand first impression. The carpet-free main and second floors feature 9-foot ceilings, beautiful wide-plank flooring, and an elegant staircase with upgraded railings. The spacious main floor offers formal and informal living spaces, including a separate dining room, an inviting family room with a gas fireplace, and a bright open-concept layout ideal for entertaining. The chef-inspired kitchen is the heart of the home, featuring quartz countertops, an oversized center island with breakfast bar seating, built-in stainless steel appliances, extensive cabinetry, and a spacious breakfast area with a walkout to the backyard deck. The upper level offers four generously sized bedrooms, including a luxurious primary retreat complete with a coffered ceiling, a walk-in closet and a spa-inspired ensuite featuring a glass shower, soaker tub, and double vanity. Additional bedrooms are well-sized and complemented by convenient access to ensuite and semi-ensuite bathrooms. A versatile second-floor loft provides the perfect space for a home office, study area, media room, or potential fifth bedroom. Convenient second-floor laundry completes the upper level. The unspoiled basement offers endless opportunities to customize additional living space. Outside, enjoy a fully fenced backyard with a large deck, perfect for outdoor entertaining and family gatherings. Ideally located close to parks, schools, shopping, restaurants, transit, and major commuter routes. This exceptional move-in ready home offers the perfect blend of space, comfort, and modern family living.
Sold data
Homes in Rural Whitby — recent sold market
Homes in Rural Whitby took a median of 20 days to sell over the last 90 days, with the quickest quarter selling within 13 days and the slowest quarter taking more than 36, across 31 recorded sales.
That clock counts only the listing each home finally sold on. Measured from the first time these properties came to market, including any earlier listings that were withdrawn and re-entered, the median is 47 days.
The median sale price was $899,900.
Homes sold for about 2.3% below asking on average, so there was room to negotiate.
About 23% of sales closed above the list price.
Around 6% of sellers reduced their price before finding a buyer.
- Median days to sell
- 20
- Median sale price
- $899,900
- Sale-to-list ratio
- 97.7%
- Sold above asking
- 23%
Based on 31 recorded sales in the last 90 days — a small sample, so treat these figures as indicative. Aggregate statistics only; individual sale prices are not shown.
Schools
Schools in Whitby
Whitby has 38 Fraser Institute–rated schools (30 elementary and 8 secondary), averaging 7.0/10.
- Rated schools
- 38
- Elementary
- 30
- Secondary
- 8
- Average rating
- 7.0 / 10
Top-rated schools in Whitby
- Earl A Fairman — elementaryFraser rating 9.5/10
- St Paul — elementaryFraser rating 8.8/10
- Colonel J E Farewell — elementaryFraser rating 8.4/10
- Donald A. Wilson — secondaryFraser rating 8.4/10
- Captain Michael VandenBos — elementaryFraser rating 8.0/10
- All Saints — secondaryFraser rating 7.9/10
School ratings from the Fraser Institute's Ontario school report cards.
Currently for sale
Homes for sale near 149 WESTFIELD DRIVE
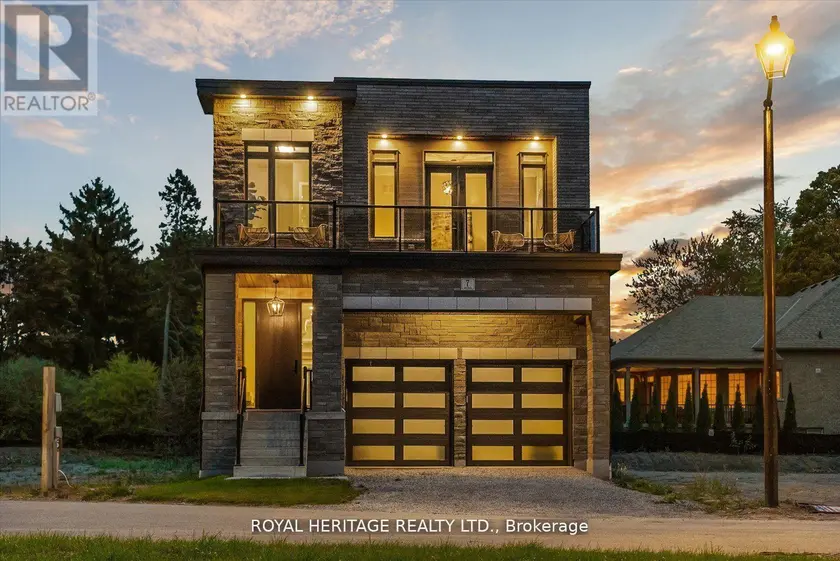
$1,449,900
Detached5+242,500–3,000 sqft7 INVERLYNN WAY, Lynde Creek, Whitby
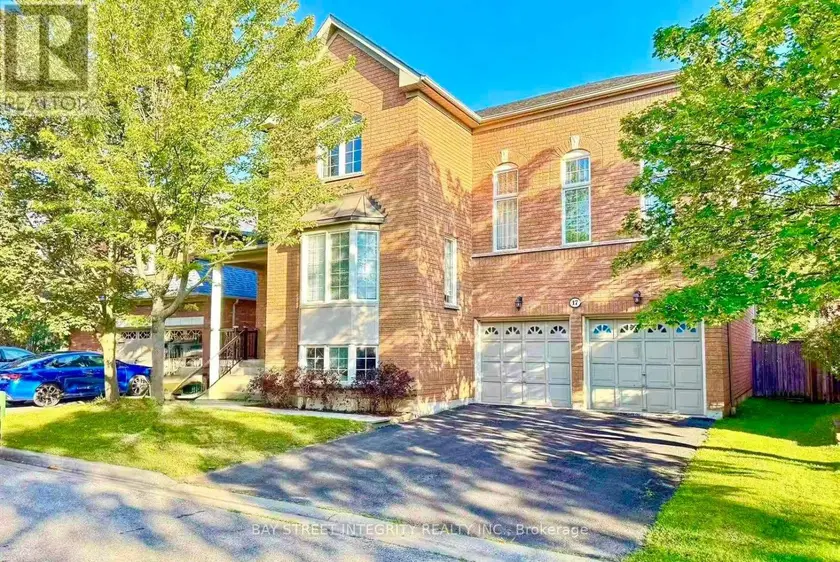
$1,380,000
Detached443,000–3,500 sqft17 WESTON CRESCENT, Northwest Ajax, Ajax

$1,350,000
Detached5+143,000–3,500 sqft2 MCCARRICK STREET, Northeast Ajax, Ajax
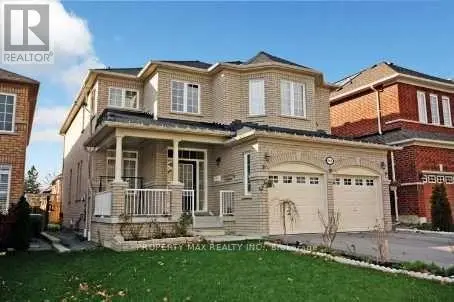
$1,299,000
Detached442,500–3,000 sqft668 STEERFORTH STREET, Eastdale, Oshawa
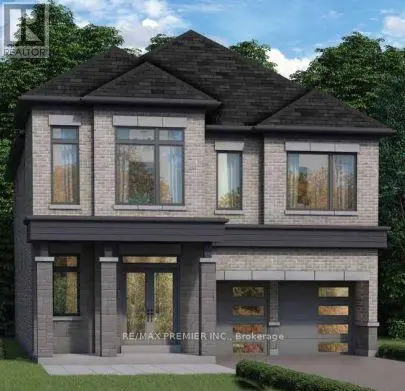
$1,459,990
Detached543,000–3,500 sqft47 CEDARVIEW DRIVE, Rural Whitby, Whitby

$1,349,000
Detached442,000–2,500 sqft32 ALBERT ROFFEY CRESCENT, Box Grove, Markham
$1,399,800
Detached5+152,500–3,000 sqft1048 MCQUAY BOULEVARD, Lynde Creek, Whitby

$1,299,900
Detached5+232,500–3,000 sqft5 INVERLYNN WAY, Lynde Creek, Whitby