106 MACKEY DRIVE, Whitby (Lynde Creek)
$1,298,000
For sale: Detached
- Property type
- Detached
- Bedrooms / bathrooms
- 3 bedrooms, 4 bathrooms
- Living area
- 2,500 sqft
- MLS®
- MLS® E13760070
- Neighbourhood
- Lynde Creek
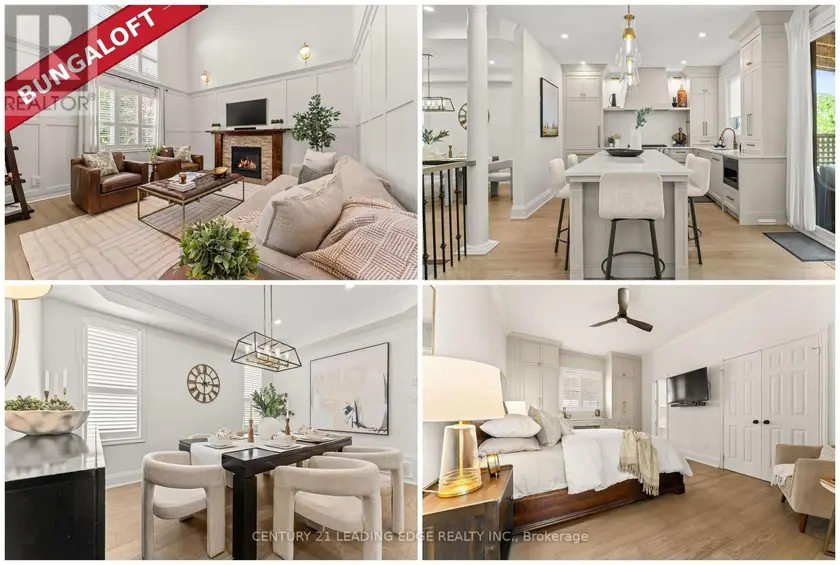
Executive Bungaloft Nestle In One Of Whitby's Most Sought-After Communities, Queens Common. Offering Approximately 3,562 Sq Ft of Updated And Thoughtfully Designed Total Living Space. From The Moment You Step Inside You See The Pride In Ownership As The Home Has Been Beautifully Maintained And Makes An Unforgettable First Impression With The Soaring Open-To-Above Foyer And Elegant Chevron-Pattern Tiles That Sets The Tone For The Exceptional Finishes Found Through-out. The Main Floor Is Designed For Both Entertaining And Everyday Living. A Stunning Formal Dining Room With A Coffered Ceiling For Those Special Family Occasions and Holidays, A Custom Chefs Kitchen - A True Show stopper Featuring Commercial-Grade Appliances, A Built-in Panel Fridge And Dishwasher, And A Spectacular 10-Foot Quartz Island, Pot Lights And Hardwood Flooring. The Living Room Impresses With Its Custom Feature Wall, While The Spectacular Great Room Steals The Show With 16-Foot Cathedral Ceilings, Classic Wainscotting, And Views Of The Backyard. The Primary Suite Located On The Main Floor Is A Private Retreat You'll Never Want To Leave - Complete With Custom Built-In Wardrobe, Hardwood Floors, And A Spa-Inspired 5-Piece Ensuite. Upstairs You Will Find Two Well-Appointed Bedrooms With Laminate Flooring And Built-Ins And A Renovated Main Bathroom Featuring Heated Floors, A Quartz Vanity, A Tiled Shower, And A Built-In Cabinet With Laundry Bin. The Finished Basement Offers Incredible Versatility With A Generous Recreation Room, A Dedicated Workout Space, And A Private Office. Outside, The Professionally Landscaped Front Yard Creates Stunning Curb Appeal, While The Backyard Gazebo Is The Perfect Spot To Soak In The Western Sun Exposure All Day Long. This Stunning Home Perfectly Blends Elegance, Comfort, And Functionality, it Is Truly Exceptional In Every Way! Close to shopping, restaurants, public transit, and all major amenities. Commuters will appreciate quick access to Highways 401, 407 and 412.
Sold data
Detached homes in Whitby (Lynde Creek) — recent sold market
Detached homes in Whitby (Lynde Creek) took a median of 18 days to sell over the last 90 days, with the quickest quarter selling within 9 days and the slowest quarter taking more than 34, across 234 recorded sales.
That clock counts only the listing each home finally sold on. Measured from the first time these properties came to market, including any earlier listings that were withdrawn and re-entered, the median is 34 days.
The median sale price was $994,350.
Homes sold for about 2.5% below asking on average, so there was room to negotiate.
About 19% of sales closed above the list price.
Around 12% of sellers reduced their price before finding a buyer.
- Median days to sell
- 18
- Median sale price
- $994,350
- Sale-to-list ratio
- 97.5%
- Sold above asking
- 19%
Based on 234 recorded sales in the last 90 days. Aggregate statistics only; individual sale prices are not shown.
Schools
Schools in Whitby (Lynde Creek)
Whitby (Lynde Creek) has 38 Fraser Institute–rated schools (30 elementary and 8 secondary), averaging 7.0/10.
- Rated schools
- 38
- Elementary
- 30
- Secondary
- 8
- Average rating
- 7.0 / 10
Top-rated schools in Whitby (Lynde Creek)
- Earl A Fairman — elementary, WhitbyFraser rating 9.5/10
- St Paul — elementary, WhitbyFraser rating 8.8/10
- Colonel J E Farewell — elementary, WhitbyFraser rating 8.4/10
- Donald A. Wilson — secondary, WhitbyFraser rating 8.4/10
- Captain Michael VandenBos — elementary, WhitbyFraser rating 8.0/10
- All Saints — secondary, WhitbyFraser rating 7.9/10
School ratings from the Fraser Institute's Ontario school report cards.
Currently for sale
Homes for sale near 106 MACKEY DRIVE
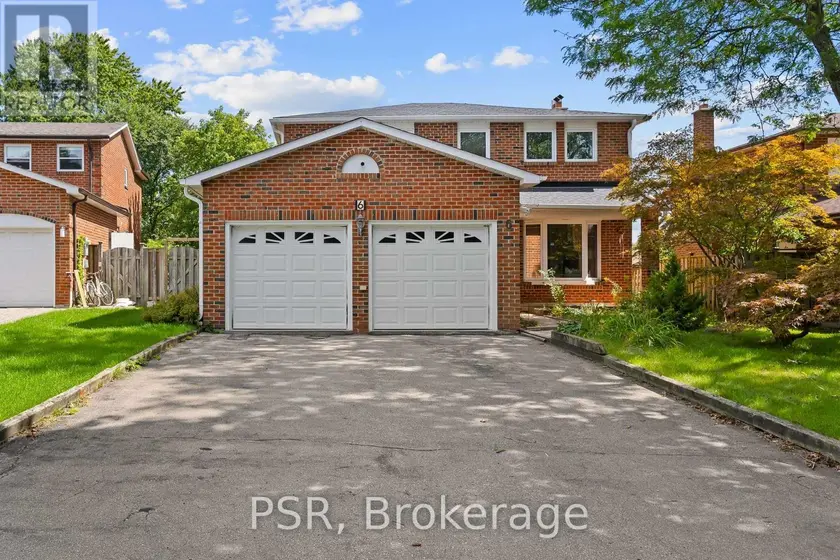
$1,348,000
Detached341,500–2,000 sqft6 LIPPINCOTT COURT, North Richvale, Richmond Hill
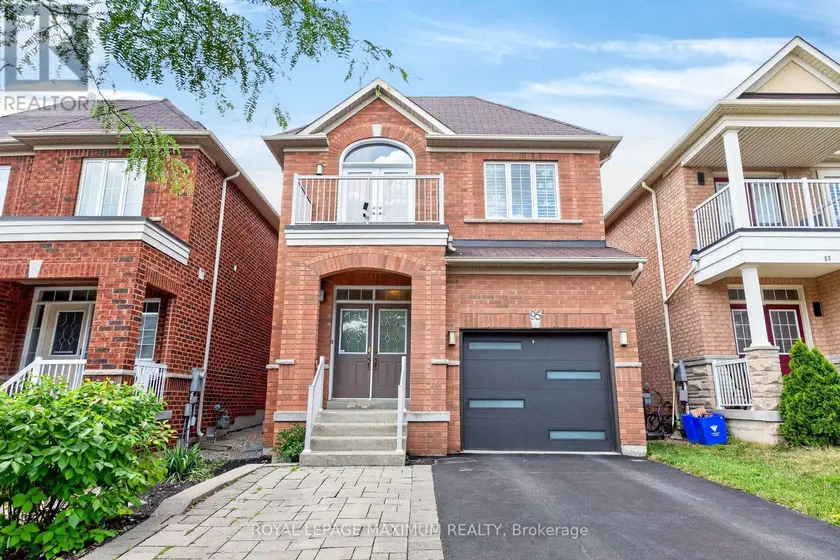
$1,299,900
Detached341,500–2,000 sqft95 WHITE BEACH CRESCENT, Patterson, Vaughan
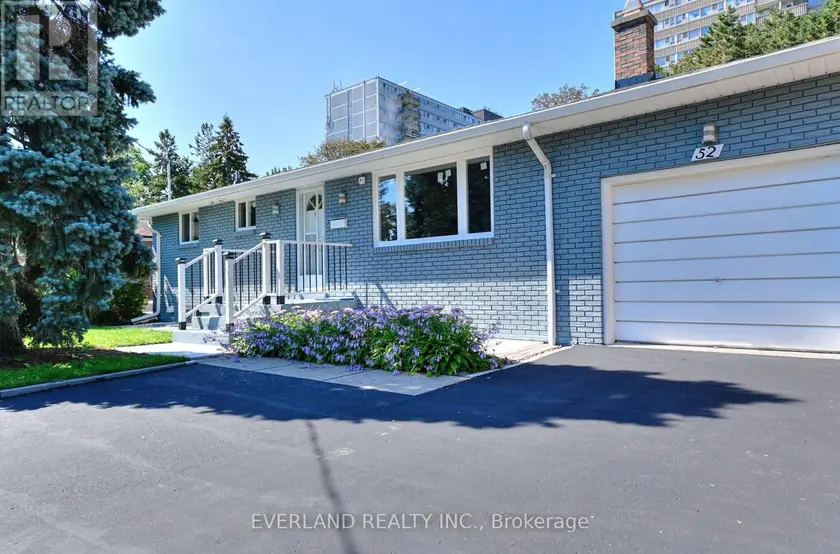
$1,290,000
Detached341,100–1,500 sqft52 FAIRGLEN AVENUE, L'Amoreaux, Toronto
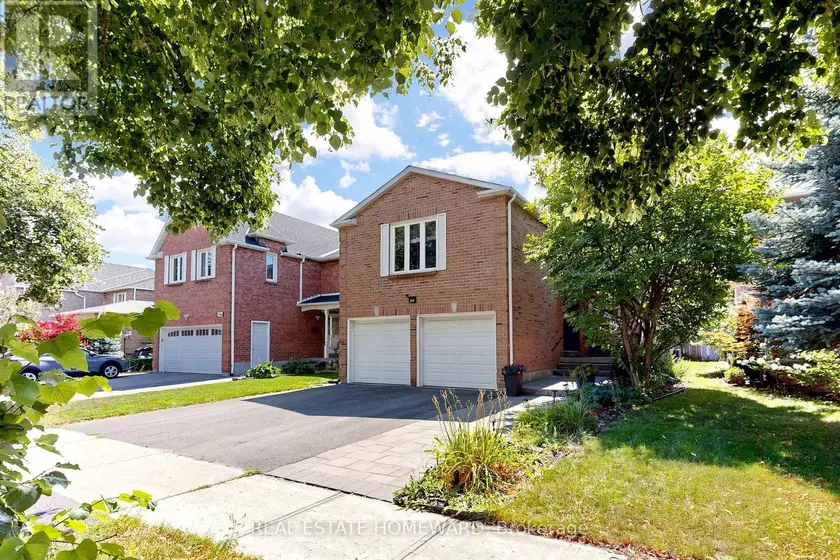
$1,249,818
Detached341,500–2,000 sqft242 BADESSA CIRCLE, Brownridge, Vaughan
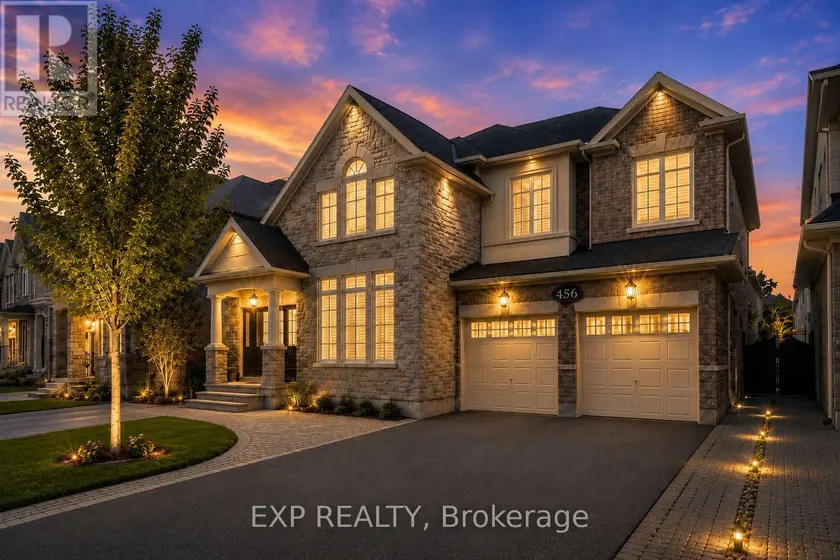
$1,450,000
Detached342,000–2,500 sqft456 SUMMERIDGE DRIVE, Patterson, Vaughan
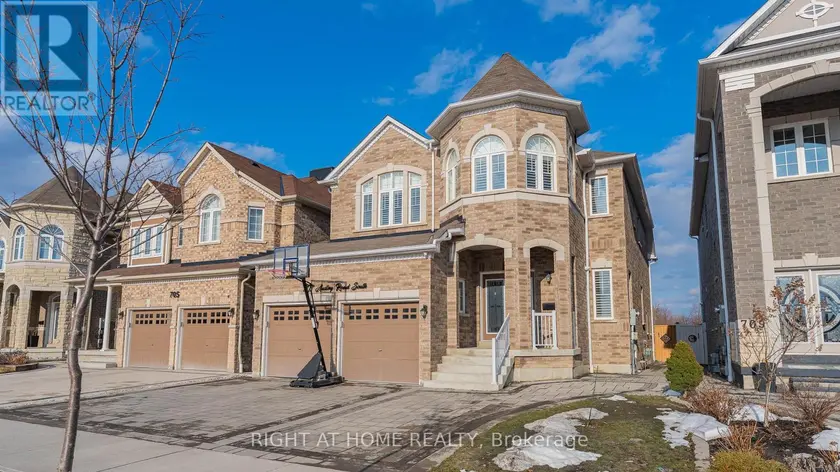
$1,565,000
Detached442,500–3,000 sqft707 AUDLEY ROAD S, South East, Ajax
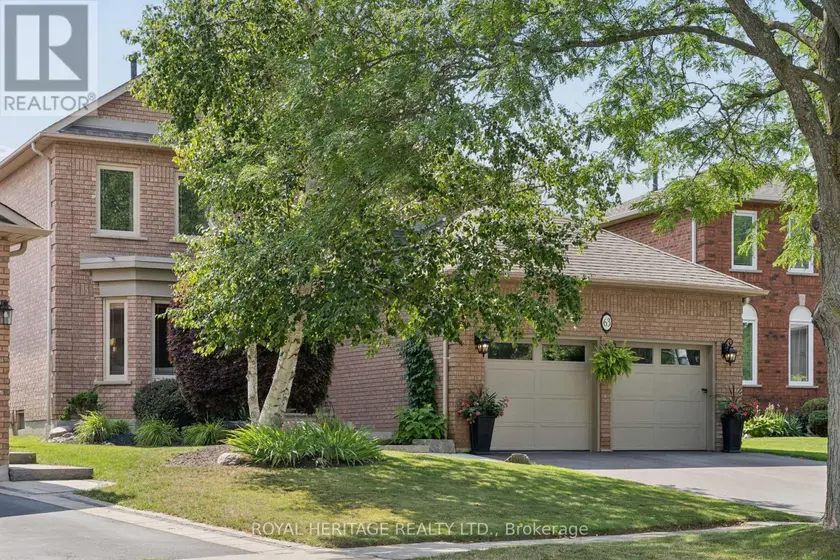
$1,499,900
Detached442,500–3,000 sqft63 KENNETT DRIVE, Lynde Creek, Whitby
$1,589,900
Detached4+241,500–2,000 sqft97 ORIOLE PARKWAY, Yonge-St. Clair, Toronto