10 BEAVERDAMS DRIVE, Whitby
$1,599,990
For sale: Detached
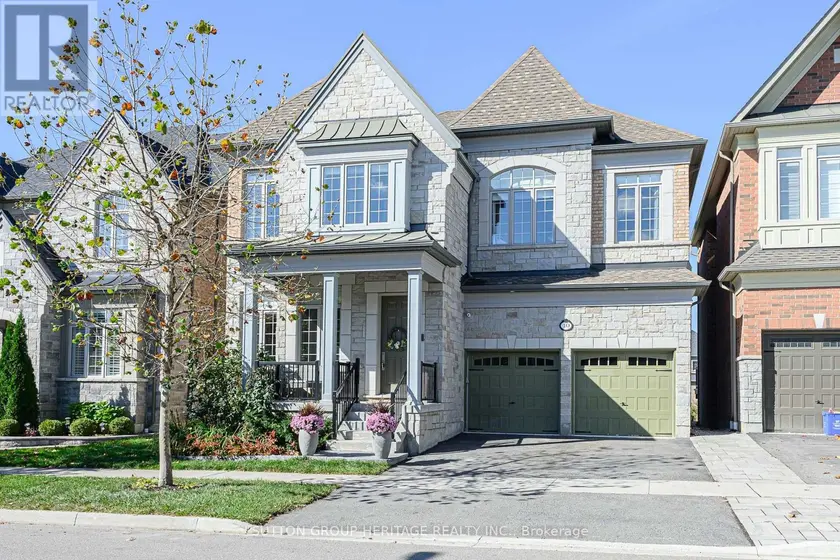
- Property type
- Detached
- Bedrooms / bathrooms
- 5 bedrooms, 5 bathrooms
- Living area
- 5,000 sqft
- MLS®
- MLS® E14004352
- Neighbourhood
- Rural Whitby
Welcome to 10 Beaverdam Drive! Set on a private ravine lot in Whitby's sought-after Country Lane community, this executive residence offers 3635 sq.ft. of abovegrade living space plus 874 sq.ft. lower-level finished living space a total of 4509 sq.ft + 456 sq.ft unfinished Areas. With 10'-11' main-floor ceilings, 2nd floor 10 ft ceilings, five bathrooms, four spacious bedrooms, a finished walk-out lower level and a newer heated saltwater pool, this home delivers space, comfort, privacy and an exceptional lifestyle.The impressive foyer welcomes you to a bright, spacious main level designed for entertaining and family living. The expansive kitchen and breakfast area flow seamlessly into the adjoining family room. A private main-floor office and convenient mudroom add everyday functionality. Upstairs, four bedrooms provide excellent accommodation. Two feature their own ensuites, while the remaining two share a convenient semi-ensuite. The spacious primary suite offers a peaceful retreat, and second-floor laundry is conveniently located near all four bedrooms. The finished lower level adds 874 sq. ft. of living space with tall ceilings, a great room/second family room, fifth bedroom with an above-grade window and a three-piece bathroom. An additional oversized room offers flexibility for a sixth bedroom, home gym, media room,games room or guest space, with room for a kitchen for multigenerational living. Step outside to your private backyard oasis. The beautifully landscaped ravine lot offers privacy, while the newer heated saltwater pool creates the perfect setting for summer entertaining and relaxing. The ravine backdrop provides a rare combination of natural beauty and tranquility. Turnkey and move-in ready, this home offers flexible living space, five bathrooms, a walk-out lower level, multiple ensuite arrangements, a private office and an outstanding outdoor setting, all bedrooms with walk in closets, primary bedroom with 2 walk in closets & large 5 piece ensuite.
Sold data
Homes in Rural Whitby — recent sold market
Homes in Rural Whitby took a median of 20 days to sell over the last 90 days, with the quickest quarter selling within 13 days and the slowest quarter taking more than 36, across 31 recorded sales.
That clock counts only the listing each home finally sold on. Measured from the first time these properties came to market, including any earlier listings that were withdrawn and re-entered, the median is 47 days.
The median sale price was $899,900.
Homes sold for about 2.3% below asking on average, so there was room to negotiate.
About 23% of sales closed above the list price.
Around 6% of sellers reduced their price before finding a buyer.
- Median days to sell
- 20
- Median sale price
- $899,900
- Sale-to-list ratio
- 97.7%
- Sold above asking
- 23%
Based on 31 recorded sales in the last 90 days — a small sample, so treat these figures as indicative. Aggregate statistics only; individual sale prices are not shown.
Schools
Schools in Whitby
Whitby has 38 Fraser Institute–rated schools (30 elementary and 8 secondary), averaging 7.0/10.
- Rated schools
- 38
- Elementary
- 30
- Secondary
- 8
- Average rating
- 7.0 / 10
Top-rated schools in Whitby
- Earl A Fairman — elementaryFraser rating 9.5/10
- St Paul — elementaryFraser rating 8.8/10
- Colonel J E Farewell — elementaryFraser rating 8.4/10
- Donald A. Wilson — secondaryFraser rating 8.4/10
- Captain Michael VandenBos — elementaryFraser rating 8.0/10
- All Saints — secondaryFraser rating 7.9/10
School ratings from the Fraser Institute's Ontario school report cards.
Currently for sale
Homes for sale near 10 BEAVERDAMS DRIVE
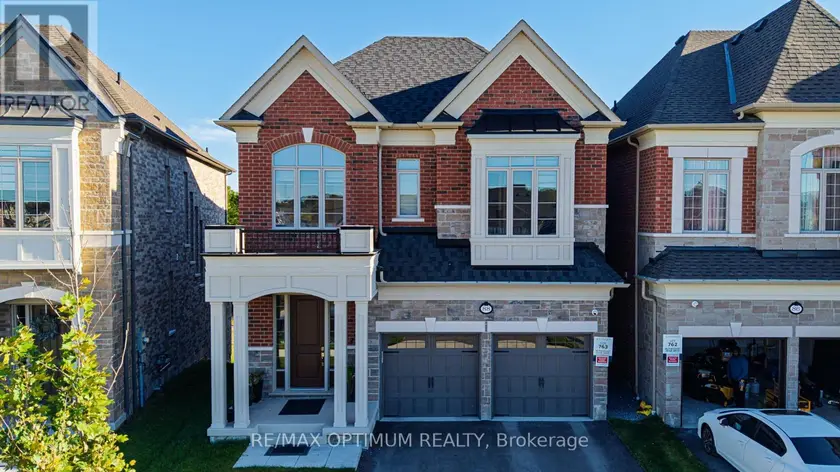
$1,474,000
Detached5+152,500–3,000 sqft88 PHEASANT RIDGE DRIVE, Rural Whitby, Whitby
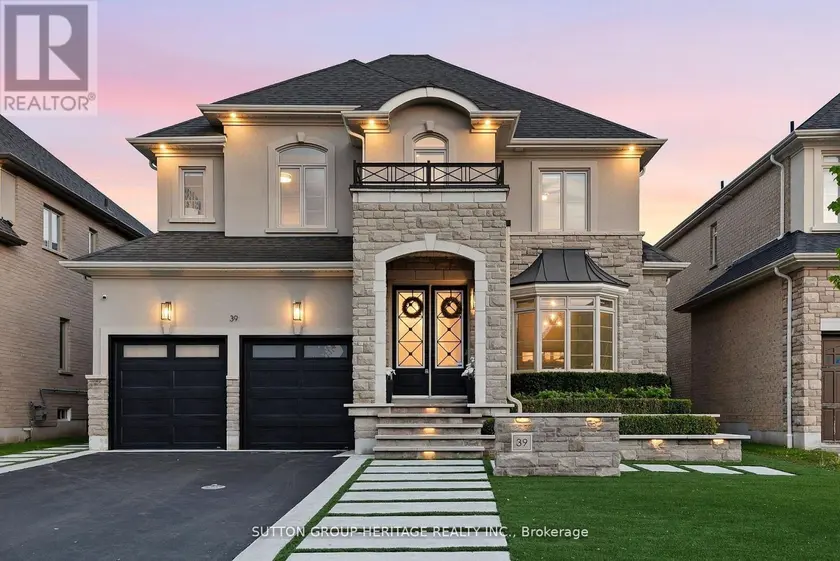
$1,850,000
Detached5+153,500–5,000 sqft39 GLENGOWAN STREET, Taunton North, Whitby
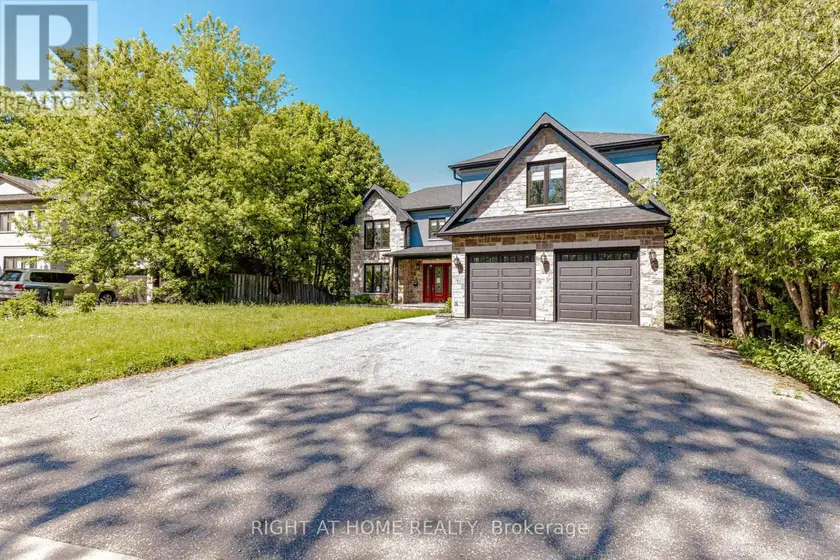
$1,575,000
Detached6+253,000–3,500 sqft146 COLONEL DANFORTH TRAIL, Centennial Scarborough, Toronto
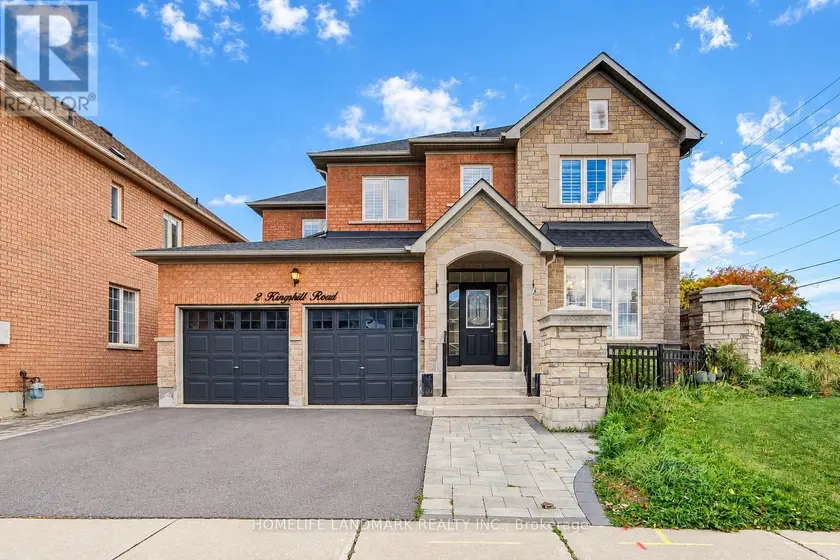
$1,599,000
Detached5+152,500–3,000 sqft2 KINGSHILL ROAD, Oak Ridges, Richmond Hill
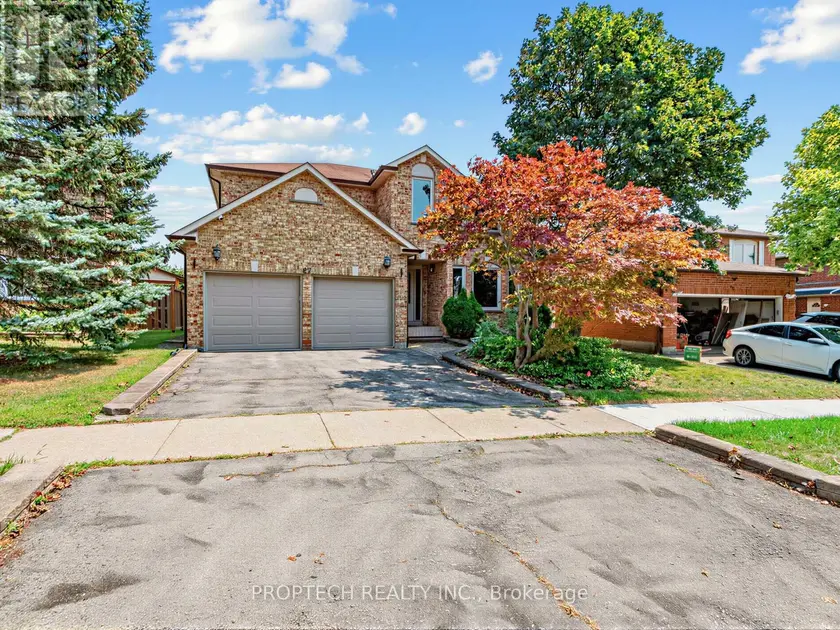
$1,499,000
Detached5+153,000–3,500 sqft47 TOPHAM CRESCENT, Westbrook, Richmond Hill
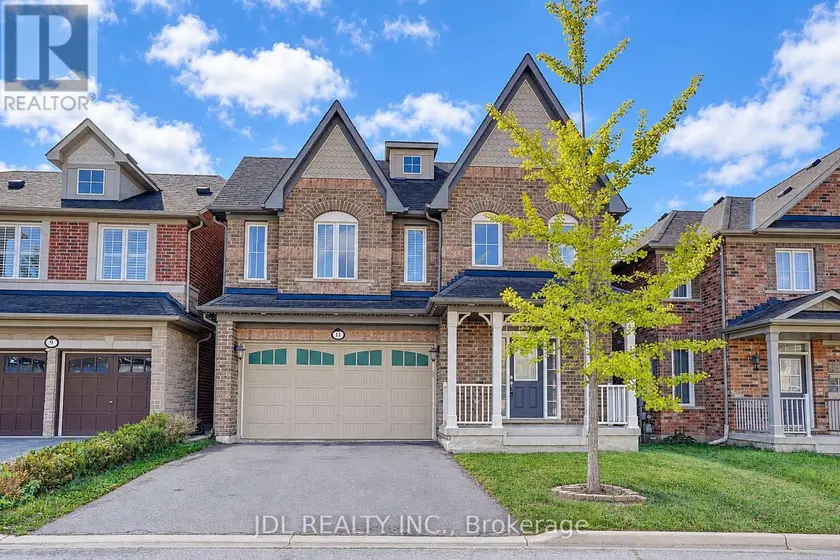
$1,988,800
Detached553,500–5,000 sqft11 HERBERT WALES CRESCENT, Victoria Square, Markham
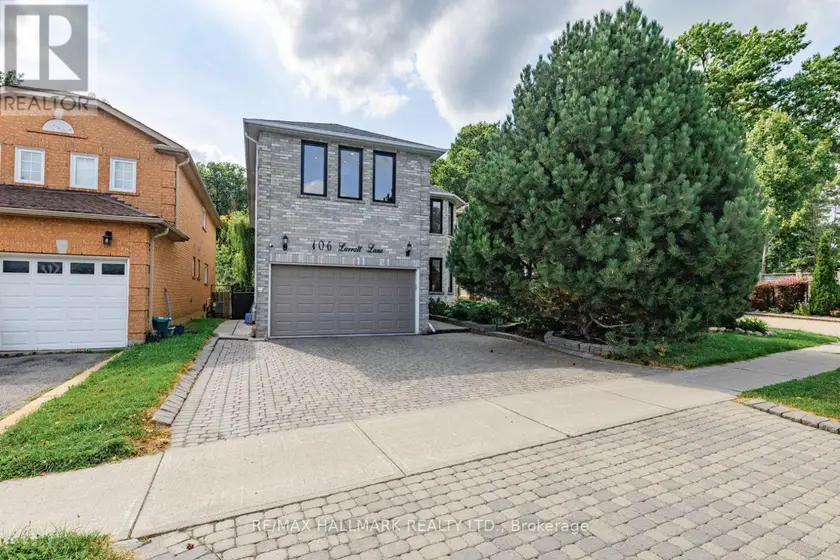
$1,438,888
Detached5+153,000–3,500 sqft106 LARRATT LANE, Westbrook, Richmond Hill
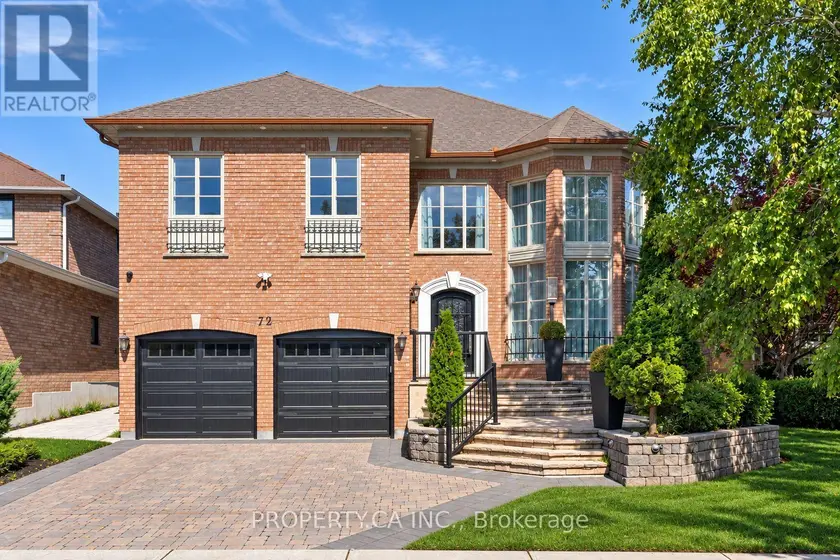
$1,989,000
Detached5+153,500–5,000 sqft72 DEVONSLEIGH BOULEVARD, Devonsleigh, Richmond Hill