5499 ATTEMA CRESCENT, West Lincoln (Bismark/Wellandport)
$1,599,900
For sale: Detached
- Property type
- Detached
- Bedrooms / bathrooms
- 6 bedrooms, 6 bathrooms
- Living area
- 5,000 sqft
- MLS®
- MLS® X12979670
- Neighbourhood
- 058 - Bismark/Wellandport
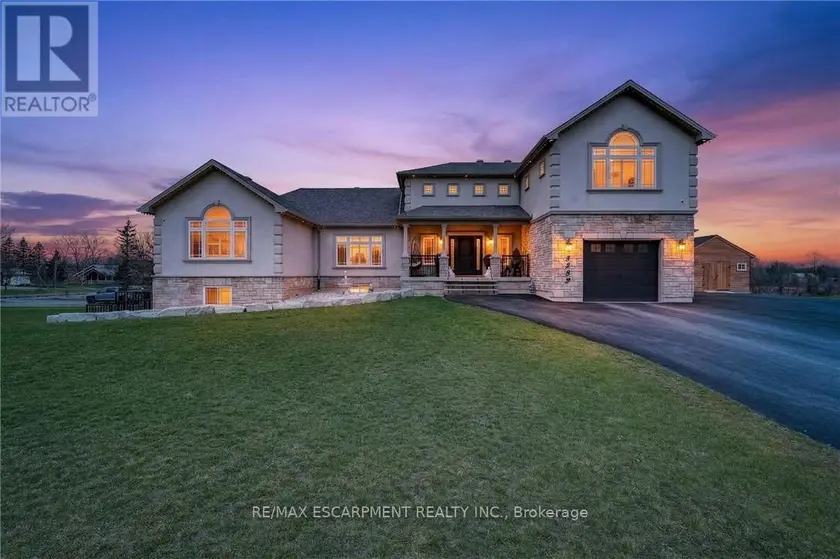
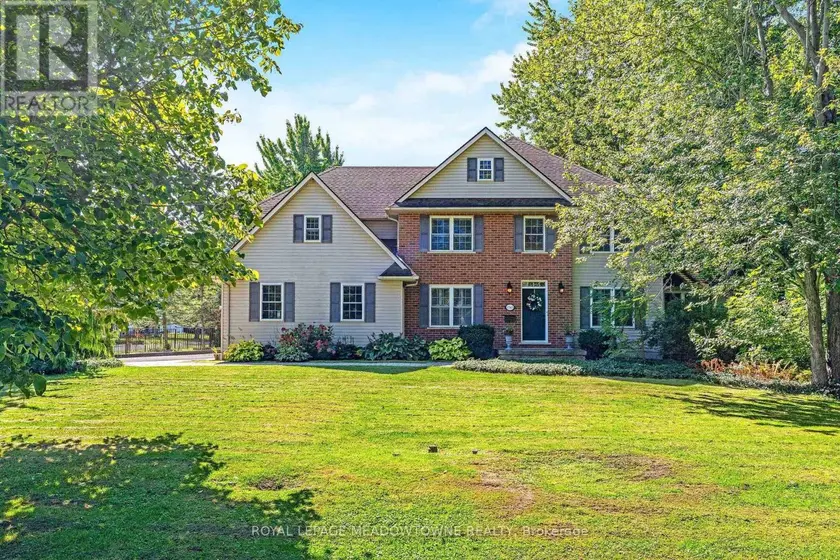
This custom built home commands attention. Set on a spacious 1 acre lot in the community of St. Anns, this stunning 2-storey home delivers over 6,500 sq ft of living space and two in-law suites that are ideal for multi-generational living. This home combines scale, craftsmanship, and a level of interior finish rarely found at any price point in West Lincoln. From the moment you step inside, the level of craftsmanship is evident. A grand two-storey foyer features polished tile and a dark hardwood staircase with iron spindles. The main level flows seamlessly between the great room, kitchen, and dining area. The chef's kitchen is a true showpiece: custom soft-grey cabinetry, a large quartz island, professional-grade gas range, double wall oven, and built-in fridge/freezer - with direct walk-out access to a covered outdoor sitting area. Inside or outside, this space was built to entertain. The family room is anchored by a cathedral ceiling, arched transom window, gas fireplace, and built-in media cabinetry. The main floor also features a dedicated home office, den, 3-piece bathroom, laundry room & mud room. The generous primary suite has engineered hardwood floors and a spa-quality ensuite complete with a freestanding soaker tub, frameless glass shower with dual shower heads, a double vanity with dark cabinetry and granite counters. Additional bedrooms are well-sized with engineered hardwood floors and quality finishes.A 5-piece bathroom serves the upper level with a tub and shower combination and double vanity. The finished walk-out basement is home to two completely self-contained in-law suites - each featuring a private kitchen, open-concept living area, bedroom, and full bathroom. The property also includes an attached garage with parking for 3 cars, a large private driveway, a covered front porch, and a shed. Two furnaces service different portions of the home, while one tankless hot water tank services the whole home.
Sold data
Detached homes in West Lincoln (Bismark/Wellandport) — recent sold market
Detached homes in West Lincoln (Bismark/Wellandport) took a median of 34 days to sell over the last 365 days, with the quickest quarter selling within 16 days and the slowest quarter taking more than 59, across 83 recorded sales.
That clock counts only the listing each home finally sold on. Measured from the first time these properties came to market, including any earlier listings that were withdrawn and re-entered, the median is 43 days.
The median sale price was $799,900.
Homes sold for about 3.0% below asking on average, so there was room to negotiate.
About 12% of sales closed above the list price.
Around 34% of sellers reduced their price before finding a buyer.
- Median days to sell
- 34
- Median sale price
- $799,900
- Sale-to-list ratio
- 97.0%
- Sold above asking
- 12%
Based on 83 recorded sales in the last 1 year — a small sample, so treat these figures as indicative. Aggregate statistics only; individual sale prices are not shown.
Currently for sale
Homes for sale near 5499 ATTEMA CRESCENT
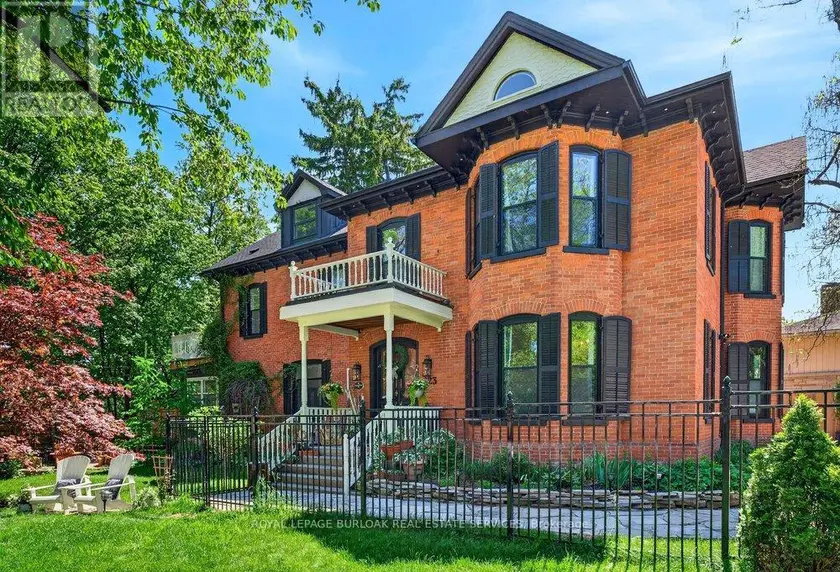
$1,688,000
Detached443,500–5,000 sqft123 MAIN STREET W, 541 - Grimsby West, Grimsby
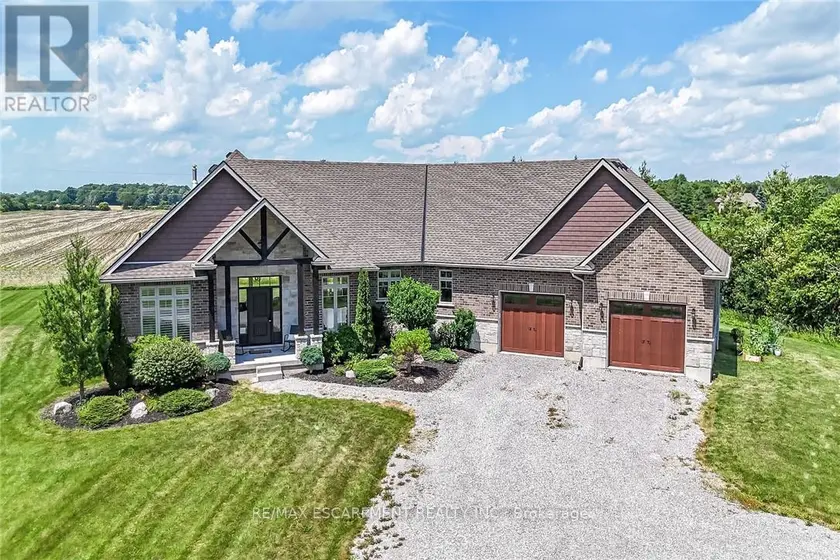
$1,299,900
Detached342,000–2,500 sqft1471 CONCESSION 5 WOODHOUSE ROAD, Rural Woodhouse, Norfolk
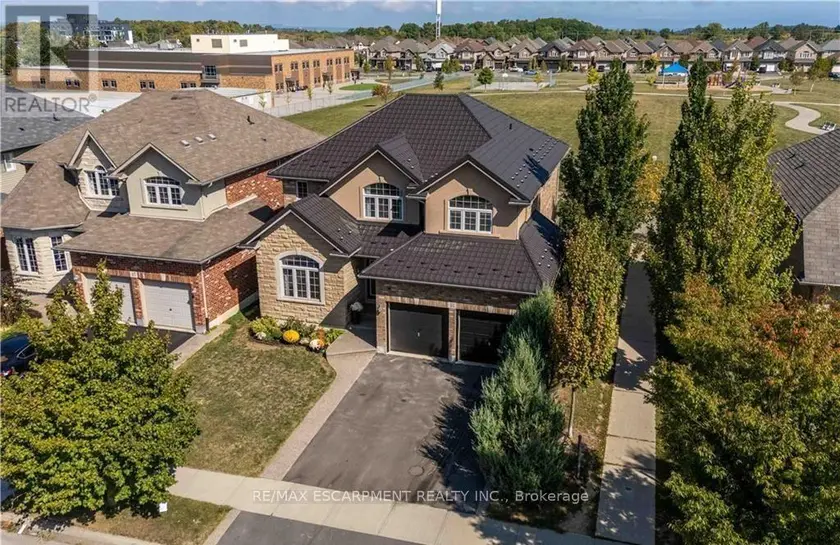
$1,035,000
Detached5+142,500–3,000 sqft51 SHOWCASE DRIVE, Stoney Creek, Hamilton
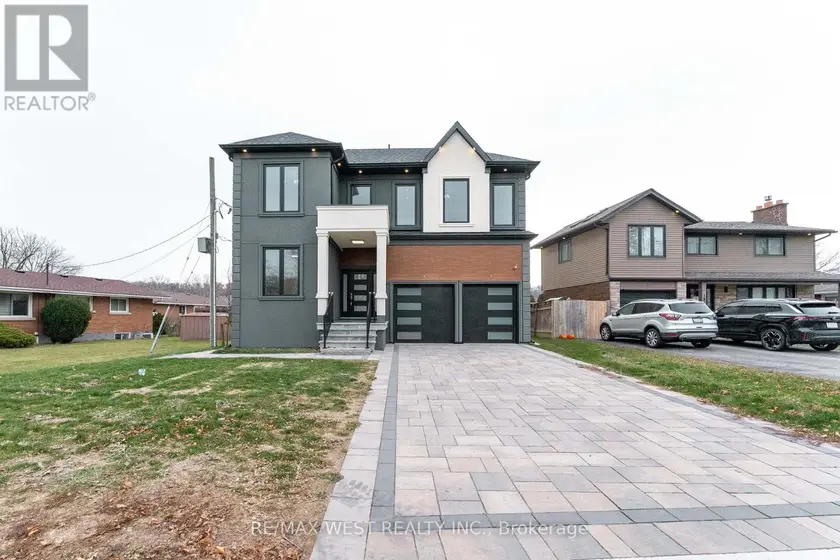
$1,790,000
Detached6+253,000–3,500 sqft185 RIVERVIEW BOULEVARD, 461 - Glendale/Glenridge, St. Catharines
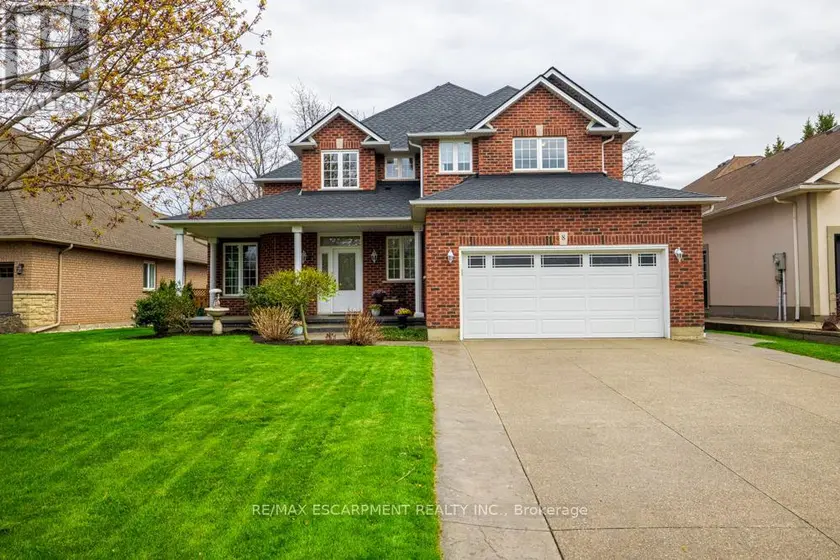
$1,499,900
Detached442,500–3,000 sqft8 SOPHIE COURT, 540 - Grimsby Beach, Grimsby
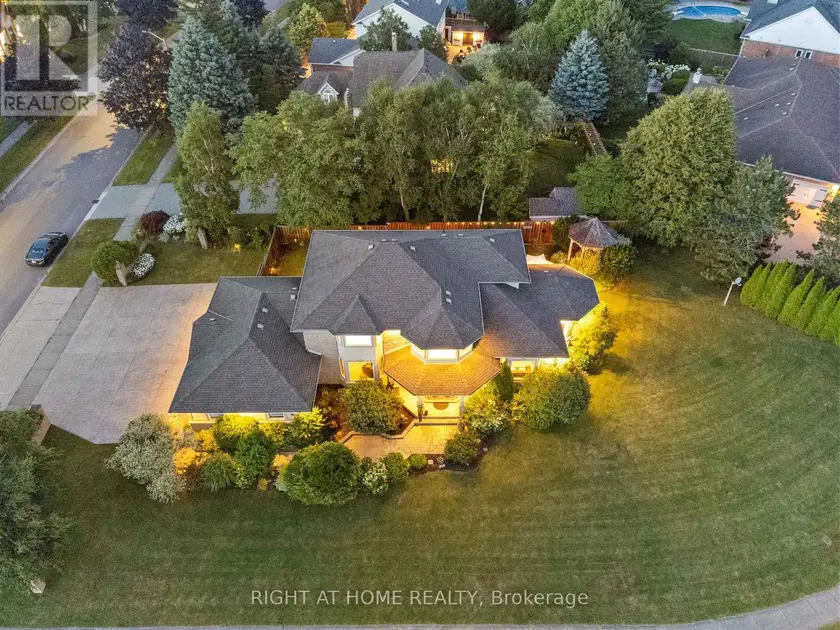
$1,449,888
Detached442,500–3,000 sqft7775 ST AUGUSTINE CRESCENT, 208 - Mt. Carmel, Niagara Falls
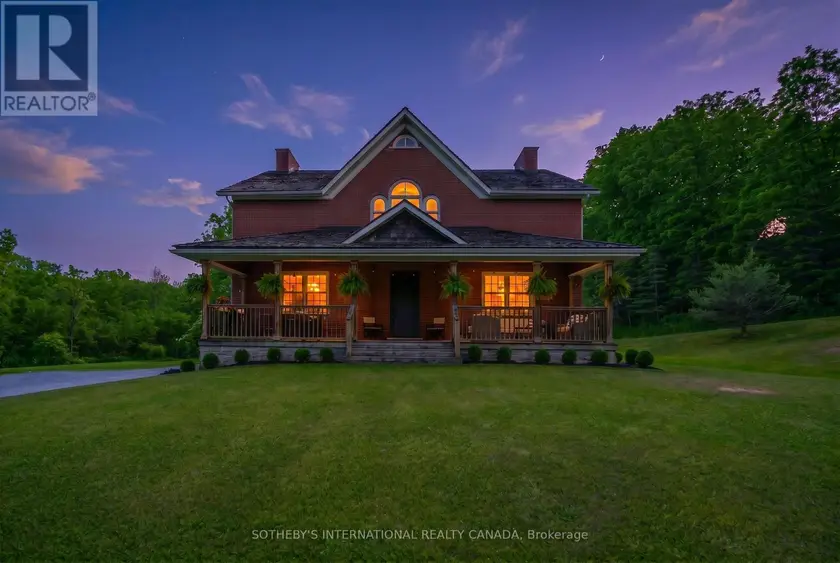
$1,699,000
Detached4+133,500–5,000 sqft2877 MCSHERRY LANE, 559 - Cataract Road, Thorold
$1,149,000
Detached553,000–3,500 sqft1345 PARKSIDE AVENUE, 334 - Crescent Park, Fort Erie