46 ANITA DRIVE, Wellesley
$5,540,000
For sale: Detached
- Property type
- Rural Residential
- Bedrooms / bathrooms
- 5 bedrooms, 4 bathrooms
- Living area
- 5,000 sqft
- MLS®
- MLS® X13069732
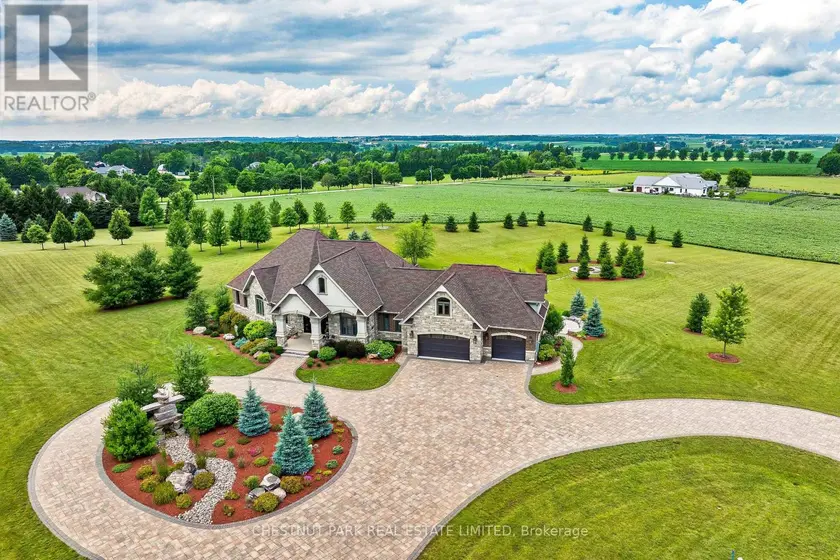
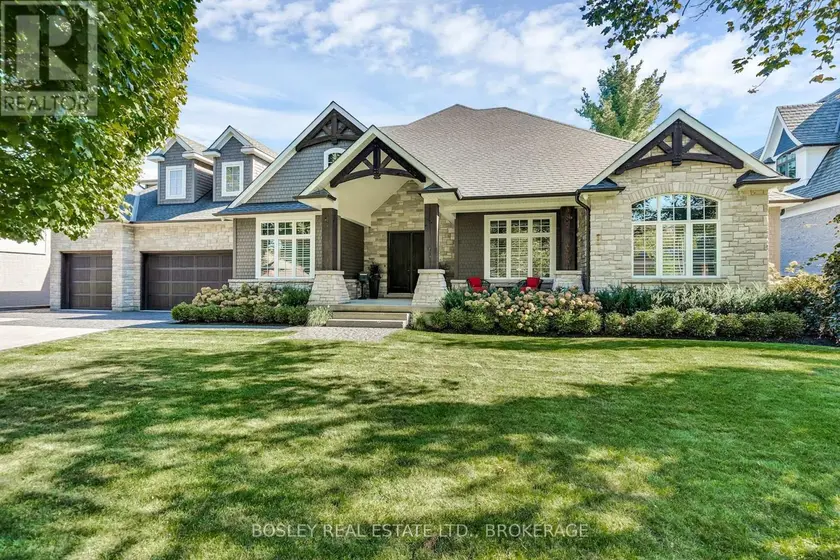
A rare offering in the prestigious countryside of St. Clements-46 Anita Drive is an 18.28-acre gated luxury estate that elevates refined country living. Beyond the custom iron gates, a 900 ft interlock drive leads to meticulously landscaped grounds revealing a showpiece 12ft granite Inukshuk roundabout. The $1M+ surrounding landscape/hardscape includes spectacular mature gardens and trees, a grand armour stone and granite waterfall cascading into a tranquil pond-crafted for privacy and prestige. Main residence exterior is a complementary blend of brick, stone and stucco spanning 7,325 sf on 3 levels. Radiant in-floor heating and Savant smart home automation throughout including garages. Vaulted ceilings, detailed poplar, oak and maple millwork and handcrafted finishes elevate every space. The home is filled with character and grandeur, featuring a double staircase leading from the upper deck down to the lower patio. At the heart of the home, a designer chef's kitchen features Gaggenau appliances including range, teppanyaki, charcoal grill, 17 ft Cambria/Caesarstone quartz island, Cambria counters and backsplashes seamlessly flow into the sunlit family room that shares a 3-sided gas fireplace. The primary suite is a private retreat with a spa-like 9-piece ensuite, heated floors, surround sound, serene turret sitting area and boutique-style dressing room. The walk-out lower level is an entertainer's dream-offering a custom bar, custom natural stone floor-to-ceiling gas fireplace, home theatre, gym & guest rooms. A 3,500 sf heated workshop/coach house with 11 ft ceilings and triple garage doors offers a workshop paradise or auxiliary residence conversion potential. In addition there is also a 2,468 sf steel storage building with custom steel pallet racking for 72 skids completes this extraordinary estate. Has potential for a unique equestrian setup. Fully irrigated around all three building perimeters, zoned A1 Agricultural, and min. to Waterloo and highway access.
Sold data
Detached homes in Wellesley — recent sold market
Detached homes in Wellesley took a median of 35 days to sell over the last 365 days, with the quickest quarter selling within 18 days and the slowest quarter taking more than 57, across 53 recorded sales.
That clock counts only the listing each home finally sold on. Measured from the first time these properties came to market, including any earlier listings that were withdrawn and re-entered, the median is 47 days.
The median sale price was $880,000.
Homes sold for about 1.4% below asking on average, so there was room to negotiate.
About 21% of sales closed above the list price.
Around 28% of sellers reduced their price before finding a buyer.
- Median days to sell
- 35
- Median sale price
- $880,000
- Sale-to-list ratio
- 98.6%
- Sold above asking
- 21%
Based on 53 recorded sales in the last 1 year — a small sample, so treat these figures as indicative. Aggregate statistics only; individual sale prices are not shown.
Schools
Schools in Wellesley
Wellesley has 1 Fraser Institute–rated school (1 elementary).
- Rated schools
- 1
- Elementary
- 1
Top-rated schools in Wellesley
- Wellesley — elementaryFraser rating 6.5/10
School ratings from the Fraser Institute's Ontario school report cards.
Currently for sale
Homes for sale near 46 ANITA DRIVE
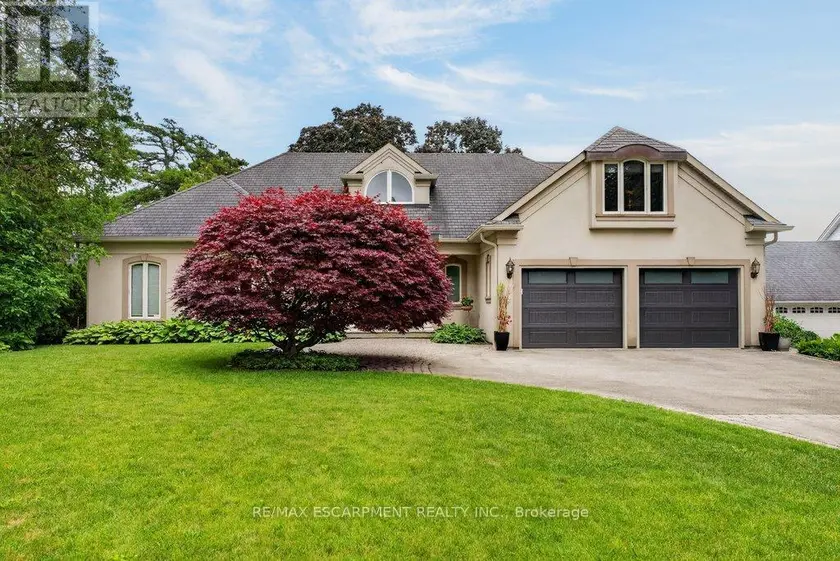
$5,500,000
Detached332,500–3,000 sqft3312 LAKELAND CRESCENT, Roseland, Burlington
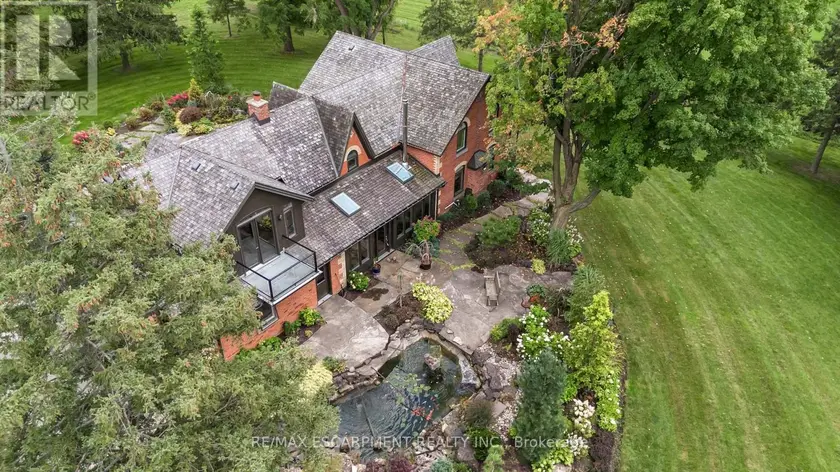
$3,950,000
Detached533,000–3,500 sqft1399 SAFARI ROAD, Rural Flamborough, Hamilton
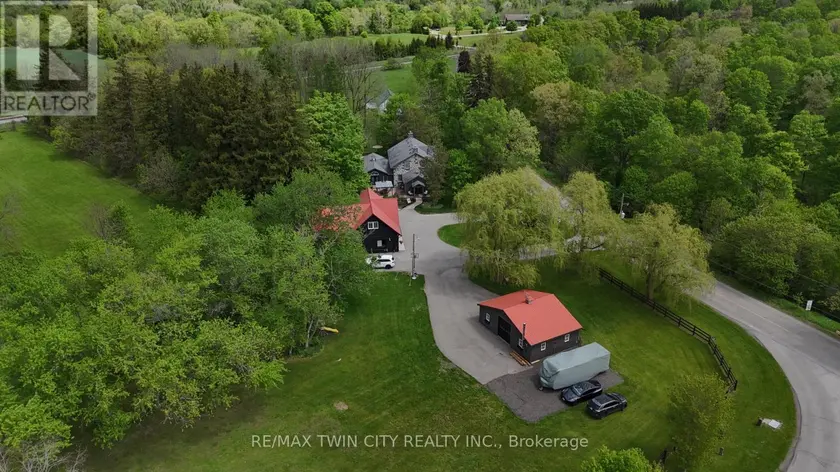
$2,699,000
Detached333,500–5,000 sqft464 PIPER STREET, North Dumfries
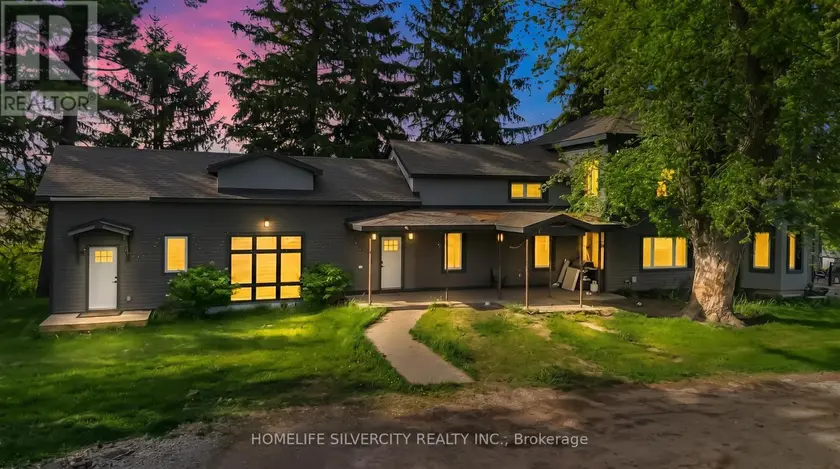
$4,999,999
Detached533,500–5,000 sqft184 POTTRUFF ROAD, Paris, Brant
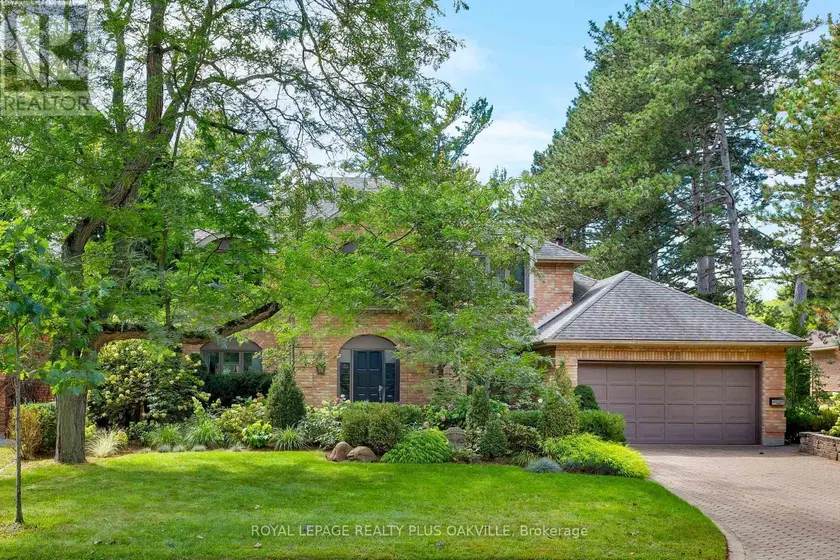
$2,499,000
Detached443,500–5,000 sqft356 SHOREACRES ROAD, Shoreacres, Burlington
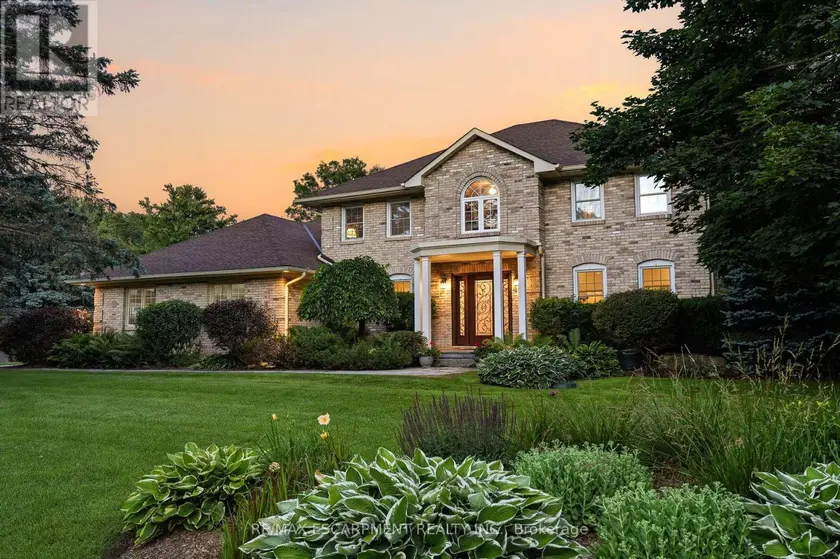
$2,499,000
Detached343,500–5,000 sqft48 WOODEND DRIVE, Rural Flamborough, Hamilton
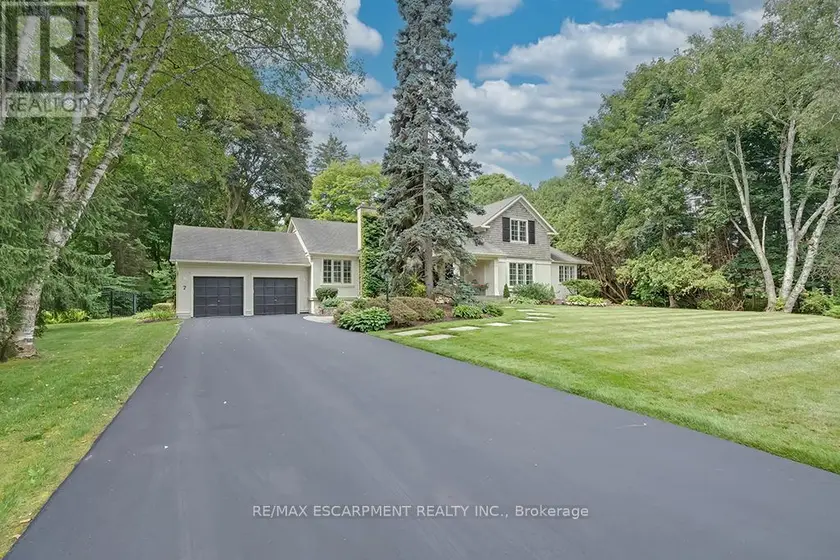
$5,988,000
Detached433,500–5,000 sqft7 COLONIAL CRESCENT, 1011 - MO Morrison, Oakville
$3,688,000
Detached453,500–5,000 sqft94 TERRENCE PARK DRIVE, Ancaster, Hamilton