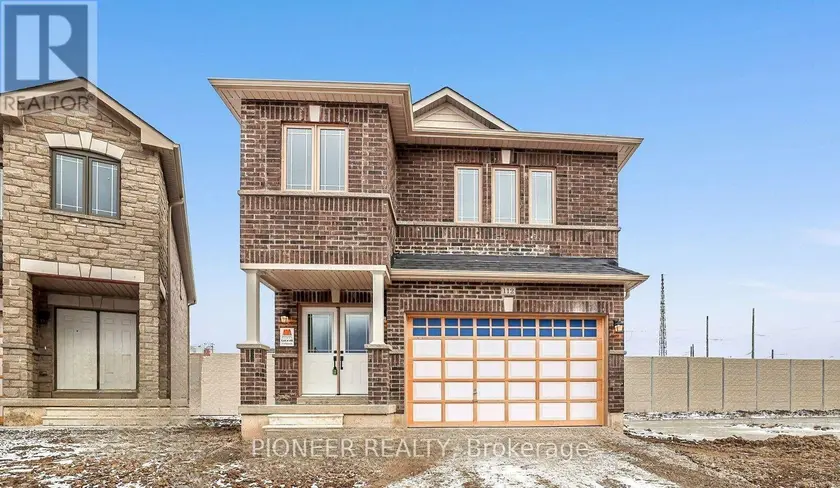
91 QUEBEC AVENUE, Welland (Lincoln/Crowland)
$839,000
For sale: Detached
- Property type
- Detached
- Bedrooms / bathrooms
- 5 bedrooms, 4 bathrooms
- Living area
- 2,000 sqft
- MLS®
- MLS® X13811808
- Neighbourhood
- 773 - Lincoln/Crowland
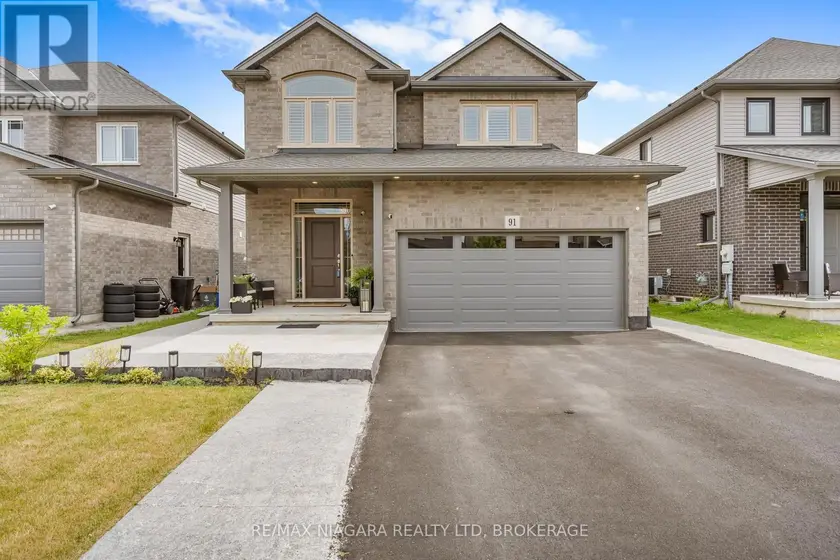
Welcome to 91 Quebec Avenue, Welland - a stunning 5-year-old home loaded with premium upgrades and designed for modern family living. Offering 4+1 bedrooms, 4 bathrooms, and a fully finished basement with a separate living space, this home delivers exceptional value, style, and versatility. The heart of the home is the chef-inspired kitchen featuring extended luxury cabinetry to the ceiling, quartz countertops, glass-front cabinets, under-cabinet lighting, soft-close drawers, pot lights, and high-end finishes throughout. Engineered hardwood flooring spans the main and second levels, complemented by upgraded tile selections that add elegance to every room. The spacious second floor offers four generous bedrooms, including a beautiful primary suite with a 4-piece ensuite and glass shower, plus a convenient upper-level laundry room. The professionally finished basement adds incredible value and versatility, making this home an excellent option for growing families and multi-generational households. This level includes a generous bedroom, a full 3-piece bathroom, a convenient kitchenette, a spacious recreation room perfect for relaxing or entertaining, and a cold cellar for additional storage. Whether you're looking for extra living space for in-laws, adult children, guests, or simply need room for a home office, gym, or hobby area, this beautifully finished lower level offers the flexibility to meet a wide range of lifestyle needs. Additional highlights include an upgraded electric fireplace with marble surround, California shutters throughout, designer light fixtures, rooftop deck, backyard patio deck, exposed concrete patio, professionally landscaped front yard, extended front walkway, and an insulated garage complete with epoxy flooring, baseboard heating, 60-amp service, and EV charger capability. Located in one of Welland's desirable family-friendly neighbourhoods, this move-in-ready home combines luxury, functionality, and pride of ownership throughout. ** This is a linked property.**
Sold data
Homes in Lincoln Crowland — recent sold market
Homes in Lincoln Crowland took a median of 26 days to sell over the last 90 days, with the quickest quarter selling within 14 days and the slowest quarter taking more than 64, across 49 recorded sales.
That clock counts only the listing each home finally sold on. Measured from the first time these properties came to market, including any earlier listings that were withdrawn and re-entered, the median is 40 days.
The median sale price was $399,999.
Homes sold for about 3.3% below asking on average, so there was room to negotiate.
About 6% of sales closed above the list price.
Around 37% of sellers reduced their price before finding a buyer.
- Median days to sell
- 26
- Median sale price
- $399,999
- Sale-to-list ratio
- 96.7%
- Sold above asking
- 6%
Based on 49 recorded sales in the last 90 days — a small sample, so treat these figures as indicative. Aggregate statistics only; individual sale prices are not shown.
Schools
Schools in Welland (Lincoln/Crowland)
Welland (Lincoln/Crowland) has 23 Fraser Institute–rated schools (18 elementary and 5 secondary), averaging 6.5/10.
- Rated schools
- 23
- Elementary
- 18
- Secondary
- 5
- Average rating
- 6.5 / 10
Top-rated schools in Welland (Lincoln/Crowland)
- Plymouth — elementary, WellandFraser rating 10.0/10
- Fitch Street — elementary, WellandFraser rating 8.1/10
- Glendale — elementary, WellandFraser rating 8.1/10
- Holy Name — elementary, WellandFraser rating 7.9/10
- Quaker Road — elementary, WellandFraser rating 7.6/10
- Diamond Trail — elementary, WellandFraser rating 7.2/10
School ratings from the Fraser Institute's Ontario school report cards.
Currently for sale
Homes for sale near 91 QUEBEC AVENUE
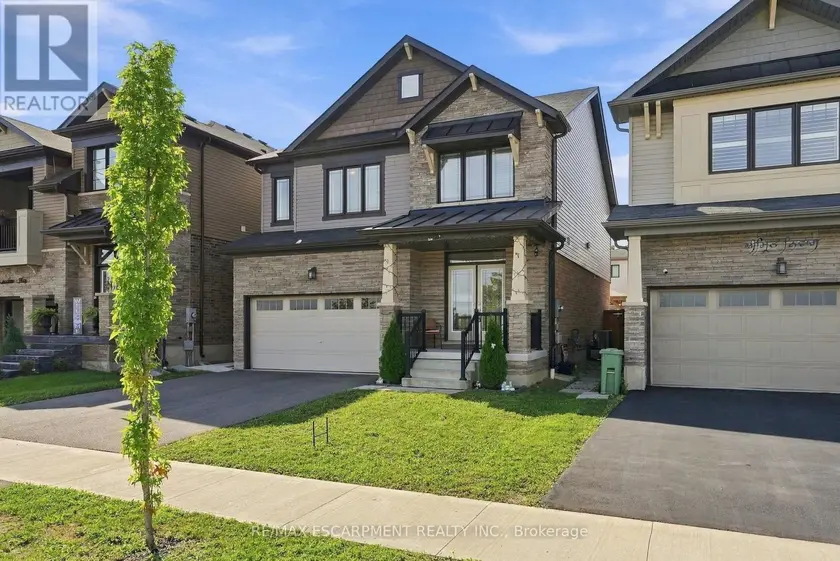
$895,000
Detached5+142,000–2,500 sqft35 ROYAL COACHMAN WAY, Stoney Creek Mountain, Hamilton
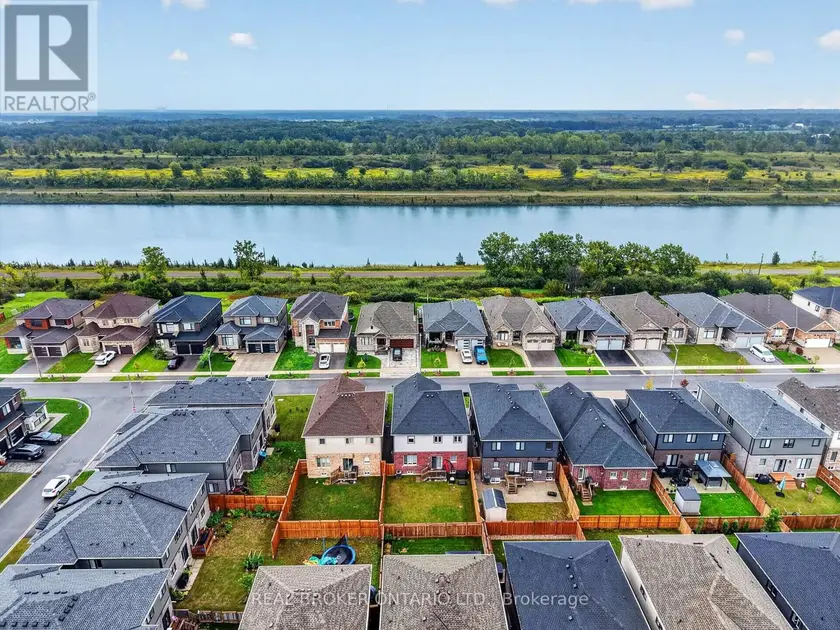
$799,900
Detached442,000–2,500 sqft205 SHOREVIEW DRIVE, 766 - Hwy 406/Welland, Welland
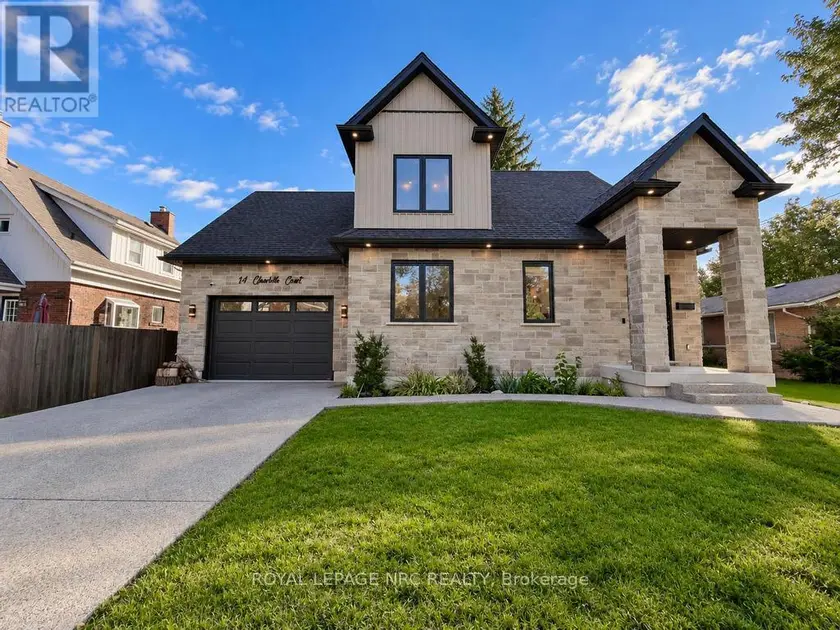
$752,900
Detached4+141,500–2,000 sqft14 CHARLOTTE COURT, 769 - Prince Charles, Welland
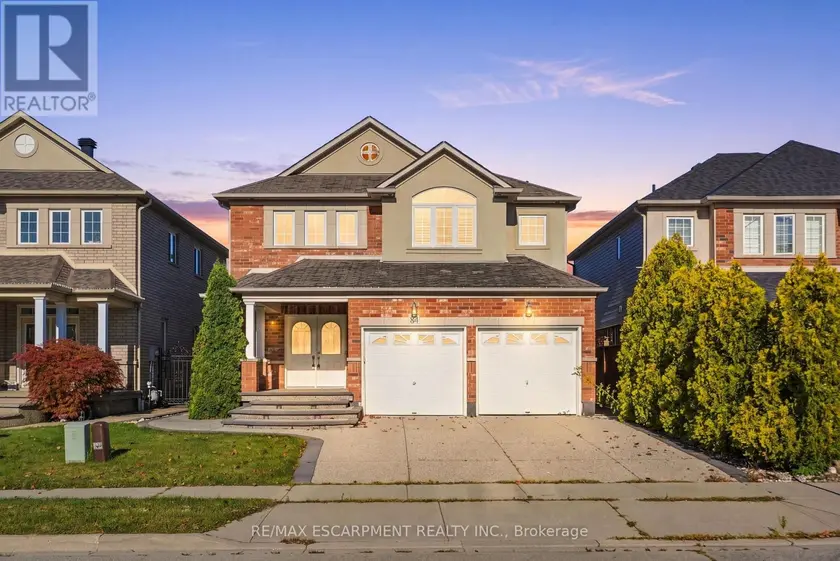
$949,900
Detached5+142,000–2,500 sqft84 DEERBORN DRIVE, Thorner, Hamilton
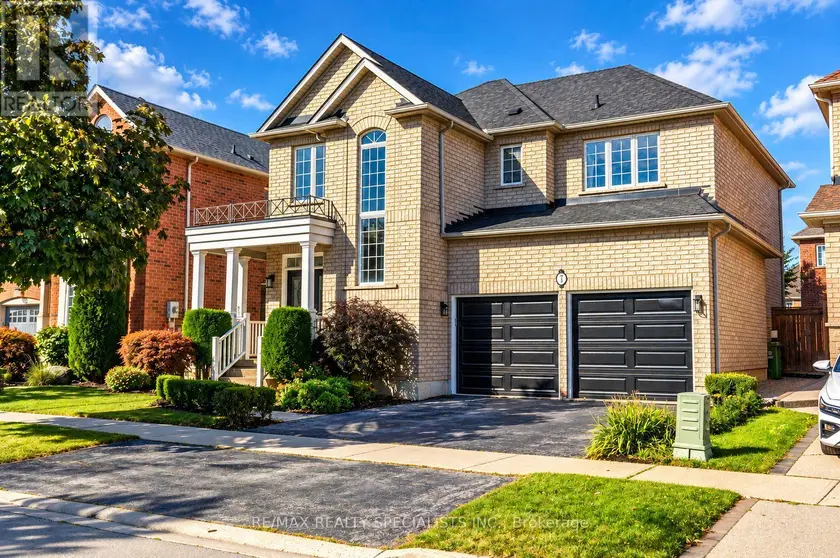
$984,900
Detached5+142,500–3,000 sqft7 KINGSPOINT CIRCLE, Winona Park, Hamilton
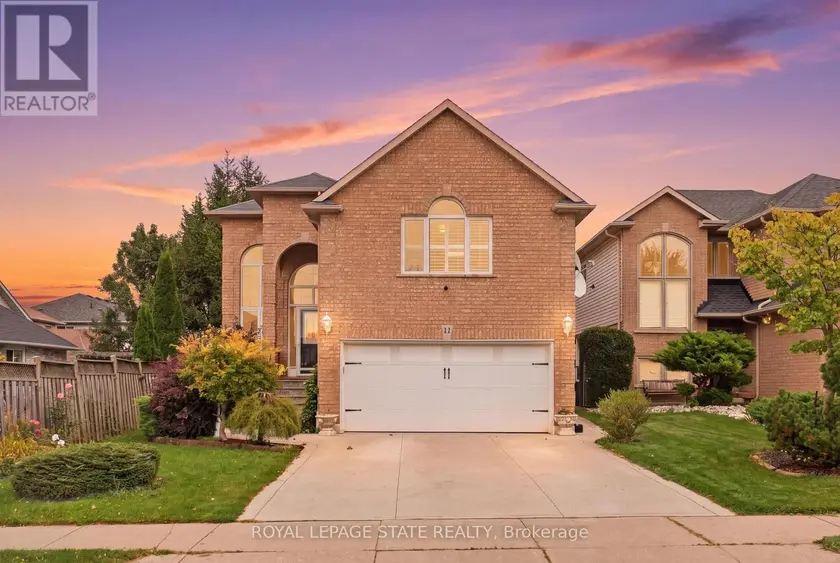
$979,000
Detached5+242,000–2,500 sqft11 REDTAIL CRESCENT, Carpenter, Hamilton
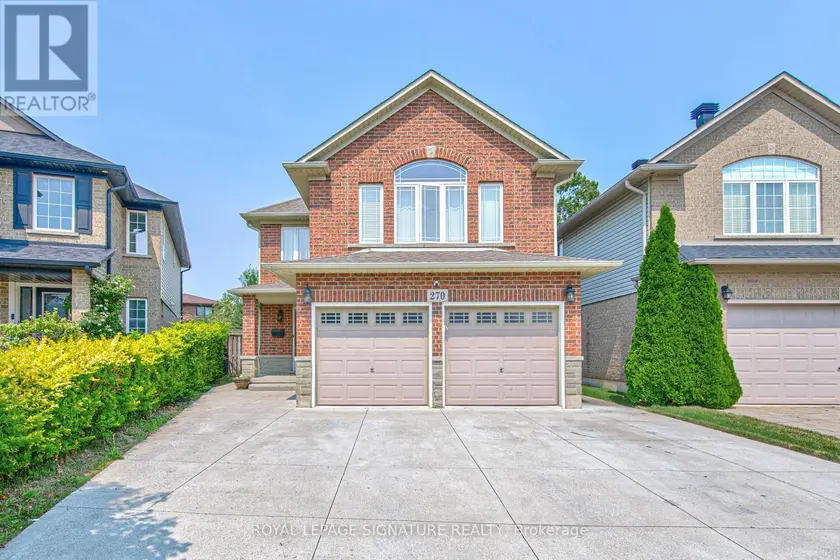
$949,000
Detached5+142,000–2,500 sqft270 SPRINGVALLEY CRESCENT, Gourley, Hamilton
$799,900
Detached442,000–2,500 sqft112 PALACE STREET, 557 - Thorold Downtown, Thorold