59 MELLINGS DRIVE, Vaughan (East Woodbridge)
$2,948,888
For sale: Detached
- Property type
- Detached
- Bedrooms / bathrooms
- 5 bedrooms, 5 bathrooms
- Living area
- 5,000 sqft
- MLS®
- MLS® N13805388
- Neighbourhood
- East Woodbridge
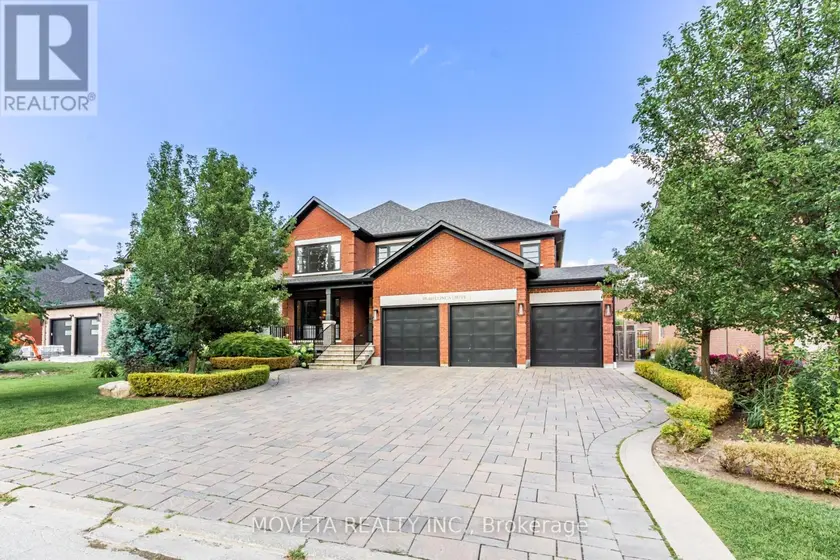
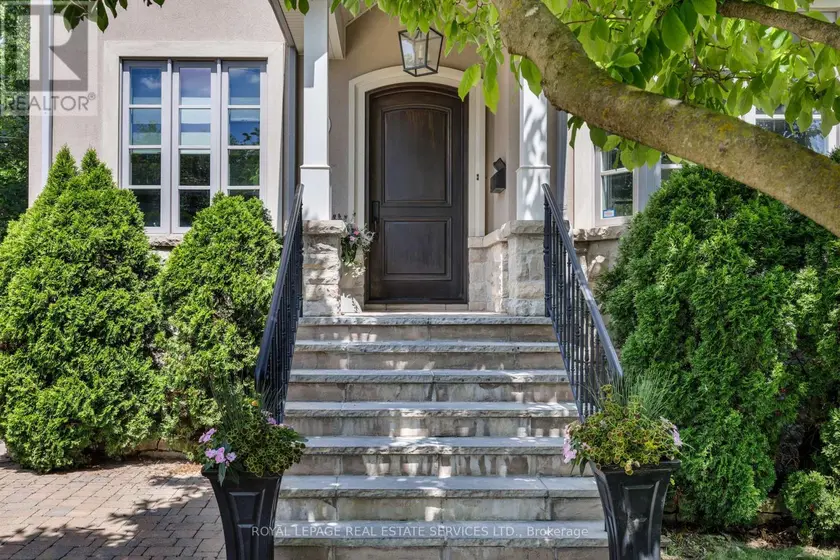
Welcome To An Exceptional Residence Where Refined Design, Premium Finishes, and Thoughtful Craftsmanship Come Together Seamlessly. Completely Remodelled W/ Meticulous Attention To Detail, This Sophisticated Home Offers An Elevated Living Experience From Top To Bottom. The Extraordinary Chef's Kitchen Designed for Both Everyday Living and Impressive Entertaining. Featuring An Oversized Custom Island W/ A Striking Waterfall Nero Marquina Caesarstone Countertop Providing An Abundance Of Workspace and Seating. An Impressive Collection Of Miele Appliances, Including A Professional-Grade Miele Gas Cooktop With Griddle, 36" Refrigerator/Freezer, Wall Oven, Steam Oven, Wine Fridge, Warming Drawer, And Two Dishwashers. Custom Cabinetry Incl. Dovetail Drawers. The Caesarstone Countertops Continue Into The Generously Sized Custom Walk-In Pantry, W/ Extensive Storage And A Built-In 32" Upright Freezer. Throughout The Home, Upgraded Wide-Plank White Oak Hardwood Floors, 9' American Poplar Baseboards, Trim, Casing, And Solid Interior Doors Showcase The Exceptional Quality And Attention To Detail. Upstairs, The Primary Retreat Offers A Spacious and Serene Escape, Complete With A Custom Walk-In Closet and Solatube Skylight. A Spectacular 6-Pc Ensuite Delivers A True Spa-Inspired Experience, Feat. a Custom Japanese-Style Shower and Tub Enclosure, Rohl Bell & Aquabrass Faucets and Shower System, Heated Italian Porcelain Floors, ICERA Washlet Toilet, & An Elegant Custom Double Vanity. Three Add'l Large Bedrooms Feat. Custom Closets and Complemented By Two Beautifully Appointed Baths, Each W/ Bagno Italia Vanities, Italian Porcelain Tile, Rohl Bell & Aquabrass Fixtures, and Custom Shower Enclosures. Lower Level Feat. A Full Kitchen, Spacious Rec Room, Glass-Enclosed Exercise Room, Infrared Closet Sauna, 4-Pc Bath, & Add'l Office Space. Second Staircase Provides Convenient Access To Main-Floor Laundry. Close To Shopping, Restaurants & Hwy. A True Turn-Key Residence. Welcome Home
Sold data
Detached homes in Vaughan (East Woodbridge) — recent sold market
Detached homes in Vaughan (East Woodbridge) took a median of 20 days to sell over the last 90 days, with the quickest quarter selling within 10 days and the slowest quarter taking more than 40, across 360 recorded sales.
That clock counts only the listing each home finally sold on. Measured from the first time these properties came to market, including any earlier listings that were withdrawn and re-entered, the median is 46 days.
The median sale price was $1,449,450.
Homes sold for about 3.4% below asking on average, so there was room to negotiate.
About 18% of sales closed above the list price.
Around 13% of sellers reduced their price before finding a buyer.
- Median days to sell
- 20
- Median sale price
- $1,449,450
- Sale-to-list ratio
- 96.6%
- Sold above asking
- 18%
Based on 360 recorded sales in the last 90 days. Aggregate statistics only; individual sale prices are not shown.
Schools
Schools in Vaughan (East Woodbridge)
Vaughan (East Woodbridge) has 91 Fraser Institute–rated schools (76 elementary and 15 secondary), averaging 7.1/10.
- Rated schools
- 91
- Elementary
- 76
- Secondary
- 15
- Average rating
- 7.1 / 10
Top-rated schools in Vaughan (East Woodbridge)
- Pierre Berton — elementary, VaughanFraser rating 8.2/10
- Guardian Angels — elementary, VaughanFraser rating 7.7/10
- Le-Petit-Prince — elementary, VaughanFraser rating 7.2/10
- St Michael the Archangel — elementary, VaughanFraser rating 7.1/10
- Glenn Gould — elementary, VaughanFraser rating 6.7/10
- Nellie McClung — elementary, VaughanFraser rating 6.1/10
School ratings from the Fraser Institute's Ontario school report cards.
Currently for sale
Homes for sale near 59 MELLINGS DRIVE
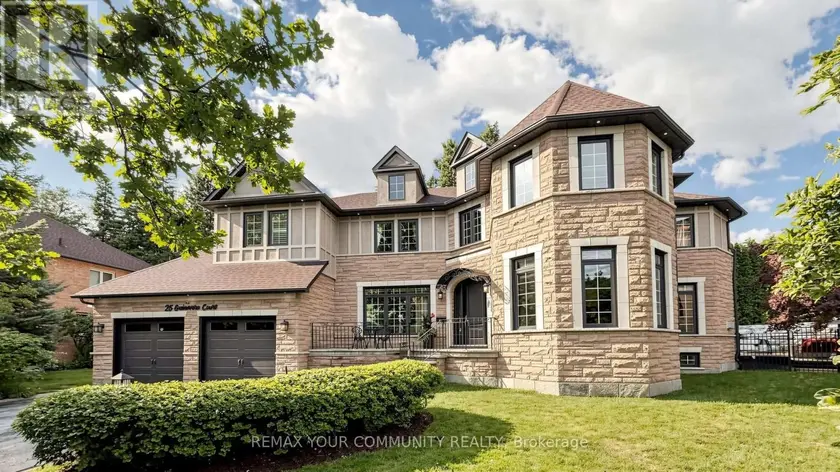
$2,988,000
Detached5+153,500–5,000 sqft25 GUINEVERE COURT, Mill Pond, Richmond Hill
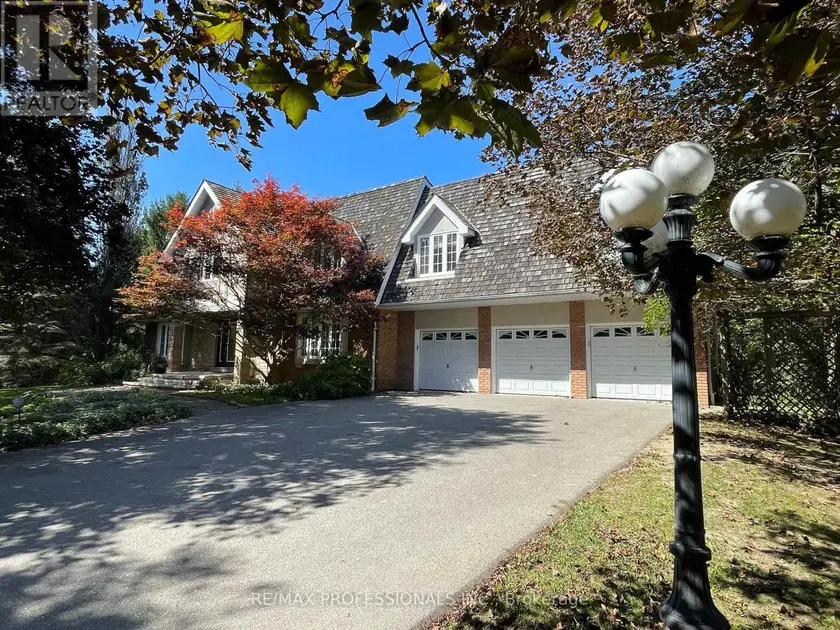
$3,350,000
Detached5+153,500–5,000 sqft60 KINGSCROSS DRIVE, King City, King
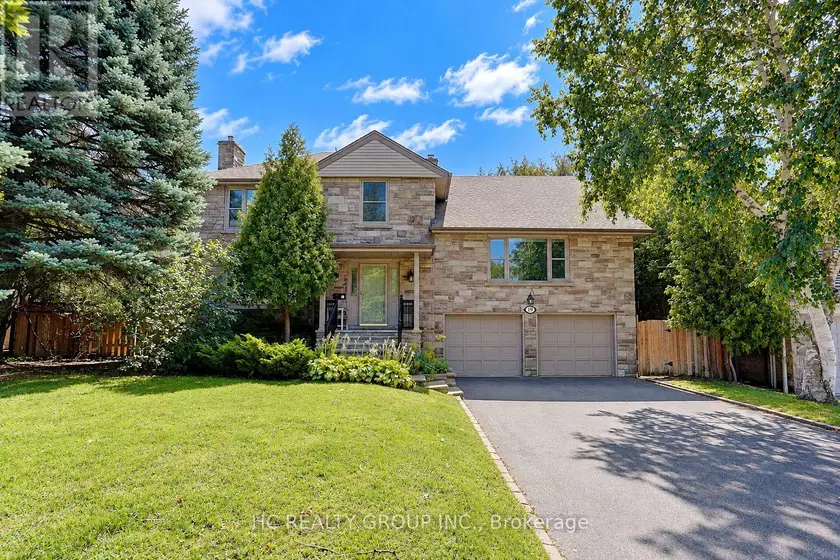
$3,190,000
Detached552,500–3,000 sqft19 LOWER LINKS ROAD, St. Andrew-Windfields, Toronto
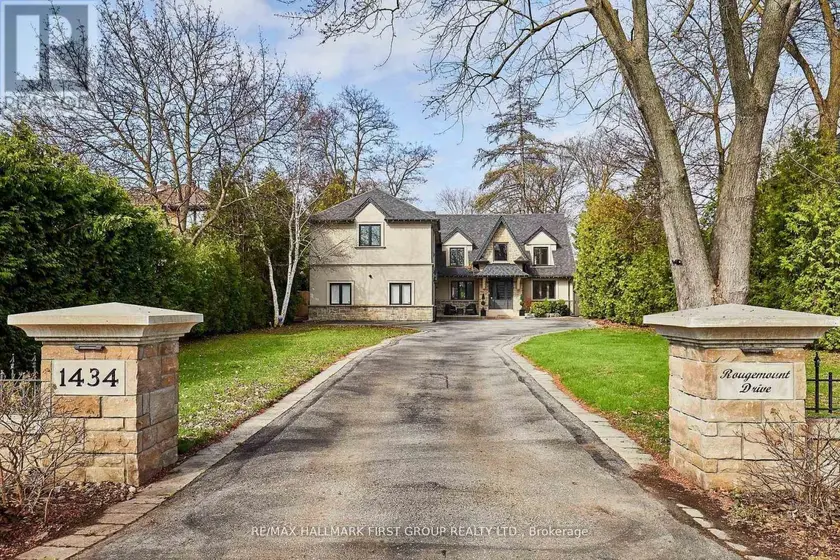
$2,199,000
Detached5+153,500–5,000 sqft1434 ROUGEMOUNT DRIVE, Rougemount, Pickering
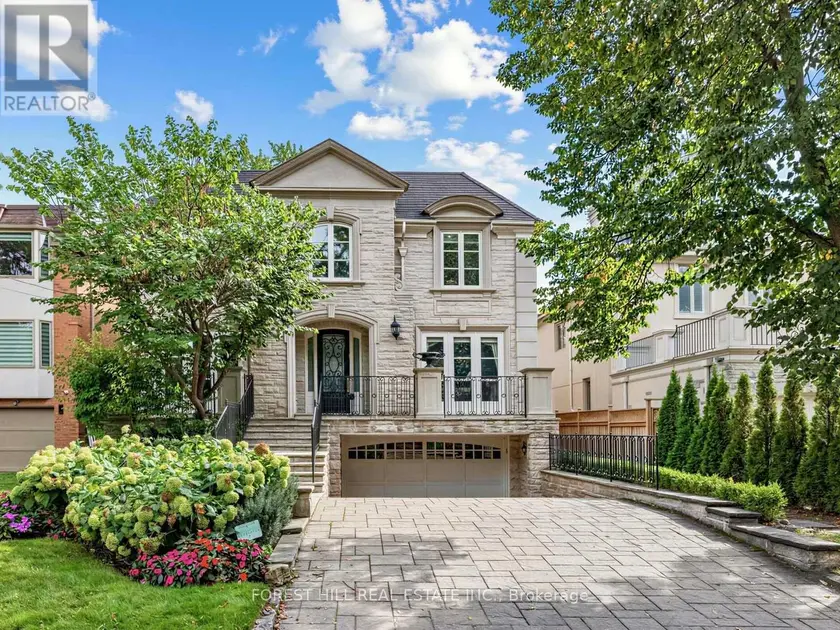
$4,995,000
Detached7+273,500–5,000 sqft235 HILLHURST BOULEVARD, Bedford Park-Nortown, Toronto
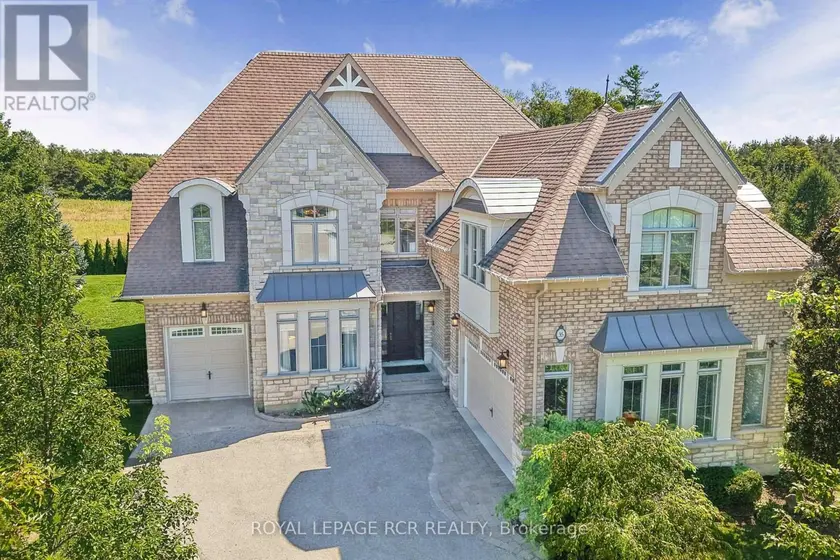
$2,275,000
Detached553,500–5,000 sqft35 SOMER RUMM COURT, Ballantrae, Whitchurch-Stouffville
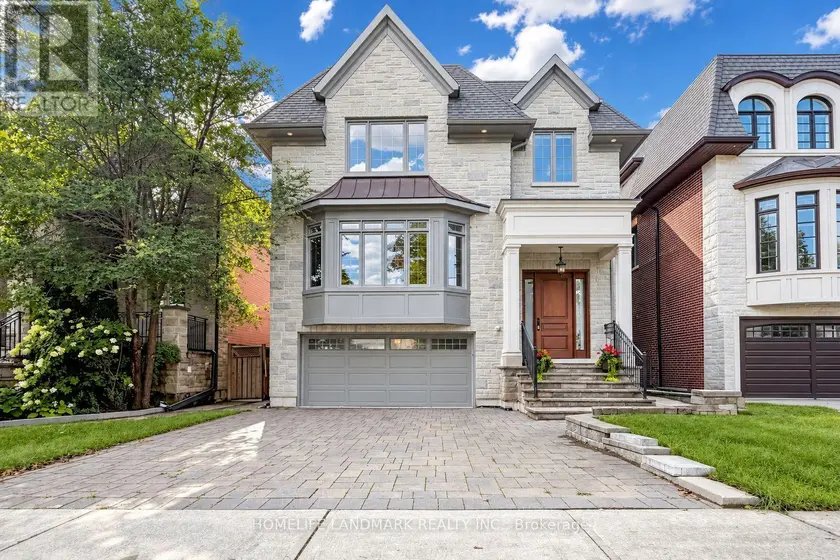
$2,990,000
Detached6+253,500–5,000 sqft120 ESTELLE AVENUE, Willowdale East, Toronto
$2,389,000
Detached5+152,000–2,500 sqft4 SPRINGBROOK GARDENS, Stonegate-Queensway, Toronto