43 COWAN DRIVE, Vaughan (East Woodbridge)
$6,499,000
For sale: Detached
- Property type
- Detached
- Bedrooms / bathrooms
- 7 bedrooms, 7 bathrooms
- Living area
- 100,000 sqft
- MLS®
- MLS® N13513748
- Neighbourhood
- East Woodbridge
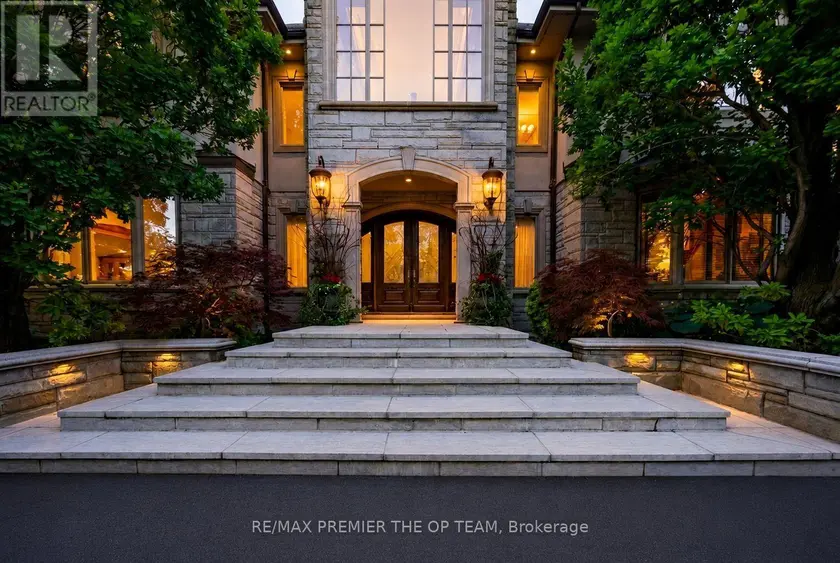
A rare offering on one of the most coveted lots in The National Estates. Set on a full acre with 280 ft of frontage and panoramic views over The National Golf Club of Canada, this 8,900 sq ft residence is approached through a circular motor court and announced by a grand stone facade, framed by old-growth trees for complete privacy. Custom built with a sound structure, generous ceiling heights, and the craftsmanship of an uncompromising era. Three storeys include a principal suite with two walk-in dressing rooms and a spa-scaled ensuite, four additional bedrooms with ensuite footprints, and an 890 sq ft loft with a sauna. 7 full and 3 half baths. Over 13,000 sq ft of total living space. Various sections have been professionally remediated and are ready for renovation. The 4,300 sq ft walkout lower level suits an entertainer's floor: espresso bar, game room, home theatre, gym, massage studio, and wellness area. Outside, an 870 sq ft modern cabana with a gourmet kitchen, wood-burning pizza oven, and steam shower bath anchors the inground pool with golf course views. A detached garage with a finished loft awaits your vision: a teenager's retreat, golf simulator, or art studio. Garage parking for 6 vehicles, with potential for 8. At the gateway to the Estates, with easy access to transit and major routes, top private schools, boutique shopping, and fine dining. A rare confluence of irreplaceable setting, exceptional bones, and the freedom to make it your own. The virtual tour includes AI-generated room transformations as renovation concepts only, showing how upgrades could look in the existing spaces. These concepts do not reflect the current condition and are not included in the sale. Buyers should rely on personal inspection and verify renovation feasibility with qualified professionals.
Sold data
Homes in East Woodbridge — recent sold market
Homes in East Woodbridge took a median of 22 days to sell over the last 90 days, with the quickest quarter selling within 13 days and the slowest quarter taking more than 49, across 74 recorded sales.
That clock counts only the listing each home finally sold on. Measured from the first time these properties came to market, including any earlier listings that were withdrawn and re-entered, the median is 49 days.
The median sale price was $1,199,450.
Homes sold for about 3.9% below asking on average, so there was room to negotiate.
About 9% of sales closed above the list price.
Around 12% of sellers reduced their price before finding a buyer.
- Median days to sell
- 23
- Median sale price
- $1,199,450
- Sale-to-list ratio
- 96.1%
- Sold above asking
- 9%
Based on 74 recorded sales in the last 90 days — a small sample, so treat these figures as indicative. Aggregate statistics only; individual sale prices are not shown.
Schools
Schools in Vaughan (East Woodbridge)
Vaughan (East Woodbridge) has 91 Fraser Institute–rated schools (76 elementary and 15 secondary), averaging 7.1/10.
- Rated schools
- 91
- Elementary
- 76
- Secondary
- 15
- Average rating
- 7.1 / 10
Top-rated schools in Vaughan (East Woodbridge)
- Pierre Berton — elementary, VaughanFraser rating 8.2/10
- Guardian Angels — elementary, VaughanFraser rating 7.7/10
- Le-Petit-Prince — elementary, VaughanFraser rating 7.2/10
- St Michael the Archangel — elementary, VaughanFraser rating 7.1/10
- Glenn Gould — elementary, VaughanFraser rating 6.7/10
- Nellie McClung — elementary, VaughanFraser rating 6.1/10
School ratings from the Fraser Institute's Ontario school report cards.
Currently for sale
Homes for sale near 43 COWAN DRIVE
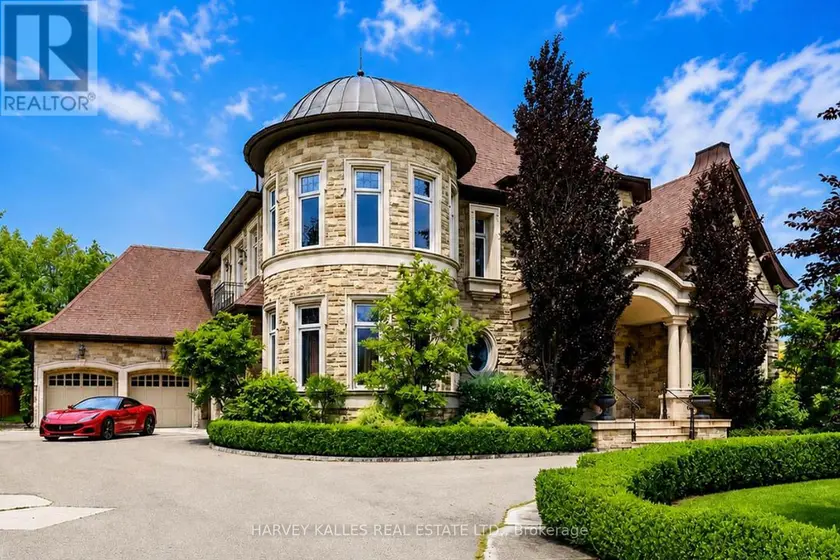
$7,238,000
Detached6+165,000–100,000 sqft165 PARR PLACE, Uplands, Vaughan
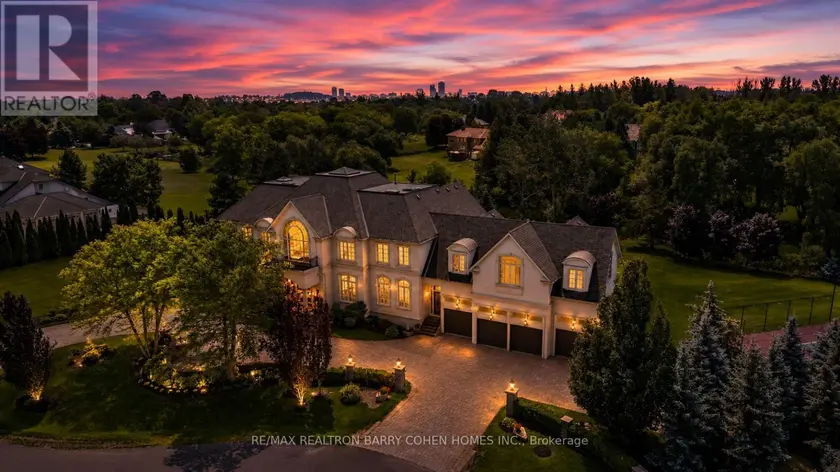
$8,800,000
Detached675,000–100,000 sqft15 SYLVIA COURT, Devil's Elbow, Markham
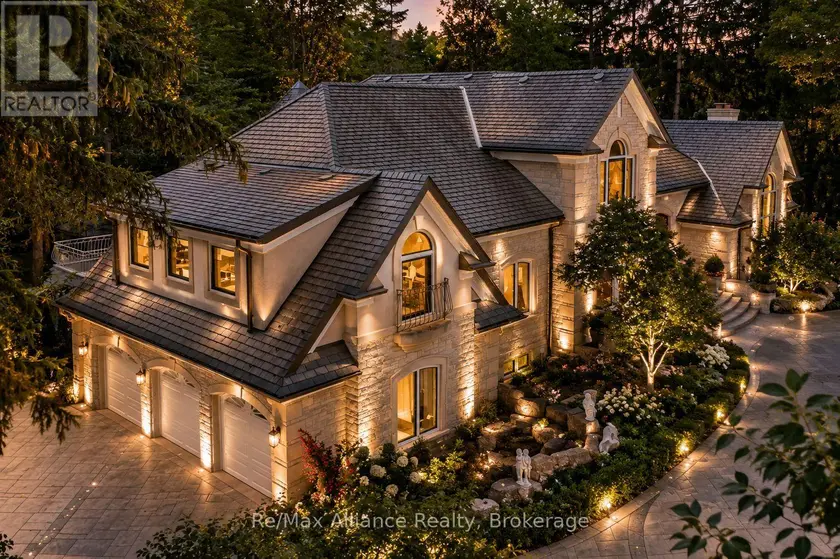
$6,788,999
Detached475,000–100,000 sqft1024 LINBROOK ROAD, 1011 - MO Morrison, Oakville
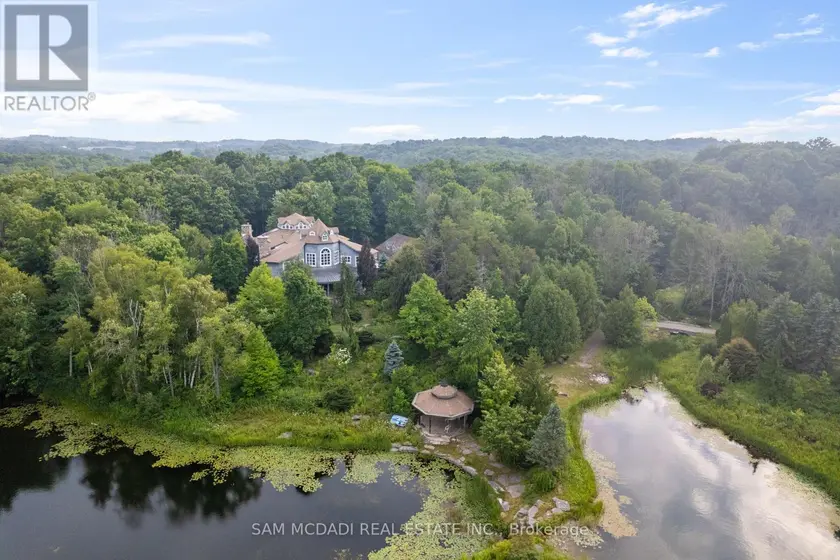
$6,399,000
Detached6105,000–100,000 sqft9 FLAHERTY LANE, Rural Caledon, Caledon
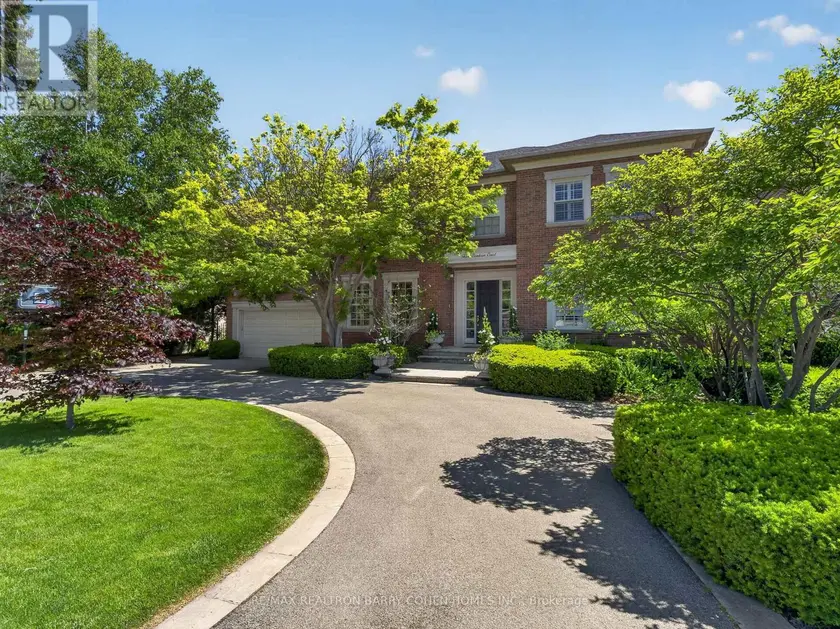
$4,950,000
Detached6+175,000–100,000 sqft3 VERNHAM COURT, St. Andrew-Windfields, Toronto

$5,580,000
Detached8+185,000–100,000 sqft16 BRIAN CLIFF DRIVE, Banbury-Don Mills, Toronto

$6,995,000
Detached575,000–100,000 sqft75 QUEEN STREET, St. George's, Guelph

$8,250,000
Detached475,000–100,000 sqft45 ADENA MEADOWS WAY, Bayview Southeast, Aurora