2 FOXFIELD CRESCENT, Vaughan (Patterson)
$1,498,000
For sale: Detached
- Property type
- Detached
- Bedrooms / bathrooms
- 6 bedrooms, 5 bathrooms
- Living area
- 3,000 sqft
- MLS®
- MLS® N13753008
- Neighbourhood
- Patterson
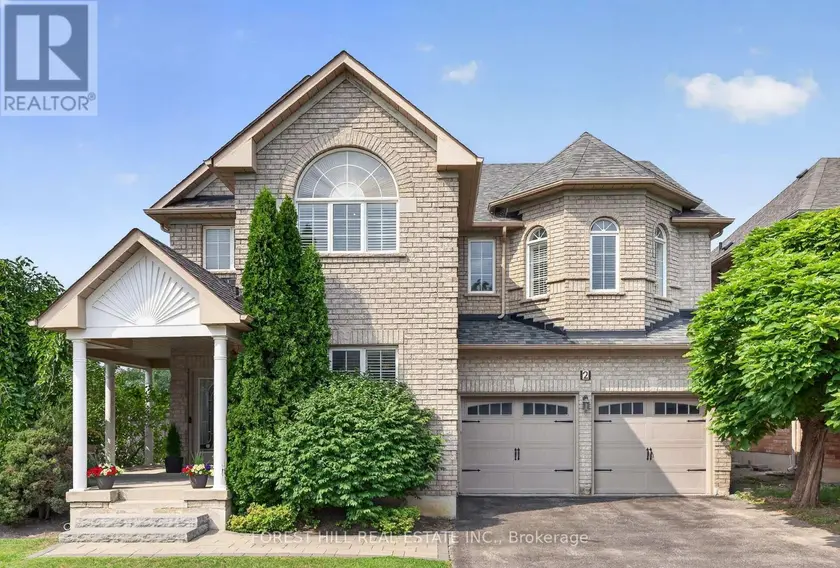
A TRUE 5-BEDROOM BUILDER LAYOUT on an irregular corner lot in sought-after Dufferin Hill/Patterson, featuring 47.47-ft frontage and an approx. 80.07-ft east lot line. Lovingly maintained by the original owners, this home offers approx. 2,930 sq. ft. above grade (MPAC) and approx. 4,270 sq. ft. of total living space, including the finished basement. The corner-lot layout features extra windows on the main and second floor, including a foyer window above the entrance closet. Double doors open to a sunken foyer and open central hall showcasing the elegant Scarlett O'Hara staircase. One branch leads to Bedroom #5, with its own ensuite bathroom, creating a private wing ideal for multigenerational living, an older teenager, nanny, guest suite or home office. The main level features 9-ft ceilings, hardwood floors, California shutters, separate living and dining rooms, and a spacious family room. Kitchen updates include granite counters, backsplash, double sink and faucet (2021), updated stove and range hood (2023), plus a breakfast area with walkout. Main-floor laundry offers extra closet space and direct access to the two-car garage. Upstairs are five generously sized bedrooms with spacious closets and custom organizers. The primary suite features a sitting area, large walk-in closet and spacious private 4-piece ensuite with separate shower and soaker tub. The second floor has three washrooms. The finished basement, refreshed in 2025 with vinyl flooring and fresh paint, offers an L-shaped recreation area, 3-piece bath and an additional finished room with a large closet and access to storage, ideal for a home office, gym or hobby room. A large south-facing wraparound front porch provides generous covered outdoor space. Mature landscaping enhances curb appeal. The interlocking walkway and steps were updated in 2021. Updates include central air conditioning (2021) and garage doors (2023). Close to great schools, parks, shopping, restaurants, Rutherford GO, Hwy 7 and Hwy 407.
Sold data
Detached homes in Vaughan (Patterson) — recent sold market
Detached homes in Vaughan (Patterson) took a median of 21 days to sell over the last 90 days, with the quickest quarter selling within 11 days and the slowest quarter taking more than 43, across 345 recorded sales.
That clock counts only the listing each home finally sold on. Measured from the first time these properties came to market, including any earlier listings that were withdrawn and re-entered, the median is 46 days.
The median sale price was $1,449,000.
Homes sold for about 3.5% below asking on average, so there was room to negotiate.
About 18% of sales closed above the list price.
Around 15% of sellers reduced their price before finding a buyer.
- Median days to sell
- 21
- Median sale price
- $1,449,000
- Sale-to-list ratio
- 96.5%
- Sold above asking
- 18%
Based on 345 recorded sales in the last 90 days. Aggregate statistics only; individual sale prices are not shown.
Schools
Schools in Vaughan (Patterson)
Vaughan (Patterson) has 91 Fraser Institute–rated schools (76 elementary and 15 secondary), averaging 7.1/10.
- Rated schools
- 91
- Elementary
- 76
- Secondary
- 15
- Average rating
- 7.1 / 10
Top-rated schools in Vaughan (Patterson)
- Pierre Berton — elementary, VaughanFraser rating 8.2/10
- Guardian Angels — elementary, VaughanFraser rating 7.7/10
- Le-Petit-Prince — elementary, VaughanFraser rating 7.2/10
- St Michael the Archangel — elementary, VaughanFraser rating 7.1/10
- Glenn Gould — elementary, VaughanFraser rating 6.7/10
- Nellie McClung — elementary, VaughanFraser rating 6.1/10
School ratings from the Fraser Institute's Ontario school report cards.
Currently for sale
Homes for sale near 2 FOXFIELD CRESCENT
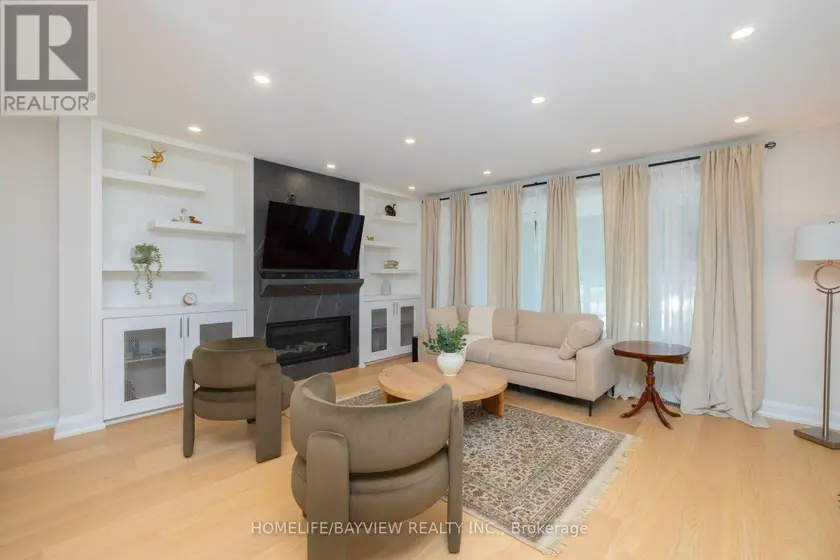
$1,499,000
Detached6+351,500–2,000 sqft164 STEELES AVENUE E, Grandview, Markham
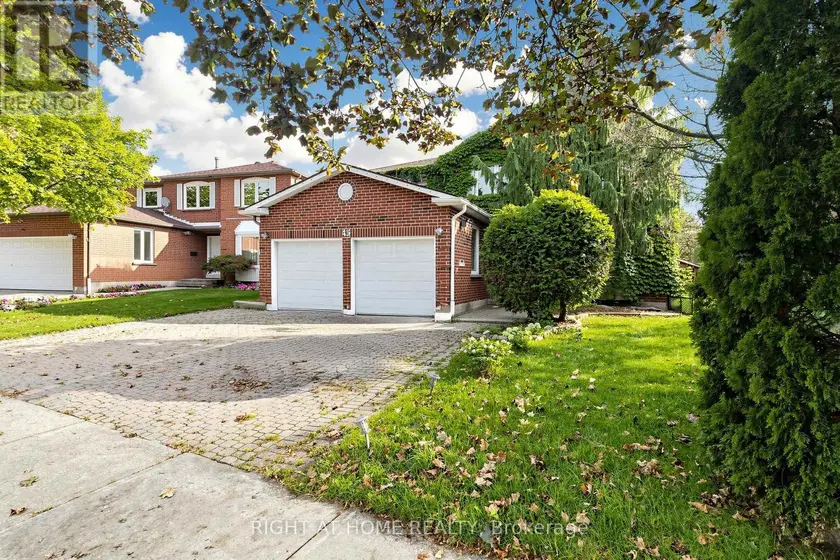
$1,688,000
Detached6+152,500–3,000 sqft43 TOPHAM CRESCENT, Westbrook, Richmond Hill
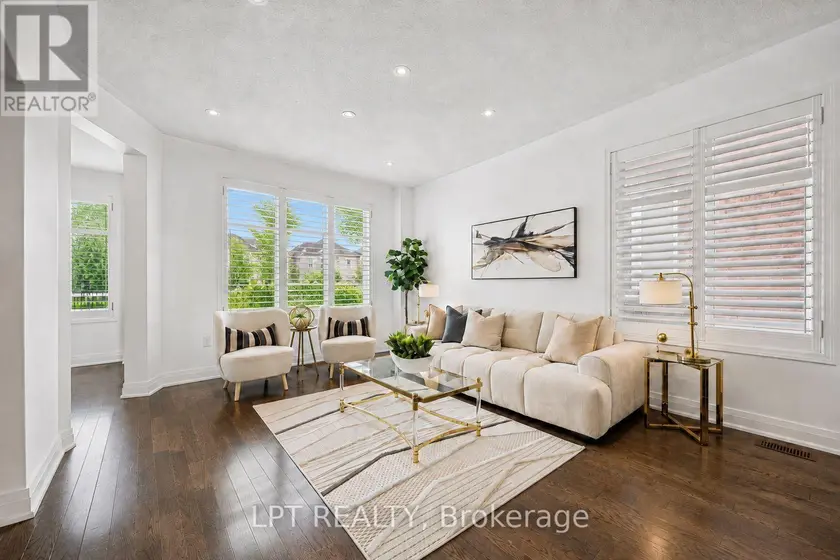
$1,499,000
Detached6+252,000–2,500 sqft61 MINERVA AVENUE, Cliffcrest, Toronto
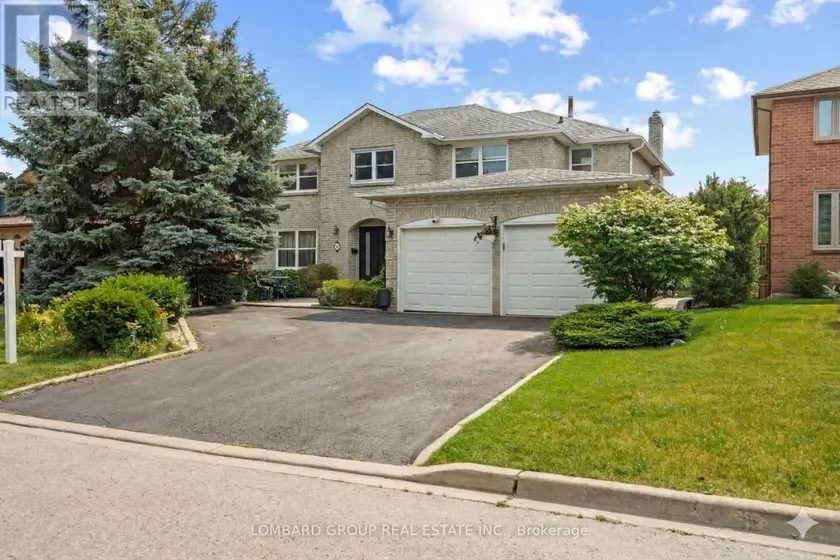
$1,497,777
Detached6+253,000–3,500 sqft10 WHITMORE COURT, Heart Lake West, Brampton
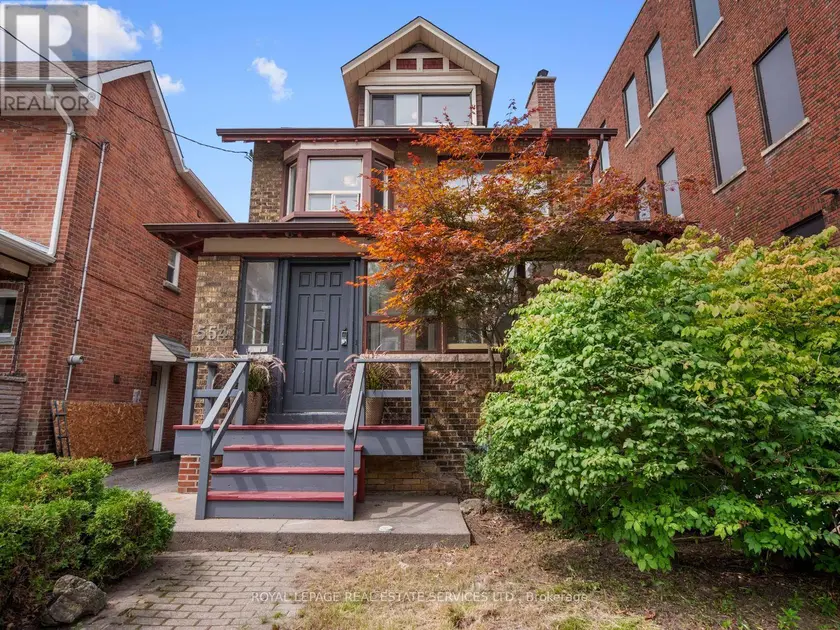
$1,599,000
Detached6+152,000–2,500 sqft554 RUNNYMEDE ROAD, Runnymede-Bloor West Village, Toronto
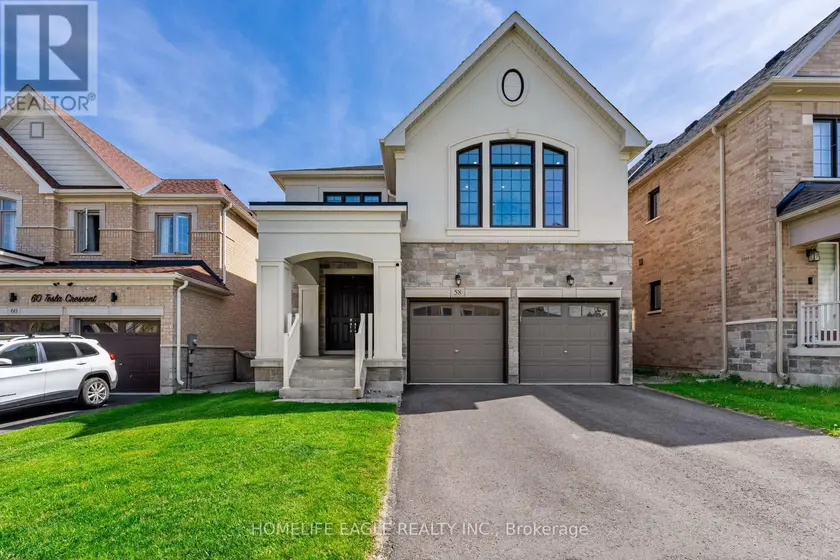
$1,499,900
Detached6+253,000–3,500 sqft58 TESLA CRESCENT, Holland Landing, East Gwillimbury
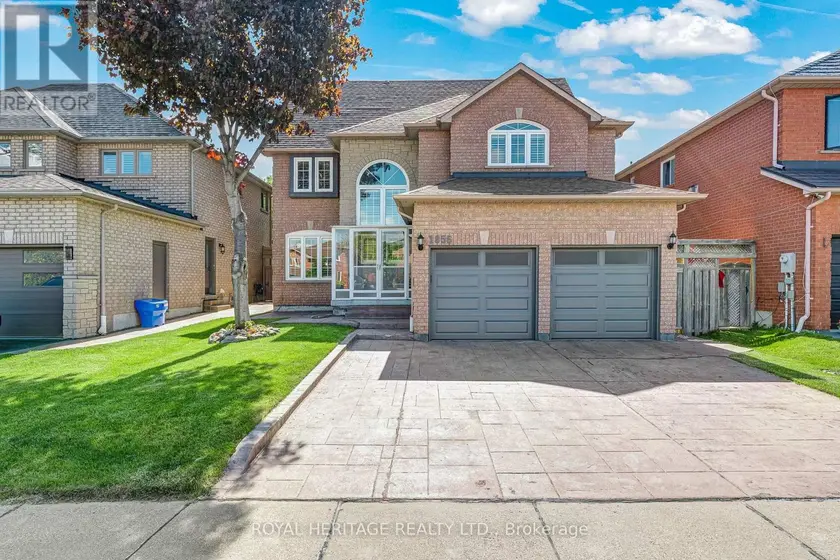
$1,324,900
Detached6+153,000–3,500 sqft1856 ROSEBANK ROAD, Amberlea, Pickering
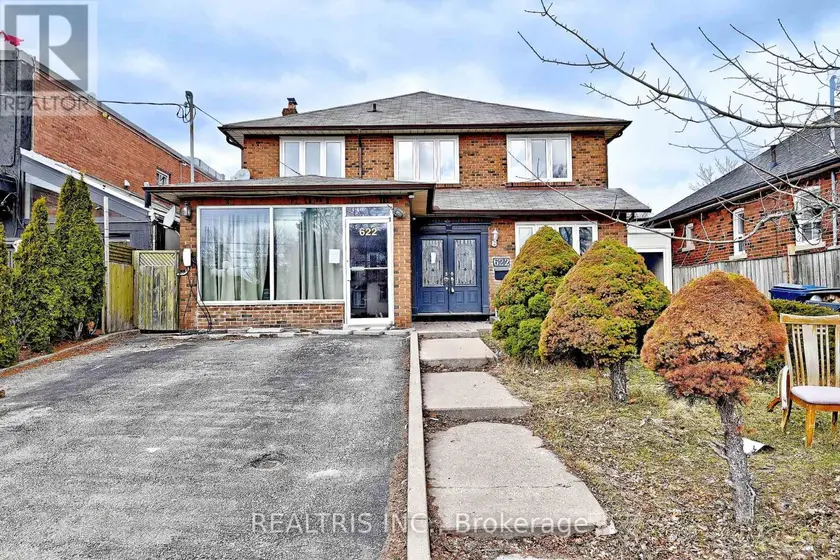
$1,699,000
Detached6+252,500–3,000 sqft622 THE QUEENSWAY, Stonegate-Queensway, Toronto