169 REGENCY VIEW HEIGHTS, Vaughan
$1,580,000
For sale: Detached
- Property type
- Detached
- Bedrooms / bathrooms
- 5 bedrooms, 4 bathrooms
- Living area
- 3,000 sqft
- MLS®
- MLS® N14190394
- Neighbourhood
- Rural Vaughan
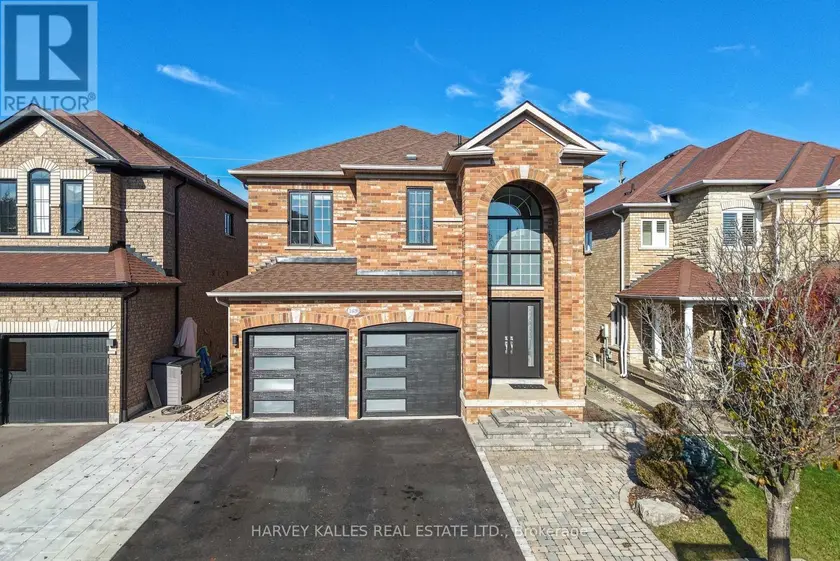
Set on a quiet, family-friendly street, 169 Regency View Heights in north Maple is a fully reimagined all-brick residence (Renovated in 2022) where classic architecture meets modern refinement. A soaring arched portico frames the entrance, while sleek black accents and manicured stonework make a first impression that is simply unforgettable. Inside, the home opens to a breathtaking two-storey foyer, where light pours through arched windows, a sculptural ring chandelier floats overhead and a graceful curved staircase draws the eye upward. Beyond, the open-concept main floor unfolds on large-format porcelain tile. The living room rises to two-storey ceilings around a sleek linear fireplace beside a formal dining area, while the family room offers a second fireplace and a custom media wall with lit glass display cabinets.The designer kitchen features high-gloss two-tone cabinetry, quartz counters and full-height backsplash, a centre island with seating, built-in double wall ovens and a chimney hood, plus a breakfast area that walks out to the deck. A stylish powder room and a custom laundry/mudroom with a full shoe wall complete the level.Upstairs, an open landing overlooks the foyer and wide-plank oak floors run throughout. The primary retreat offers a custom walk-in closet and a spa ensuite with double floating vanity, frameless glass rain shower, slate feature wall and lit makeup vanity. Two more renovated baths add a marble-look rain shower and a glass-enclosed tub. The finished lower level is built for entertaining: a home theatre with projector, drop-down screen and surround sound, a games and dining area, a bar counter, an office nook and a fifth bedroom. Outside, the private landscaped yard offers a stone patio with fire table, a deck under a hardtop gazebo and lush perennial gardens.Steps to North Maple Regional park and schools, with easy access to Maple GO, Vaughan Mills, Canada's Wonderland, Cortellucci Hospital and major highways. Simply move in!
Sold data
Homes in Rural Vaughan — recent sold market
Homes in Rural Vaughan took a median of 22 days to sell over the last 365 days, with the quickest quarter selling within 11 days and the slowest quarter taking more than 36, across 56 recorded sales.
That clock counts only the listing each home finally sold on. Measured from the first time these properties came to market, including any earlier listings that were withdrawn and re-entered, the median is 42 days.
The median sale price was $999,000.
Homes sold for about 2.8% below asking on average, so there was room to negotiate.
About 16% of sales closed above the list price.
Around 5% of sellers reduced their price before finding a buyer.
- Median days to sell
- 22
- Median sale price
- $999,000
- Sale-to-list ratio
- 97.2%
- Sold above asking
- 16%
Based on 56 recorded sales in the last 1 year — a small sample, so treat these figures as indicative. Aggregate statistics only; individual sale prices are not shown.
Schools
Schools in Vaughan
Vaughan has 91 Fraser Institute–rated schools (76 elementary and 15 secondary), averaging 7.1/10.
- Rated schools
- 91
- Elementary
- 76
- Secondary
- 15
- Average rating
- 7.1 / 10
Top-rated schools in Vaughan
- Pierre Berton — elementaryFraser rating 8.2/10
- Guardian Angels — elementaryFraser rating 7.7/10
- Le-Petit-Prince — elementaryFraser rating 7.2/10
- St Michael the Archangel — elementaryFraser rating 7.1/10
- Glenn Gould — elementaryFraser rating 6.7/10
- Nellie McClung — elementaryFraser rating 6.1/10
School ratings from the Fraser Institute's Ontario school report cards.
Currently for sale
Homes for sale near 169 REGENCY VIEW HEIGHTS
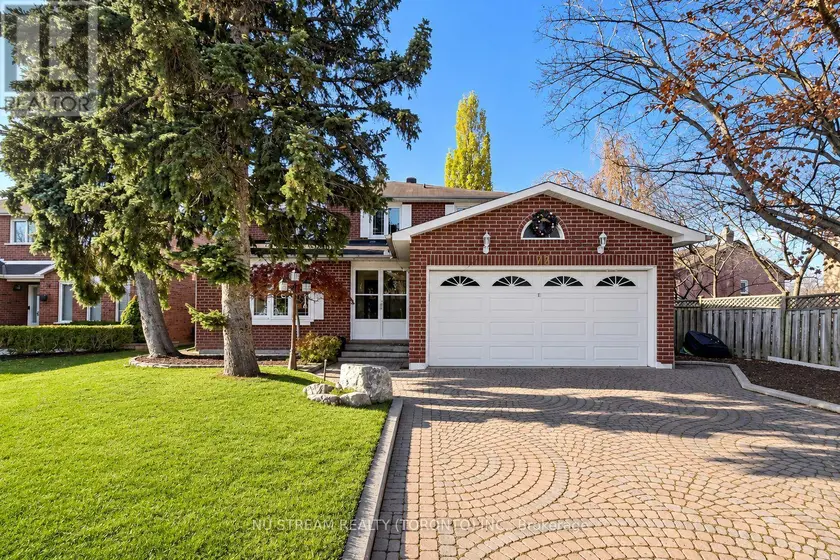
$1,668,000
Detached5+142,500–3,000 sqft72 FORTY SECOND STREET, Markville, Markham
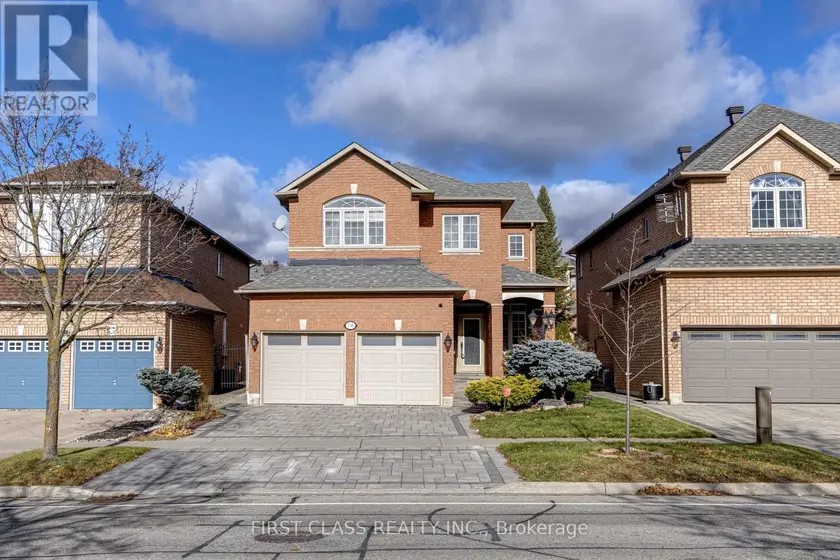
$1,499,900
Detached5+142,500–3,000 sqft138 DEVONSLEIGH BOULEVARD, Devonsleigh, Richmond Hill
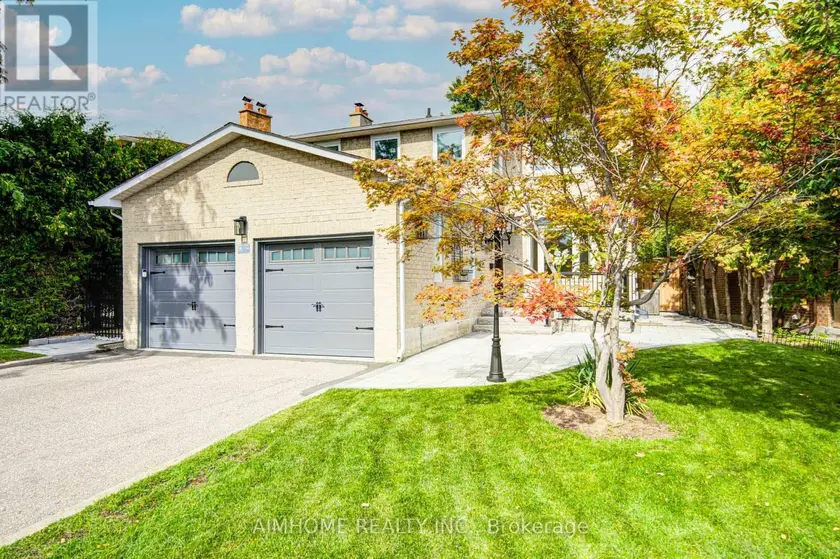
$1,488,000
Detached5+241,500–2,000 sqft83 HOUSEMAN CRESCENT, North Richvale, Richmond Hill
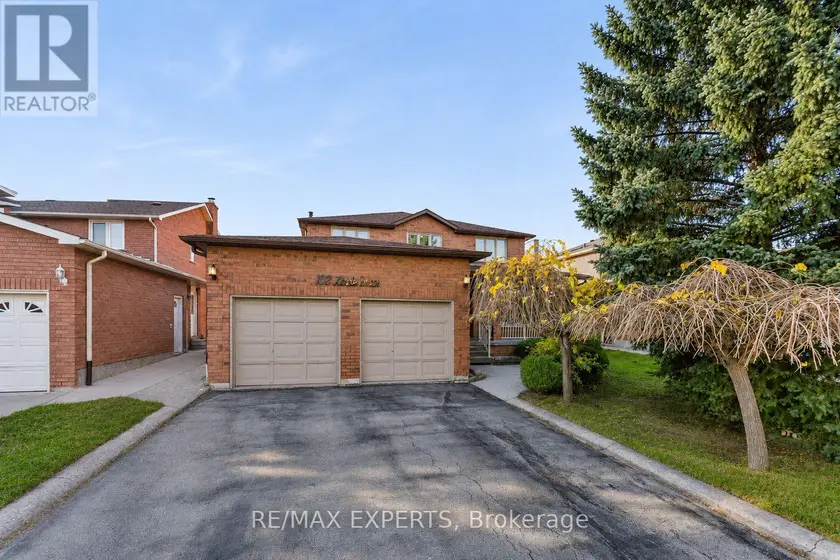
$1,489,000
Detached5+142,500–3,000 sqft108 ZINNIA PLACE, West Woodbridge, Vaughan
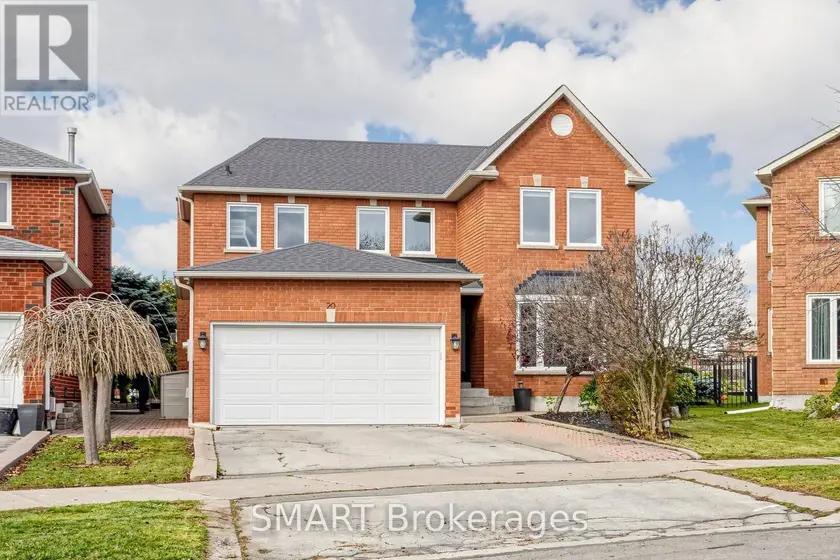
$1,438,000
Detached5+142,000–2,500 sqft20 STERLING CRESCENT, Maple, Vaughan
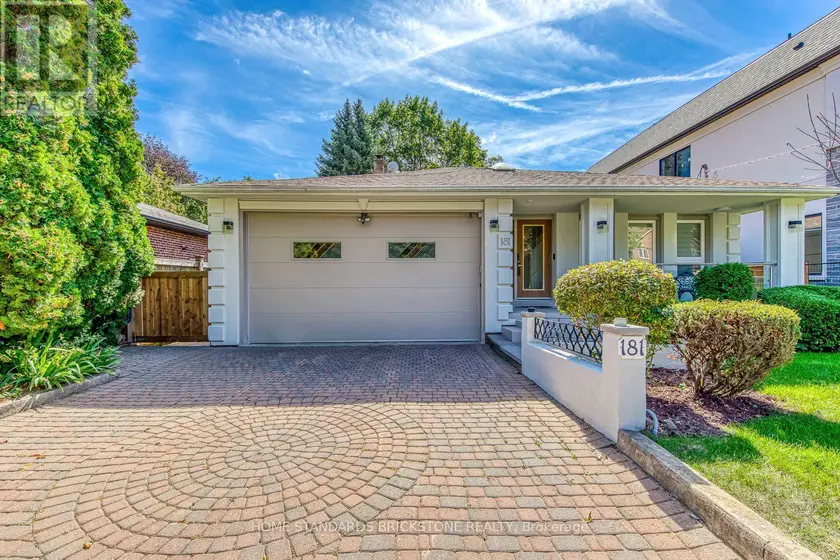
$1,688,000
Detached5+142,000–2,500 sqft181 CLARK AVENUE, Thornhill, Markham
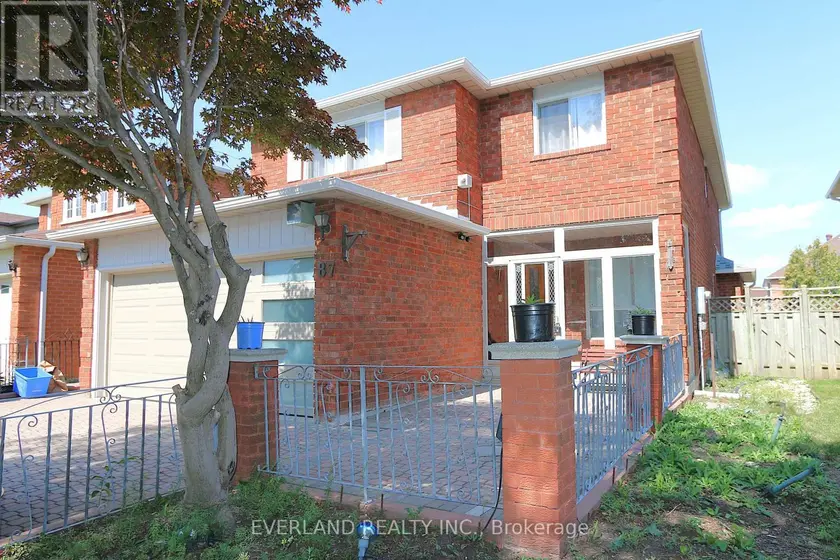
$1,530,000
Detached5+142,500–3,000 sqft87 KYLA CRESCENT, Milliken Mills East, Markham
$1,548,000
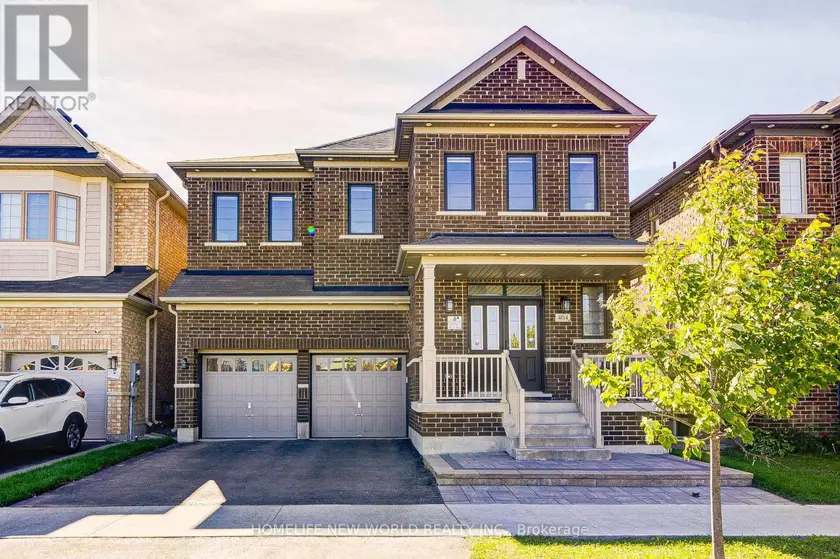
Detached542,500–3,000 sqft404 BAKER HILL BOULEVARD, Stouffville, Whitchurch-Stouffville