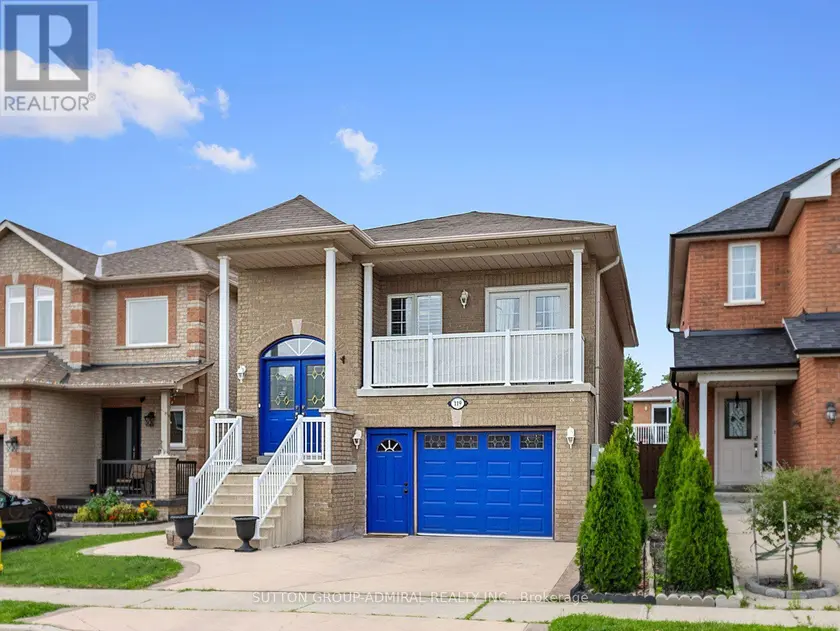
119 BLACKTHORN DRIVE, Vaughan (Maple)
$1,248,000
For sale: Detached
- Property type
- Detached
- Bedrooms / bathrooms
- 3 bedrooms, 3 bathrooms
- Living area
- 1,500 sqft
- MLS®
- MLS® N13661600
- Neighbourhood
- Maple
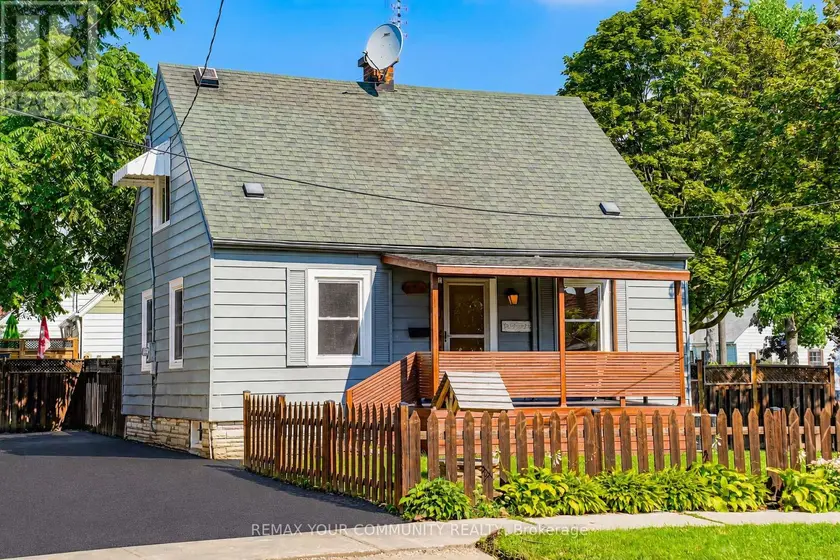
Thoughtfully updated & meticulously maintained, this raised bungalow delivers modern finishes, a bright walk-out lower level, and nearly $50k in recent improvements - all set within one of Maple's most sought-after neighbourhoods. The main level features a sun-filled open-concept layout w/ 9' ceilings, rich engineered hardwood flooring, elegant crown moulding, wrought-iron pickets, dedicated laundry & a seamless flow throughout. The modern kitchen impresses w/ newer S/S appliances ('22), sleek white cabinetry, granite counters w/ matching backsplash, under-valence lighting, pot lights & a contoured composite single-bowl sink w/ pullout faucet. The living/dining area offers abundant natural light & a walkout to a private balcony - ideal for morning coffee or evening relaxation. 2 spacious bedrooms on the main level include a generous primary suite w/ closet organizers & a designer 6-pc ensuite featuring tempered glass amber sinks, gold accents, tiled walls, a rainshower head, built-in niches & upgraded lighting. A 2nd 4-pc bath completes the level w/ a newer vanity & upgraded hexagonal shower tiles. The expansive walk-out lower level is bright, open & completely above grade, offering soaring 9'2" ceilings & exceptional versatility. Enjoy a 2nd kitchen w/ S/S appliances including a gas range, a large bedroom, a full 3-pc bath & a cozy rec area w/ a contemporary gas fireplace. The private entrance is ideal for in-law living and offers significant rental potential. Outside, enjoy a fully fenced, private, low-maintenance backyard designed for effortless entertaining, finished w/ stamped concrete that wraps around the home & complemented by a oversized storage shed. Additionally, the convenient 1.5-car garage includes a spacious mezzanine with loads of extra storage. Located minutes from parks (MNRP), Maple GO Station, Cortellucci Hospital, Maple CC, shopping & top-rated schools including Mackenzie Glen, Julliard (FI), Maple HS, Holy Jubilee CES & St. Joan of Arc CHS
Sold data
Detached homes in Vaughan (Maple) — recent sold market
Detached homes in Vaughan (Maple) took a median of 19 days to sell over the last 90 days, with the quickest quarter selling within 10 days and the slowest quarter taking more than 39, across 366 recorded sales.
That clock counts only the listing each home finally sold on. Measured from the first time these properties came to market, including any earlier listings that were withdrawn and re-entered, the median is 45 days.
The median sale price was $1,459,350.
Homes sold for about 3.4% below asking on average, so there was room to negotiate.
About 17% of sales closed above the list price.
Around 13% of sellers reduced their price before finding a buyer.
- Median days to sell
- 19
- Median sale price
- $1,459,350
- Sale-to-list ratio
- 96.6%
- Sold above asking
- 17%
Based on 366 recorded sales in the last 90 days. Aggregate statistics only; individual sale prices are not shown.
Schools
Schools in Vaughan (Maple)
Vaughan (Maple) has 91 Fraser Institute–rated schools (76 elementary and 15 secondary), averaging 7.1/10.
- Rated schools
- 91
- Elementary
- 76
- Secondary
- 15
- Average rating
- 7.1 / 10
Top-rated schools in Vaughan (Maple)
- Pierre Berton — elementary, VaughanFraser rating 8.2/10
- Guardian Angels — elementary, VaughanFraser rating 7.7/10
- Le-Petit-Prince — elementary, VaughanFraser rating 7.2/10
- St Michael the Archangel — elementary, VaughanFraser rating 7.1/10
- Glenn Gould — elementary, VaughanFraser rating 6.7/10
- Nellie McClung — elementary, VaughanFraser rating 6.1/10
School ratings from the Fraser Institute's Ontario school report cards.
Currently for sale
Homes for sale near 119 BLACKTHORN DRIVE
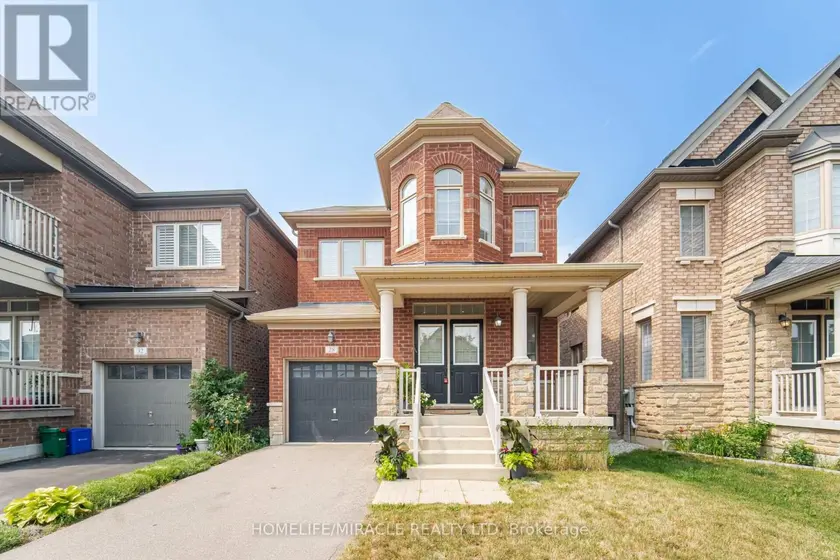
$1,229,900
Detached331,500–2,000 sqft28 KINCARDINE STREET, Kleinburg, Vaughan
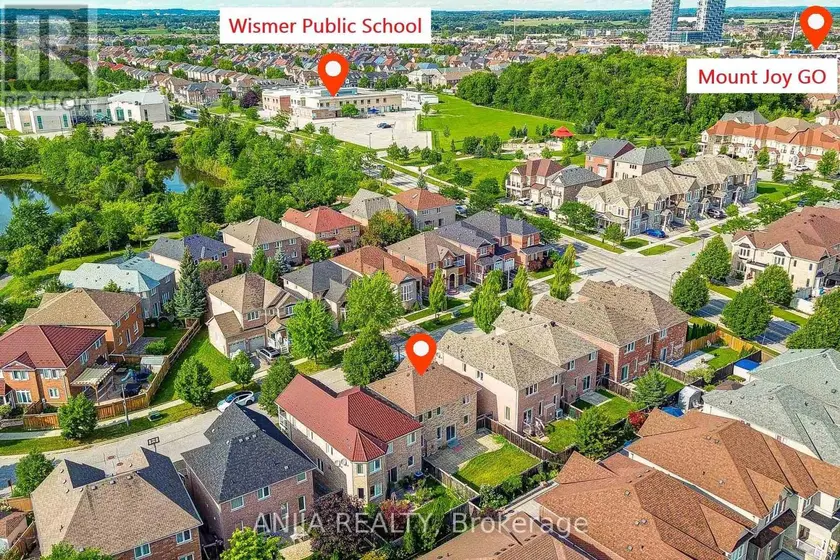
$1,288,000
Detached331,500–2,000 sqft9 MIMOSA STREET, Wismer, Markham
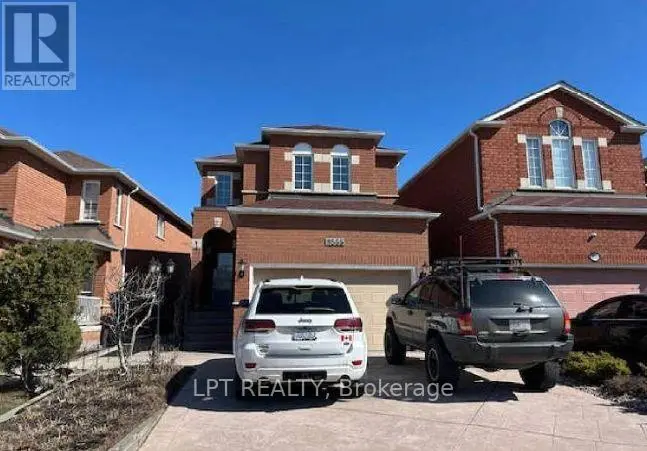
$1,188,800
Detached331,500–2,000 sqft8555 MARTIN GROVE ROAD, West Woodbridge, Vaughan
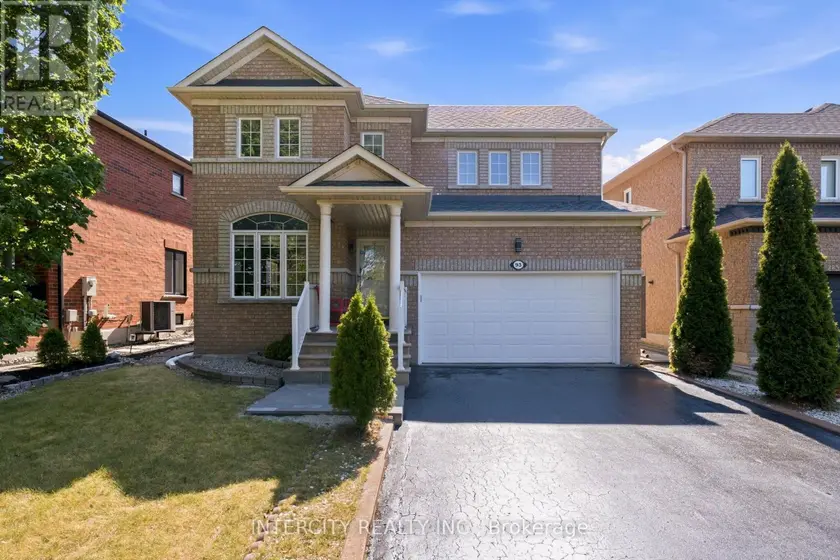
$1,245,000
Detached331,500–2,000 sqft93 CHALONE CRESCENT, Sonoma Heights, Vaughan
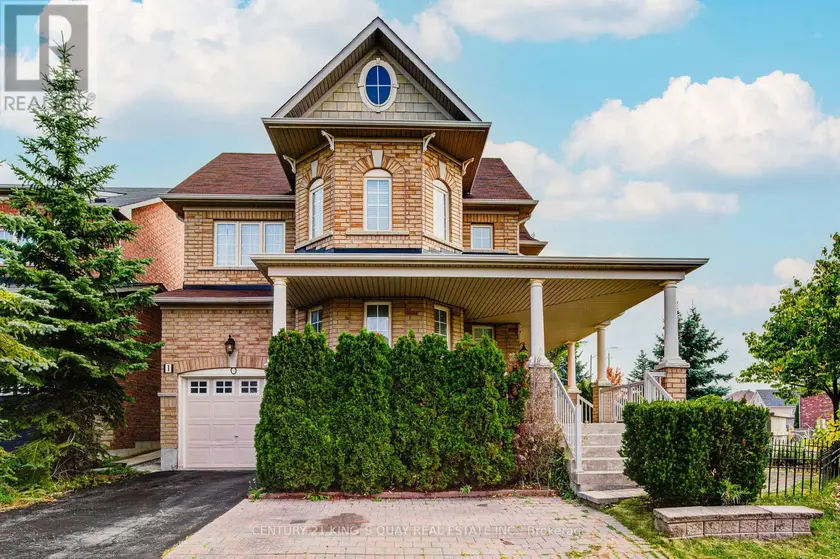
$1,388,000
Detached332,000–2,500 sqft1 LOURAKIS STREET, Jefferson, Richmond Hill
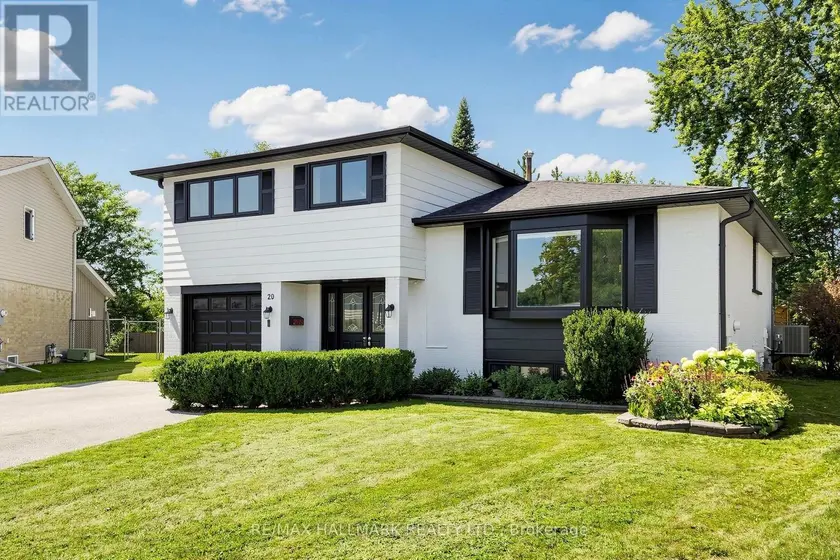
$1,198,000
Detached331,500–2,000 sqftPART 1 - 20 OAK COURT, Aurora Village, Aurora
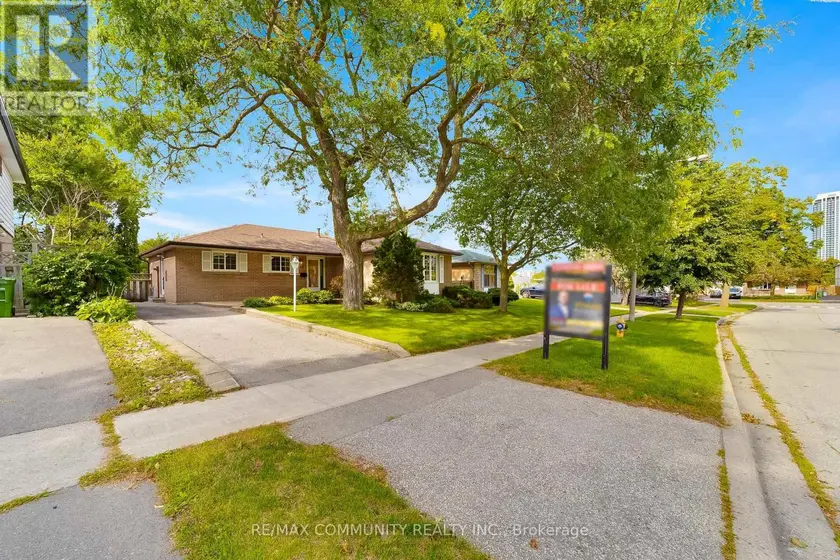
$898,000
Detached5+221,100–1,500 sqft30 BRIDLINGTON STREET, Woburn, Toronto
$845,000
Detached5+221,100–1,500 sqft102 HEARST CIRCLE, Brookhaven-Amesbury, Toronto