91 MAPLEWOOD AVENUE, Toronto (Humewood-Cedarvale)
$1,089,000
For sale: Semi-Detached/Link
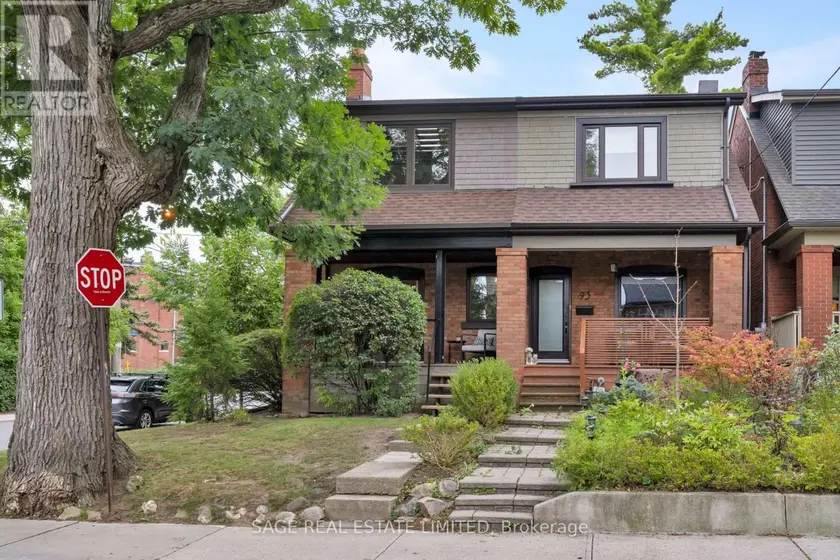
- Property type
- Semi-Detached
- Bedrooms / bathrooms
- 2 bedrooms, 3 bathrooms
- Living area
- 1,500 sqft
- MLS®
- MLS® C13818410
- Neighbourhood
- Humewood-Cedarvale
From the Street, a Handsome Traditional Facade Gives Little Away. Step Inside and an Entirely Different Experience Unfolds. Thoughtfully Conceived by a Designer and Client Together, This Exceptional Wychwood Home is a Study in Considered Design, Where Architectural Details, Clever Functionality & Beautifully Curated Materials Come Together to Create a Modern Showpiece With Warmth and Soul. At the Heart of the Home, a Dramatic Steel Feature Wall Rises From the Main Floor to the Roofline, Becoming Both Architectural Statement & Defining Backdrop. Oversized Doors are Ingeniously Designed to Disappear Seamlessly into the Walls, While Wide-Plank Hardwood Floors, a Floating Staircase and a Wood-Burning Fireplace Bring Warmth and Texture to the Open-Concept Main Level. The Kitchen is Equally Thoughtful, Pairing a SubZero Refrigerator & Viking Gas Range With Quartz Counters and a Cleverly Integrated Pull-Out Table That Appears Exactly When Needed. A Discreet Main Floor Powder Room & Closet Continues the Home's Refined Attention to Detail. Upstairs, the Primary Bedroom is an Inviting Retreat With a Vaulted Ceiling, a Wall of Custom Built-Ins + a Sleek 2 pc Ensuite. An Open, Light-Filled Den or Office is Framed by a Large Window and Skylight, Built-Ins and the Flexibility to Become a Second Bedroom. The Stunning Bathroom Features a Generous Walk-In Shower, Soaker Tub, Porcelain Floors and Distinctive In-Wall Lighting That Adds Another Layer of Architectural Interest. Outside, the Fenced English Garden is Beautifully Landscaped With Mature Plantings, a Garden Arbour and Deck, Creating a Private Urban Sanctuary With a Gas Line for BBQ. The Porch, Fitted With Discreet Phantom-Style Screens, Offers an Idyllic Setting for Morning Coffee & Quiet Summer Evenings, While the Private Drive Provides Easy Parking. Intentionally Designed. Sophisticated Yet Inviting. This is a One-of-a-Kind Home for Those Who Appreciate Architecture, Craftsmanship & the Art of Living Exceptionally Well.
Sold data
Semi-Detached/Link homes in Toronto (Humewood-Cedarvale) — recent sold market
Semi-Detached/Link homes in Toronto (Humewood-Cedarvale) took a median of 15 days to sell over the last 90 days, with the quickest quarter selling within 7 days and the slowest quarter taking more than 34, across 587 recorded sales.
That clock counts only the listing each home finally sold on. Measured from the first time these properties came to market, including any earlier listings that were withdrawn and re-entered, the median is 23 days.
The median sale price was $999,000.
Homes sold for about 1.4% below asking on average, so there was room to negotiate.
About 37% of sales closed above the list price.
Around 15% of sellers reduced their price before finding a buyer.
- Median days to sell
- 15
- Median sale price
- $999,000
- Sale-to-list ratio
- 98.6%
- Sold above asking
- 37%
Based on 587 recorded sales in the last 90 days. Aggregate statistics only; individual sale prices are not shown.
Schools
Schools in Toronto (Humewood-Cedarvale)
Toronto (Humewood-Cedarvale) has 529 Fraser Institute–rated schools (425 elementary and 104 secondary), averaging 6.2/10.
- Rated schools
- 529
- Elementary
- 425
- Secondary
- 104
- Average rating
- 6.2 / 10
Top-rated schools in Toronto (Humewood-Cedarvale)
- Cottingham — elementary, TorontoFraser rating 10.0/10
- High Park Alternative — elementary, TorontoFraser rating 10.0/10
- Northmount — elementary, TorontoFraser rating 10.0/10
- Sathya Sai — elementary, TorontoFraser rating 10.0/10
- St Michael's Choir — secondary, TorontoFraser rating 10.0/10
- St Sebastian — elementary, TorontoFraser rating 10.0/10
School ratings from the Fraser Institute's Ontario school report cards.
Currently for sale
Homes for sale near 91 MAPLEWOOD AVENUE
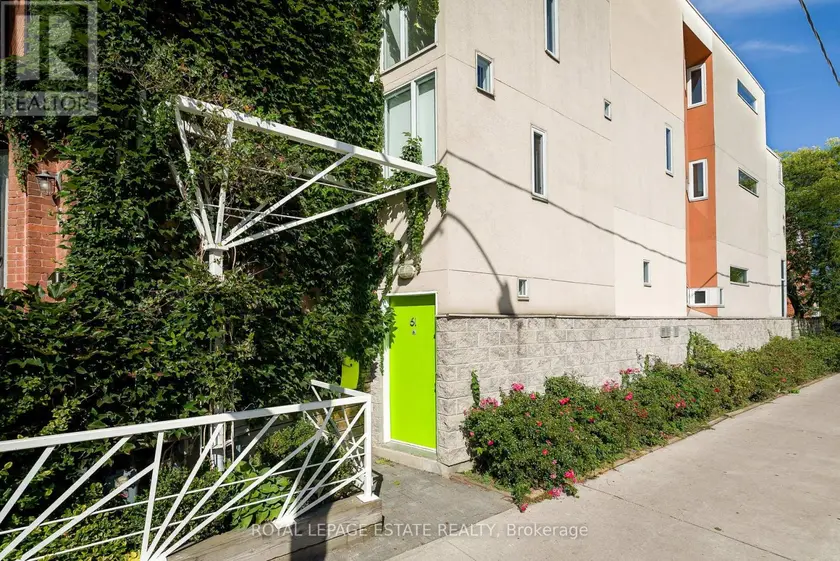
$1,149,000
Semi-Detached/Link331,500–2,000 sqft61 SEATON STREET, Moss Park, Toronto
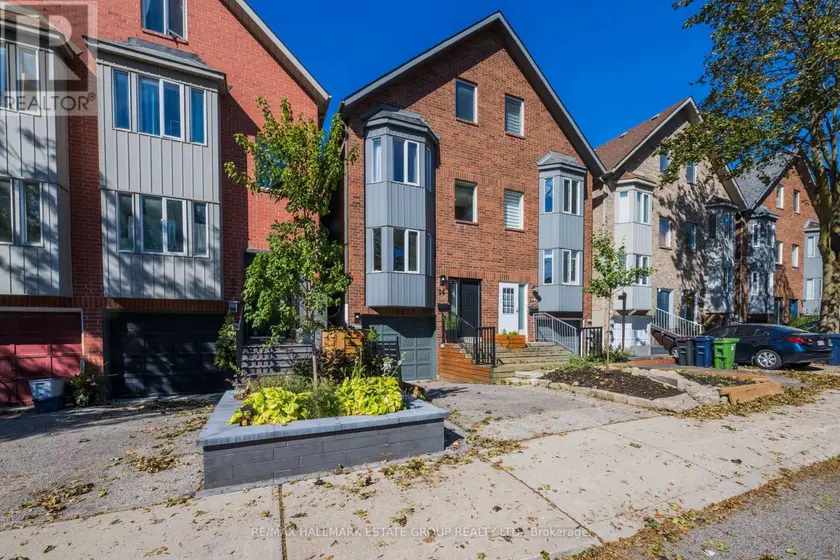
$1,099,000
Semi-Detached/Link331,500–2,000 sqft34 WOODROW AVENUE, East End-Danforth, Toronto
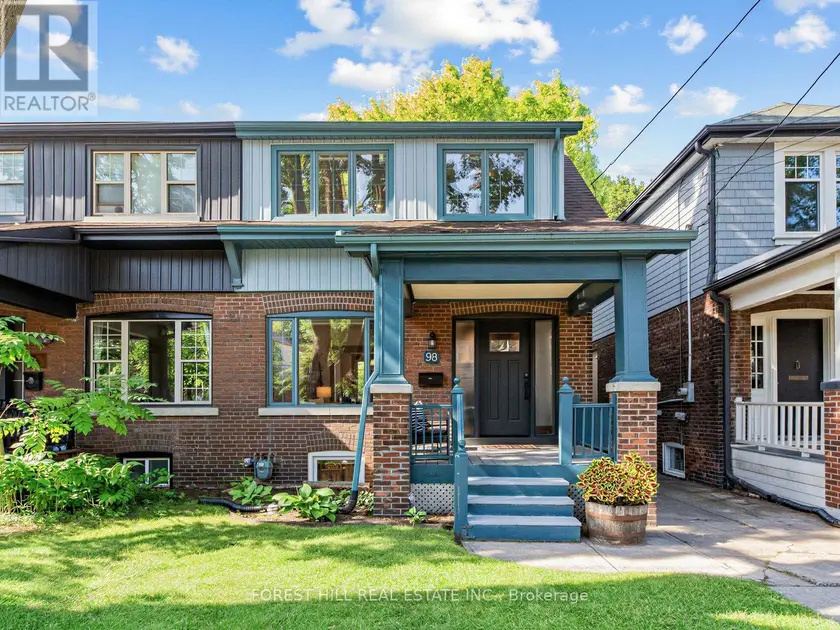
$1,199,000
Semi-Detached/Link331,100–1,500 sqft98 GATES AVENUE, East End-Danforth, Toronto
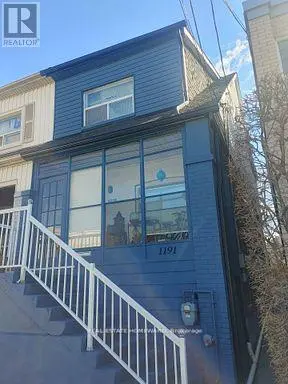
$949,000
Semi-Detached/Link3+13700–1,100 sqft1191 WOODBINE AVENUE, Woodbine-Lumsden, Toronto
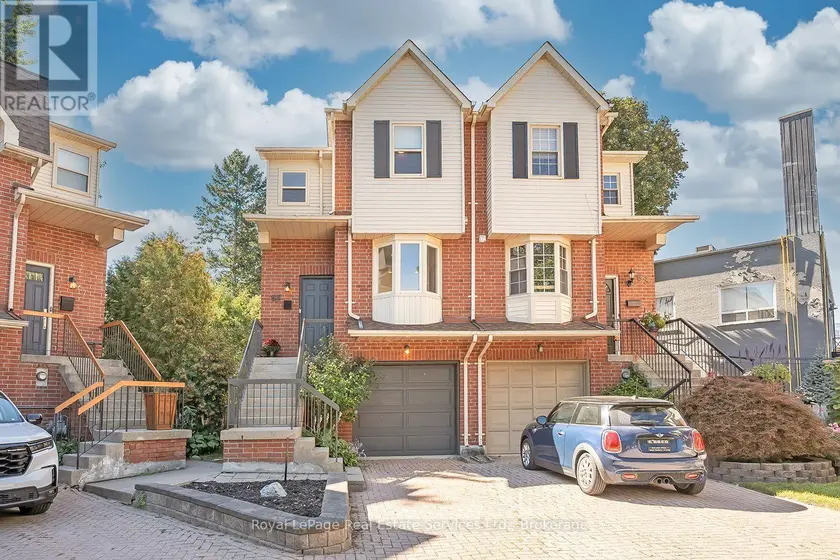
$994,900
Semi-Detached/Link231,100–1,500 sqft65 NORMANDY PLACE, 1002 - CO Central, Oakville
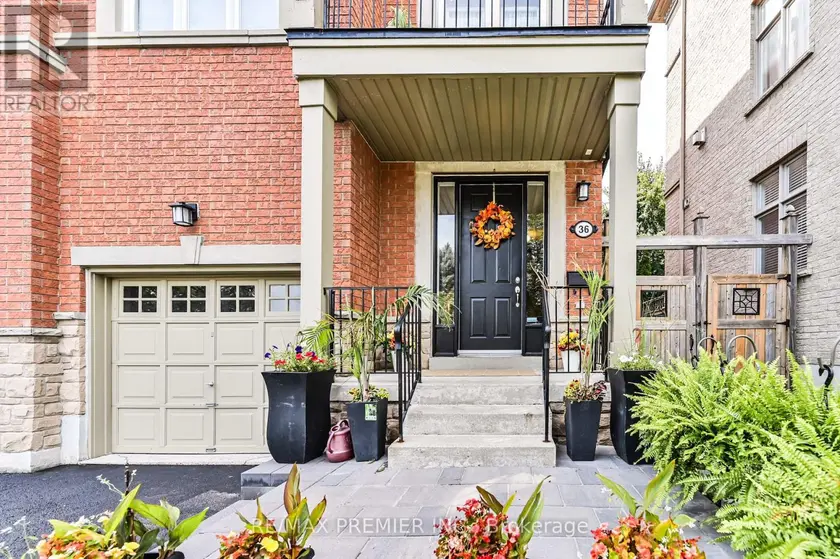
$1,150,000
Semi-Detached/Link332,000–2,500 sqft36 HELEN STREET, East Woodbridge, Vaughan
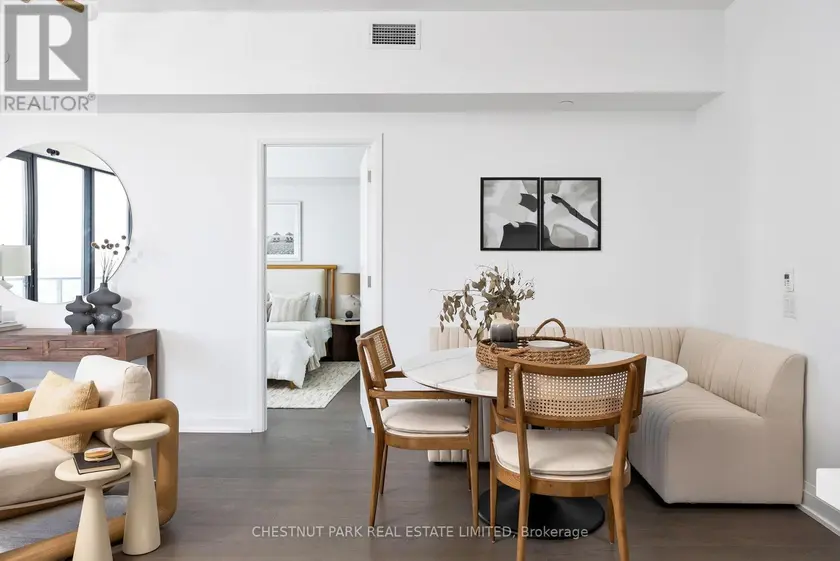
$1,199,000
Apartment231,200–1,399 sqft1110 - 33 FREDERICK TODD WAY, Thorncliffe Park, Toronto
$1,109,900
Apartment331,200–1,399 sqft625 - 230 SIMCOE STREET, Kensington-Chinatown, Toronto