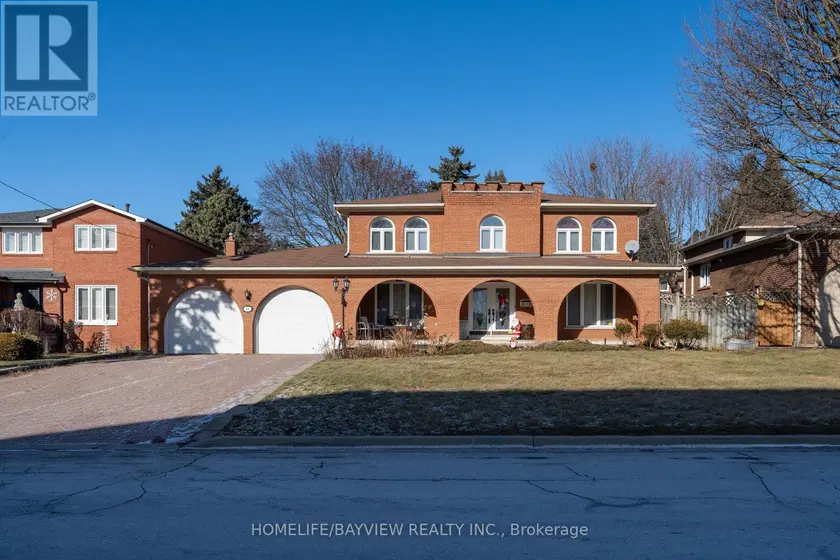
83 WEMBLEY ROAD, Toronto (Forest Hill North)
$2,429,000
For sale: Detached
- Property type
- Detached
- Bedrooms / bathrooms
- 5 bedrooms, 4 bathrooms
- Living area
- 2,500 sqft
- MLS®
- MLS® C14019620
- Neighbourhood
- Forest Hill North
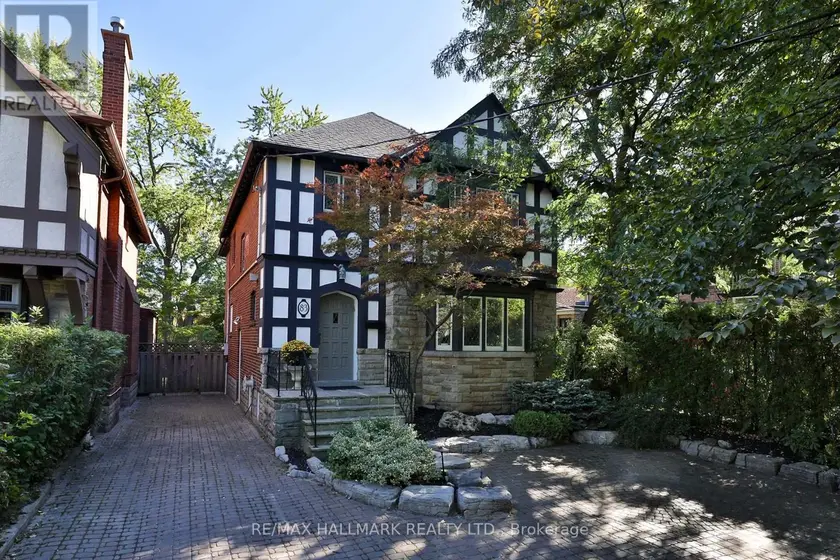
Nestled in the heart of coveted Upper Village, 83 Wembley Road is a fabulous 4+1 bedroom, 4 bathroom family home offering a rare blend of warmth, character and everyday functionality. Thoughtfully designed for family living, every principal room has been curated with generous proportions and beautiful character details throughout. The main level unfolds with a spacious living room, anchored by a charming fireplace and leaded bay window, flowing effortlessly into the dining room and family room, where crown moulding and hardwood floors carry the home's character throughout. At the heart of the home, the eat-in kitchen is a true gathering space, adorned with S/S appliances and a walk-out to the deck and private, fully fenced backyard, a seamless extension of the living space. Upstairs, the highly coveted 4-bedroom family layout awaits. The primary suite is a true retreat, featuring 3 double closets with built-in organizers and a 4-piece ensuite with heated floors, leaded windows, glass shower and soaker tub. Additional 3 bedrooms, each with double closets and custom built-in organizers and a 4-piece family bathroom complete this incredibly functional level. The finished lower level continues the home's thoughtful design, offering even more space for the family with a large rec room featuring a fireplace and built-ins, an additional bedroom, separate office/gym with access to a large storage room, 3-piece bathroom with a steam shower, and laundry room with built-in cabinetry. Outside, the private, fully fenced backyard offers a new wood deck for lounging and entertaining, complemented by a private drive with 4-car parking. Perfectly situated in the heart of Upper Village and in the West Prep SD, just steps to the shops, restaurants and conveniences of Eglinton, TTC, Beltline, parks, top public and private schools, and everything this vibrant, family-friendly community has to offer. This is a truly special home in one of Toronto's most sought-after neighbourhoods.
Sold data
Detached homes in Toronto (Forest Hill North) — recent sold market
Detached homes in Toronto (Forest Hill North) took a median of 17 days to sell over the last 90 days, with the quickest quarter selling within 8 days and the slowest quarter taking more than 38, across 1,869 recorded sales.
That clock counts only the listing each home finally sold on. Measured from the first time these properties came to market, including any earlier listings that were withdrawn and re-entered, the median is 36 days.
The median sale price was $1,199,000.
Homes sold for about 2.9% below asking on average, so there was room to negotiate.
About 26% of sales closed above the list price.
Around 12% of sellers reduced their price before finding a buyer.
- Median days to sell
- 17
- Median sale price
- $1,199,000
- Sale-to-list ratio
- 97.1%
- Sold above asking
- 26%
Based on 1,869 recorded sales in the last 90 days. Aggregate statistics only; individual sale prices are not shown.
Schools
Schools in Toronto (Forest Hill North)
Toronto (Forest Hill North) has 529 Fraser Institute–rated schools (425 elementary and 104 secondary), averaging 6.2/10.
- Rated schools
- 529
- Elementary
- 425
- Secondary
- 104
- Average rating
- 6.2 / 10
Top-rated schools in Toronto (Forest Hill North)
- Cottingham — elementary, TorontoFraser rating 10.0/10
- High Park Alternative — elementary, TorontoFraser rating 10.0/10
- Northmount — elementary, TorontoFraser rating 10.0/10
- Sathya Sai — elementary, TorontoFraser rating 10.0/10
- St Michael's Choir — secondary, TorontoFraser rating 10.0/10
- St Sebastian — elementary, TorontoFraser rating 10.0/10
School ratings from the Fraser Institute's Ontario school report cards.
Currently for sale
Homes for sale near 83 WEMBLEY ROAD
$2,399,000
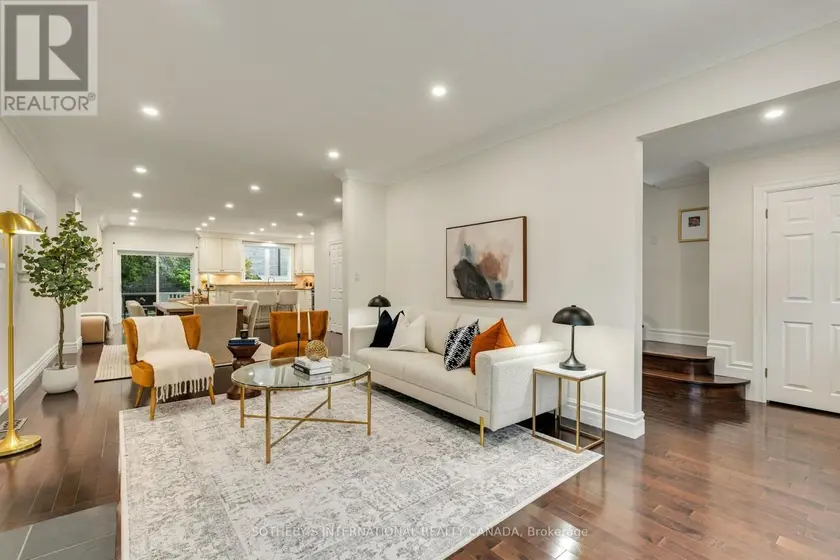
Detached5+242,000–2,500 sqft122 BRENTCLIFFE ROAD, Leaside, Toronto
$2,298,000
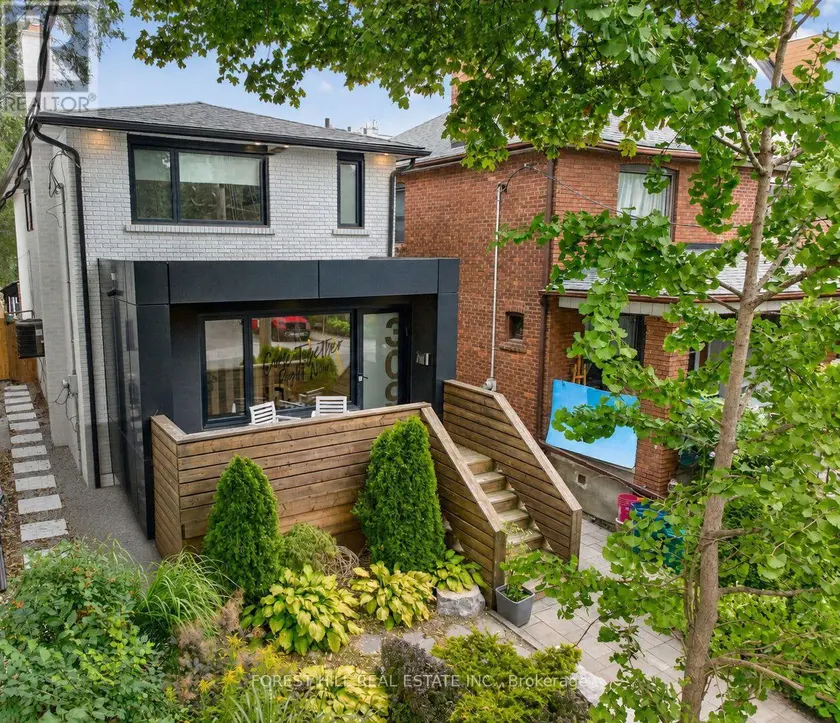
Detached5+142,000–2,500 sqft309 WYCHWOOD AVENUE, Humewood-Cedarvale, Toronto
$2,295,000
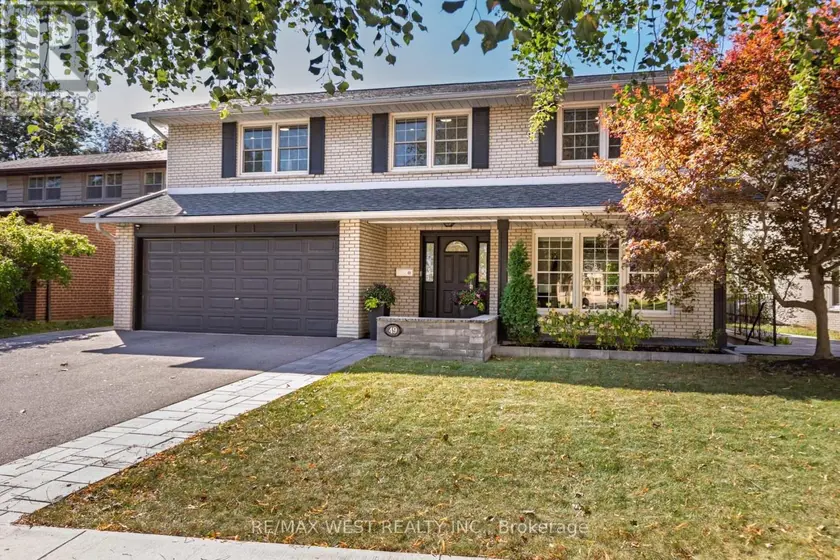
Detached5+142,000–2,500 sqft49 WINTERTON DRIVE, Princess-Rosethorn, Toronto
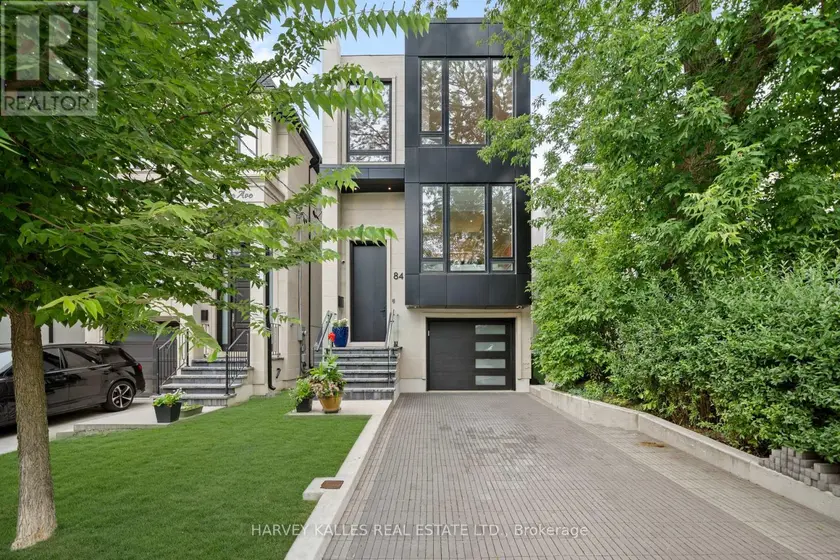
$2,595,000
Detached5+142,000–2,500 sqft84 FLORENCE AVENUE, Lansing-Westgate, Toronto
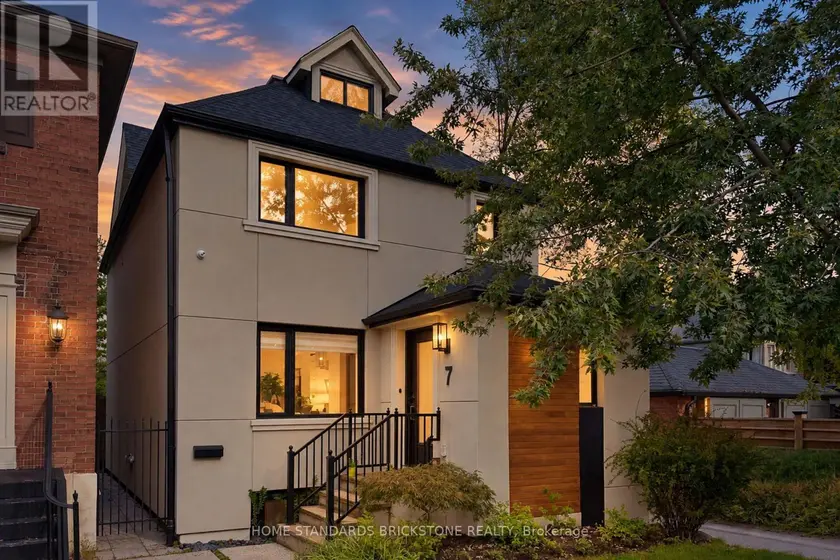
$2,670,000
Detached5+142,000–2,500 sqft7 HEATHER STREET, Lawrence Park South, Toronto
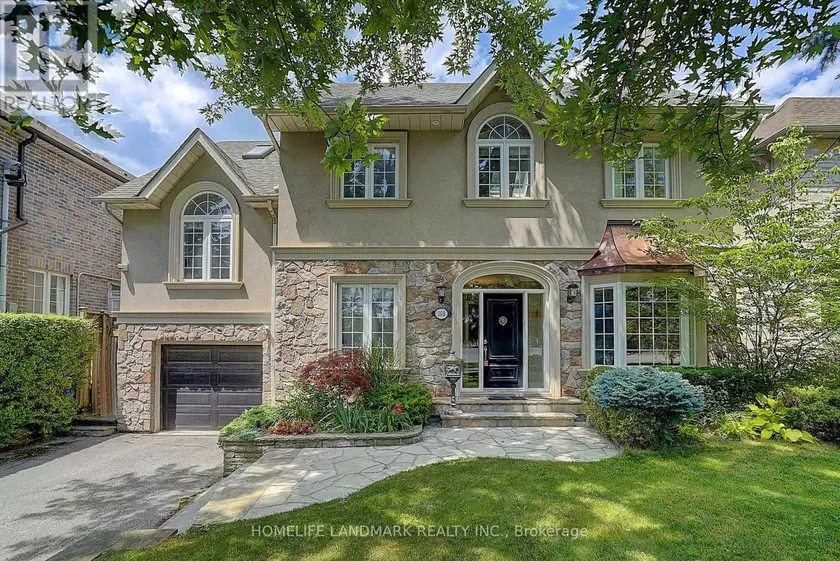
$2,280,000
Detached5+142,500–3,000 sqft108 EMPRESS AVENUE, Willowdale East, Toronto
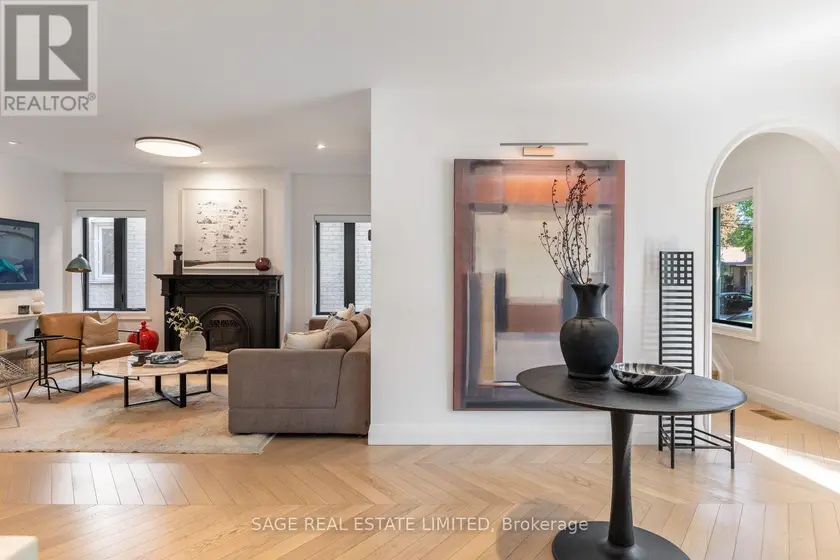
$2,099,900
Detached5+141,500–2,000 sqft6 WESTROSE AVENUE, Kingsway South, Toronto
$2,158,000
Detached5+142,500–3,000 sqft16 ROOSEVELT DRIVE, South Richvale, Richmond Hill