8 NORTHOLT COURT, Toronto (Edenbridge-Humber Valley)
$1,828,000
For sale: Detached
- Property type
- Detached
- Bedrooms / bathrooms
- 3 bedrooms, 2 bathrooms
- Living area
- 2,000 sqft
- MLS®
- MLS® W14032124
- Neighbourhood
- Edenbridge-Humber Valley
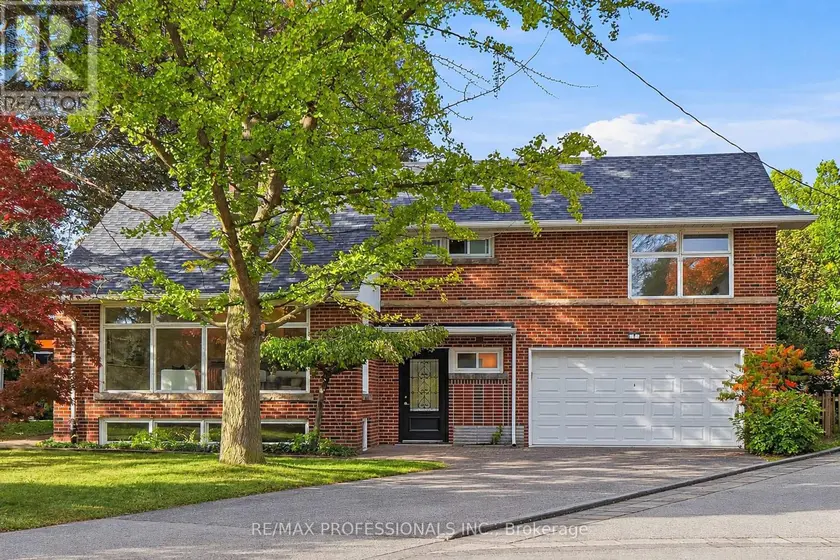
Tucked away on a quiet, child-friendly cul-de-sac in prime Humber Valley Village, 8 Northolt Court is a meticulously cared for brick and stone sidesplit on an extraordinary 61 x 121 pie-shaped lot widening to 100ft+ at the rear. Offering an abundance of living space, 4 bedrooms, 2 baths and a double garage, this beautifully preserved mid-century home combines splendid original character with thoughtful updates. The main level features a bright living room with pristine hardwood floors, crown moulding, built-ins, a south-facing picture window and a wood-burning fireplace with an iconic MCM Roman brick surround, an adjoining dining room with hardwood floors, crown moulding and a walkout to the deck, a bright eat-in kitchen with granite counters, skylight, new stainless appliances and a dedicated breakfast area with a picture window overlooking the backyard and a second walkout. Striking wrought-iron stair railings add mid-century charm and lead to 3 upper-level bedrooms, including a primary with windows overlooking the backyard and his/hers closets, an updated 4-piece family bath, built-in linen storage and a walk-in closet. A versatile 4th bedroom on the ground level is equally suited to a home office or family room, with a convenient powder room nearby. The lower level boasts an expansive 20 x 20 rec room with hardwood floors and a second wood-burning fireplace framed by Roman brickwork, plus a dedicated laundry room, workshop and a walk-in storage closet. The remarkably wide, pool-sized, fully fenced backyard boasts mature trees, established hedges, a sweeping lawn and large wood deck, while an attached double garage and private double driveway provide parking for 6-8 cars. New roof and freshly painted! Superb location near Thorncrest Plaza, Humbertown, Chestnut Hills and Humber Valley Parks and excellent schools including HVV JMS, OLS, Richview CI and BA. Easy access to Islington Subway and highways! An exceptional offering in a desirable Etobicoke neighbourhood!
Sold data
Detached homes in Toronto (Edenbridge-Humber Valley) — recent sold market
Detached homes in Toronto (Edenbridge-Humber Valley) took a median of 17 days to sell over the last 90 days, with the quickest quarter selling within 8 days and the slowest quarter taking more than 38, across 1,869 recorded sales.
That clock counts only the listing each home finally sold on. Measured from the first time these properties came to market, including any earlier listings that were withdrawn and re-entered, the median is 36 days.
The median sale price was $1,199,000.
Homes sold for about 2.9% below asking on average, so there was room to negotiate.
About 26% of sales closed above the list price.
Around 12% of sellers reduced their price before finding a buyer.
- Median days to sell
- 17
- Median sale price
- $1,199,000
- Sale-to-list ratio
- 97.1%
- Sold above asking
- 26%
Based on 1,869 recorded sales in the last 90 days. Aggregate statistics only; individual sale prices are not shown.
Schools
Schools in Toronto (Edenbridge-Humber Valley)
Toronto (Edenbridge-Humber Valley) has 529 Fraser Institute–rated schools (425 elementary and 104 secondary), averaging 6.2/10.
- Rated schools
- 529
- Elementary
- 425
- Secondary
- 104
- Average rating
- 6.2 / 10
Top-rated schools in Toronto (Edenbridge-Humber Valley)
- Cottingham — elementary, TorontoFraser rating 10.0/10
- High Park Alternative — elementary, TorontoFraser rating 10.0/10
- Northmount — elementary, TorontoFraser rating 10.0/10
- Sathya Sai — elementary, TorontoFraser rating 10.0/10
- St Michael's Choir — secondary, TorontoFraser rating 10.0/10
- St Sebastian — elementary, TorontoFraser rating 10.0/10
School ratings from the Fraser Institute's Ontario school report cards.
Currently for sale
Homes for sale near 8 NORTHOLT COURT
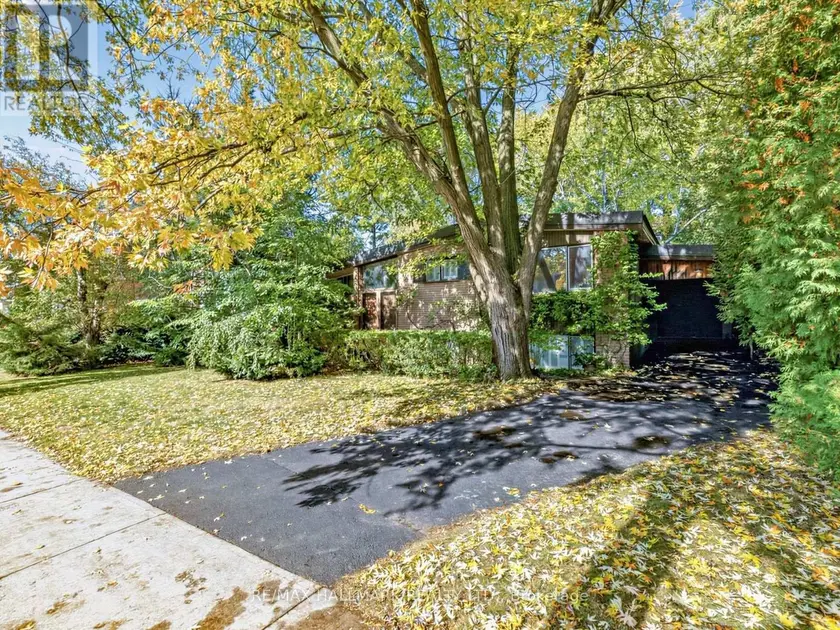
$1,898,000
Detached321,500–2,000 sqft91 LARKFIELD DRIVE, Banbury-Don Mills, Toronto
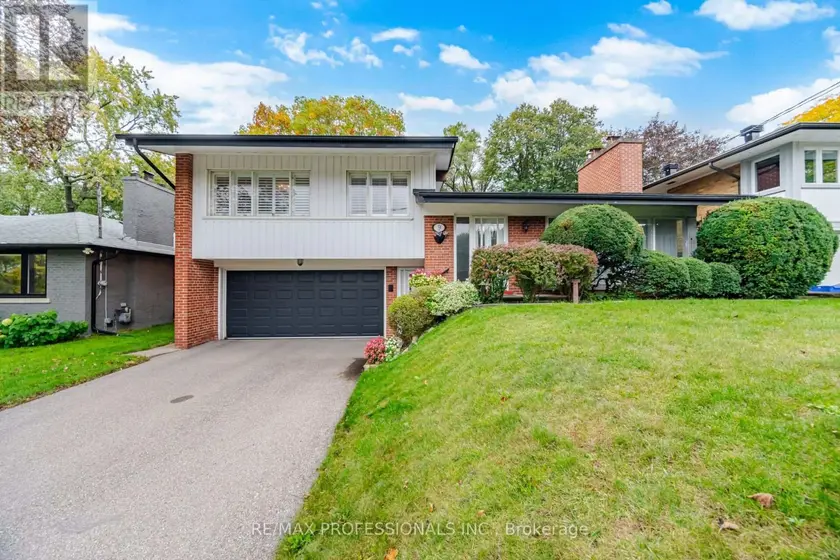
$1,599,900
Detached321,100–1,500 sqft9 HUMBER RIDGE DRIVE, Stonegate-Queensway, Toronto
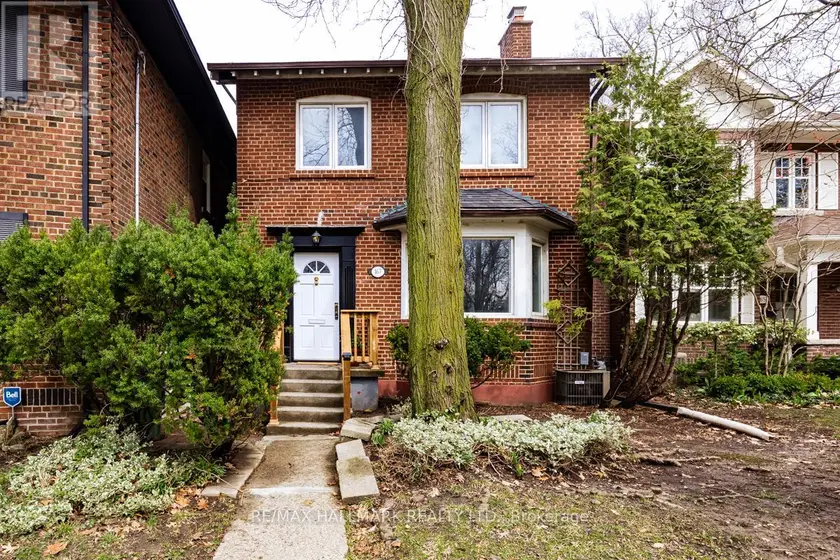
$1,598,000
Detached321,500–2,000 sqft167 WELLAND AVENUE, Rosedale-Moore Park, Toronto
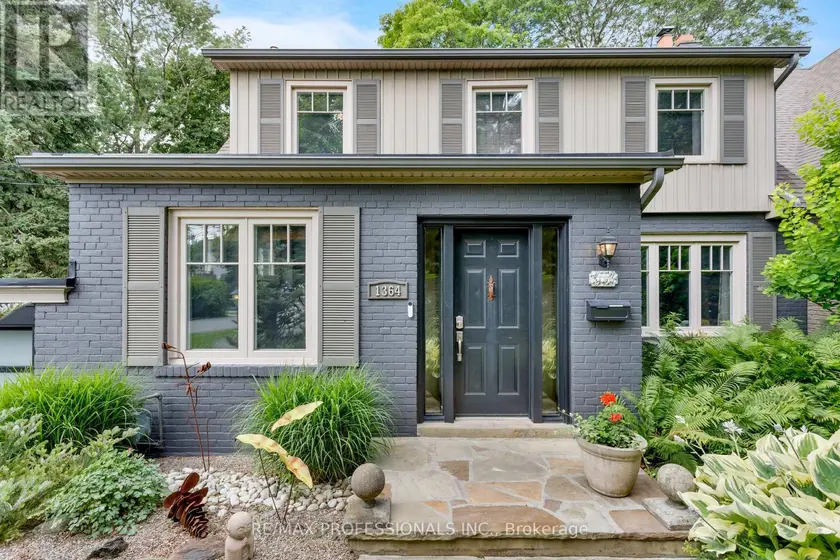
$1,799,000
Detached331,500–2,000 sqft1364 ISLINGTON AVENUE, Princess-Rosethorn, Toronto
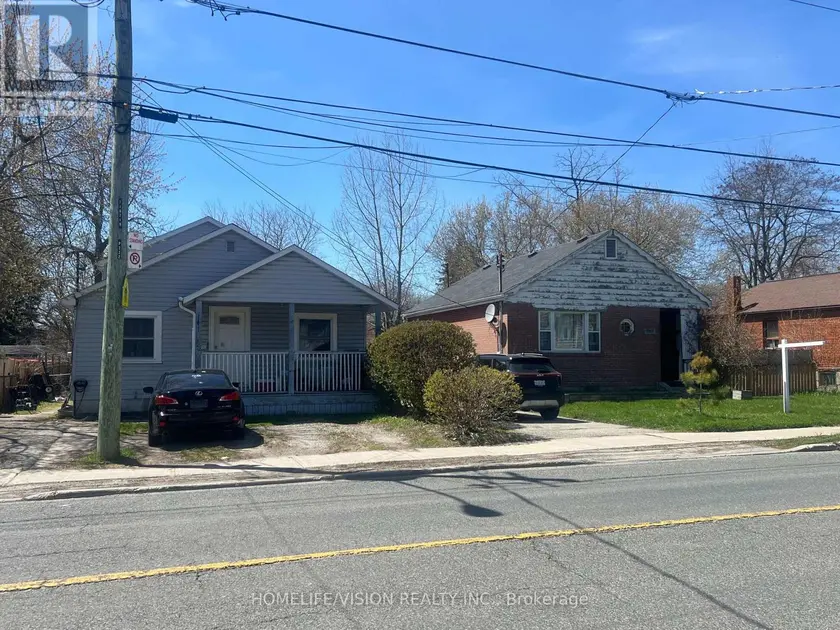
$2,390,000
Detached4+121,100–1,500 sqft222 & 224 KENNEDY ROAD, Birchcliffe-Cliffside, Toronto
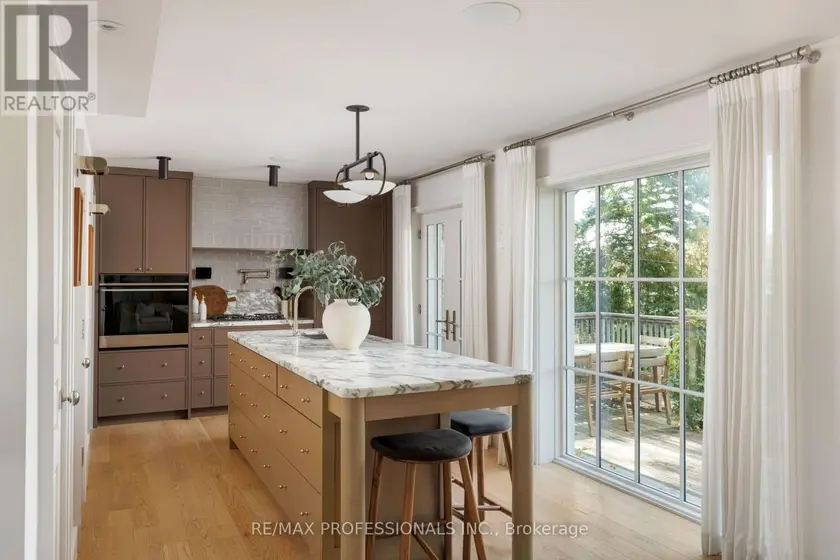
$1,749,000
Detached3+131,100–1,500 sqft8 GLENN MURRAY DRIVE, Stonegate-Queensway, Toronto
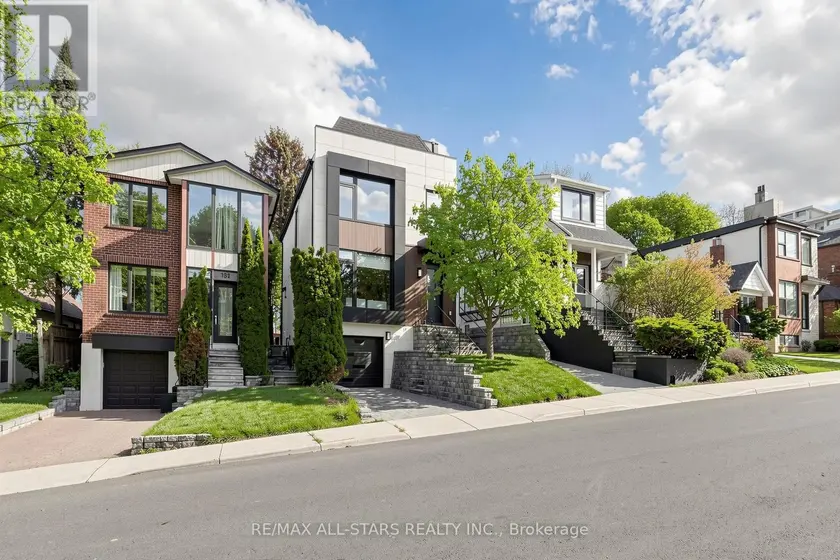
$2,499,000
Detached4+142,000–2,500 sqft127 BANFF ROAD, Mount Pleasant East, Toronto
$3,199,900
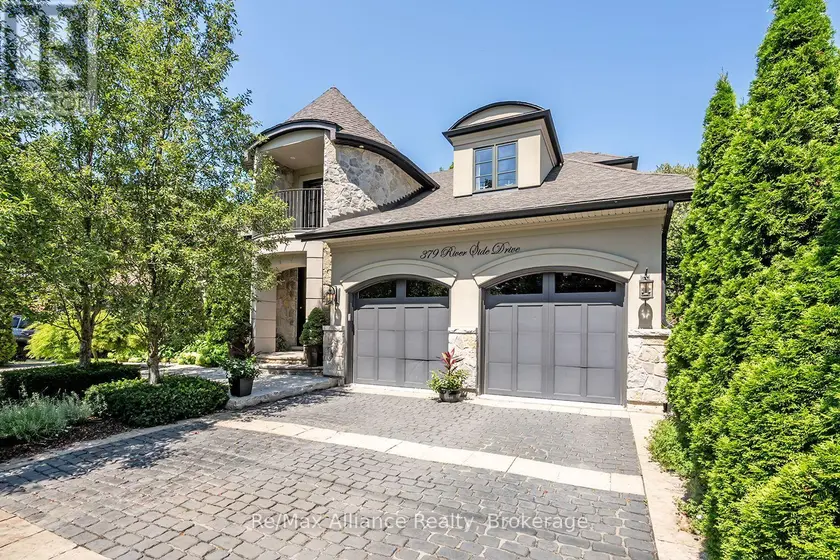
Detached4+142,500–3,000 sqft379 RIVER SIDE DRIVE, 1002 - CO Central, Oakville