76 FERRIS ROAD, Toronto (O'Connor-Parkview)
$3,499,000
For sale: Detached
- Property type
- Detached
- Bedrooms / bathrooms
- 5 bedrooms, 5 bathrooms
- Living area
- 3,000 sqft
- MLS®
- MLS® E13832704
- Neighbourhood
- O'Connor-Parkview
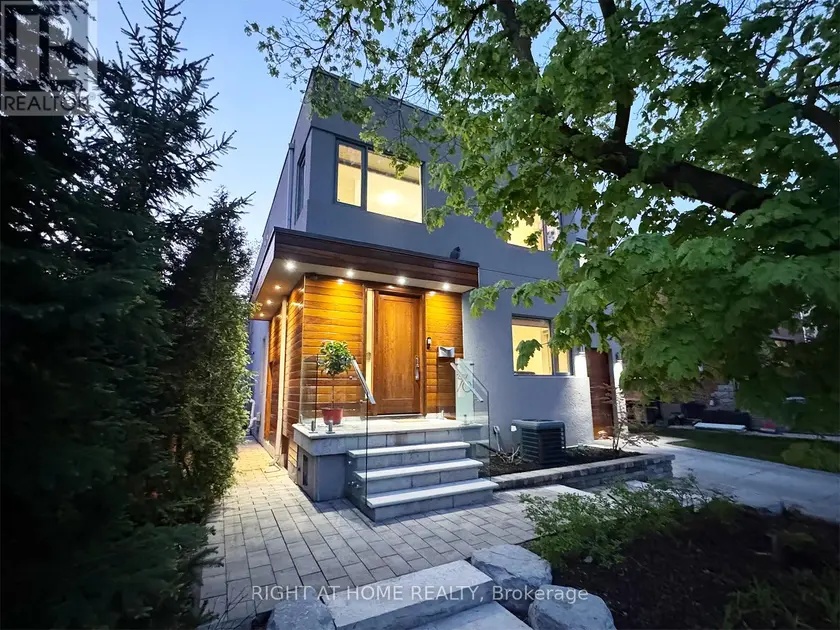
A true Toronto unicorn property. Rarely does a ravine architectural masterpiece of this scale emerge along the city's natural canopy. Delivering unmatched structural scale and complete, uninterrupted serenity on Woodbine Gardens' most scenic, welcoming enclave, this property is a long-term wealth preservation investment. Family home, privately positioned on an irreplaceable, massive 45' x 197' deep lot (8,865 sq. ft.), this modern 4,179 sq. ft. sanctuary offers absolute, protected ravine privacy backing directly onto the tranquil waters of Taylor Creek ensuring that, other than the local bunnies, raccoons, foxes, (friendly) coyotes and deer, there will be no rear neighbours. It is the definition of ultimate privacy in a dense city. Professionally engineered and perfectly positioned, the design maximizes spectacular, panoramic views of the valley canopy while maintaining a pristine, beautifully balanced backyard footprint. The main floor is a triumph of design, boasting high-ceiling architecture, automated curtains, a built-in ceiling audio system on all levels, an integrated security network, and a chef's kitchen anchored by premium Sub-Zero, Wolf, Kobe, and Bosch appliances. The seamless indoor-outdoor flow leads through floor-to-ceiling glass walls to a landscaped backyard featuring lawn sprinklers, and a dedicated, roofed outdoor barbecue station equipped with a direct gas line. The upper level offers 4 bedrooms featuring a spectacular 438 sq. ft. master retreat with a walk-in closet, private balcony, and a spa-like ensuite bath, alongside a secondary guest suite with its own dedicated ensuite. Descend to the high-ceiling basement or step out onto the custom ravine observation deck to immerse yourself in the soothing sounds of nature. Located just minutes from Taylor Creek Park's protected trail system and cycling paths. With an easy access to the Don Valley Parkway you remain close to the city's finest amenities, yet tucked away from the noise.
Sold data
Detached homes in Toronto (O'Connor-Parkview) — recent sold market
Detached homes in Toronto (O'Connor-Parkview) took a median of 18 days to sell over the last 90 days, with the quickest quarter selling within 8 days and the slowest quarter taking more than 41, across 1,846 recorded sales.
That clock counts only the listing each home finally sold on. Measured from the first time these properties came to market, including any earlier listings that were withdrawn and re-entered, the median is 39 days.
The median sale price was $1,198,000.
Homes sold for about 3.0% below asking on average, so there was room to negotiate.
About 25% of sales closed above the list price.
Around 13% of sellers reduced their price before finding a buyer.
- Median days to sell
- 18
- Median sale price
- $1,198,000
- Sale-to-list ratio
- 97.0%
- Sold above asking
- 25%
Based on 1,846 recorded sales in the last 90 days. Aggregate statistics only; individual sale prices are not shown.
Schools
Schools in Toronto (O'Connor-Parkview)
Toronto (O'Connor-Parkview) has 529 Fraser Institute–rated schools (425 elementary and 104 secondary), averaging 6.2/10.
- Rated schools
- 529
- Elementary
- 425
- Secondary
- 104
- Average rating
- 6.2 / 10
Top-rated schools in Toronto (O'Connor-Parkview)
- Cottingham — elementary, TorontoFraser rating 10.0/10
- High Park Alternative — elementary, TorontoFraser rating 10.0/10
- Northmount — elementary, TorontoFraser rating 10.0/10
- Sathya Sai — elementary, TorontoFraser rating 10.0/10
- St Michael's Choir — secondary, TorontoFraser rating 10.0/10
- St Sebastian — elementary, TorontoFraser rating 10.0/10
School ratings from the Fraser Institute's Ontario school report cards.
Currently for sale
Homes for sale near 76 FERRIS ROAD
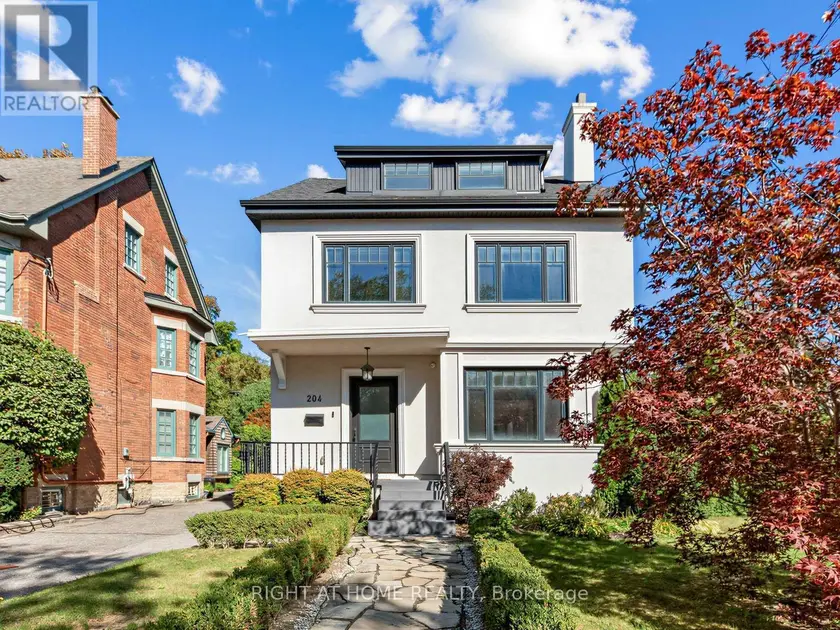
$3,799,000
Detached5+153,000–3,500 sqft204 GLEN ROAD, Rosedale-Moore Park, Toronto
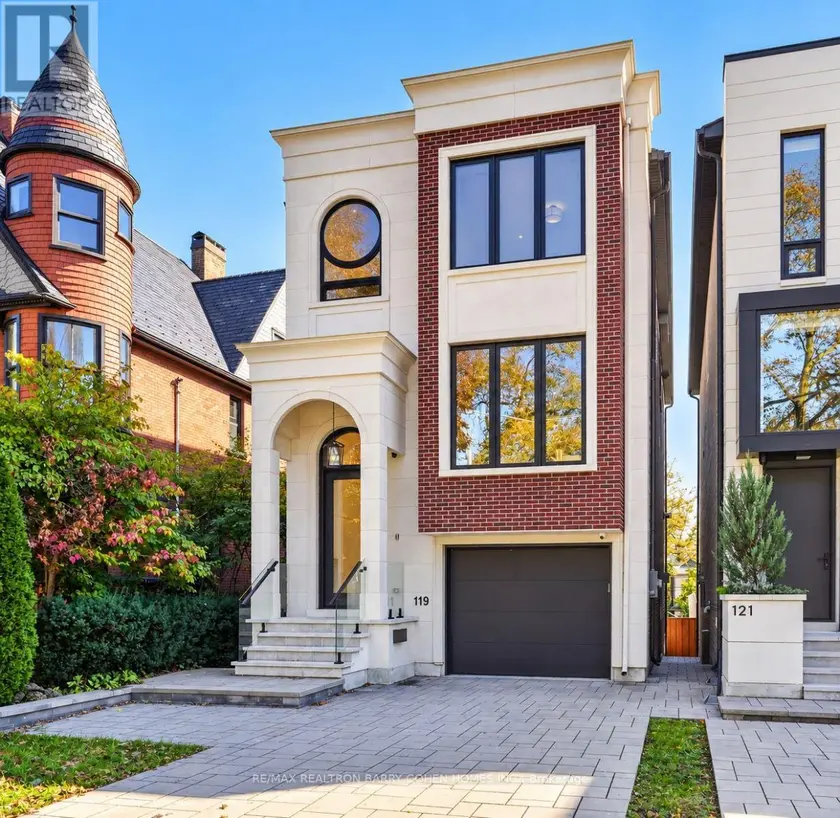
$3,780,000
Detached5+152,000–2,500 sqft119 GLENGROVE AVENUE W, Lawrence Park South, Toronto
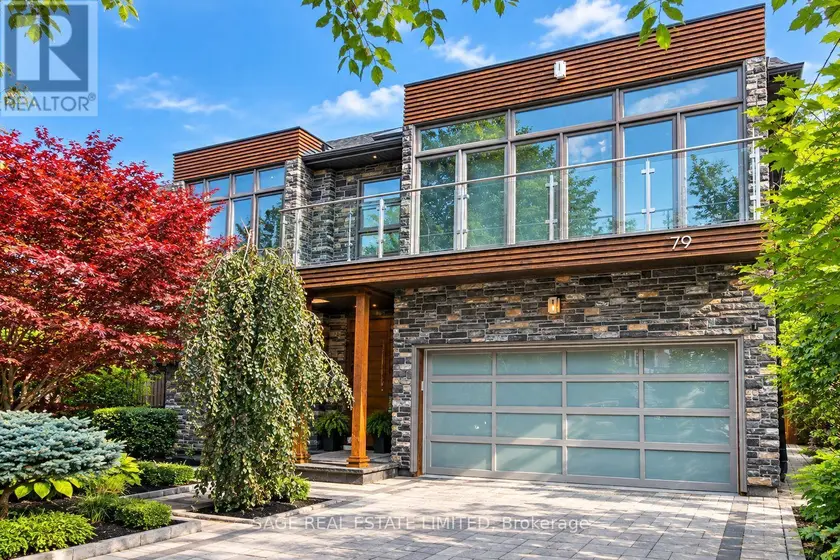
$2,995,000
Detached5+153,000–3,500 sqft79 FISHLEIGH DRIVE, Birchcliffe-Cliffside, Toronto
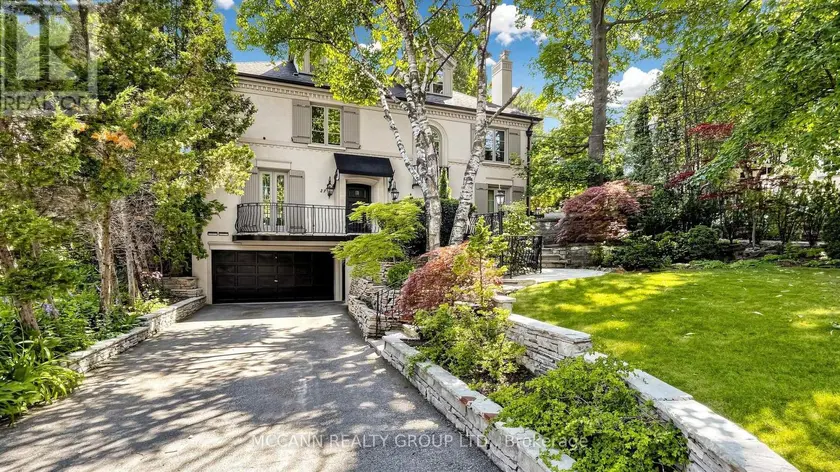
$3,955,000
Detached5+153,500–5,000 sqft27 STRATHGOWAN CRESCENT, Lawrence Park South, Toronto
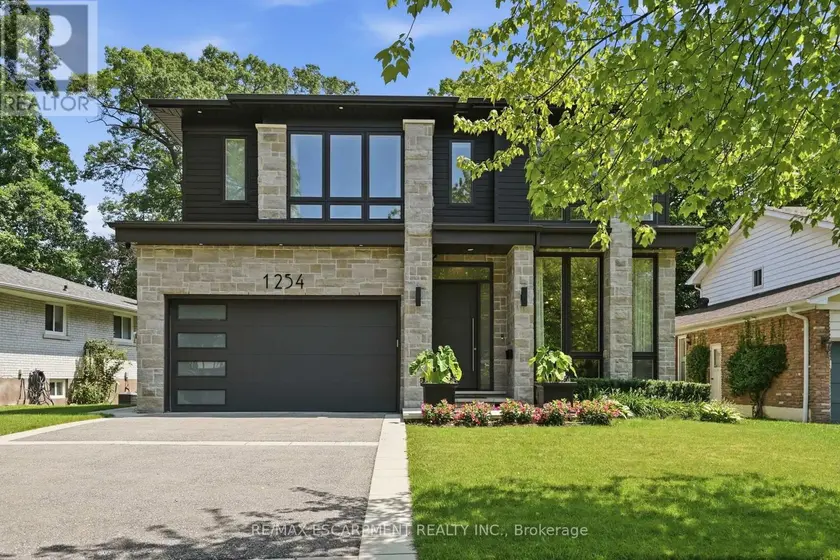
$3,499,000
Detached5+153,500–5,000 sqft1254 BRAMBLEWOOD LANE, Lorne Park, Mississauga
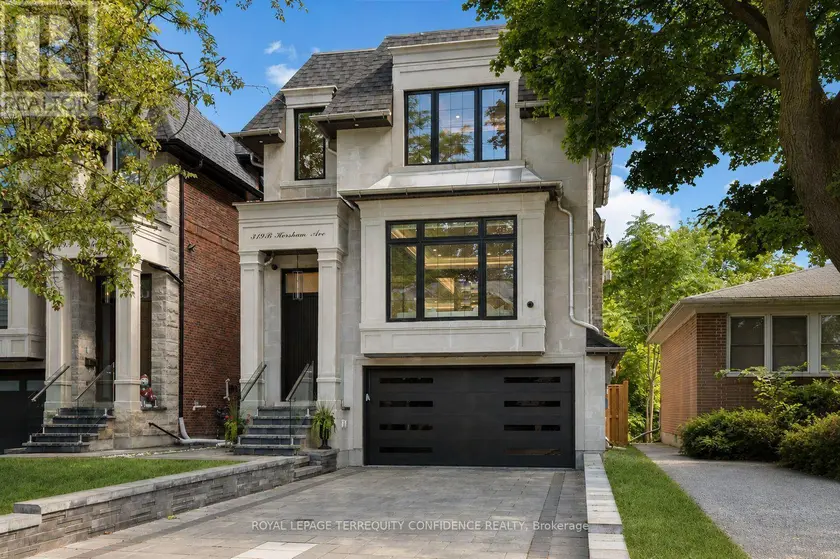
$2,498,000
Detached5+152,500–3,000 sqft319B HORSHAM AVENUE, Willowdale West, Toronto
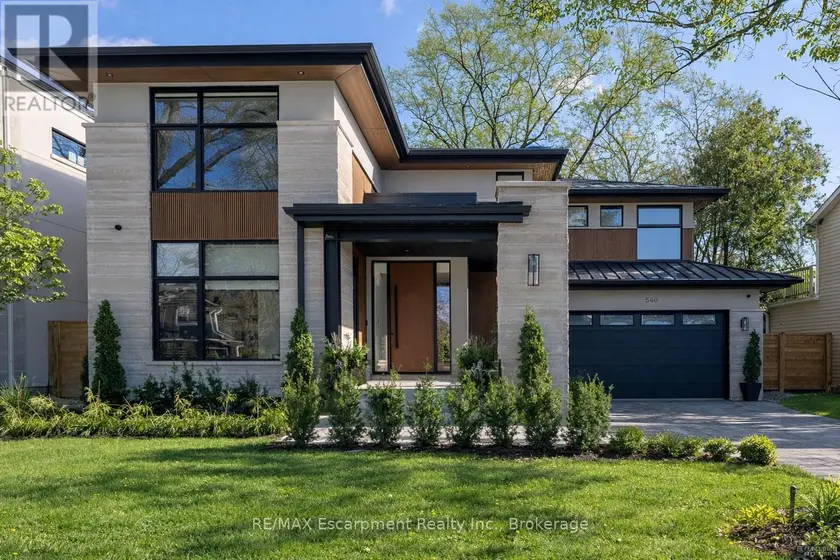
$3,649,000
Detached5+153,000–3,500 sqft540 PATRICIA DRIVE, 1020 - WO West, Oakville
$4,995,000
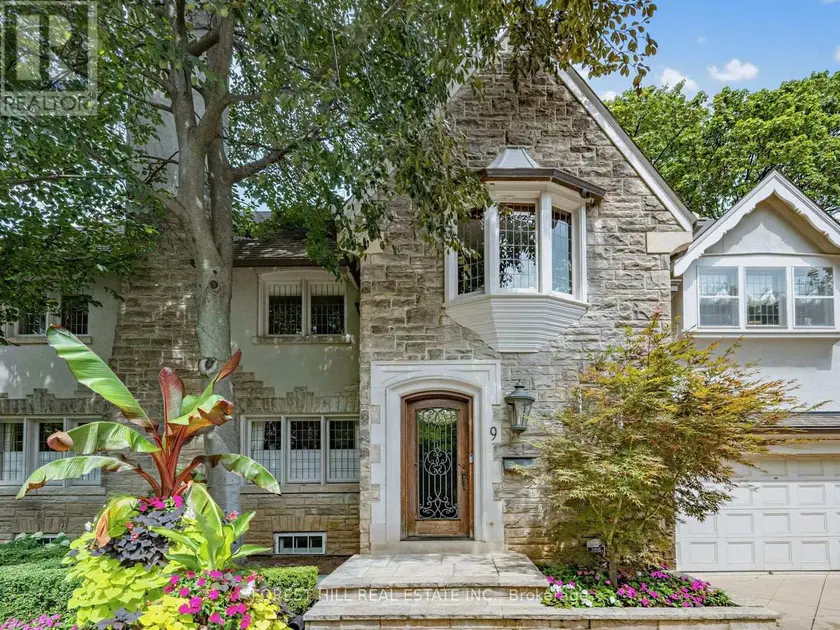
Detached553,500–5,000 sqft9 ORMSBY CRESCENT, Forest Hill South, Toronto