72 PRENNAN AVENUE, Toronto (Islington-City Centre West)
$2,588,000
For sale: Detached
- Property type
- Detached
- Bedrooms / bathrooms
- 5 bedrooms, 5 bathrooms
- Living area
- 3,500 sqft
- MLS®
- MLS® W13823448
- Neighbourhood
- Islington-City Centre West
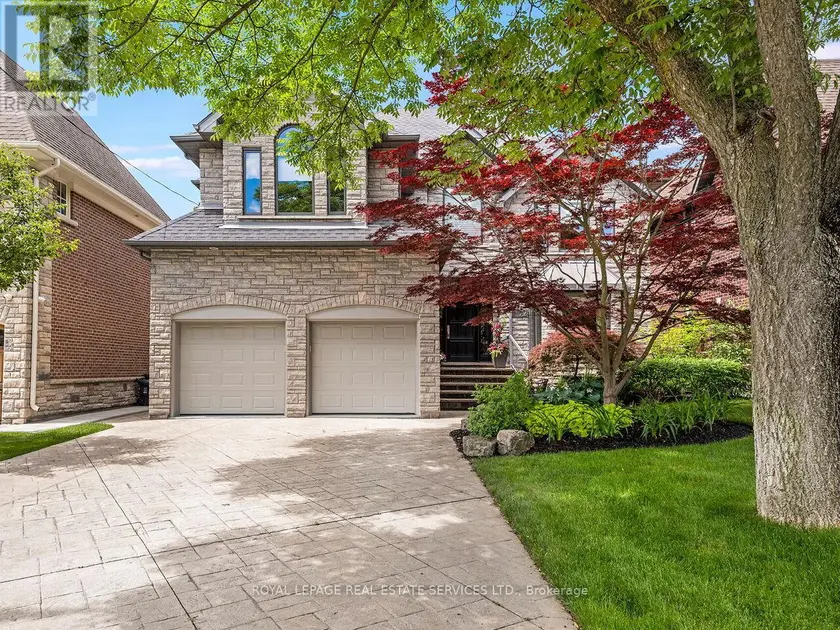
Architectural character, solid custom construction & exceptional space define this beautifully maintained 4+1-bedroom, 5-bathroom family home. A dramatic circular painted-oak staircase makes a striking first impression, while soaring ceilings and 2 gas fireplaces plus an ethanol fireplace add warmth throughout. Separate living & dining rooms bring sophistication and privacy when entertaining, while a main-floor office provides a quiet, dedicated workspace. At the heart of the home, the open-concept kitchen, eat-in breakfast area & family room create an inviting space for everyday living. Spectacular 18-ft vaulted ceilings rise above the family room, while the breakfast area is surrounded by floor-to-ceiling solarium windows & sloped architectural skylights overlooking the landscaped backyard & saltwater in-ground pool. Remote-controlled blinds in the family room & breakfast area offer added comfort & convenience. The kitchen features a 6-burner gas stove, appliances & an impressive pantry. Walk out to the deck with built-in BBQ & remote-controlled retractable awning for covered outdoor dining & entertaining. Upstairs, the primary retreat offers a 5-pc ensuite, walk-in closet & Juliet balcony overlooking the breakfast area. The 2nd bedroom has its own ensuite, while bedrooms 3 & 4 share a 3 PC bath. The finished lower level features a professionally built, temperature-controlled wine room with fitted racks & glass entry door, a gym/5th bedroom, a media/entertainment area, a pool table & built-in wet bar/serving area. Custom sectional, pool table & gym equipment included. Two staircases, including direct garage-to-lower-level access, add outstanding functionality. Set on a 50 x 129.58-ft lot with landscaped front & rear grounds, pool shed/storage, double garage & parking for 4 additional vehicles. A solid, exceptionally well-maintained home ready for its next owners to personalize & make their own.
Sold data
Detached homes in Toronto (Islington-City Centre West) — recent sold market
Detached homes in Toronto (Islington-City Centre West) took a median of 19 days to sell over the last 90 days, with the quickest quarter selling within 8 days and the slowest quarter taking more than 41, across 1,814 recorded sales.
That clock counts only the listing each home finally sold on. Measured from the first time these properties came to market, including any earlier listings that were withdrawn and re-entered, the median is 39 days.
The median sale price was $1,192,500.
Homes sold for about 3.0% below asking on average, so there was room to negotiate.
About 25% of sales closed above the list price.
Around 13% of sellers reduced their price before finding a buyer.
- Median days to sell
- 19
- Median sale price
- $1,192,500
- Sale-to-list ratio
- 97.0%
- Sold above asking
- 25%
Based on 1,814 recorded sales in the last 90 days. Aggregate statistics only; individual sale prices are not shown.
Schools
Schools in Toronto (Islington-City Centre West)
Toronto (Islington-City Centre West) has 529 Fraser Institute–rated schools (425 elementary and 104 secondary), averaging 6.2/10.
- Rated schools
- 529
- Elementary
- 425
- Secondary
- 104
- Average rating
- 6.2 / 10
Top-rated schools in Toronto (Islington-City Centre West)
- Cottingham — elementary, TorontoFraser rating 10.0/10
- High Park Alternative — elementary, TorontoFraser rating 10.0/10
- Northmount — elementary, TorontoFraser rating 10.0/10
- Sathya Sai — elementary, TorontoFraser rating 10.0/10
- St Michael's Choir — secondary, TorontoFraser rating 10.0/10
- St Sebastian — elementary, TorontoFraser rating 10.0/10
School ratings from the Fraser Institute's Ontario school report cards.
Currently for sale
Homes for sale near 72 PRENNAN AVENUE
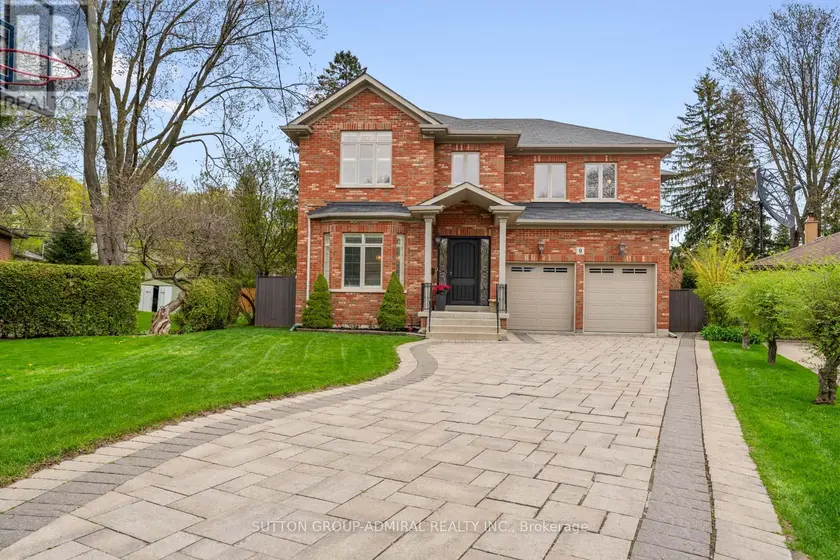
$2,790,000
Detached5+153,000–3,500 sqft9 CHESHIRE DRIVE, Princess-Rosethorn, Toronto
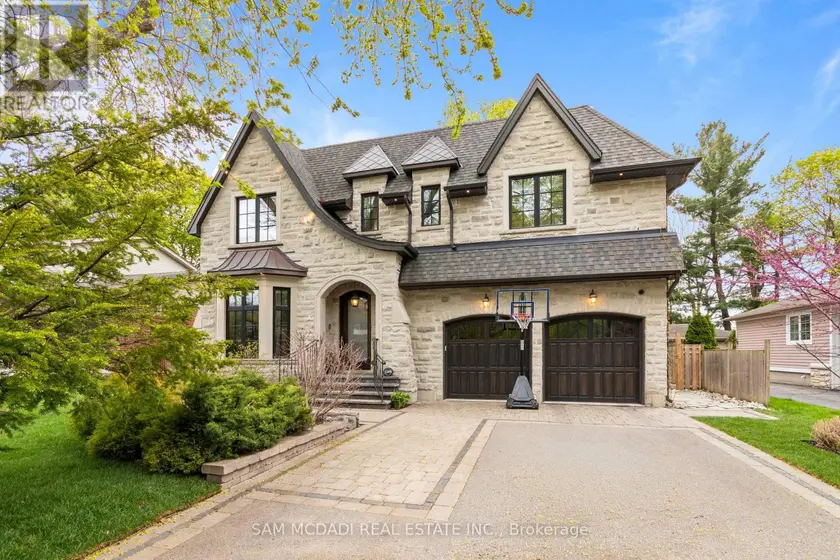
$2,798,000
Detached5+153,000–3,500 sqft1134 WELWYN DRIVE, Clarkson, Mississauga
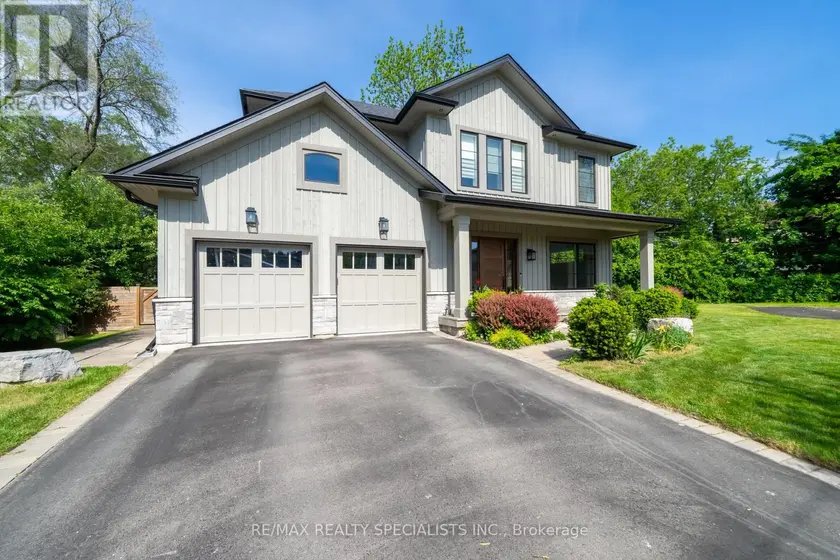
$2,688,880
Detached5+153,000–3,500 sqft18 FLORENCE DRIVE, 1002 - CO Central, Oakville
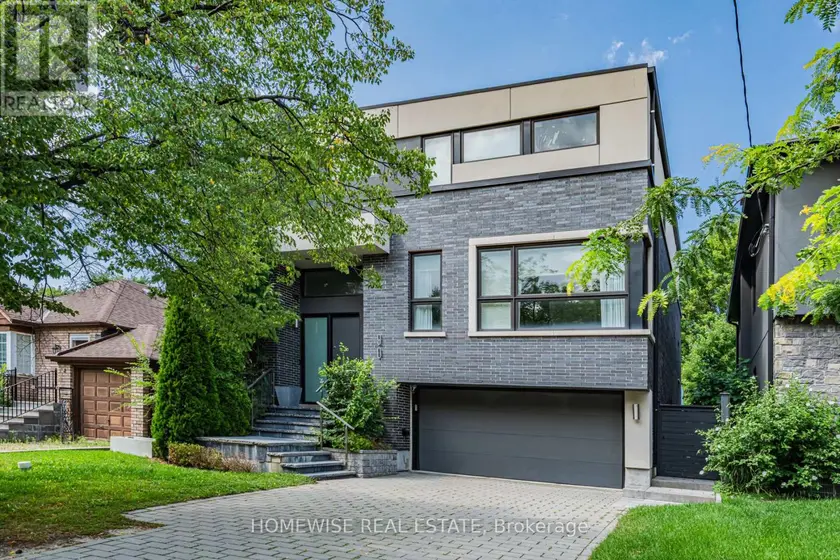
$2,850,000
Detached5+153,000–3,500 sqft90 MCGILLIVRAY AVENUE, Bedford Park-Nortown, Toronto
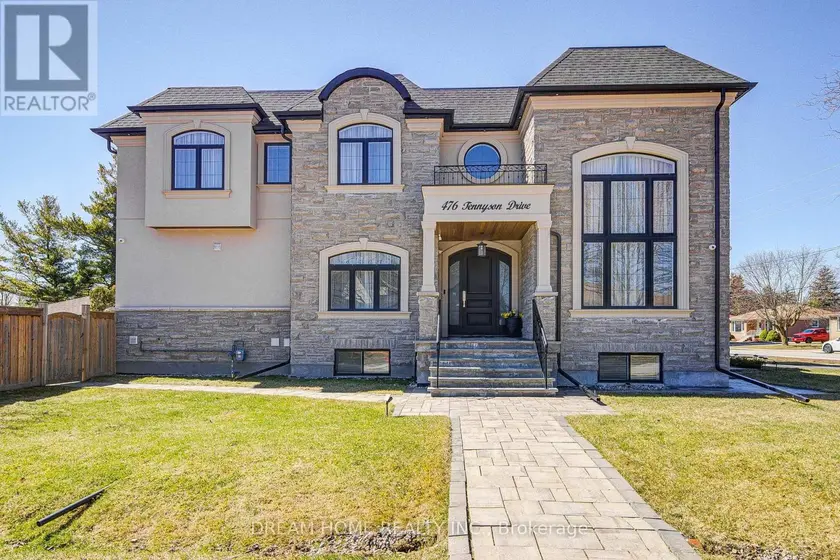
$2,490,000
Detached5+153,000–3,500 sqft476 TENNYSON DRIVE, 1020 - WO West, Oakville
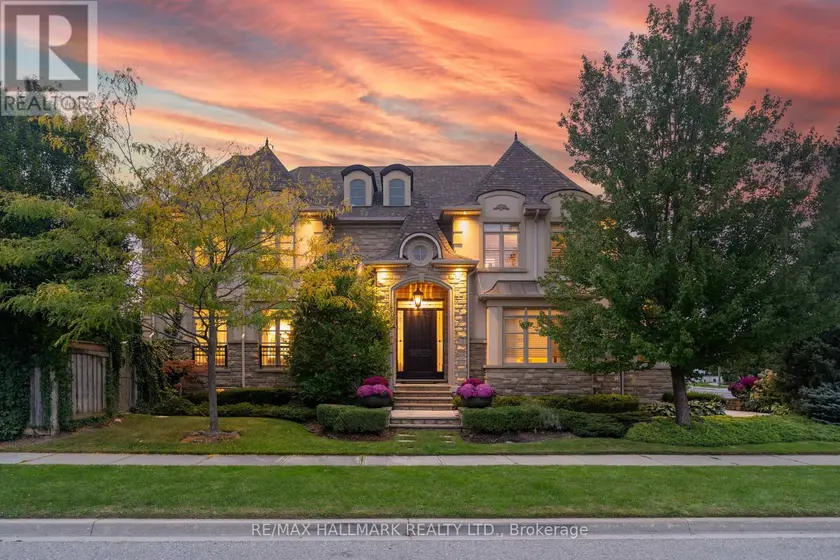
$2,745,000
Detached5+153,000–3,500 sqft3458 SKIPTON LANE, 1000 - BC Bronte Creek, Oakville
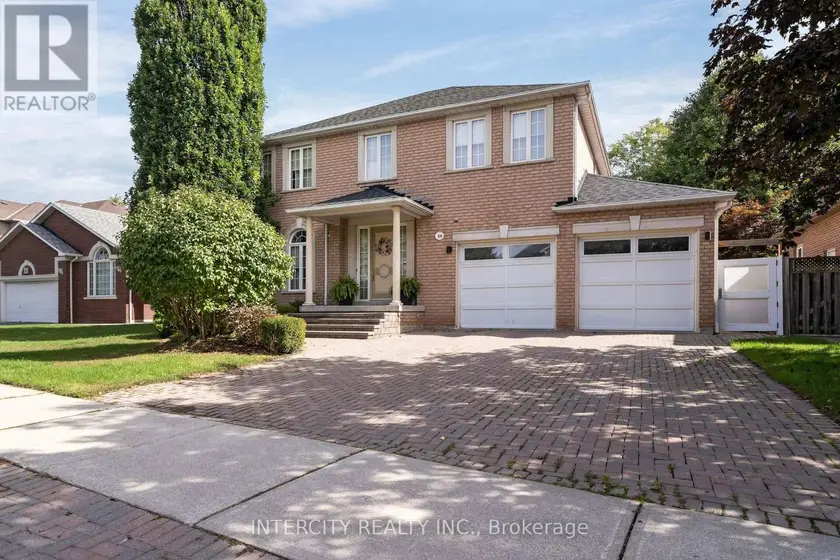
$2,200,000
Detached5+153,000–3,500 sqft59 KIMBER CRESCENT, East Woodbridge, Vaughan
$2,499,999
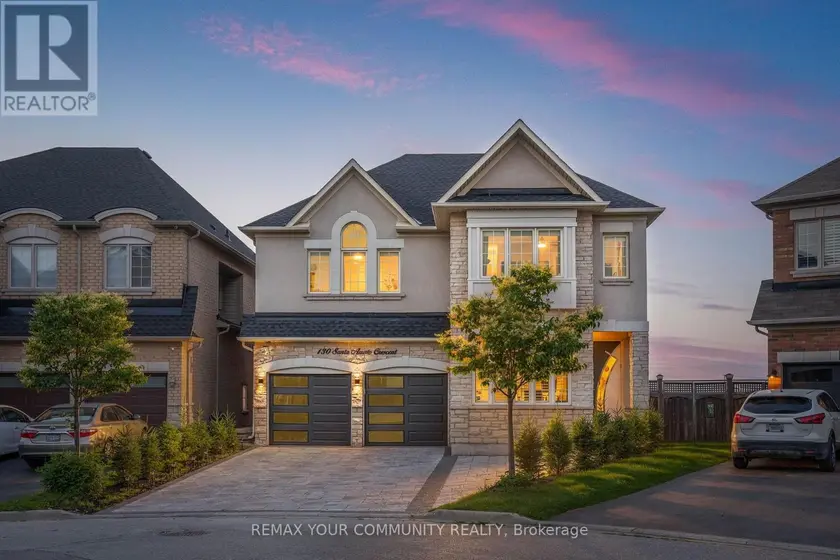
Detached5+153,500–5,000 sqft130 SANTA AMATO CRESCENT, Patterson, Vaughan