67 DUNBLAINE AVENUE, Toronto (Bedford Park-Nortown)
$3,595,000
For sale: Detached
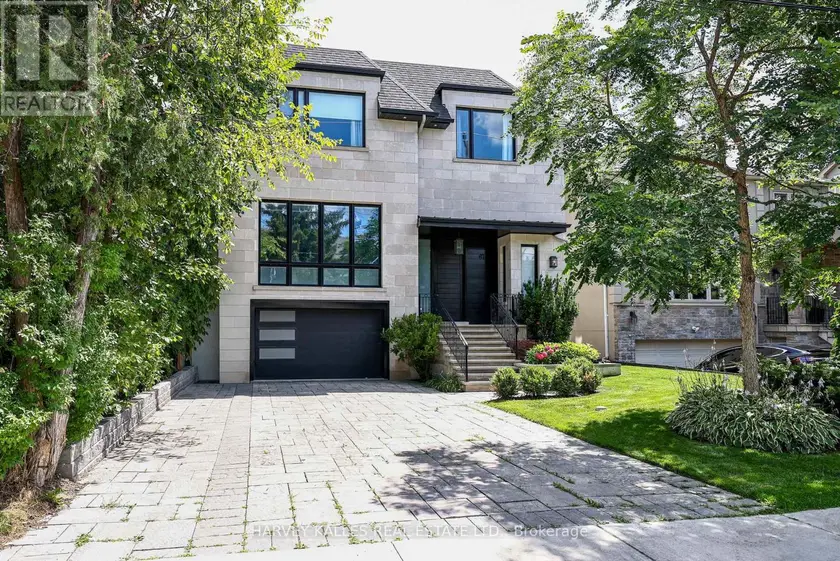
- Property type
- Detached
- Bedrooms / bathrooms
- 5 bedrooms, 5 bathrooms
- Living area
- 5,000 sqft
- MLS®
- MLS® C13656596
- Neighbourhood
- Bedford Park-Nortown
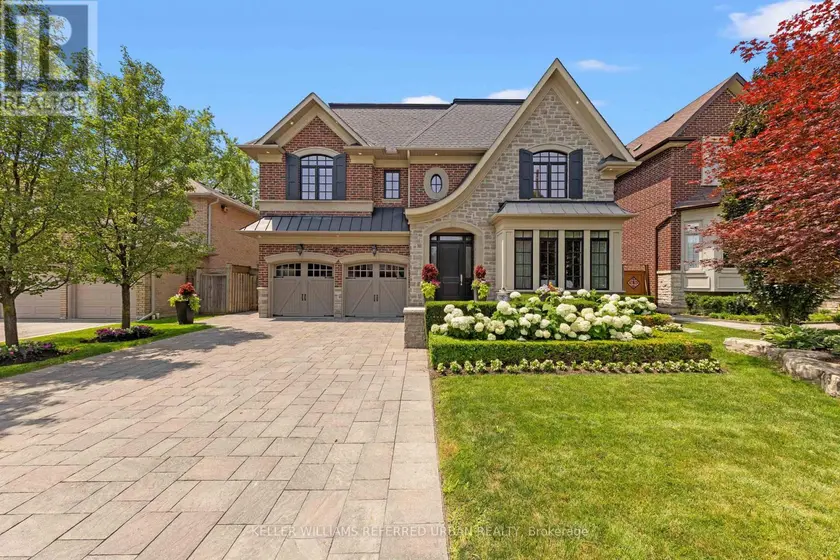
Custom-built in 2019 and designed by acclaimed architect Peter Higgins, this exceptional custom residence showcases a striking Indiana limestone façade, timeless architecture and sophisticated modern transitional interiors, offering approximately 3,647 square feet above grade, plus a beautifully finished lower level, on a generous 42' x 130' lot with a professionally landscaped, pool-sized backyard. Designed for today's discerning family, the home features outstanding craftsmanship, refined finishes and exceptional attention to detail throughout. At the heart of the home is a spectacular open-concept chef's kitchen featuring a premium Sub-Zero and Wolf appliance package, an oversized centre island, walk-in pantry and separate butler's pantry, seamlessly flowing into the expansive family room with gas fireplace and walkout to a spacious two-tier deck overlooking the backyard-creating the perfect setting for everyday living and entertaining. Elegant formal living and dining rooms, a private main floor office and impressive 10-foot ceilings complete the beautifully proportioned main level. The second floor offers four generous bedrooms, including a luxurious primary retreat with a vaulted ceiling, walk-in dressing room and spa-inspired 7-piece ensuite, while elevator rough-ins provide future flexibility. The beautifully finished lower level with radiant heated floors features a spacious recreation room, exercise room, fifth bedroom, full bathroom and abundant storage. Ideally situated in the heart of Ledbury Park, within the sought-after Bedford Park neighbourhood, just steps to the boutiques, cafés, restaurants and everyday conveniences along Avenue Road, and within easy reach of Toronto's premier private schools, including Havergal College, Crescent School, Toronto French School and Upper Canada College, this turnkey custom home presents an exceptional opportunity to own a thoughtfully crafted custom residence in one of Toronto's most desirable family neighbourhoods.
Sold data
Detached homes in Toronto (Bedford Park-Nortown) — recent sold market
Detached homes in Toronto (Bedford Park-Nortown) took a median of 17 days to sell over the last 90 days, with the quickest quarter selling within 8 days and the slowest quarter taking more than 35, across 2,093 recorded sales.
That clock counts only the listing each home finally sold on. Measured from the first time these properties came to market, including any earlier listings that were withdrawn and re-entered, the median is 33 days.
The median sale price was $1,229,000.
Homes sold for about 2.8% below asking on average, so there was room to negotiate.
About 27% of sales closed above the list price.
Around 12% of sellers reduced their price before finding a buyer.
- Median days to sell
- 17
- Median sale price
- $1,229,000
- Sale-to-list ratio
- 97.2%
- Sold above asking
- 27%
Based on 2,093 recorded sales in the last 90 days. Aggregate statistics only; individual sale prices are not shown.
Schools
Schools in Toronto (Bedford Park-Nortown)
Toronto (Bedford Park-Nortown) has 529 Fraser Institute–rated schools (425 elementary and 104 secondary), averaging 6.2/10.
- Rated schools
- 529
- Elementary
- 425
- Secondary
- 104
- Average rating
- 6.2 / 10
Top-rated schools in Toronto (Bedford Park-Nortown)
- Cottingham — elementary, TorontoFraser rating 10.0/10
- High Park Alternative — elementary, TorontoFraser rating 10.0/10
- Northmount — elementary, TorontoFraser rating 10.0/10
- Sathya Sai — elementary, TorontoFraser rating 10.0/10
- St Michael's Choir — secondary, TorontoFraser rating 10.0/10
- St Sebastian — elementary, TorontoFraser rating 10.0/10
School ratings from the Fraser Institute's Ontario school report cards.
Currently for sale
Homes for sale near 67 DUNBLAINE AVENUE
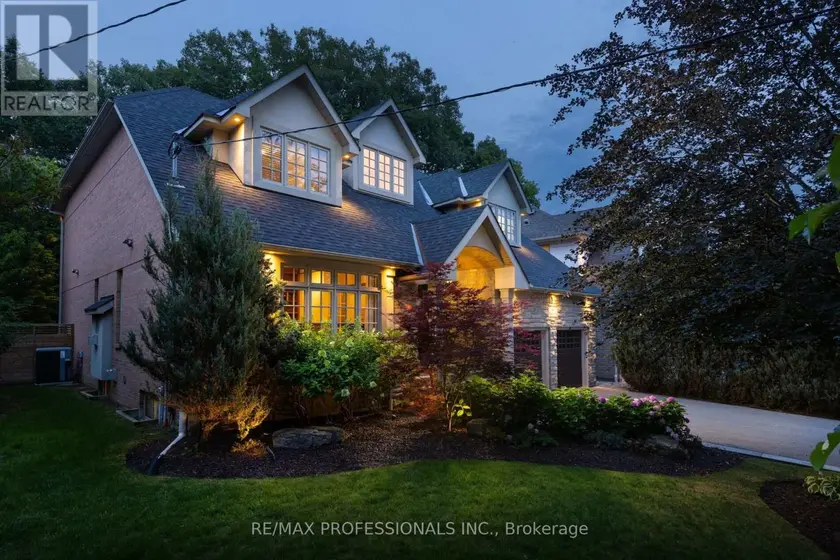
$3,550,000
Detached5+153,500–5,000 sqft83 WIMBLETON ROAD, Edenbridge-Humber Valley, Toronto
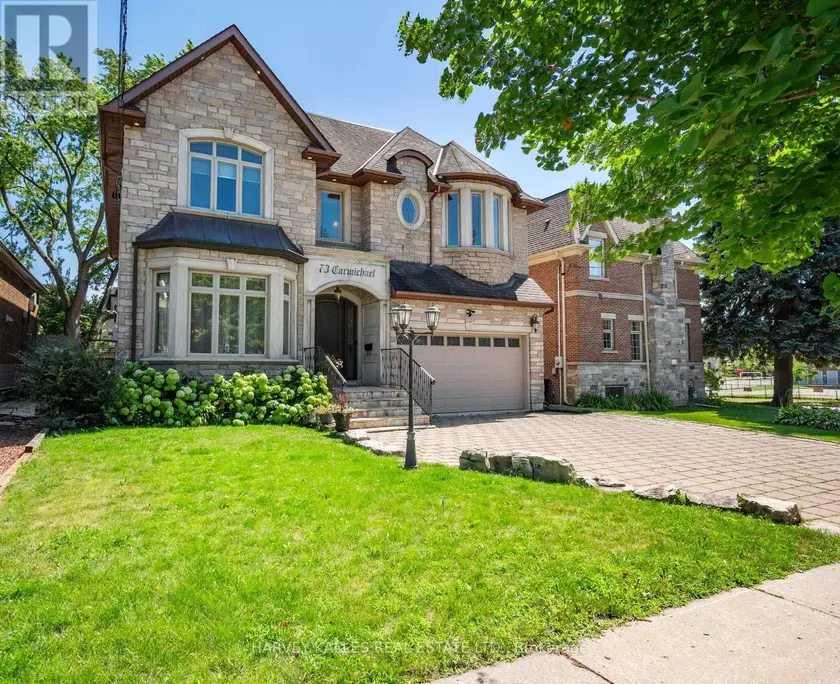
$3,318,000
Detached5+163,500–5,000 sqft73 CARMICHAEL AVENUE, Bedford Park-Nortown, Toronto
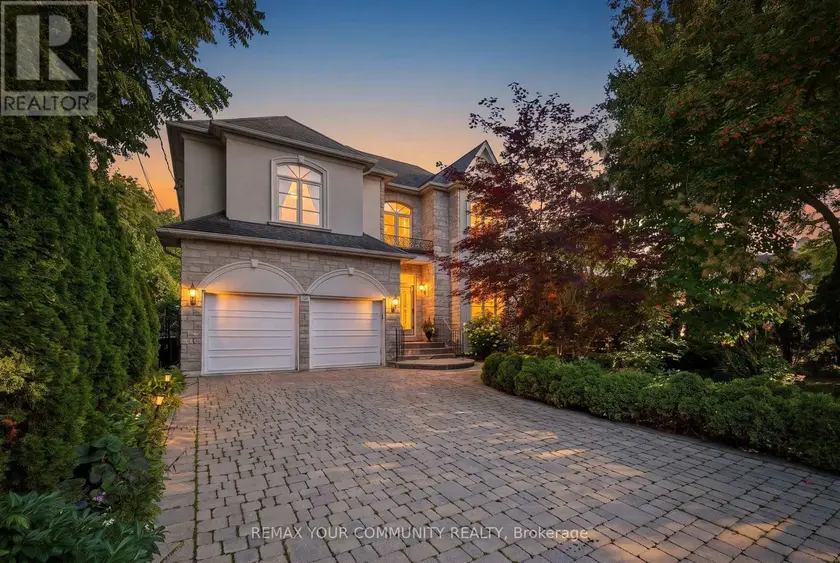
$2,988,000
Detached5+153,500–5,000 sqft135 WEDGEWOOD DRIVE, Newtonbrook East, Toronto
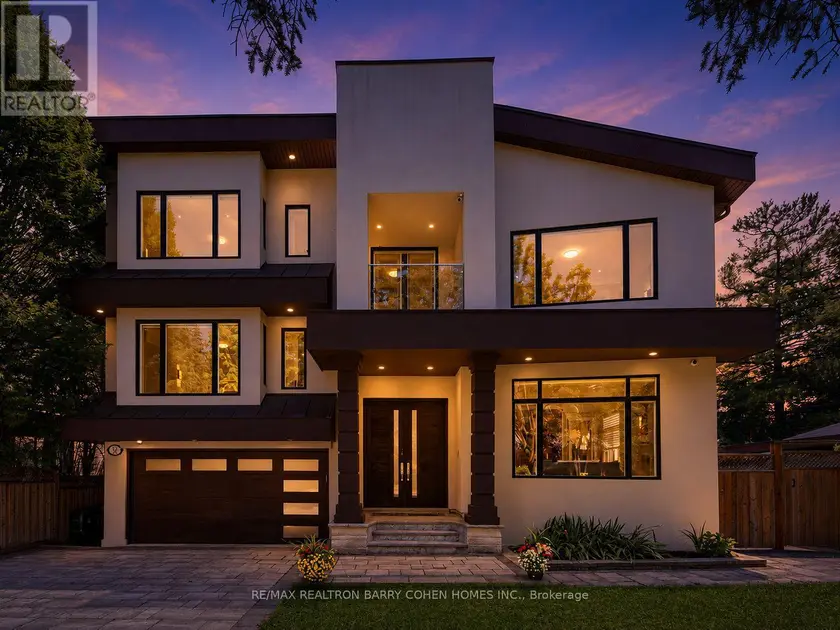
$3,488,000
Detached5+163,500–5,000 sqft37 CHATFIELD DRIVE, Banbury-Don Mills, Toronto
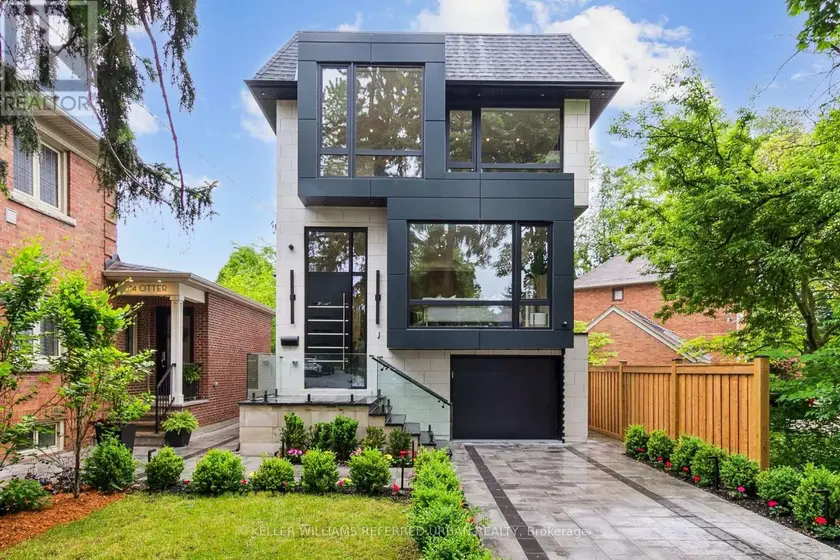
$3,688,000
Detached5+152,500–3,000 sqft12 OTTER CRESCENT, Bedford Park-Nortown, Toronto
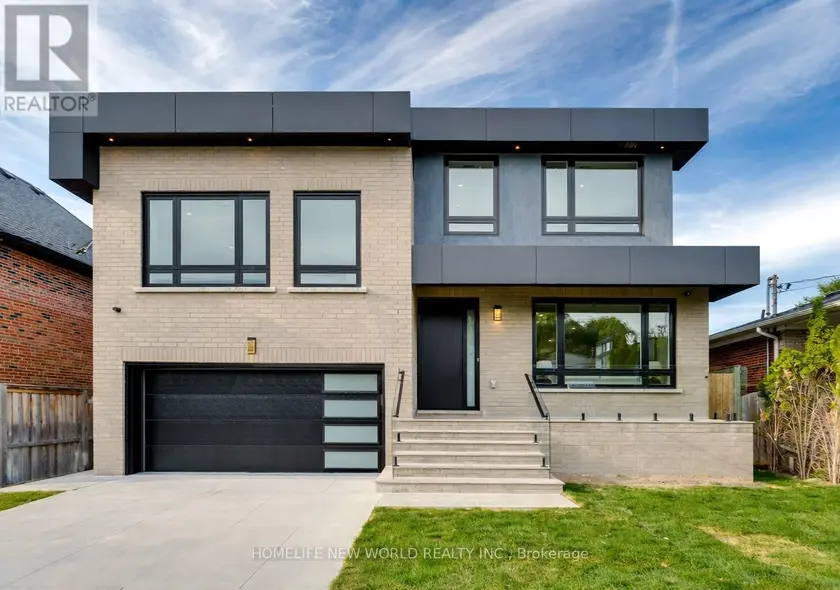
$3,079,000
Detached5+152,500–3,000 sqft150 VIEWMOUNT AVENUE, Englemount-Lawrence, Toronto
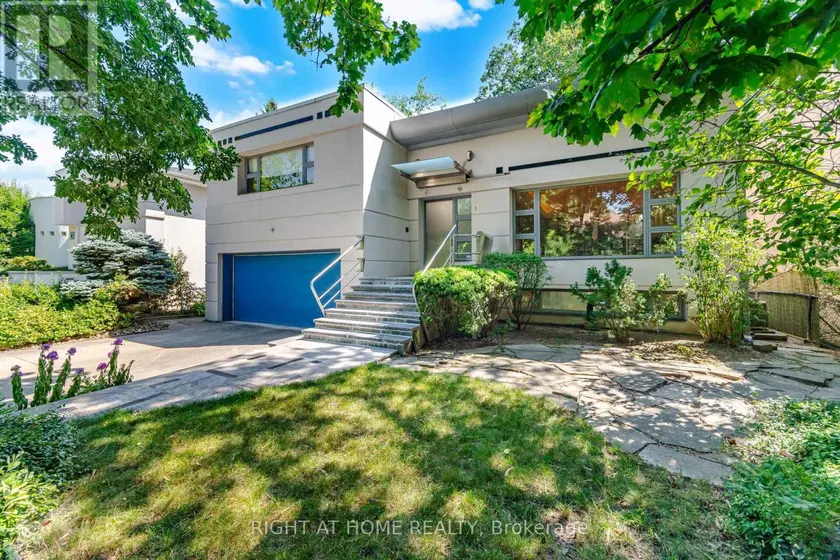
$3,095,000
Detached5+153,000–3,500 sqft9 SAGUENAY AVENUE, Bedford Park-Nortown, Toronto
$3,850,000
Detached5+173,500–5,000 sqft4 COMMUNITY CIRCLE, Willowdale West, Toronto