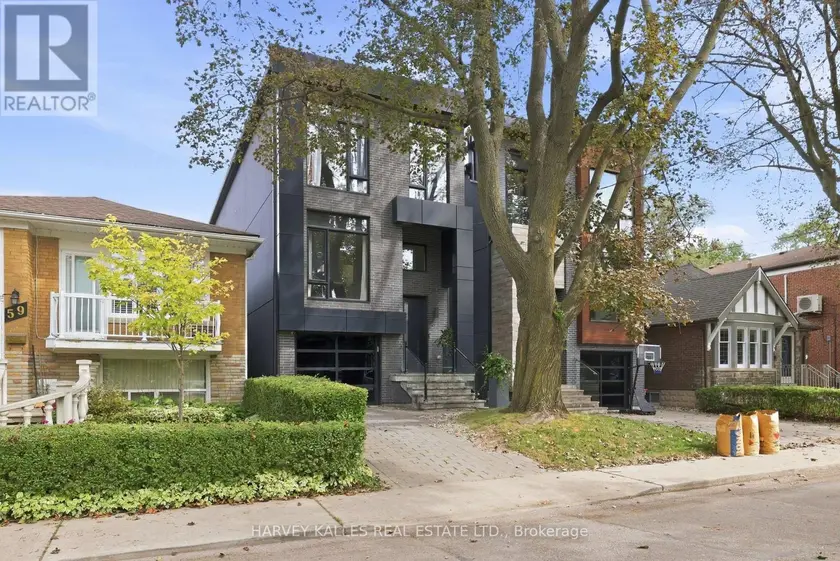
57 ROSENEATH GARDENS, Toronto (Oakwood Village)
$1,995,000
For sale: Detached
- Property type
- Detached
- Bedrooms / bathrooms
- 5 bedrooms, 4 bathrooms
- Living area
- 2,500 sqft
- MLS®
- MLS® C14094266
- Neighbourhood
- Oakwood Village
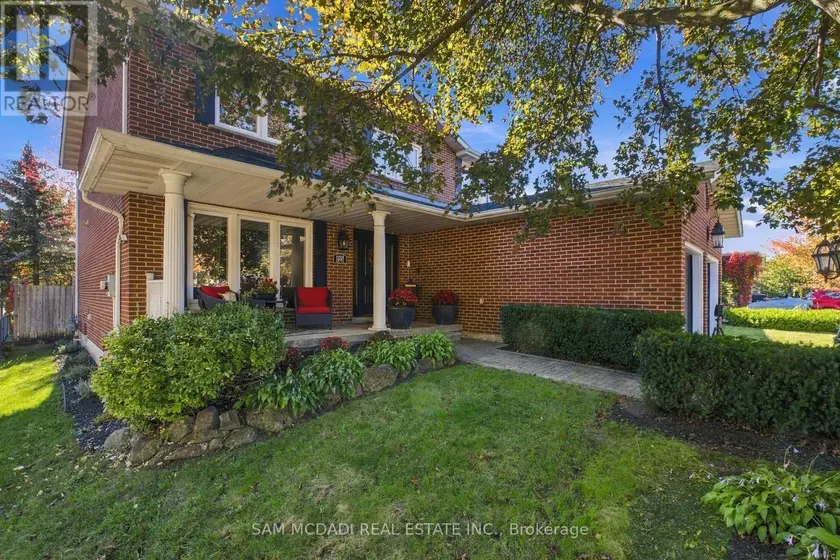
Welcome To The Coveted Roseneath Gardens, A Modern, Luxury Detached Home Where Sophisticated Design, Functionality And Smart Home Technology Come Together For Effortless Family Living. Built Only A Few Years Ago, This 4+1 Bedroom Home Offers over 2600 sq feet Across Multiple Levels, With White Oak Floors, Custom Millwork, Designer Lighting, Expansive Windows And Signature Japanese Yakisugi Charred Wood Detail Throughout. The Main Floor Was Made For Everyday Living And Entertaining, With Formal Living And Dining Areas Flowing Into A Sleek Kitchen Featuring Matte White Cabinetry, Quartz Counters, Marble Backsplash, An Oversized Stainless Steel Island With Seating For Six And Premium Appliances. The Rear Family Room Features A Gas Fireplace With Media Niche, Custom Built-Ins And Double Door Walkout To The Landscaped Backyard. Upstairs, Four Bedrooms Include An Impressive Primary Retreat With Cove Lighting, Walk-In Closet And Spa Like Five-Piece Ensuite With Heated Marble Floors, Freestanding Soaker Tub, Skylight And Frameless Glass Shower. A Second Skylit Bathroom With Heated Floors And Upper Level Laundry Complete The Floor. The Finished Lower Level Offers High Ceilings, Big Windows, A Recreation Room, Bedroom, Full Bathroom, Extensive Storage And Separate Lockable Access, Perfect For A Nanny Suite Or Rental Unit. A Dedicated Mudroom Connects To The Garage With EV Charger And Central Vacuum. Outside, The Professionally Landscaped Backyard Features Mature Trees, Upper Deck, Interlock Patio, Landscape Lighting, A Playset And Playhouse And Multiple Gas Lines. A Generac Generator, Hardwired Google Cameras, Medeco Locks, Security Film And Integrated Soffit Lighting Elevate The Home Even Further. Set On A Quiet, Tree Lined Street In Family Friendly Humewood, Steps To Cedarvale Park And Close To Great Schools, Shops, Restaurants And Amenities Of St. Clair. Modern, Spacious, Tech Forward And Truly Move In Ready, This Home Is Designed For The Modern Family.
Sold data
Detached homes in Toronto (Oakwood Village) — recent sold market
Detached homes in Toronto (Oakwood Village) took a median of 17 days to sell over the last 90 days, with the quickest quarter selling within 8 days and the slowest quarter taking more than 38, across 1,869 recorded sales.
That clock counts only the listing each home finally sold on. Measured from the first time these properties came to market, including any earlier listings that were withdrawn and re-entered, the median is 36 days.
The median sale price was $1,199,000.
Homes sold for about 2.9% below asking on average, so there was room to negotiate.
About 26% of sales closed above the list price.
Around 12% of sellers reduced their price before finding a buyer.
- Median days to sell
- 17
- Median sale price
- $1,199,000
- Sale-to-list ratio
- 97.1%
- Sold above asking
- 26%
Based on 1,869 recorded sales in the last 90 days. Aggregate statistics only; individual sale prices are not shown.
Schools
Schools in Toronto (Oakwood Village)
Toronto (Oakwood Village) has 529 Fraser Institute–rated schools (425 elementary and 104 secondary), averaging 6.2/10.
- Rated schools
- 529
- Elementary
- 425
- Secondary
- 104
- Average rating
- 6.2 / 10
Top-rated schools in Toronto (Oakwood Village)
- Cottingham — elementary, TorontoFraser rating 10.0/10
- High Park Alternative — elementary, TorontoFraser rating 10.0/10
- Northmount — elementary, TorontoFraser rating 10.0/10
- Sathya Sai — elementary, TorontoFraser rating 10.0/10
- St Michael's Choir — secondary, TorontoFraser rating 10.0/10
- St Sebastian — elementary, TorontoFraser rating 10.0/10
School ratings from the Fraser Institute's Ontario school report cards.
Currently for sale
Homes for sale near 57 ROSENEATH GARDENS
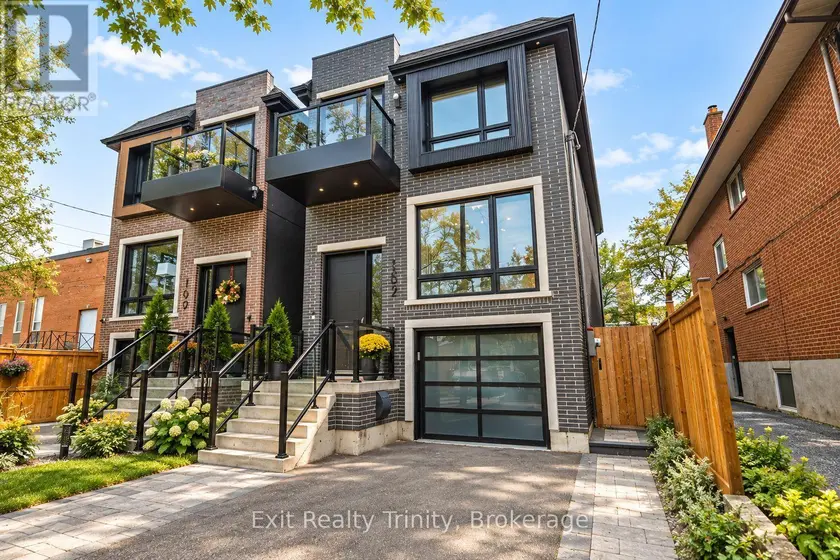
$1,838,000
Detached5+142,000–2,500 sqft152 SHELDON AVENUE, Alderwood, Toronto
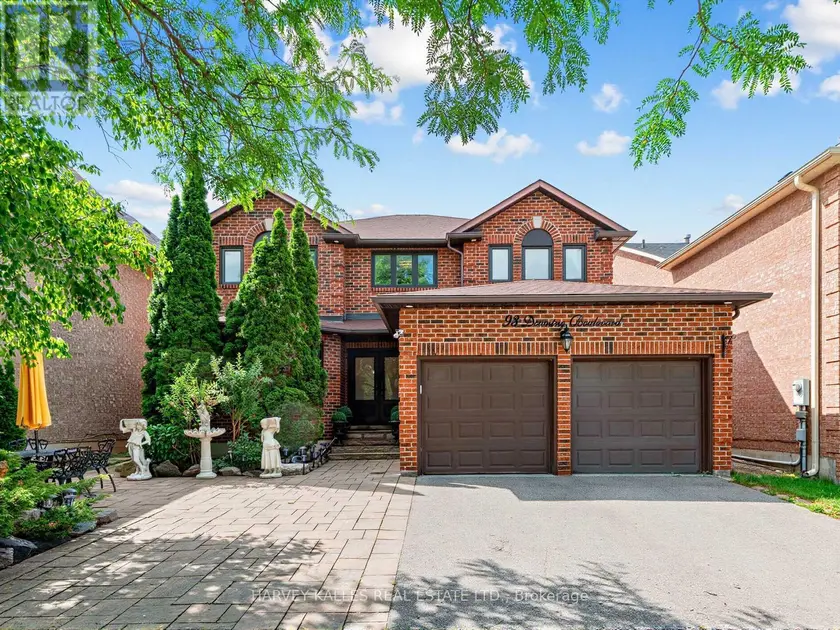
$1,850,000
Detached5+142,500–3,000 sqft93 DOWNING BOULEVARD, Uplands, Vaughan
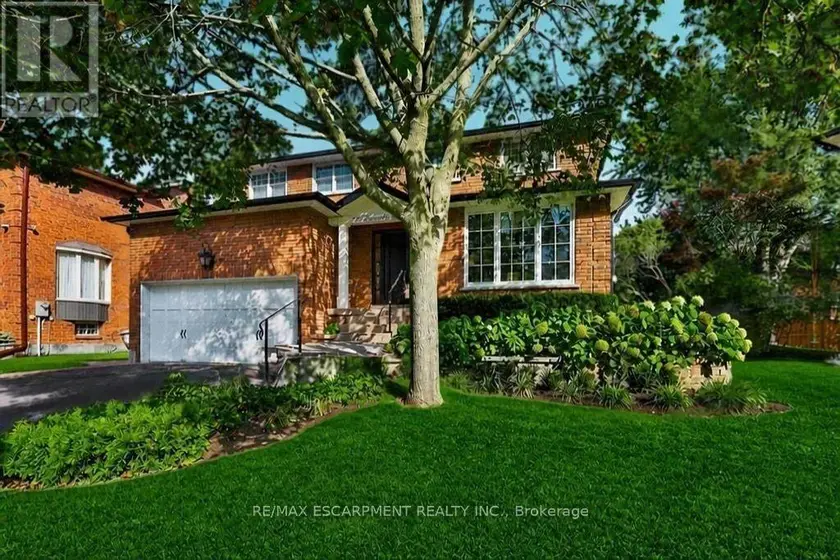
$2,195,000
Detached5+142,000–2,500 sqft126 WANITA ROAD, Port Credit, Mississauga
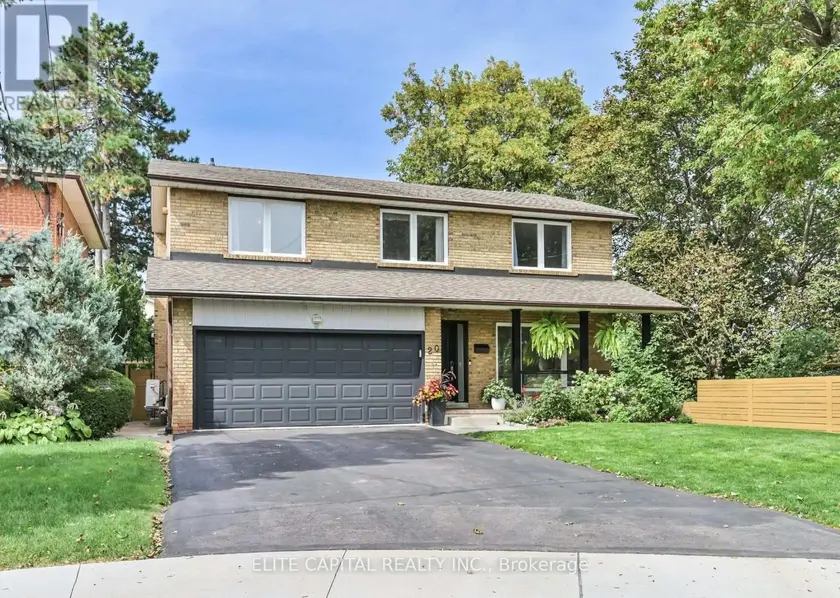
$1,699,000
Detached5+142,500–3,000 sqft20 RAYMORE DRIVE, Humber Heights, Toronto
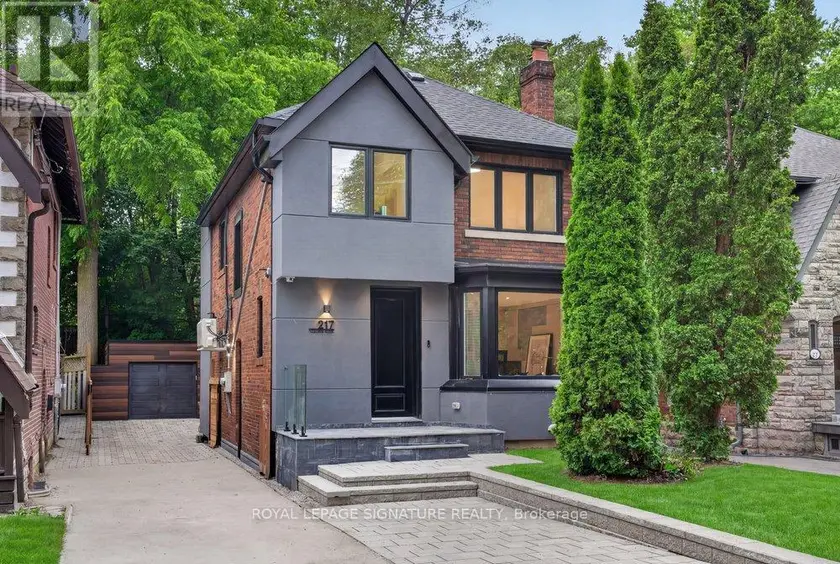
$2,499,000
Detached5+241,500–2,000 sqft217 CHAPLIN CRESCENT, Forest Hill South, Toronto
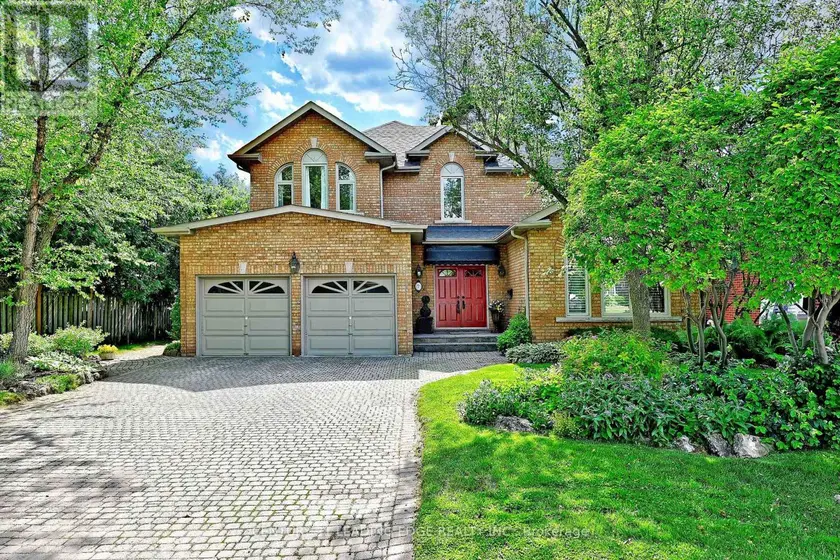
$2,088,000
Detached5+143,000–3,500 sqft7 NORMANDALE ROAD, Unionville, Markham
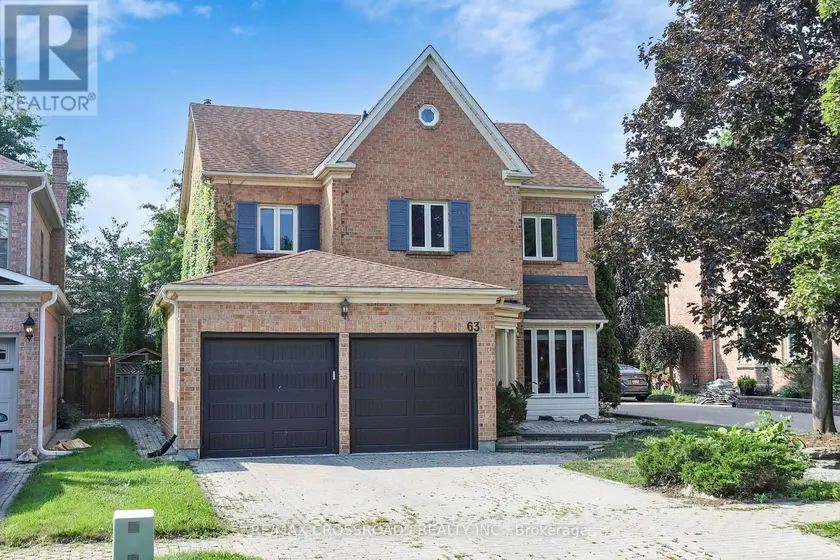
$1,620,000
Detached5+142,000–2,500 sqft63 BAYNARDS LANE, Mill Pond, Richmond Hill
$1,625,000
Detached5+142,500–3,000 sqft1138 VANIER DRIVE, Lorne Park, Mississauga