52 ANGUS DRIVE, Toronto (Don Valley Village)
$1,439,000
For sale: Detached
- Property type
- Detached
- Bedrooms / bathrooms
- 4 bedrooms, 4 bathrooms
- Living area
- 2,000 sqft
- MLS®
- MLS® C13790730
- Neighbourhood
- Don Valley Village
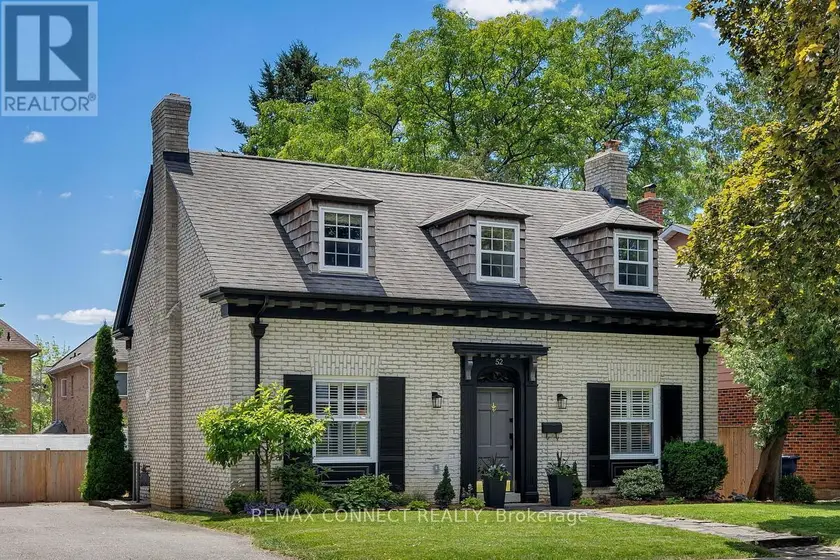
Presenting 52 Angus Drive! This Tremendous McDougald Estate Custom Build Offers Loads of Historical Cache & Charm. Spectacular Curb Appeal with Colonial Architectural Influences and Period Detail. Situated on a Quiet Meandering Tree Lined Street, This Spacious 2 Storey Centre Hall Home Offers it's Original Grand Entranceway, Corbel Trim and Cedar Shake Window Dormers. Fully Renovated with Magazine Quality Presentation and Top Drawer Craftsmanship Throughout. Approximately 3,000sq.ft on Three Levels with 3+1 Bedrooms and 4 Tastefully Renovated Bathrooms. Wonderful Custom 'Cook's' Kitchen with Shaker Cabinetry, Quartz Counters and Peninsula Breakfast Bar. Offering Exceptional Flow and Natural Light, The Large Main Floor Family Room Includes a Walk-out to a Fully Landscaped Pool Sized Backyard. Convenient Side Entrance Mudroom with Heated Floors and Custom Built-ins. Rich Oak Hardwood Floors and Timeless Millwork are Evident Throughout the Home. The Second Floor Includes 3 Spacious Bedrooms with Double Closets, Laundry Nook and 2 Renovated Bathrooms with Heated Floors. The Oversize Primary Bedroom with Large 3pc Ensuite is a Breath of Fresh Air! The Fully Renovated Lower Level can Serve as a Nanny or In-Law Suite with Stylish Custom Kitchen, Living Room Including Wood Burning Fireplace, Large Bedroom/Office and 3pc Bathroom. Step Outside to Experience a Fully Landscaped South Exposure Lot with Stunning Flagstone Main Entrance Path, Custom Pavers, Deck and BBQ Enclosure. The Iron Horse Motif is Still in Place Which Speaks to the Original Owner's Equestrian Roots; This Included Approximately 300 Acres of Land Prior to Eventual Development in the 70's. The Equestrian Centre Existed at Leslie & Finch (aka 'Green Meadows') Until the Mid 90's at Which Time The Land Was Divested and Further Developed. Located Close to Convenient Shopping/Entertainment & Highway Access, Steps to Vast Parks and Local A+ Schooling, Rarely Does a Property of this Caliber Come to Market.
Sold data
Detached homes in Toronto (Don Valley Village) — recent sold market
Detached homes in Toronto (Don Valley Village) took a median of 19 days to sell over the last 90 days, with the quickest quarter selling within 9 days and the slowest quarter taking more than 41, across 1,809 recorded sales.
That clock counts only the listing each home finally sold on. Measured from the first time these properties came to market, including any earlier listings that were withdrawn and re-entered, the median is 40 days.
The median sale price was $1,189,900.
Homes sold for about 3.0% below asking on average, so there was room to negotiate.
About 24% of sales closed above the list price.
Around 13% of sellers reduced their price before finding a buyer.
- Median days to sell
- 19
- Median sale price
- $1,189,900
- Sale-to-list ratio
- 97.0%
- Sold above asking
- 24%
Based on 1,809 recorded sales in the last 90 days. Aggregate statistics only; individual sale prices are not shown.
Schools
Schools in Toronto (Don Valley Village)
Toronto (Don Valley Village) has 529 Fraser Institute–rated schools (425 elementary and 104 secondary), averaging 6.2/10.
- Rated schools
- 529
- Elementary
- 425
- Secondary
- 104
- Average rating
- 6.2 / 10
Top-rated schools in Toronto (Don Valley Village)
- Cottingham — elementary, TorontoFraser rating 10.0/10
- High Park Alternative — elementary, TorontoFraser rating 10.0/10
- Northmount — elementary, TorontoFraser rating 10.0/10
- Sathya Sai — elementary, TorontoFraser rating 10.0/10
- St Michael's Choir — secondary, TorontoFraser rating 10.0/10
- St Sebastian — elementary, TorontoFraser rating 10.0/10
School ratings from the Fraser Institute's Ontario school report cards.
Currently for sale
Homes for sale near 52 ANGUS DRIVE
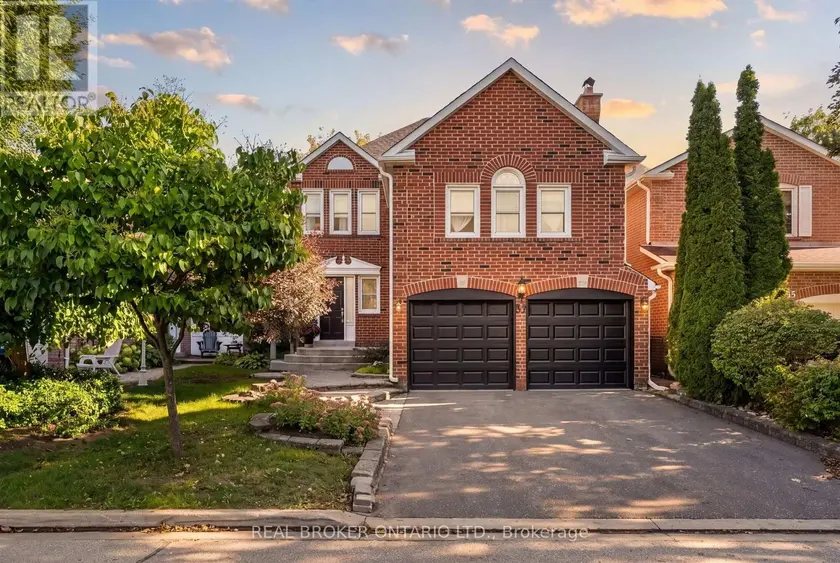
$1,429,000
Detached4+142,000–2,500 sqft37 JESSICA GARDENS, Crestwood-Springfarm-Yorkhill, Vaughan
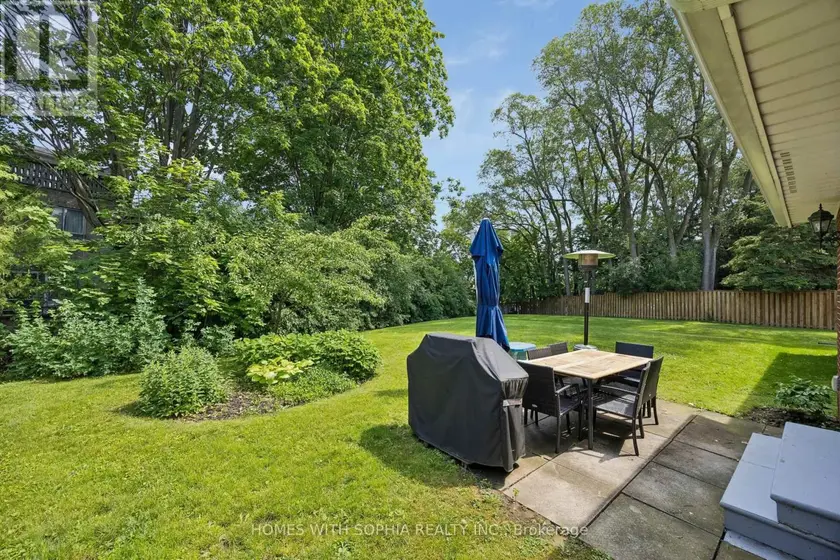
$1,545,000
Detached4+142,000–2,500 sqft34 RUSTYWOOD DRIVE, Parkwoods-Donalda, Toronto
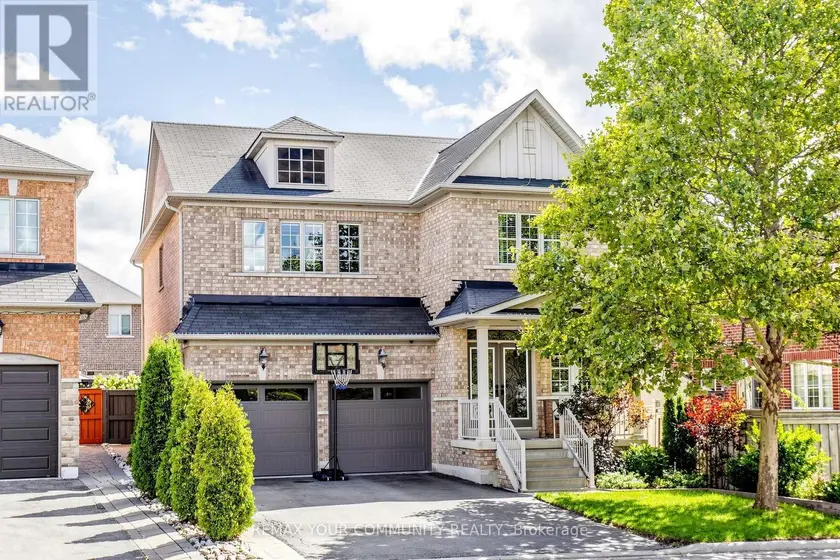
$1,459,000
Detached442,000–2,500 sqft11 TRUDEAU DRIVE, Vellore Village, Vaughan
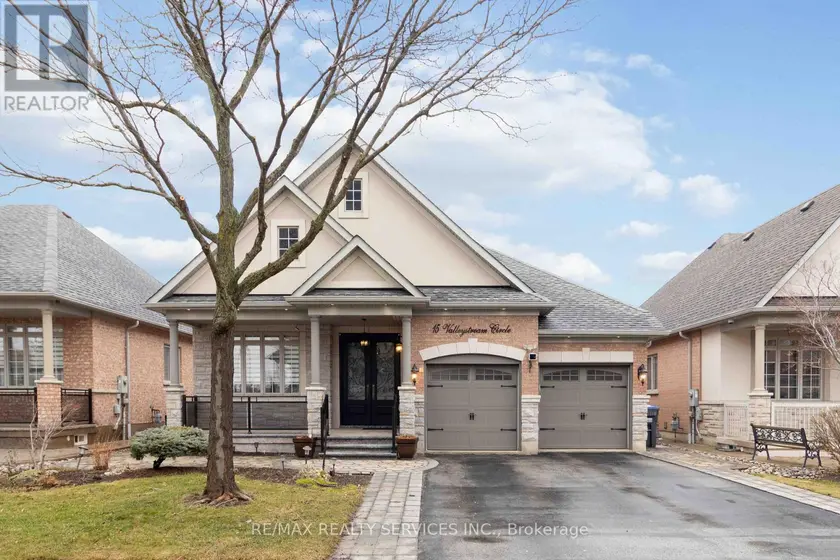
$1,449,900
Detached4+142,000–2,500 sqft15 VALLEYSTREAM CIRCLE, Bram East, Brampton
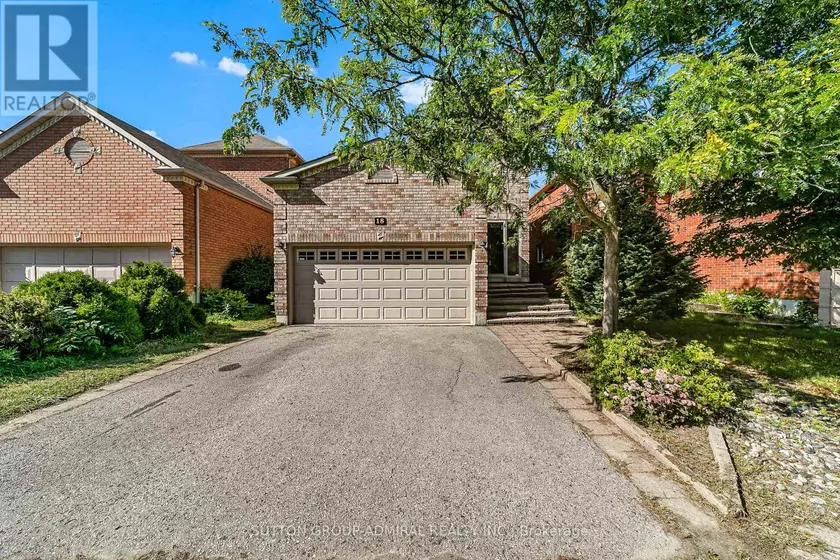
$1,398,000
Detached4+142,000–2,500 sqft18 BUCKHORN AVENUE, Westbrook, Richmond Hill
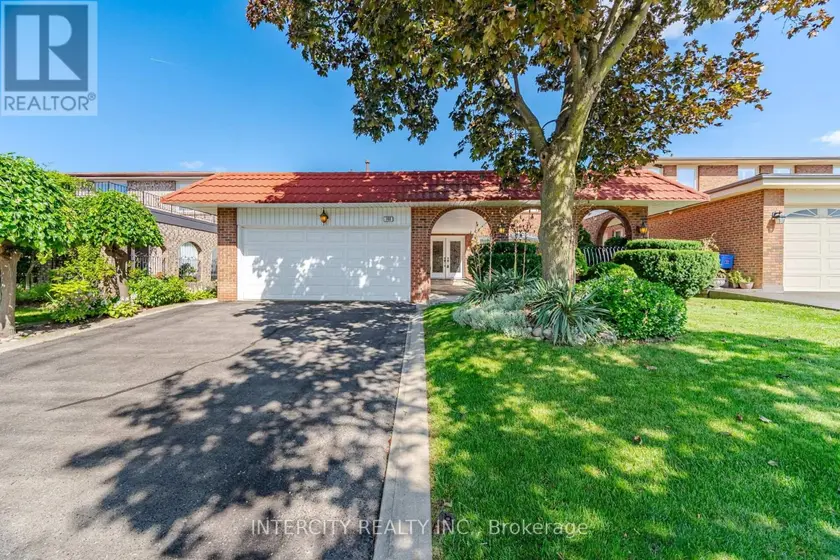
$1,498,900
Detached442,500–3,000 sqft146 JULES AVENUE, East Woodbridge, Vaughan
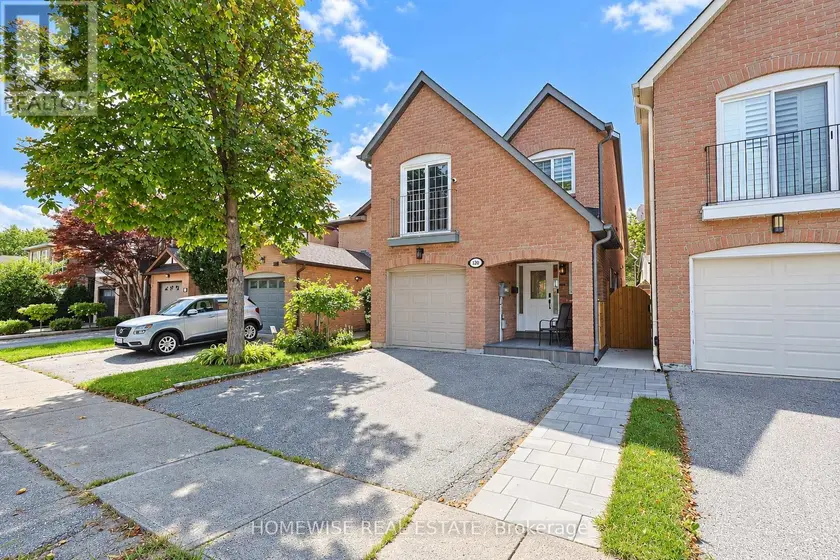
$1,272,000
Detached4+141,500–2,000 sqft120 MCMORRAN CRESCENT, Brownridge, Vaughan
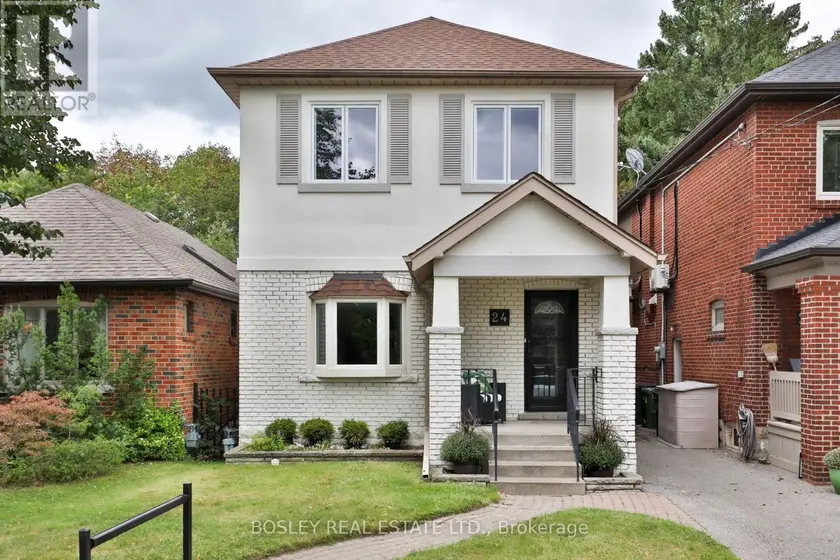
$1,549,000
Detached4+141,500–2,000 sqft24 WHITEWOOD ROAD, Mount Pleasant East, Toronto