504 - 21 BURKEBROOK PLACE, Toronto (Bridle Path-Sunnybrook-York Mills)
$3,499,000
For sale: Apartment
- Property type
- Condo Apartment
- Bedrooms / bathrooms
- 4 bedrooms, 3 bathrooms
- Living area
- 3,249 sqft
- MLS®
- MLS® C13808008
- Neighbourhood
- Bridle Path-Sunnybrook-York Mills
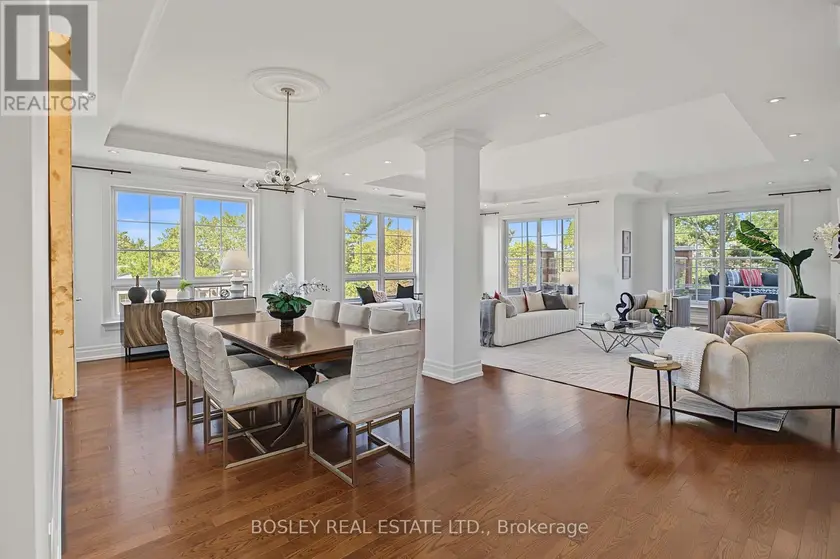
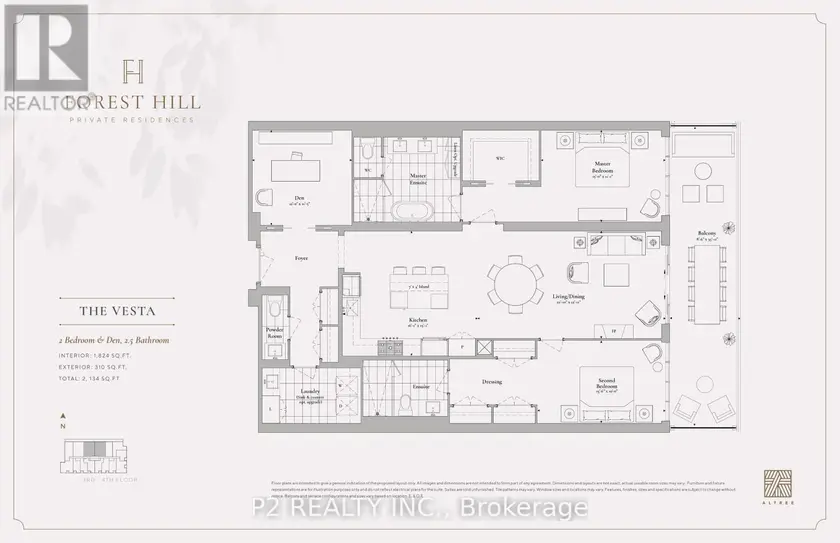
Experience luxury on a grand scale in this spectacular 3,148 SF corner suite in the prestigious Kilgour Estates. Rarely available on one floor, this elegant oversized suite offers the space and comfort of a home with the convenience of upscale condominium living. Featuring 2 spacious bedrooms plus a den/office which curently houses a Murphy bed and serves as a 3rd bdrm. A separate family room off the kitchen which boast lots of custom cabinetry, bookshelves & storage, and a library across the hall with more bookshelves & hidden storage, this exceptional suite offers remarkable flexibility for every lifestyle. Expansive principal rooms are bathed in natural light from multiple different exposures with walkouts to oversized terraces at every turn, include the stunning 42 ft long wrap around terrace off the living room & primary bdrm which creates a seamless connection to the outdoors throughout this luxury suite (complete with fireplace) taking full advantage of the beautiful terrace overlooking a canopy of mature trees and lush greenery, perfect for morning coffee, al fresco dining, or relaxing beneath the moonlight. The 23 ft long terrace off the family room continues this outdoor/indoor feeling.The primary bdrm is extraordinary with 3 walk-in closets, a luxurious spa-inspired 5 PC ensuite, a lounge/home office space and its own terrace access. The spacious 2nd bdrm also enjoys a 4 PC ensuite, w/in closet and access to a 3rd private terrace, offering outstanding comfort and privacy for family or guests. And don't forget the 2 car side-by-side parking & the locker. Prestigious Kilgour Estates with it's 24 hr concierge is renowned for its impeccable service, beautifully landscaped grounds and resort-style amenities in one of Toronto's most desirable neighbourhoods in the top-tier Blythwood Jr PS school district. An exceptional opportunity to enjoy elegant, carefree living in a residence that combines timeless sophistication with the scale and comfort of a custom home.
Sold data
Apartment homes in Toronto (Bridle Path-Sunnybrook-York Mills) — recent sold market
Apartment homes in Toronto (Bridle Path-Sunnybrook-York Mills) took a median of 30 days to sell over the last 90 days, with the quickest quarter selling within 16 days and the slowest quarter taking more than 54, across 2,832 recorded sales.
That clock counts only the listing each home finally sold on. Measured from the first time these properties came to market, including any earlier listings that were withdrawn and re-entered, the median is 56 days.
The median sale price was $568,500.
Homes sold for about 3.3% below asking on average, so there was room to negotiate.
About 13% of sales closed above the list price.
Around 19% of sellers reduced their price before finding a buyer.
- Median days to sell
- 30
- Median sale price
- $568,500
- Sale-to-list ratio
- 96.7%
- Sold above asking
- 13%
Based on 2,832 recorded sales in the last 90 days. Aggregate statistics only; individual sale prices are not shown.
Schools
Schools in Toronto (Bridle Path-Sunnybrook-York Mills)
Toronto (Bridle Path-Sunnybrook-York Mills) has 529 Fraser Institute–rated schools (425 elementary and 104 secondary), averaging 6.2/10.
- Rated schools
- 529
- Elementary
- 425
- Secondary
- 104
- Average rating
- 6.2 / 10
Top-rated schools in Toronto (Bridle Path-Sunnybrook-York Mills)
- Cottingham — elementary, TorontoFraser rating 10.0/10
- High Park Alternative — elementary, TorontoFraser rating 10.0/10
- Northmount — elementary, TorontoFraser rating 10.0/10
- Sathya Sai — elementary, TorontoFraser rating 10.0/10
- St Michael's Choir — secondary, TorontoFraser rating 10.0/10
- St Sebastian — elementary, TorontoFraser rating 10.0/10
School ratings from the Fraser Institute's Ontario school report cards.
Currently for sale
Homes for sale near 504 - 21 BURKEBROOK PLACE
$2,827,900
Apartment3+131,800–1,999 sqft301 - 2 FOREST HILL ROAD, Casa Loma, Toronto
$2,655,900
Apartment3+131,600–1,799 sqft411 - 2 FOREST HILL ROAD, Casa Loma, Toronto
$9,795,000
Apartment5+144,000–4,249 sqftPH - 1 CHESTNUT PARK, Rosedale-Moore Park, Toronto
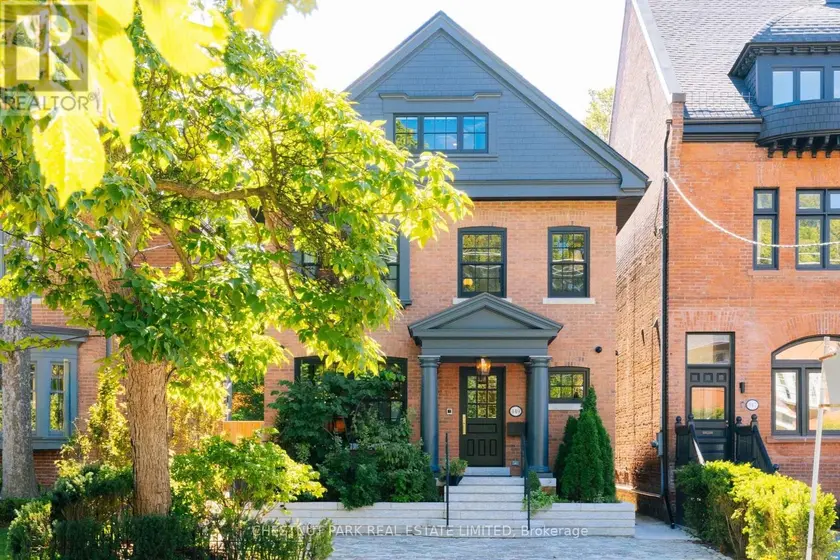
$6,999,900
Detached553,000–3,500 sqft149 ROXBOROUGH STREET E, Rosedale-Moore Park, Toronto
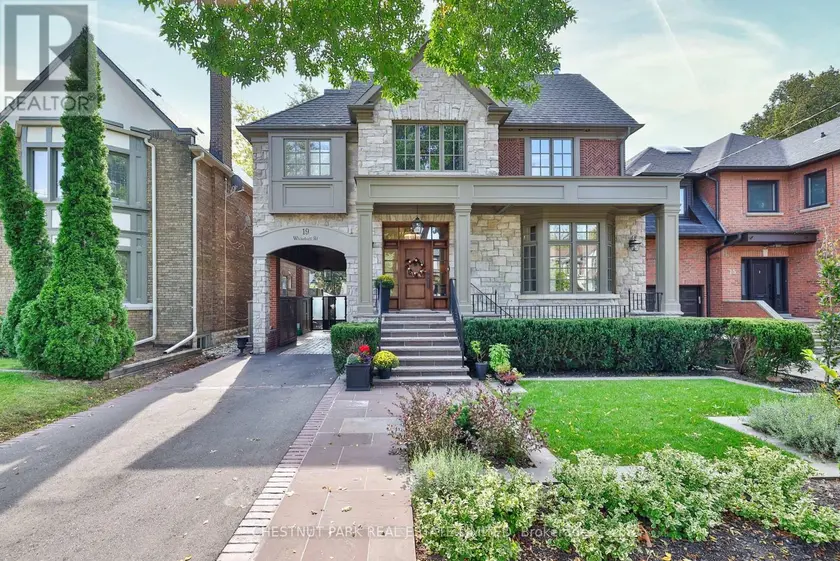
$6,495,000
Detached5+153,500–5,000 sqft19 WHITEHALL ROAD, Rosedale-Moore Park, Toronto
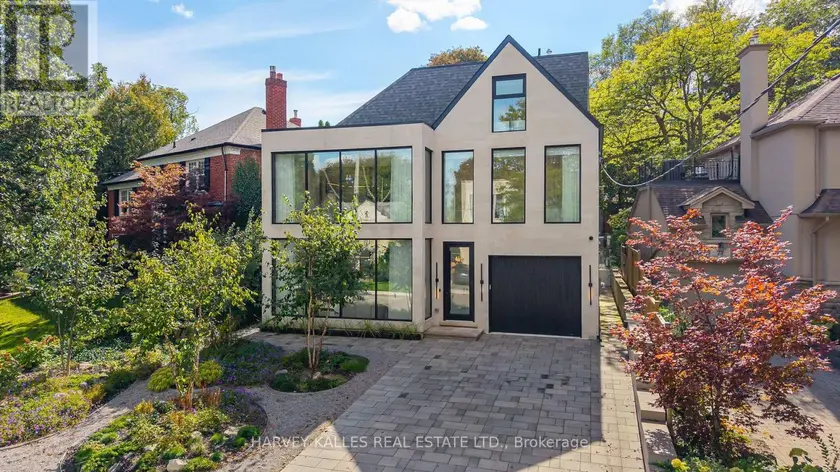
$4,895,000
Detached5+153,000–3,500 sqft75 LAWRENCE CRESCENT, Lawrence Park South, Toronto
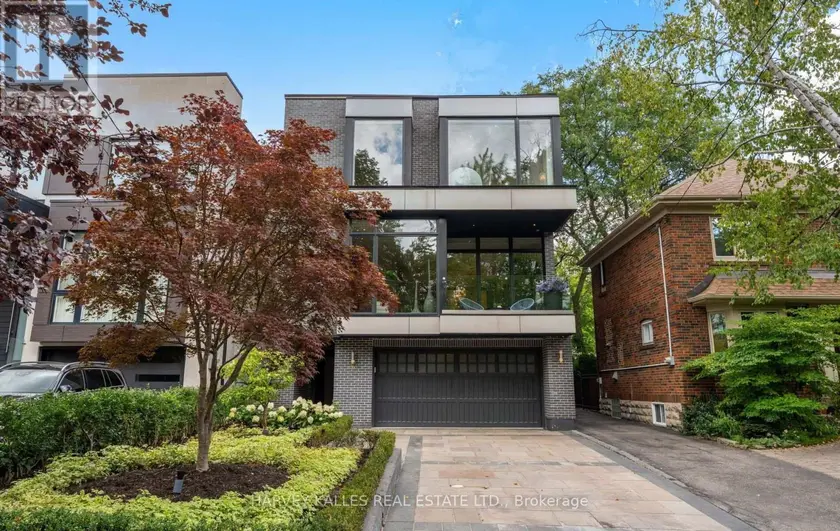
$4,595,000
Detached5+152,500–3,000 sqft33 TARLTON ROAD, Forest Hill South, Toronto
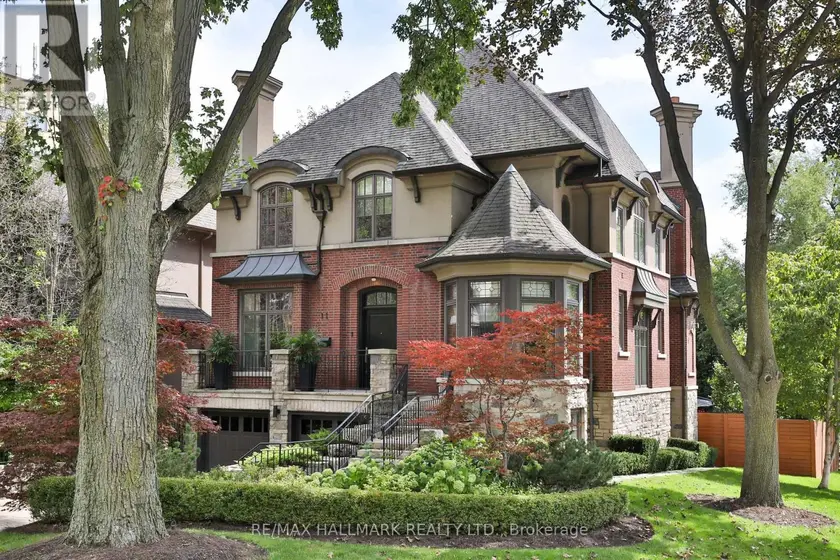
$4,995,000
Detached5+153,500–5,000 sqft11 FOREST RIDGE DRIVE, Forest Hill North, Toronto