501 SAMMON AVENUE, Toronto (Danforth Village-East York)
$799,000
For sale: Semi-Detached/Link
- Property type
- Semi-Detached
- Bedrooms / bathrooms
- 3 bedrooms, 2 bathrooms
- Living area
- 1,100 sqft
- MLS®
- MLS® E13696372
- Neighbourhood
- Danforth Village-East York
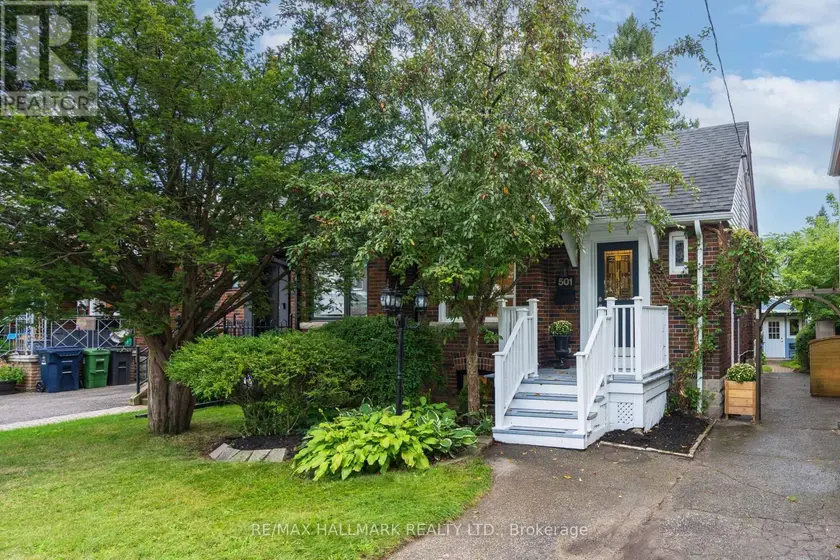
Sammon Is A Great Catch!! This delightful home has been loved by its current owners, but it's ready for a new chapter! This is one of those homes that delivers far more than you would expect...charm, character, and thoughtful updates and renovations. Curb appeal galore, set on a generous lot (26x103), and conveniently located. Now about the house...the main floor retains classic character...refinished strip hardwood, original trim and ceiling medallion. It features an updated kitchen, 2 good-size bedrooms, and a 4pc bath. It's inviting, comfortable and full of personality! The fantastic and unexpected surprise comes when you hit the lower level: it's Stellar! It is High, Dry and Completely Renovated. It feels like a natural extension of the house, rather than an afterthought. No dark and dingy finishes here...Bright and spacious rec room ideal for movie watching and kids playing. The bathroom is actually Spa-inspired with bathtub, sep.shower, and dbl sinks. The third bedroom is a great size with two large custom closets, and even an above-grade egress window. The laundry space was cleverly added off the rec room, behind closed doors. There's plenty of storage too...from the attractive built-ins to the large closets. On top of all of this goodness, the tankless hot water tank is owned, there are 4 heat pump/Ac wall units (Overkill? Nope...just the right temp, when needed.) There is a back-water valve, 3/4" copper line into the house and the eaves have been done...ensuring peace of mind for a new or first-time home buyer. Now for the bonuses: 1. The backyard is an oasis. It's private with plenty of space for gardening, playing, dining, and there is still enough room for the large attractive shed (think the size of a garage). 2. Private parking for one car, but in a pinch, 2 cars can fit tandem...size-dependent, of course! Friendly, community-oriented neighbourhood...close to beautiful parks, great schools and the subway. Shows a 10!!
Sold data
Semi-Detached/Link homes in Toronto (Danforth Village-East York) — recent sold market
Semi-Detached/Link homes in Toronto (Danforth Village-East York) took a median of 13 days to sell over the last 90 days, with the quickest quarter selling within 7 days and the slowest quarter taking more than 29, across 703 recorded sales.
That clock counts only the listing each home finally sold on. Measured from the first time these properties came to market, including any earlier listings that were withdrawn and re-entered, the median is 21 days.
The median sale price was $999,999.
Homes sold for about 1.2% below asking on average, so there was room to negotiate.
About 40% of sales closed above the list price.
Around 13% of sellers reduced their price before finding a buyer.
- Median days to sell
- 13
- Median sale price
- $999,999
- Sale-to-list ratio
- 98.8%
- Sold above asking
- 40%
Based on 703 recorded sales in the last 90 days. Aggregate statistics only; individual sale prices are not shown.
Schools
Schools in Toronto (Danforth Village-East York)
Toronto (Danforth Village-East York) has 529 Fraser Institute–rated schools (425 elementary and 104 secondary), averaging 6.2/10.
- Rated schools
- 529
- Elementary
- 425
- Secondary
- 104
- Average rating
- 6.2 / 10
Top-rated schools in Toronto (Danforth Village-East York)
- Cottingham — elementary, TorontoFraser rating 10.0/10
- High Park Alternative — elementary, TorontoFraser rating 10.0/10
- Northmount — elementary, TorontoFraser rating 10.0/10
- Sathya Sai — elementary, TorontoFraser rating 10.0/10
- St Michael's Choir — secondary, TorontoFraser rating 10.0/10
- St Sebastian — elementary, TorontoFraser rating 10.0/10
School ratings from the Fraser Institute's Ontario school report cards.
Currently for sale
Homes for sale near 501 SAMMON AVENUE
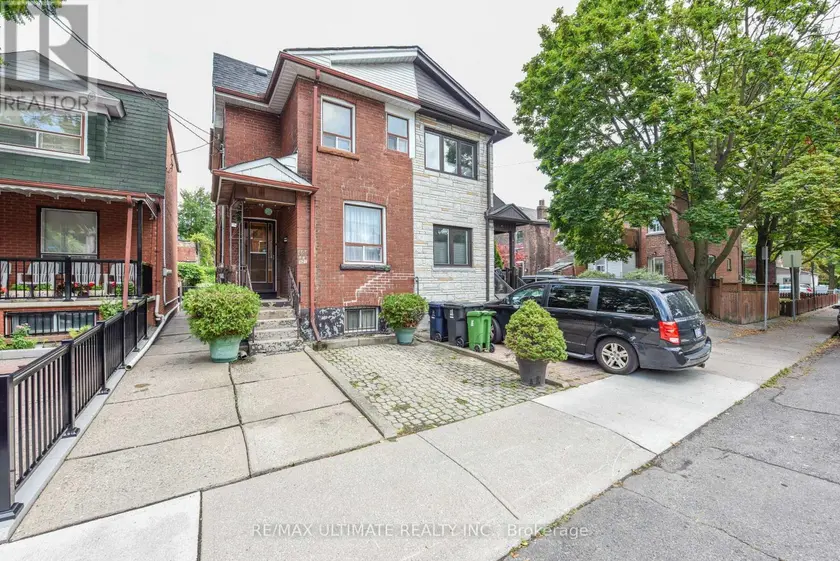
$869,900
Semi-Detached/Link32700–1,100 sqft127 SALEM AVENUE, Dovercourt-Wallace Emerson-Junction, Toronto
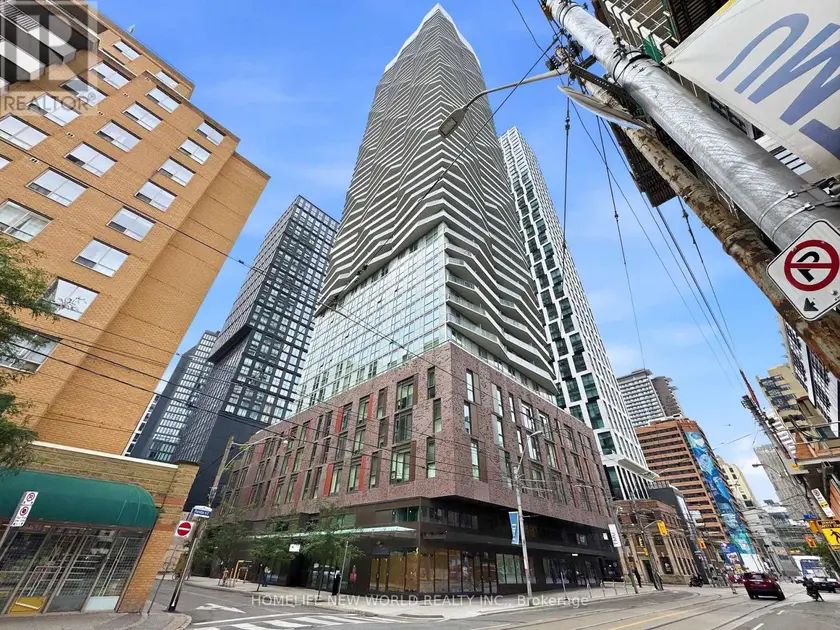
$788,000
Apartment3+12800–899 sqft2210 - 100 DALHOUSIE STREET, Church-Yonge Corridor, Toronto
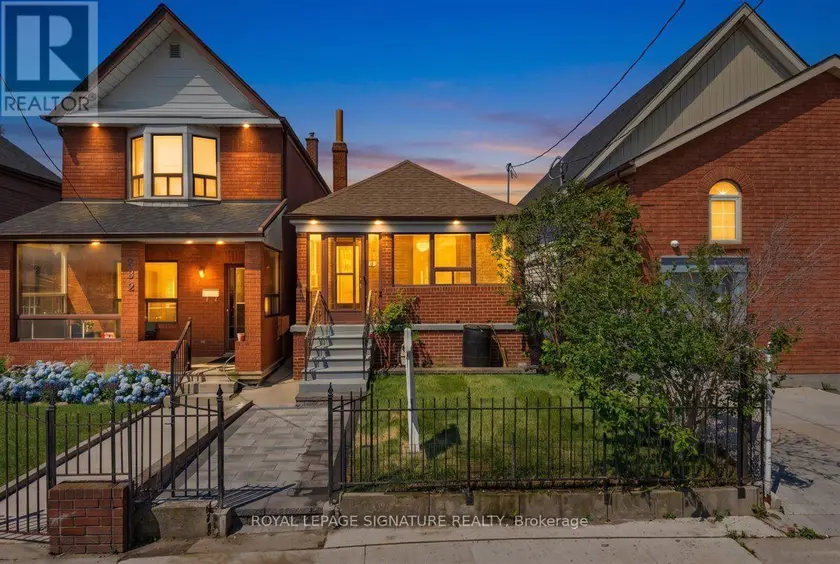
$829,999
Detached3+12700–1,100 sqft234 NAIRN AVENUE, Caledonia-Fairbank, Toronto
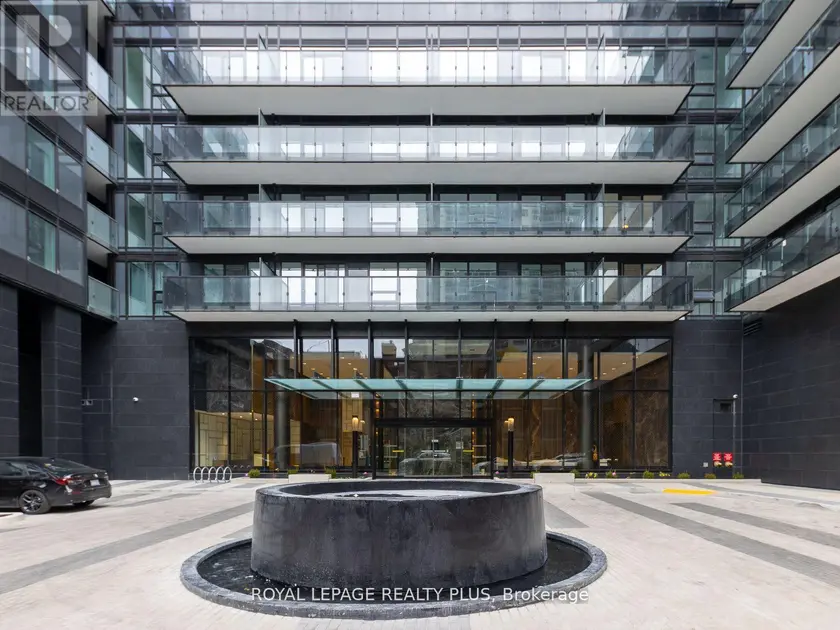
$829,900
Apartment32800–899 sqft206S - 127 BROADWAY AVENUE S, Mount Pleasant West, Toronto
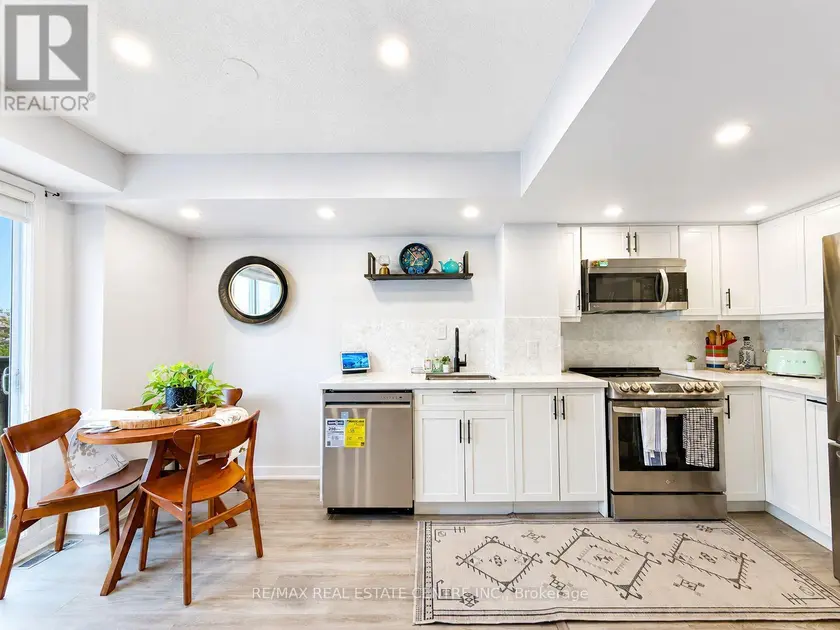
$779,900
Townhouse3+121,000–1,199 sqft920 - 16 LAIDLAW STREET, South Parkdale, Toronto
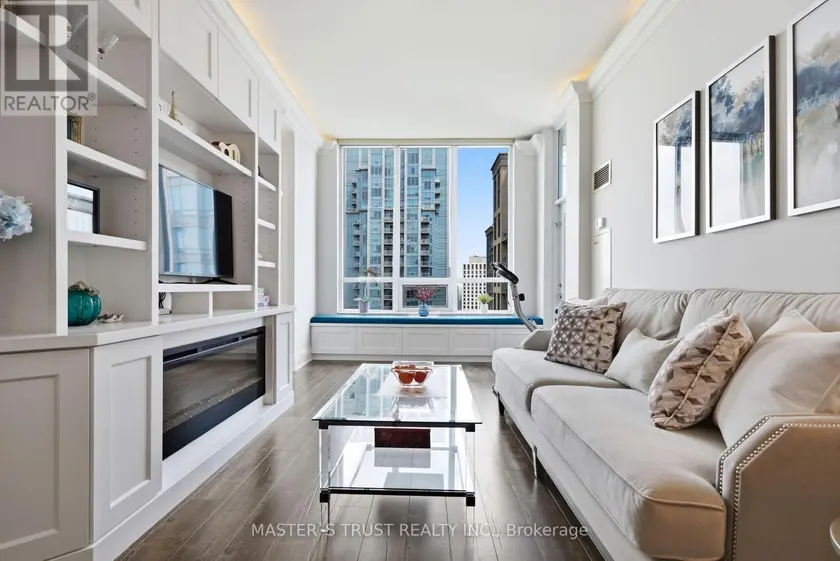
$799,999
Apartment321,200–1,399 sqft2844 - 35 VIKING LANE, Islington-City Centre West, Toronto
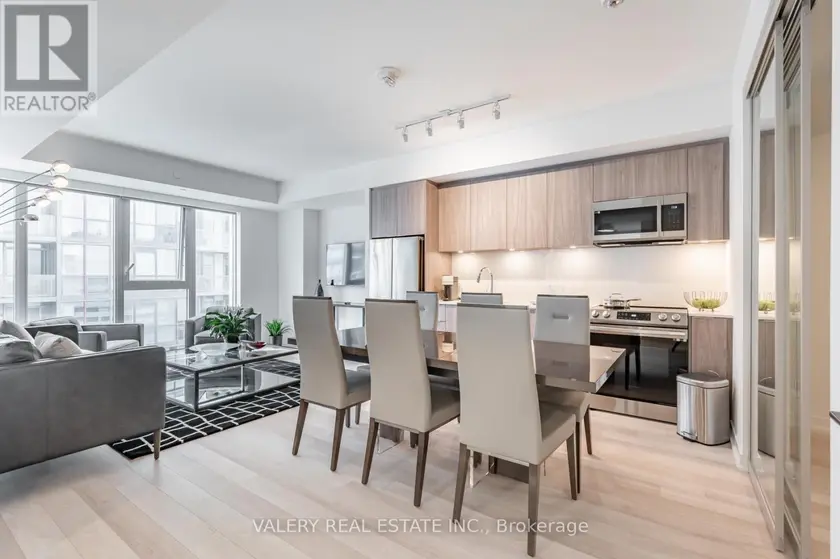
$849,888
Apartment321,000–1,199 sqft3109 - 357 KING STREET W, Waterfront Communities C1, Toronto
$835,800
Apartment3+121,400–1,599 sqft1203 - 33 UNIVERSITY AVENUE, Waterfront Communities C1, Toronto