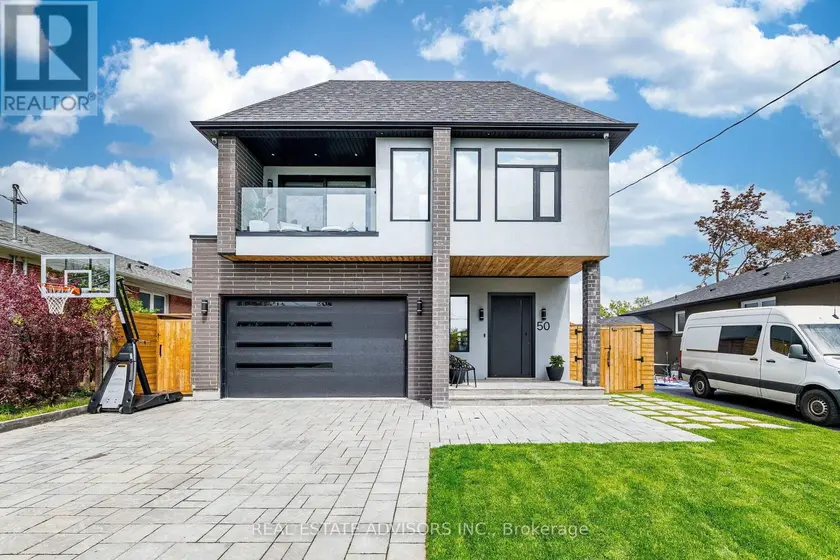
50 BECKWITH ROAD E, Toronto (Eringate-Centennial-West Deane)
$2,349,900
For sale: Detached
- Property type
- Detached
- Bedrooms / bathrooms
- 7 bedrooms, 7 bathrooms
- Living area
- 3,000 sqft
- MLS®
- MLS® W14141512
- Neighbourhood
- Eringate-Centennial-West Deane
Coming Back on the market with a reduced price. Experience futurist luxury living at its finest in this custom-built masterpiece completed in 2022, located in the heart of Etobicoke. Thoughtfully designed with exceptional craftsmanship, this stunning residence offers approximately 3,700 sq. ft. of sophisticated living space including a fully finished basement apartment with separate entrance. Featuring 5+2 bedrooms and 6+1 bathrooms, this home seamlessly blends elegance, comfort, and modern technology. The main floor showcases impressive 10-foot ceilings, while the second floor and basement offer 9-foot ceilings, creating an open and airy atmosphere throughout. Multiple skylights fill the home with natural light, enhancing the modern architectural design and open-concept layout. - Designed for elevated everyday living, the property includes a full smart home system controlling lighting, blinds, doors and more, along with dual-zone heating and cooling, heated basement and theatre floors, and a fully insulated heated garage. The professionally designed 8.1.2 home theatre delivers a true cinematic experience. The outdoor space is equally exceptional, featuring a heated pool, hot tub, outdoor Napoleon kitchen with refrigerator, and a private poolside cabana with full bathroom.- Additional highlights include a heated snow melt driveway, wine cellar with independent refrigeration, gas fireplace, Lorex security camera system, and premium finishes throughout. - The separate basement apartment private entrance add the possibility of potential income . -----Basement apartment is not represented as a legal retrofit apartment and retrofit status is not warranted by the Seller or Listing Brokerage. Buyers to conduct their own due diligence. A rare opportunity to own a truly exceptional custom luxury home in one of Etobicoke's most desirable neighbourhoods. Convenient access to Downtown Toronto, Pearson Airport, and major highways. PLEASE CHECK - LIST OF UPGRADES ATTACHED.
Sold data
Homes in Eringate Centennial West Deane — recent sold market
Homes in Eringate Centennial West Deane took a median of 21 days to sell over the last 90 days, with the quickest quarter selling within 10 days and the slowest quarter taking more than 44, across 33 recorded sales.
That clock counts only the listing each home finally sold on. Measured from the first time these properties came to market, including any earlier listings that were withdrawn and re-entered, the median is 34 days.
The median sale price was $1,179,900.
Homes sold for about 3.0% below asking on average, so there was room to negotiate.
About 6% of sales closed above the list price.
Around 15% of sellers reduced their price before finding a buyer.
- Median days to sell
- 21
- Median sale price
- $1,179,900
- Sale-to-list ratio
- 97.0%
- Sold above asking
- 6%
Based on 33 recorded sales in the last 90 days — a small sample, so treat these figures as indicative. Aggregate statistics only; individual sale prices are not shown.
Schools
Schools in Toronto (Eringate-Centennial-West Deane)
Toronto (Eringate-Centennial-West Deane) has 529 Fraser Institute–rated schools (425 elementary and 104 secondary), averaging 6.2/10.
- Rated schools
- 529
- Elementary
- 425
- Secondary
- 104
- Average rating
- 6.2 / 10
Top-rated schools in Toronto (Eringate-Centennial-West Deane)
- Cottingham — elementary, TorontoFraser rating 10.0/10
- High Park Alternative — elementary, TorontoFraser rating 10.0/10
- Northmount — elementary, TorontoFraser rating 10.0/10
- Sathya Sai — elementary, TorontoFraser rating 10.0/10
- St Michael's Choir — secondary, TorontoFraser rating 10.0/10
- St Sebastian — elementary, TorontoFraser rating 10.0/10
School ratings from the Fraser Institute's Ontario school report cards.
Currently for sale
Homes for sale near 50 BECKWITH ROAD E
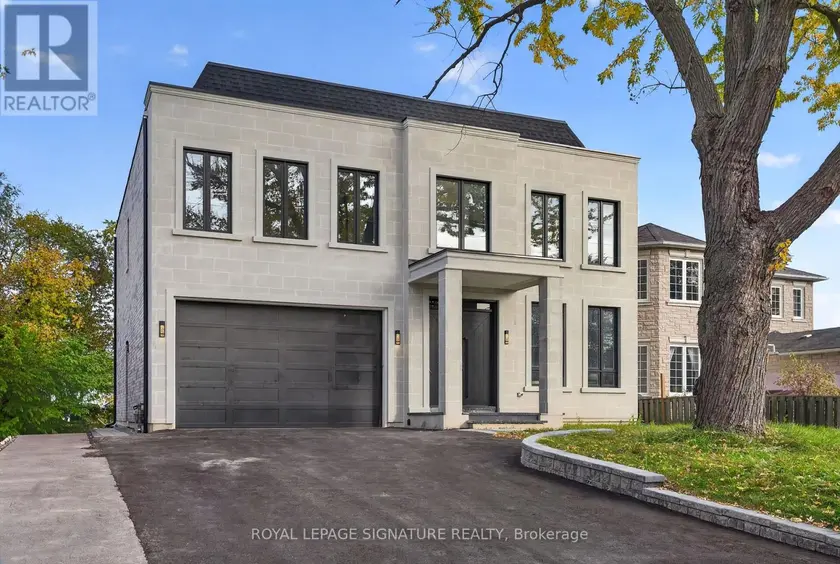
$2,299,000
Detached7+273,500–5,000 sqft15 DEBLYN DRIVE E, L'Amoreaux, Toronto
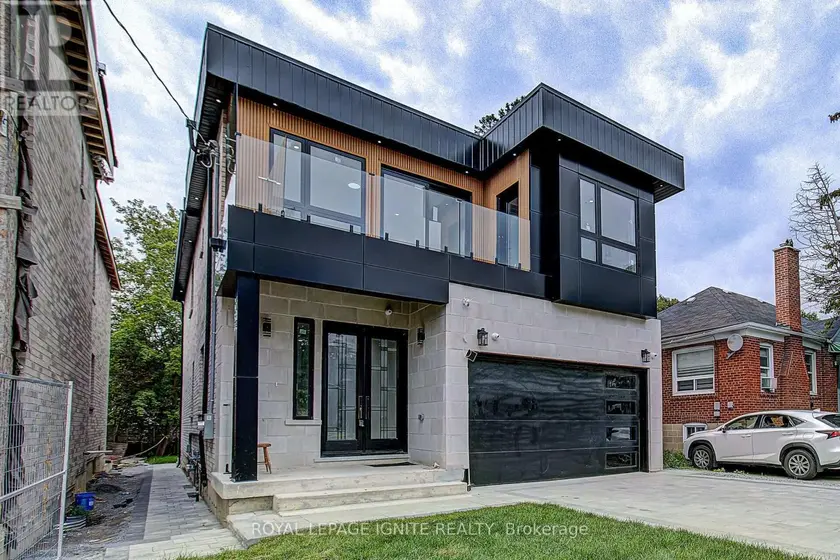
$1,949,000
Detached7+373,000–3,500 sqft6 MCCOWAN ROAD, Cliffcrest, Toronto
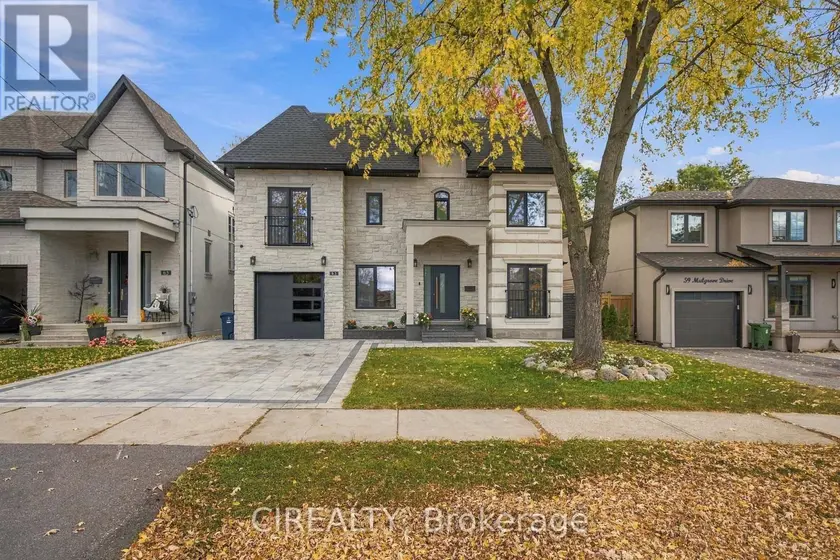
$1,999,999
Detached6+272,500–3,000 sqft61 MULGROVE DRIVE, Etobicoke West Mall, Toronto
$1,999,000
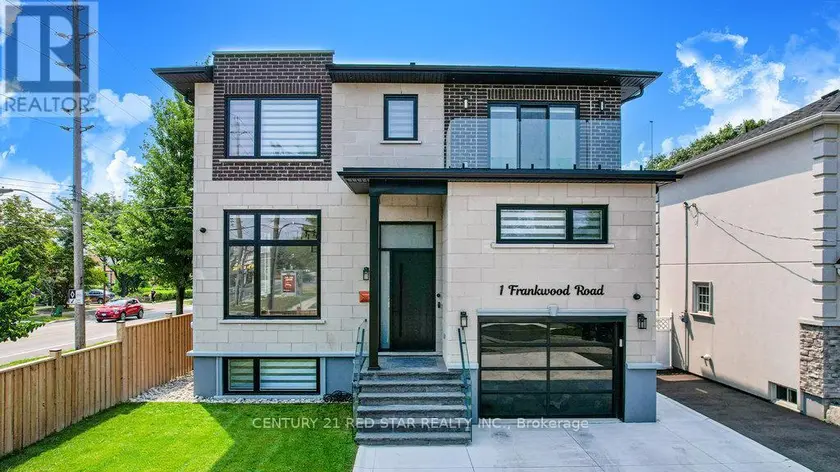
Detached6+272,500–3,000 sqft1 FRANKWOOD ROAD, Stonegate-Queensway, Toronto
$2,399,000
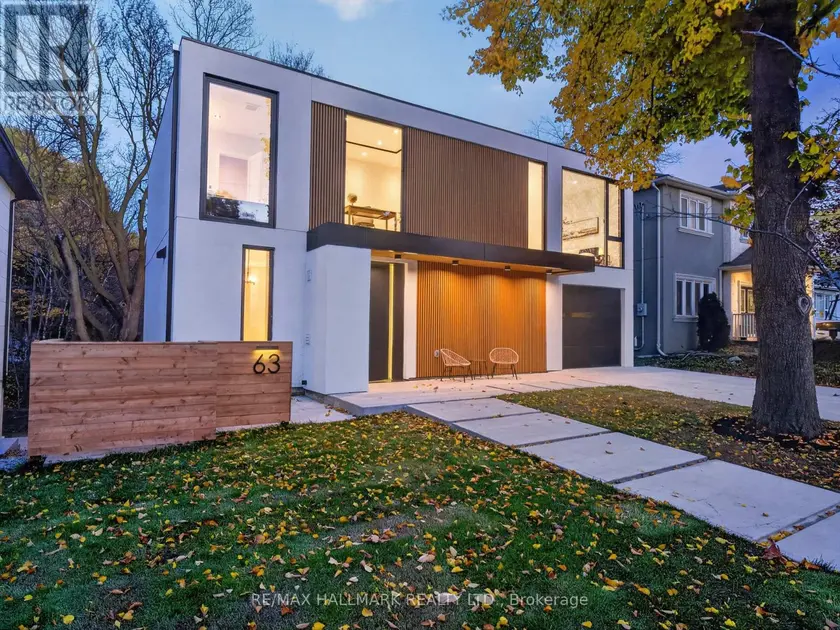
Detached7+362,500–3,000 sqft63 EASTVILLE AVENUE, Cliffcrest, Toronto
$1,877,777
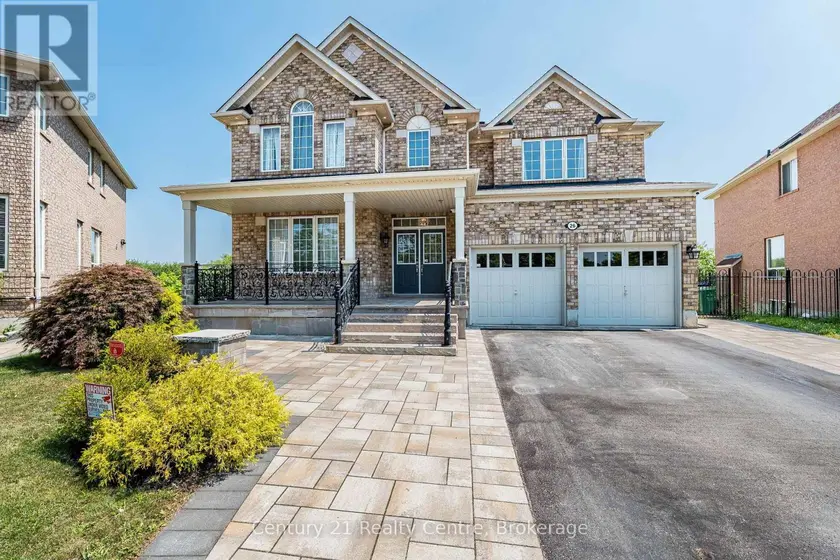
Detached7+263,000–3,500 sqft26 CATCHFLY CRESCENT, Vales of Castlemore, Brampton
$2,998,000
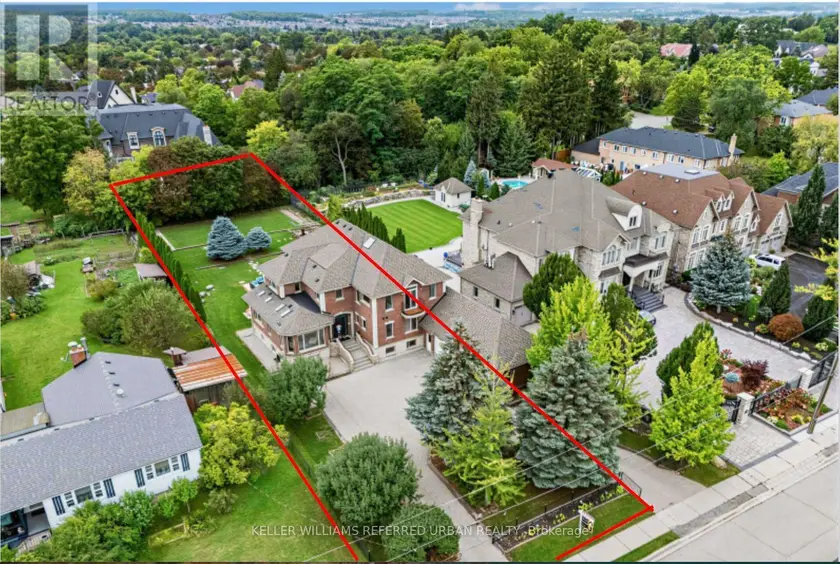
Detached7+273,500–5,000 sqft18 YONGEVIEW AVENUE, South Richvale, Richmond Hill
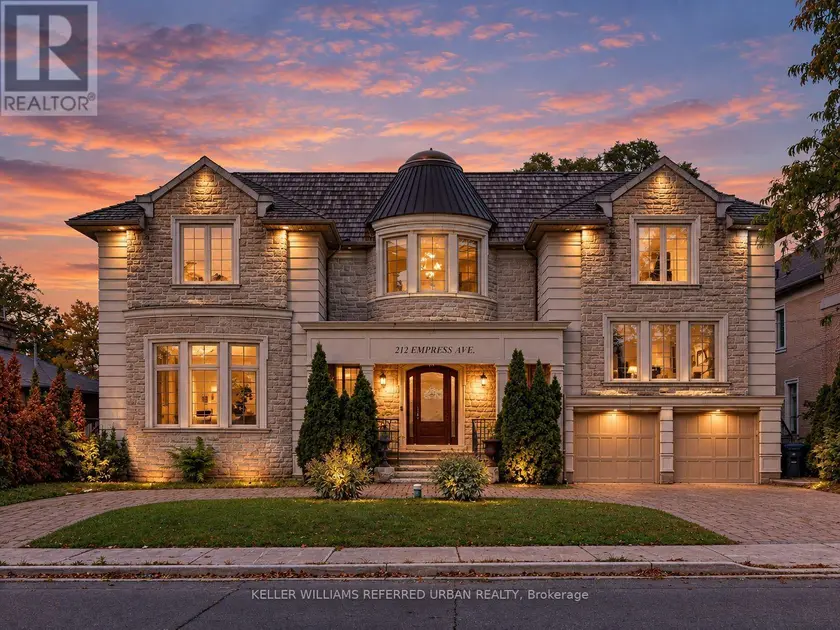
$2,588,000
Detached6+273,500–5,000 sqft212 EMPRESS AVENUE, Willowdale East, Toronto