5 HATTON COURT, Toronto (Princess-Rosethorn)
$3,700,000
For sale: Detached
- Property type
- Detached
- Bedrooms / bathrooms
- 5 bedrooms, 6 bathrooms
- Living area
- 3,500 sqft
- MLS®
- MLS® W14106618
- Neighbourhood
- Princess-Rosethorn
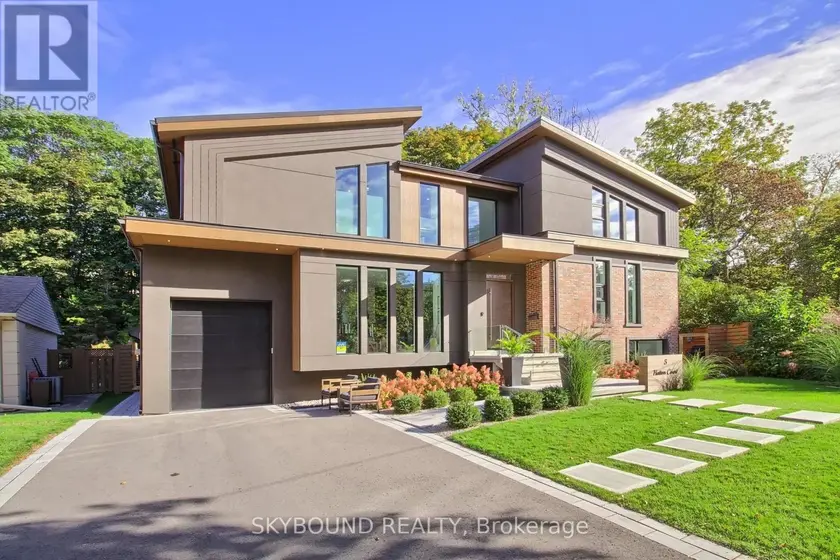
Nestled in the heart of the city, this custom-built 3,500+ SqFt home is offering the perfect fusion of city living and serene retreat. Step into the breathtaking backyard, where multi-level cascading landscaping sets the stage for relaxation and entertainment. A 17x14 ft gazebo, outdoor benches, patio, complete with a multi-zone sprinkler system for easy maintenance. Outdoor pool is the built-in endless swim spa, a 20x8-foot aquatic oasis perfect for relaxation and fitness. Inside, the home is defined by its soaring ceiling heights, creating an open and inviting atmosphere. Floor-to-ceiling high-efficiency aluminum windows (tempered glass, factory-built in Canada) frame the walls, immersing every moment in stunning natural scenery.The property offers an extensive driveway for six cars, newer gate & fence. A 22-ft height garage provides the possibility for a car lift and features a pull-down ladder leading to a mezzanine for additional storage. Fiberglass exterior doors with multi-locks ensure security, while natural wood-stained interior doors are soundproofed for privacy. The interior is a masterpiece of craftsmanship and design, featuring 7.5-inch engineered hardwood white oak planks throughout, open-raised natural white oak stairs (2-3/4 inches thick), and a designer eco-fireplace. A built-in lower-level wine cellar adds a touch of sophistication. Glass railings (12 mm tempered glass) with metal handles enhance the contemporary aesthetic while maintaining unobstructed views. Chef's kitchen is a true showstopper, featuring pearlescent cabinetry, white quartz waterfall countertops, and an oversized eat-in island. High-end Bosch appliances include an induction cooktop with a sleek, integrated pull-out hood range, as well as built-in paneled appliances. A 24-inch counter-depth Fisher & Paykel refrigerator completes the space. A 2nd kitchenette provides additional convenience and pantry space.
Sold data
Detached homes in Toronto (Princess-Rosethorn) — recent sold market
Detached homes in Toronto (Princess-Rosethorn) took a median of 17 days to sell over the last 90 days, with the quickest quarter selling within 8 days and the slowest quarter taking more than 37, across 1,861 recorded sales.
That clock counts only the listing each home finally sold on. Measured from the first time these properties came to market, including any earlier listings that were withdrawn and re-entered, the median is 36 days.
The median sale price was $1,199,000.
Homes sold for about 2.9% below asking on average, so there was room to negotiate.
About 26% of sales closed above the list price.
Around 12% of sellers reduced their price before finding a buyer.
- Median days to sell
- 17
- Median sale price
- $1,199,000
- Sale-to-list ratio
- 97.1%
- Sold above asking
- 26%
Based on 1,861 recorded sales in the last 90 days. Aggregate statistics only; individual sale prices are not shown.
Schools
Schools in Toronto (Princess-Rosethorn)
Toronto (Princess-Rosethorn) has 529 Fraser Institute–rated schools (425 elementary and 104 secondary), averaging 6.2/10.
- Rated schools
- 529
- Elementary
- 425
- Secondary
- 104
- Average rating
- 6.2 / 10
Top-rated schools in Toronto (Princess-Rosethorn)
- Cottingham — elementary, TorontoFraser rating 10.0/10
- High Park Alternative — elementary, TorontoFraser rating 10.0/10
- Northmount — elementary, TorontoFraser rating 10.0/10
- Sathya Sai — elementary, TorontoFraser rating 10.0/10
- St Michael's Choir — secondary, TorontoFraser rating 10.0/10
- St Sebastian — elementary, TorontoFraser rating 10.0/10
School ratings from the Fraser Institute's Ontario school report cards.
Currently for sale
Homes for sale near 5 HATTON COURT
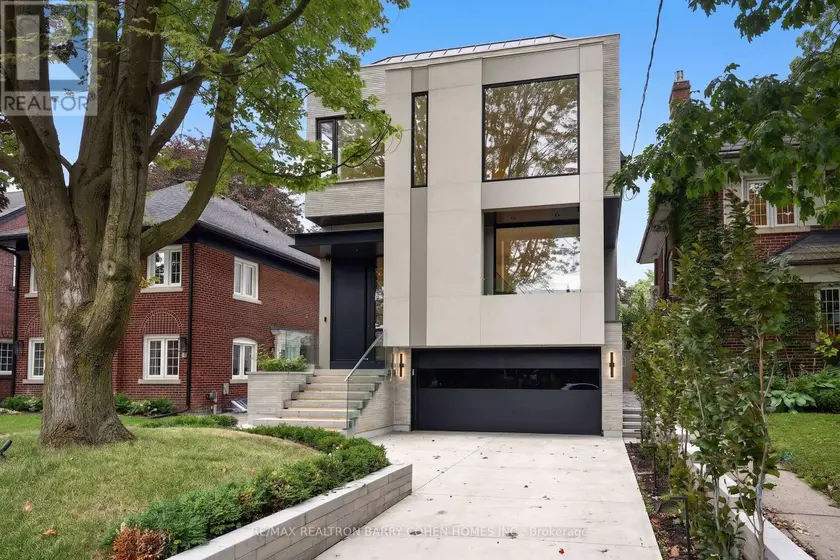
$3,998,000
Detached5+163,000–3,500 sqft39 CHUDLEIGH AVENUE, Lawrence Park South, Toronto
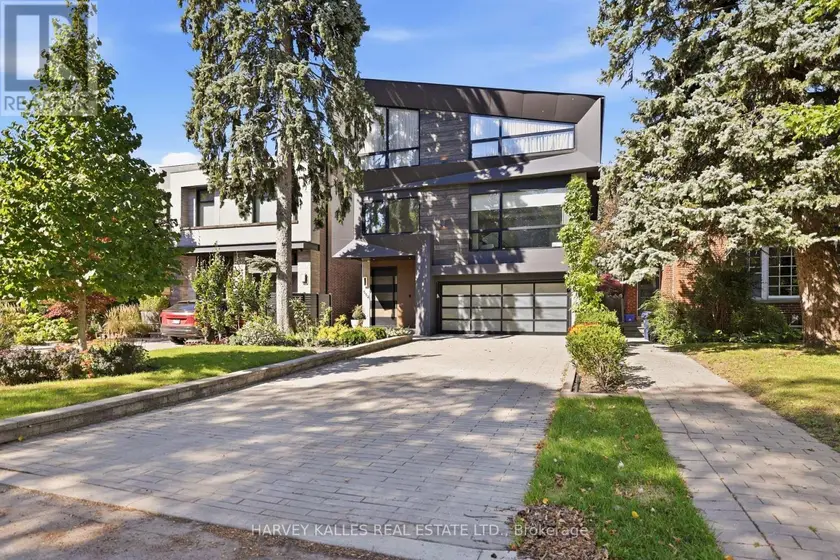
$4,399,998
Detached5+163,500–5,000 sqft554 ST CLEMENTS AVENUE, Forest Hill North, Toronto
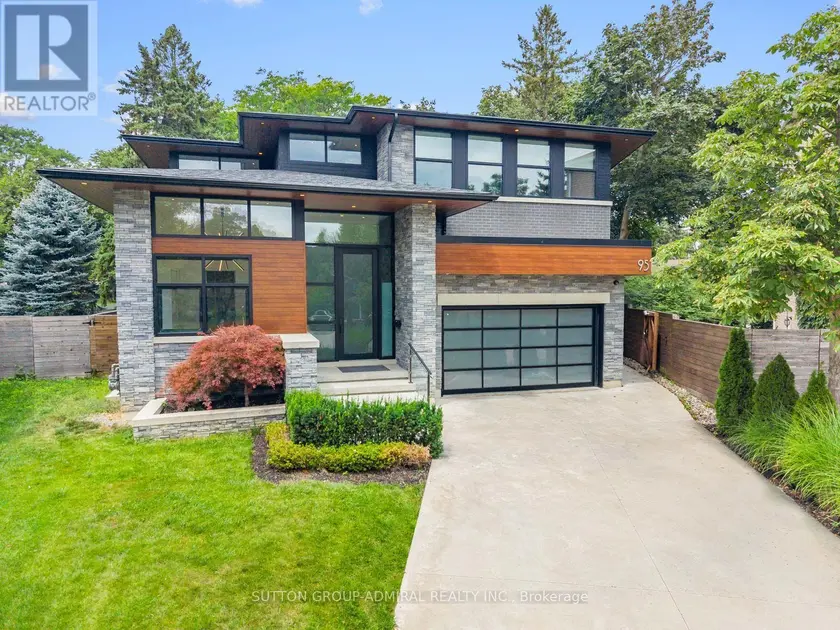
$3,099,000
Detached5+163,500–5,000 sqft95 PENSTOCK COURT, Mill Pond, Richmond Hill
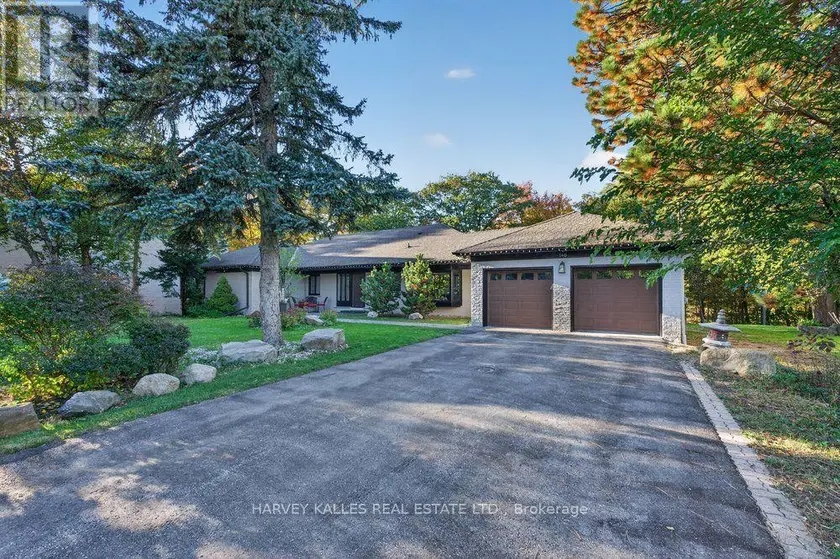
$5,995,000
Detached5+262,500–3,000 sqft140 SANDRINGHAM DRIVE, Lansing-Westgate, Toronto
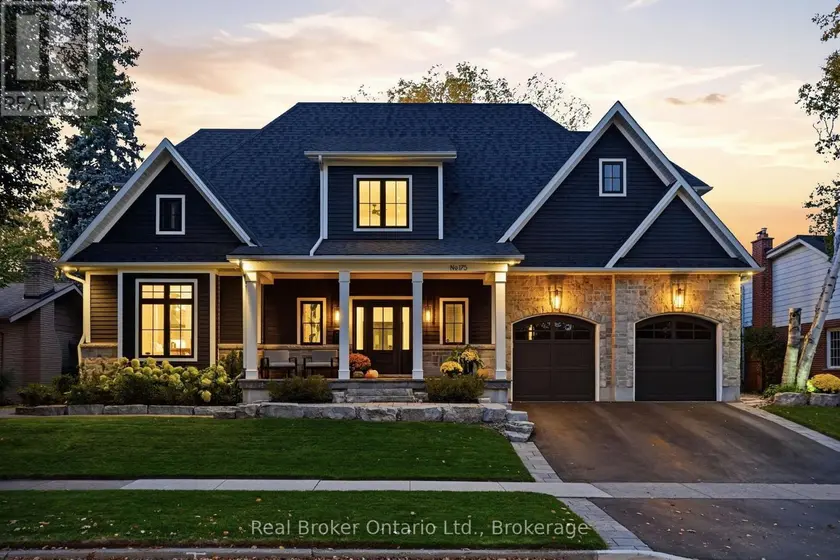
$3,149,000
Detached5+263,500–5,000 sqft175 NORTH SHORE BOULEVARD W, Bayview, Burlington
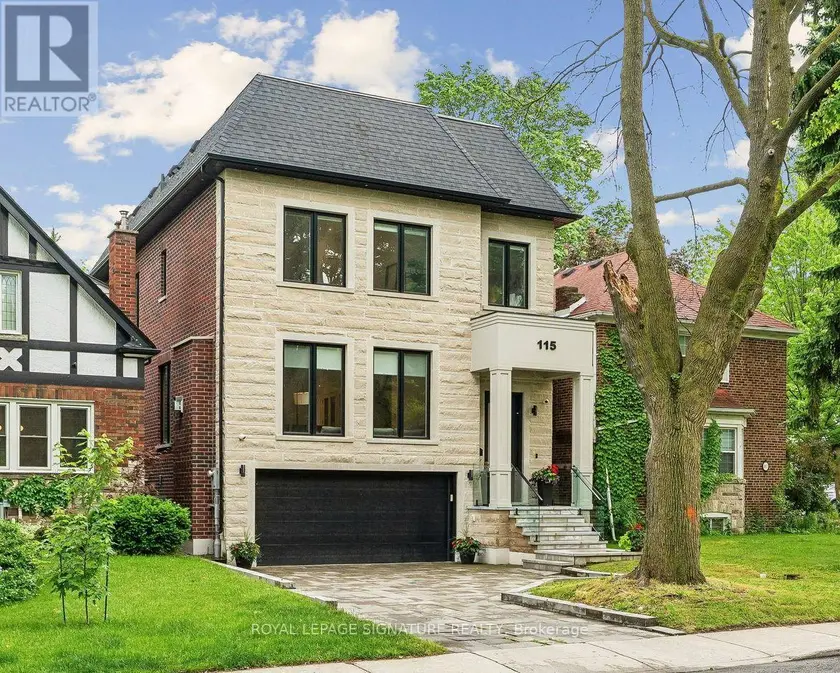
$3,374,000
Detached5+153,000–3,500 sqft115 WHITMORE AVENUE, Forest Hill North, Toronto
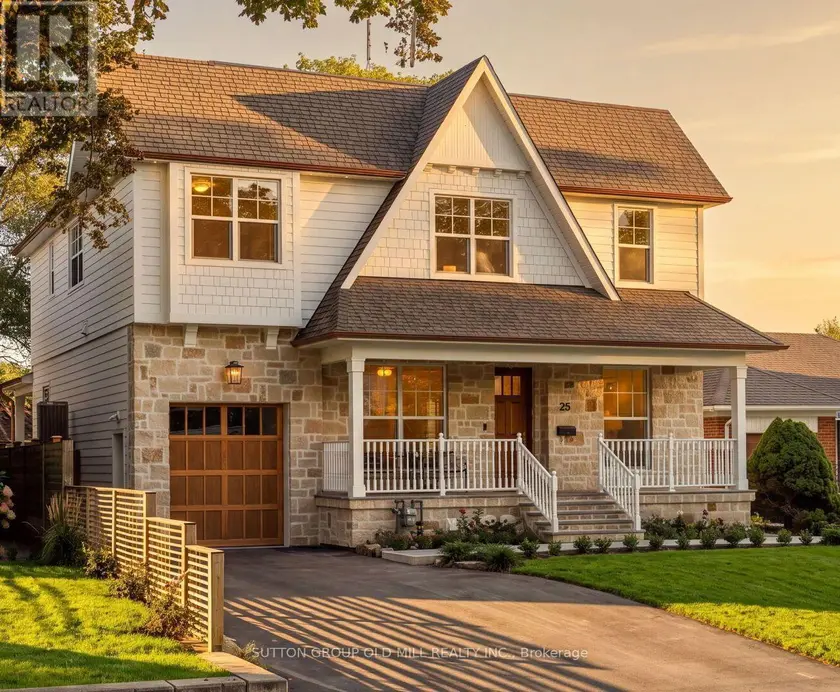
$4,095,000
Detached5+152,500–3,000 sqft25 BEAUCOURT ROAD, Stonegate-Queensway, Toronto
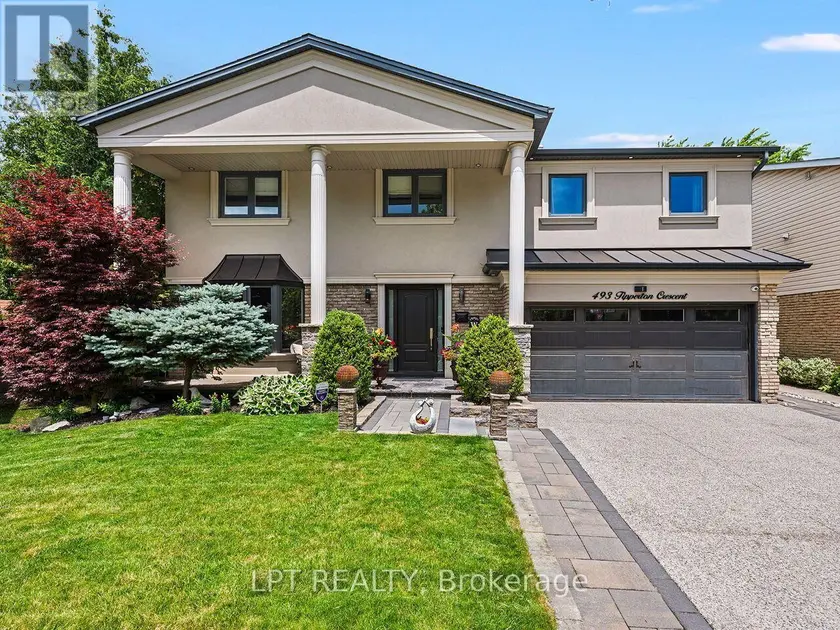
$2,395,000
Detached562,500–3,000 sqft493 TIPPERTON CRESCENT, 1020 - WO West, Oakville