48 DEBBY COURT, Toronto (Humberlea-Pelmo Park)
$939,000
For sale: Semi-Detached/Link
- Property type
- Semi-Detached
- Bedrooms / bathrooms
- 3 bedrooms, 2 bathrooms
- Living area
- 1,500 sqft
- MLS®
- MLS® W13834854
- Neighbourhood
- Humberlea-Pelmo Park W4
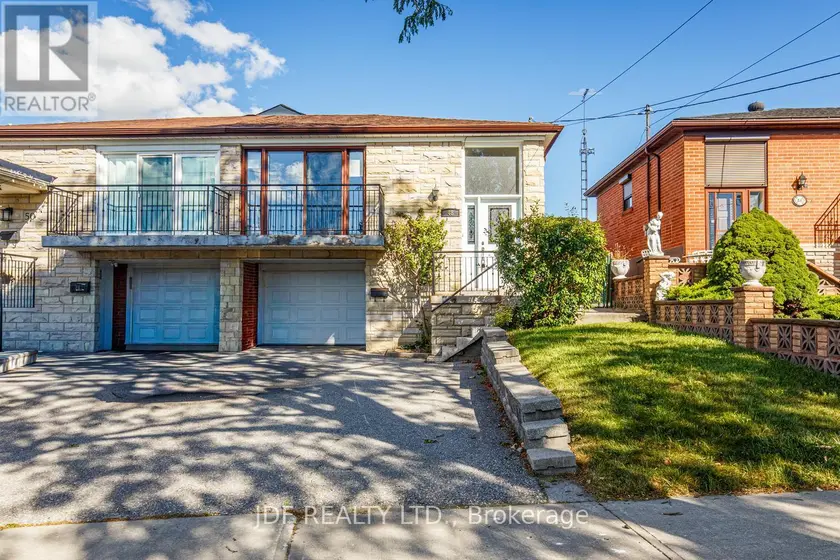
This spacious raised bungalow in the heart of Weston Village offers a rare opportunity to create something special on a quiet cul-de-sac. Set on a peaceful street, With approx 2,300 sq. ft. of total living space, the home features a generous and highly functional layout across two fully finished levels.The main level showcases three spacious bedrooms alongside a combined living & dining room with plenty of room for everyday family life and entertaining. A walkout from the living room to the front veranda adds inviting outdoor space to the main floor, while the original kitchen provides a solid footprint for those looking to renovate and make the home their own. From the kitchen, a walkout leads directly to the backyard, creating seamless indoor-outdoor flow. Hardwood flooring lies beneath the carpet, offering timeless appeal and easy updating. A four-piece bathroom completes this level.Downstairs, the finished basement significantly expands the possibilities with a separate entrance, second kitchen, and three-piece bathroom, creating a versatile lower level that can work well for extended family, guests, or additional living space. A walkout from the basement to the backyard, along with another separate entrance, adds further flexibility for multi-generational living or future renovation plans. Recent updates include a furnace and central air conditioning approximately 2 years old, and a roof replaced less than 7 years ago. Outside, a large backyard offers room to garden, entertain, or simply enjoy more space outdoors, while parking is equally practical with room for three vehicles in total, including one in the garage. Located in established Weston Village, the home is close to neighbourhood parks, schools, and everyday conveniences, with nearby highway access making travel around the city straightforward. Combining size, location, and more than six decades of family history, this is an exceptional opportunity to update a well-established home and make it your own
Sold data
Semi-Detached/Link homes in Toronto (Humberlea-Pelmo Park) — recent sold market
Semi-Detached/Link homes in Toronto (Humberlea-Pelmo Park) took a median of 15 days to sell over the last 90 days, with the quickest quarter selling within 7 days and the slowest quarter taking more than 33, across 601 recorded sales.
That clock counts only the listing each home finally sold on. Measured from the first time these properties came to market, including any earlier listings that were withdrawn and re-entered, the median is 22 days.
The median sale price was $999,000.
Homes sold for about 1.4% below asking on average, so there was room to negotiate.
About 37% of sales closed above the list price.
Around 14% of sellers reduced their price before finding a buyer.
- Median days to sell
- 15
- Median sale price
- $999,000
- Sale-to-list ratio
- 98.6%
- Sold above asking
- 37%
Based on 601 recorded sales in the last 90 days. Aggregate statistics only; individual sale prices are not shown.
Schools
Schools in Toronto (Humberlea-Pelmo Park)
Toronto (Humberlea-Pelmo Park) has 529 Fraser Institute–rated schools (425 elementary and 104 secondary), averaging 6.2/10.
- Rated schools
- 529
- Elementary
- 425
- Secondary
- 104
- Average rating
- 6.2 / 10
Top-rated schools in Toronto (Humberlea-Pelmo Park)
- Cottingham — elementary, TorontoFraser rating 10.0/10
- High Park Alternative — elementary, TorontoFraser rating 10.0/10
- Northmount — elementary, TorontoFraser rating 10.0/10
- Sathya Sai — elementary, TorontoFraser rating 10.0/10
- St Michael's Choir — secondary, TorontoFraser rating 10.0/10
- St Sebastian — elementary, TorontoFraser rating 10.0/10
School ratings from the Fraser Institute's Ontario school report cards.
Currently for sale
Homes for sale near 48 DEBBY COURT
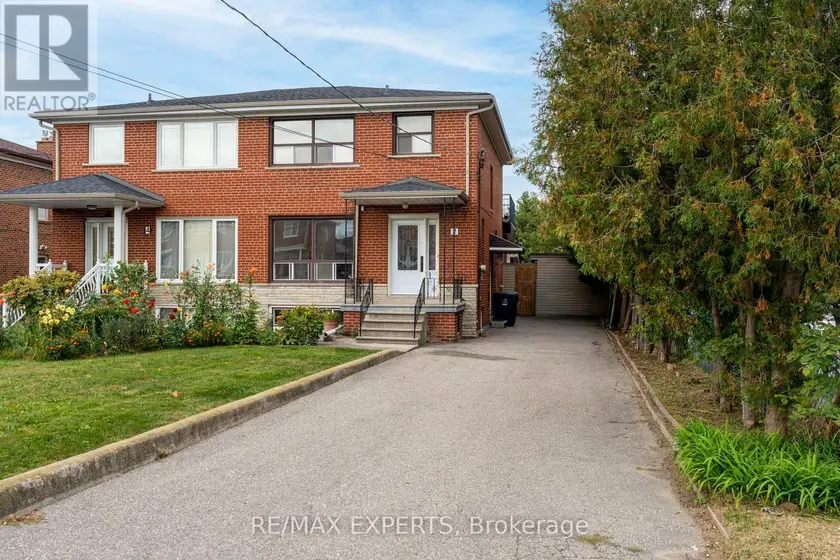
$948,800
Semi-Detached/Link321,500–2,000 sqft2 DONOFREE ROAD, Maple Leaf, Toronto
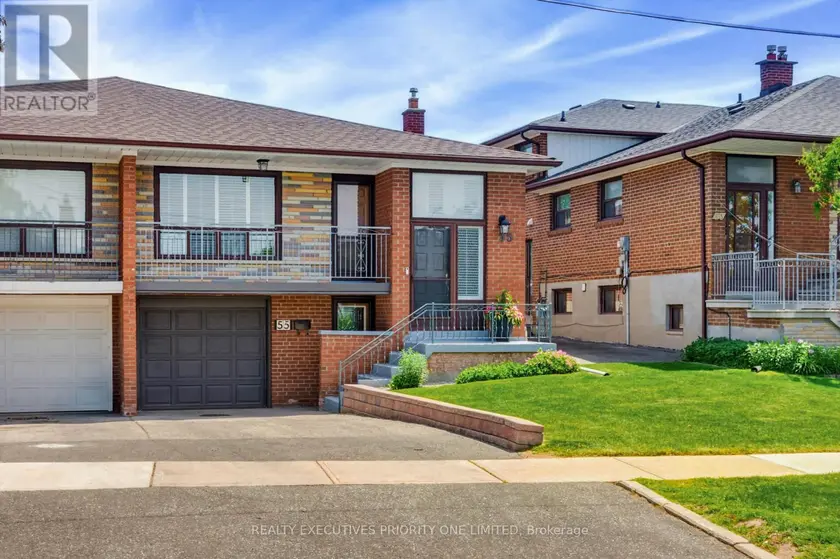
$918,900
Semi-Detached/Link321,100–1,500 sqft55 PICARO DRIVE, Glenfield-Jane Heights, Toronto
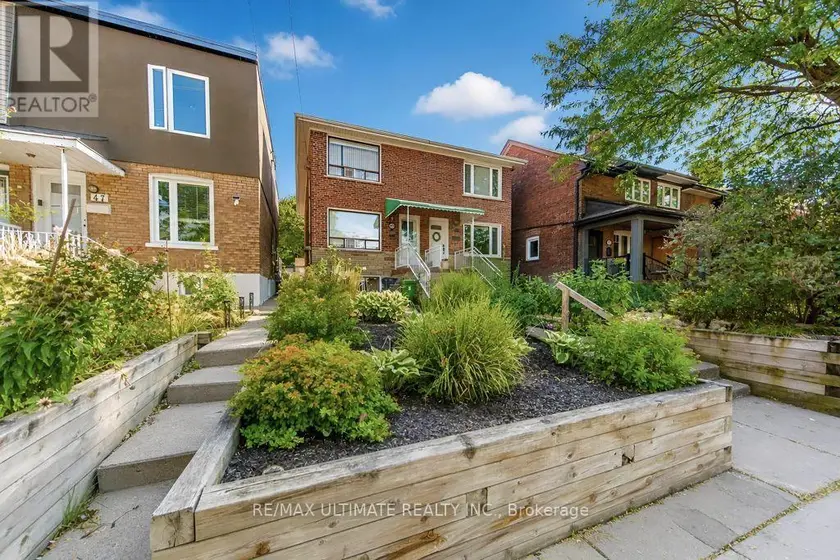
$999,000
Semi-Detached/Link321,100–1,500 sqft45 MCROBERTS AVENUE, Corso Italia-Davenport, Toronto
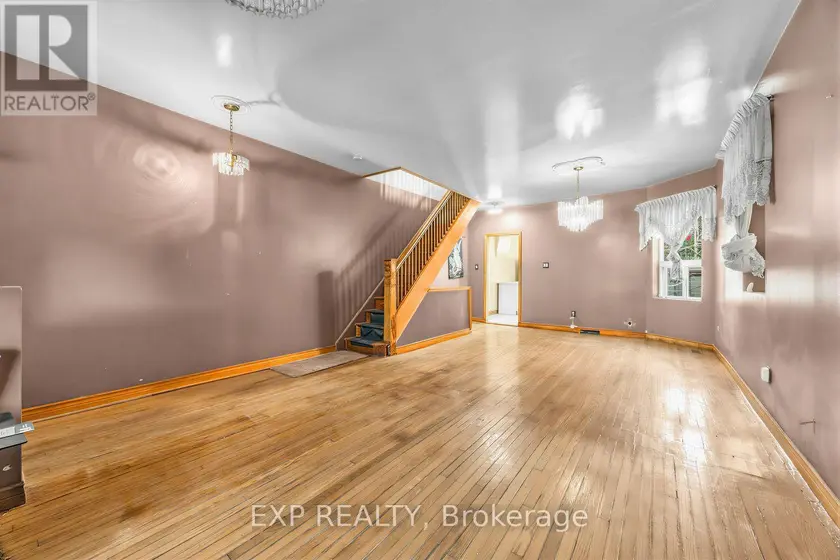
$998,888
Semi-Detached/Link321,100–1,500 sqft511 CARLAW AVENUE, North Riverdale, Toronto
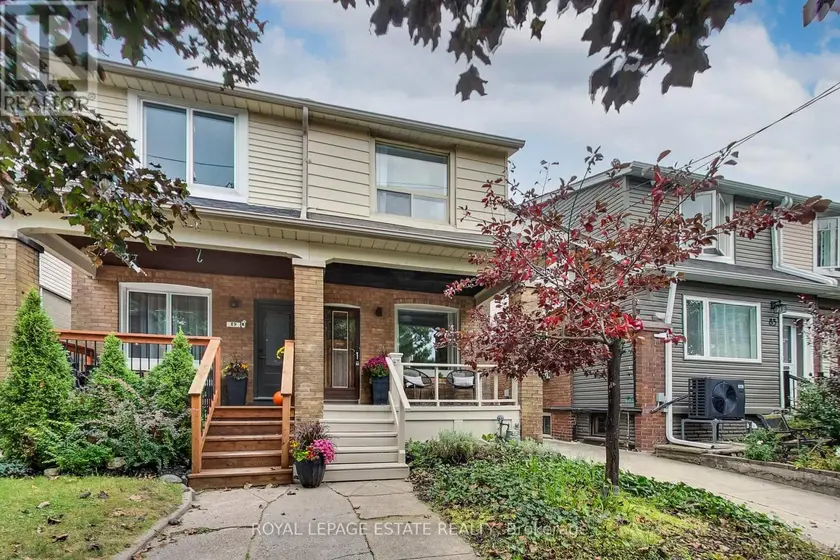
$918,000
Semi-Detached/Link321,100–1,500 sqft87 WOODMOUNT AVENUE, Danforth Village-East York, Toronto
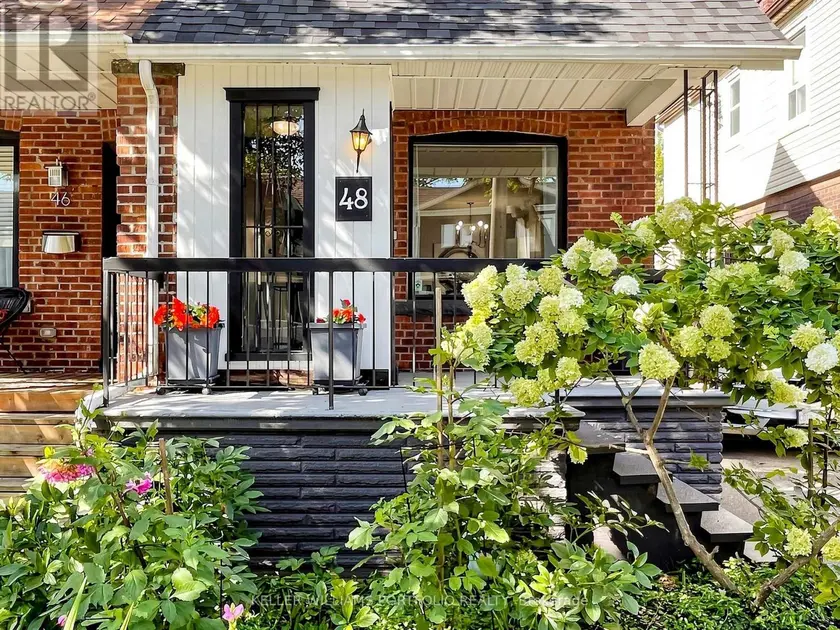
$949,000
Semi-Detached/Link321,100–1,500 sqft48 HILTZ AVENUE, South Riverdale, Toronto
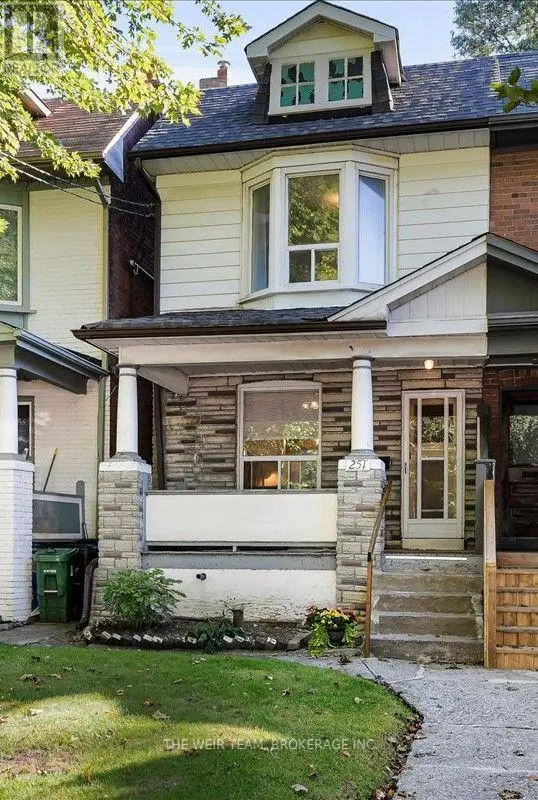
$950,000
Semi-Detached/Link32700–1,100 sqft251 ASHDALE AVENUE, Greenwood-Coxwell, Toronto
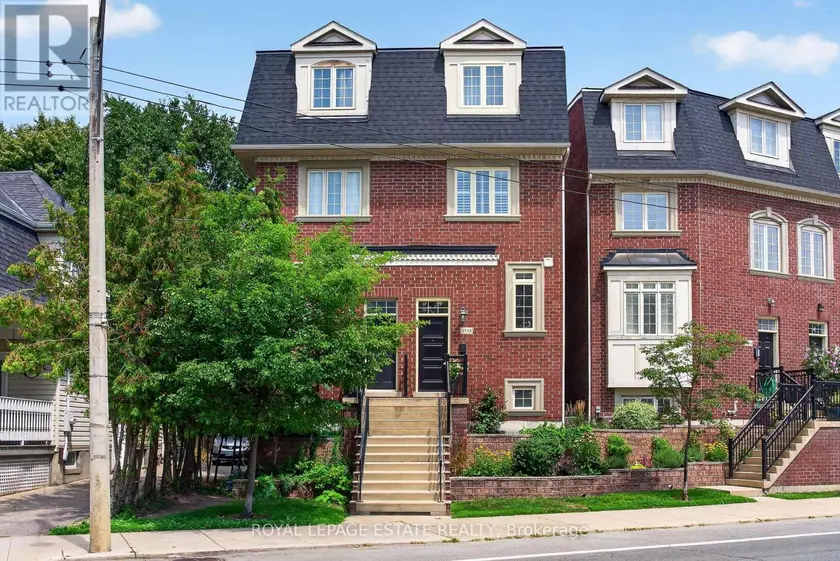
$999,000
Semi-Detached/Link321,100–1,500 sqft2112 DUNDAS STREET E, Woodbine Corridor, Toronto