45 HEATH STREET W, Toronto (Yonge-St. Clair)
$3,495,000
For sale: Semi-Detached/Link
- Property type
- Semi-Detached
- Bedrooms / bathrooms
- 4 bedrooms, 4 bathrooms
- Living area
- 2,500 sqft
- MLS®
- MLS® C13875390
- Neighbourhood
- Yonge-St. Clair
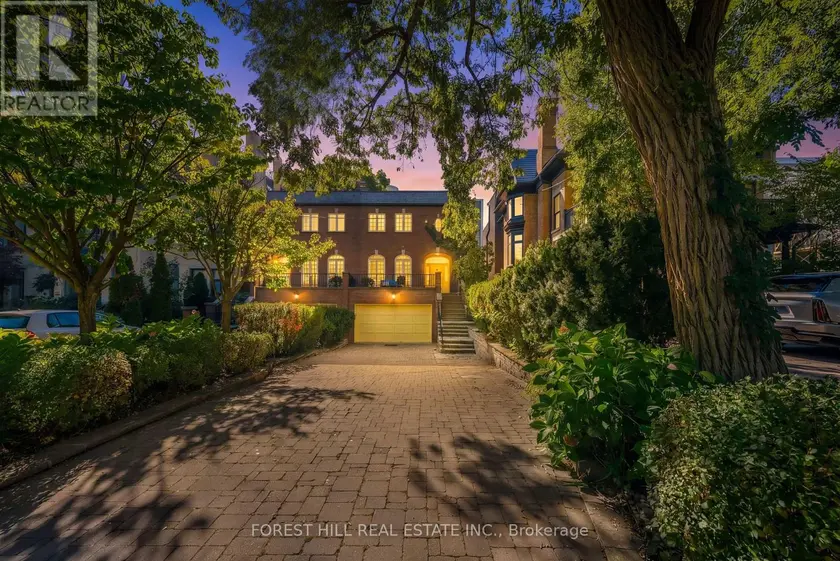
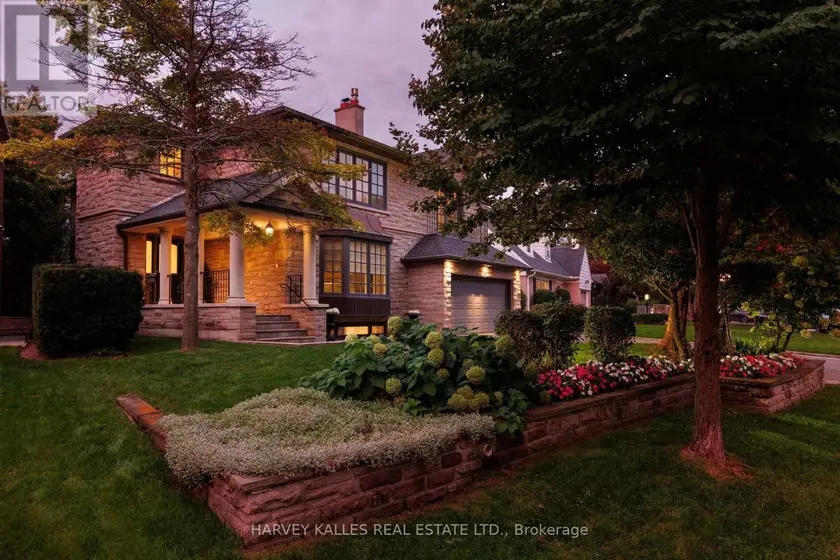
Welcome to 45 Heath Street West, an exceptional residence situated on one of Deer Park's most coveted and picturesque streets. Beautifully set back from the road, this distinguished home offers a private urban oasis in the heart of Toronto, blending sophistication, comfort, privacy, & convenience. The property features an oversized lot, heated driveway parking up to 6 vehicles, along with a built-in 1.5 car garage. Elegant red-brick masonry creates a lasting first impression, with a graceful staircase leading to an expansive front terrace and striking arched entranceway. Inside, the foyer opens to a beautifully appointed main level featuring hardwood flooring & an inviting open-concept layout. At the heart of the home is a true chef's kitchen, carefully designed for everyday living & entertaining. It features a Sub-Zero fridge, Wolf four-burner gas range with professional-style hood, large centre island that can easily seat six, a wall pantry with wet bar, & a bright sun-filled breakfast nook. A walk-out leads to the elevated rear deck, with a brick wood oven and gas BBQ facilities. The kitchen flows into the elegant dining room, enhanced with built-in speakers & buffet. The sophisticated living room features graceful arched windows overlooking the front terrace, while a built-in gas fireplace provides a warm & inviting focal point. A stunning spiral staircase leads to the second level, where three generously proportioned bedrooms provide exceptional comfort & privacy. The spacious primary suite is bright & beautifully appointed, featuring 3 large windows, a luxurious four-piece ensuite w/heated flooring & a generous walk-in closet. The two additional bedrooms are south-facing, sun-filled & share a thoughtfully designed three-piece bathroom. The above-grade lower level features nine-foot ceilings, a powder room, garage access, & large recreation room with a gas fireplace. Sliding glass doors walk-out to a private oasis with southern exposure, peaceful & luxurious.
Sold data
Homes in Yonge St Clair — recent sold market
Homes in Yonge St Clair took a median of 14 days to sell over the last 90 days, with the quickest quarter selling within 5 days and the slowest quarter taking more than 41, across 40 recorded sales.
That clock counts only the listing each home finally sold on. Measured from the first time these properties came to market, including any earlier listings that were withdrawn and re-entered, the median is 44 days.
The median sale price was $1,897,000.
Homes sold for about 2.6% below asking on average, so there was room to negotiate.
About 28% of sales closed above the list price.
Around 18% of sellers reduced their price before finding a buyer.
- Median days to sell
- 15
- Median sale price
- $1,897,000
- Sale-to-list ratio
- 97.4%
- Sold above asking
- 28%
Based on 40 recorded sales in the last 90 days — a small sample, so treat these figures as indicative. Aggregate statistics only; individual sale prices are not shown.
Schools
Schools in Toronto (Yonge-St. Clair)
Toronto (Yonge-St. Clair) has 529 Fraser Institute–rated schools (425 elementary and 104 secondary), averaging 6.2/10.
- Rated schools
- 529
- Elementary
- 425
- Secondary
- 104
- Average rating
- 6.2 / 10
Top-rated schools in Toronto (Yonge-St. Clair)
- Cottingham — elementary, TorontoFraser rating 10.0/10
- High Park Alternative — elementary, TorontoFraser rating 10.0/10
- Northmount — elementary, TorontoFraser rating 10.0/10
- Sathya Sai — elementary, TorontoFraser rating 10.0/10
- St Michael's Choir — secondary, TorontoFraser rating 10.0/10
- St Sebastian — elementary, TorontoFraser rating 10.0/10
School ratings from the Fraser Institute's Ontario school report cards.
Currently for sale
Homes for sale near 45 HEATH STREET W
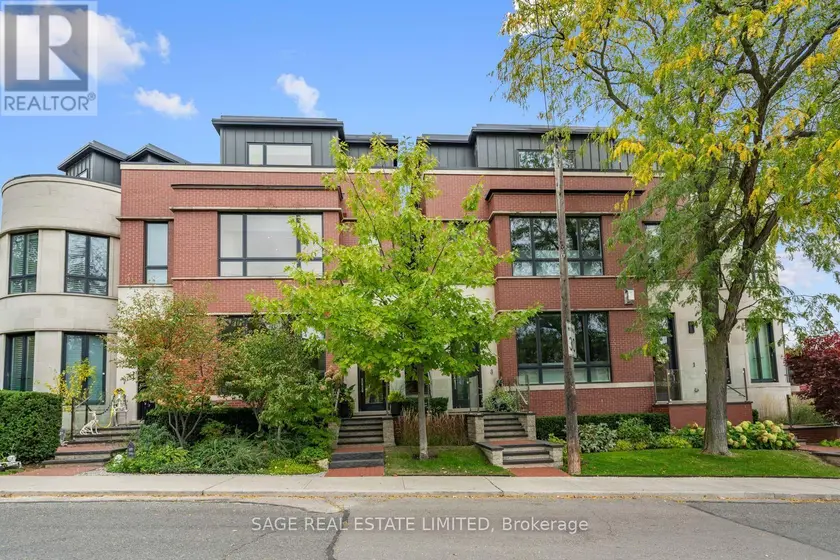
$3,295,000
Semi-Detached/Link4+153,000–3,500 sqft5 THURLOE AVENUE, Mount Pleasant East, Toronto
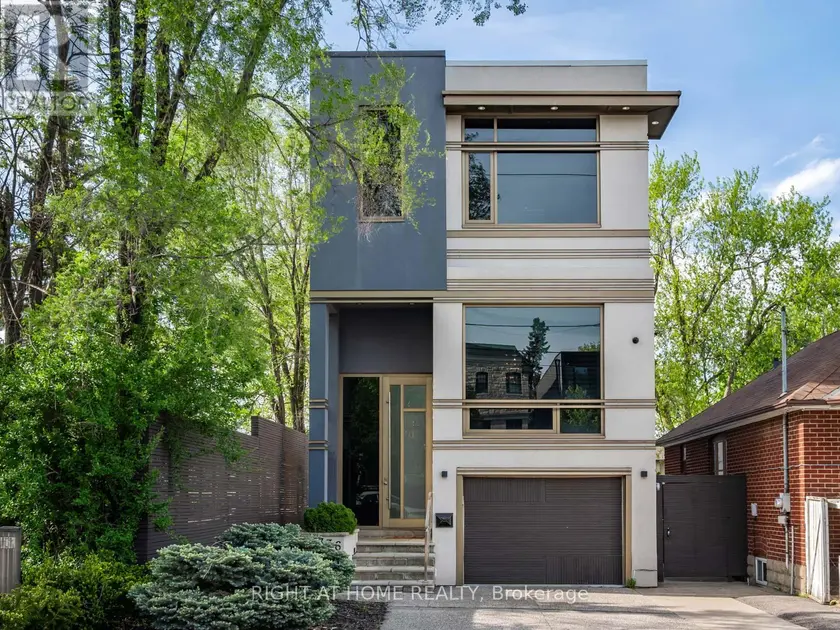
$3,388,000
Detached442,500–3,000 sqft336 MELROSE AVENUE, Bedford Park-Nortown, Toronto
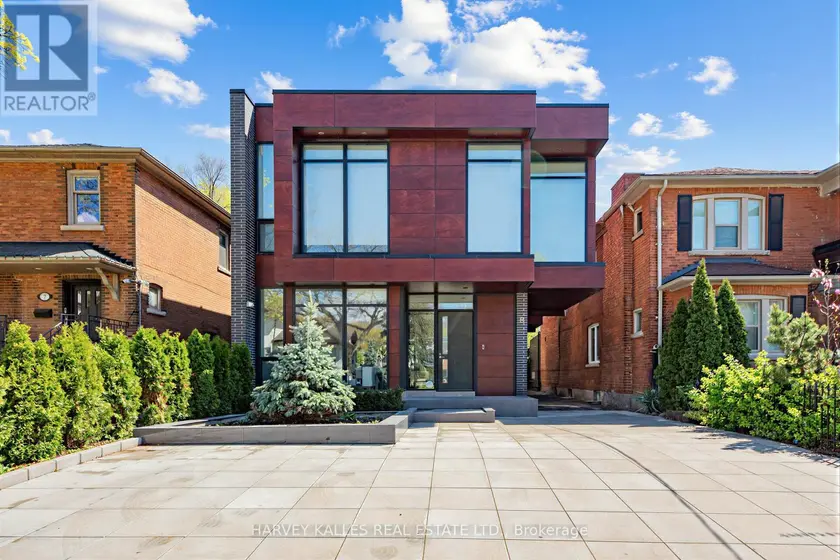
$3,695,000
Detached5+143,000–3,500 sqft5 BRAEMAR AVENUE, Forest Hill South, Toronto
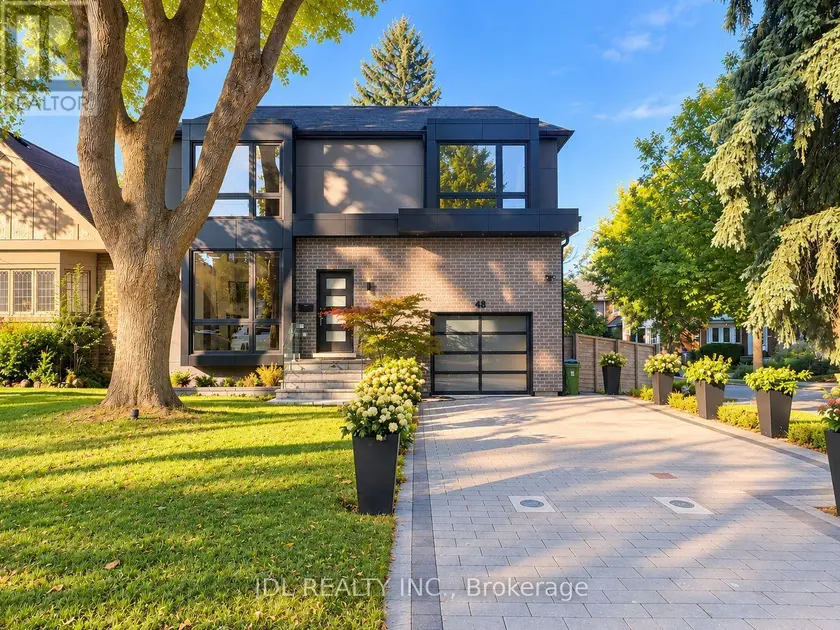
$3,449,000
Detached5+142,000–2,500 sqft48 SHARRON DRIVE, Leaside, Toronto
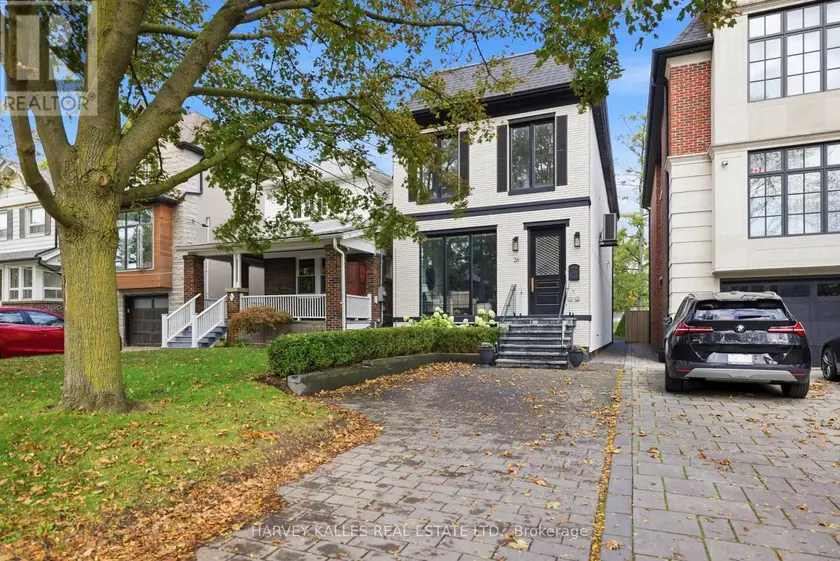
$3,480,000
Detached5+142,000–2,500 sqft26 ST GERMAIN AVENUE, Lawrence Park North, Toronto
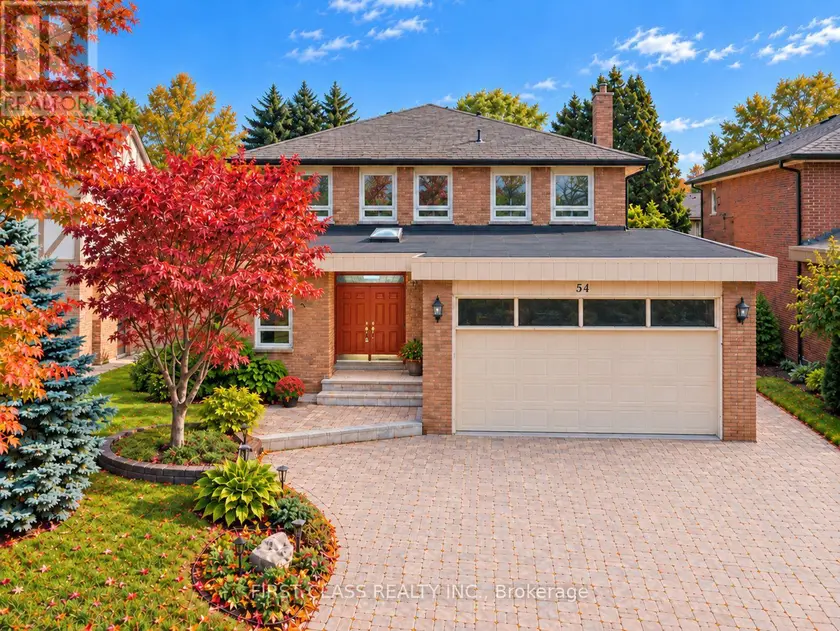
$3,299,000
Detached5+143,000–3,500 sqft54 MAGPIE CRESCENT, St. Andrew-Windfields, Toronto
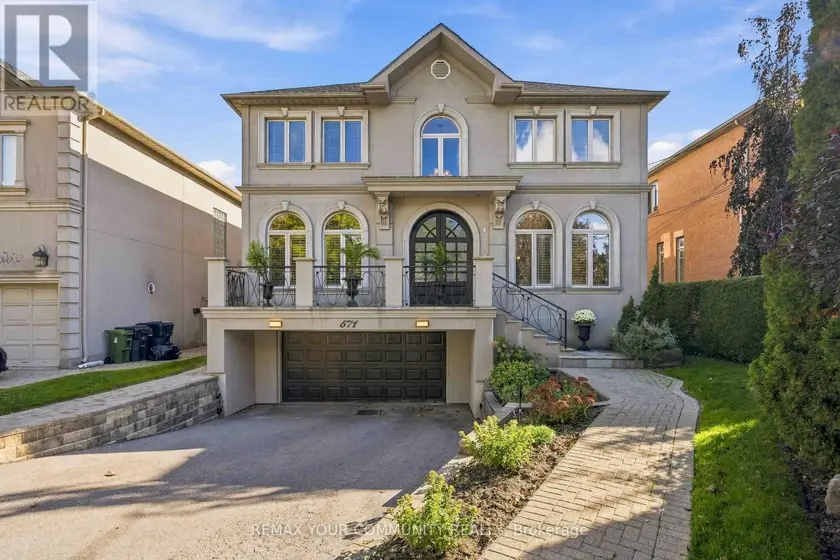
$3,350,000
Detached5+143,500–5,000 sqft571 OLD ORCHARD GROVE, Bedford Park-Nortown, Toronto
$3,900,000
Detached6+143,000–3,500 sqft15 MOOREHILL DRIVE, Leaside, Toronto