424 LYTTON BOULEVARD, Toronto (Lawrence Park South)
$9,895,000
For sale: Detached
- Property type
- Detached
- Bedrooms / bathrooms
- 5 bedrooms, 7 bathrooms
- Living area
- 5,000 sqft
- MLS®
- MLS® C13762956
- Neighbourhood
- Lawrence Park South
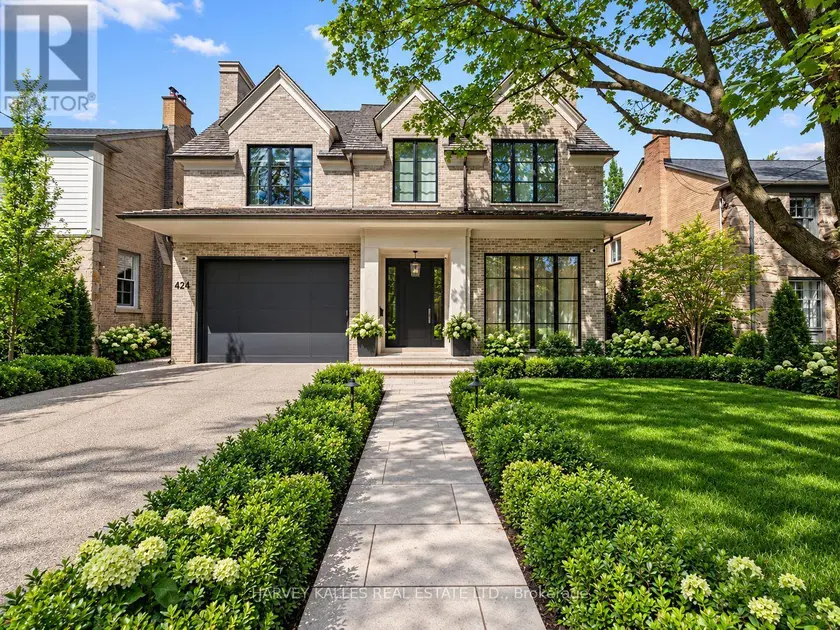
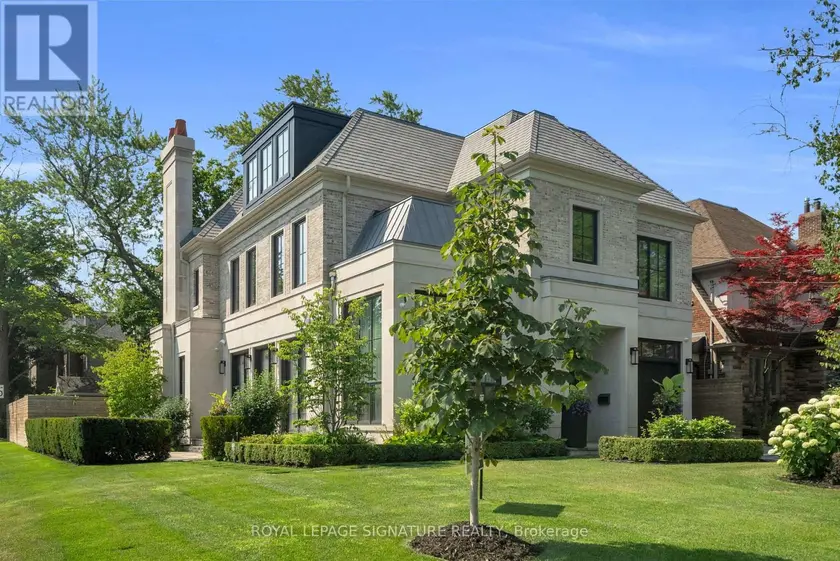
An extraordinary custom residence by renowned architect Richard Wengle, set on one of Lytton Park's most coveted streets. Ideally positioned on prestigious Lytton Boulevard, this exceptional 50 x 135-foot property offers more than 7,500 square feet of living space, with 4+1 bedrooms and seven bathrooms. The home pairs Richard Wengle's architectural vision with exceptional craftsmanship, dramatic proportions and resort-inspired amenities. Soaring 11-foot ceilings on the main and lower levels, 10-foot ceilings upstairs, floor-to-ceiling windows and white oak hardwood create a sense of warmth and understated grandeur. A sculptural curved staircase, arched glass doors, refined millwork and micro-cement finishes showcase the home's bespoke detailing. Designed for both family living and entertaining, the principal rooms flow effortlessly together. The oversized dining room features a custom built-in bar and concealed entrance to the servery, kitchen and pantry. The primary suite features custom his-and-hers walk-in closets and a heated-floor ensuite. The second floor also hosts a beautifully appointed home office, framed by striking arched glass doors, offering an elegant and private workspace. The lower level offers a private wellness retreat with a state-of-the-art gym, spa, indoor hot tub, steam room, massage room and spectacular 750-bottle wine cellar. Thoughtfully integrated throughout the residence, Sonos audio and Control4 home automation add another layer of comfort and convenience. A covered outdoor patio with skylight, built-in speakers, heaters and barbecue extends the living space outdoors. A fully finished and heated two-car garage, heated floors in the foyer and lower level, and a heated driveway and walkway complete this exceptional offering. Architecturally significant, beautifully crafted and exceptionally complete, this residence offers a rare combination of scale, sophistication, privacy and resort-calibre amenities in the heart of Lytton Park.
Sold data
Detached homes in Toronto (Lawrence Park South) — recent sold market
Detached homes in Toronto (Lawrence Park South) took a median of 19 days to sell over the last 90 days, with the quickest quarter selling within 9 days and the slowest quarter taking more than 39, across 1,852 recorded sales.
That clock counts only the listing each home finally sold on. Measured from the first time these properties came to market, including any earlier listings that were withdrawn and re-entered, the median is 39 days.
The median sale price was $1,199,000.
Homes sold for about 3.1% below asking on average, so there was room to negotiate.
About 24% of sales closed above the list price.
Around 13% of sellers reduced their price before finding a buyer.
- Median days to sell
- 19
- Median sale price
- $1,199,000
- Sale-to-list ratio
- 96.9%
- Sold above asking
- 24%
Based on 1,852 recorded sales in the last 90 days. Aggregate statistics only; individual sale prices are not shown.
Schools
Schools in Toronto (Lawrence Park South)
Toronto (Lawrence Park South) has 529 Fraser Institute–rated schools (425 elementary and 104 secondary), averaging 6.2/10.
- Rated schools
- 529
- Elementary
- 425
- Secondary
- 104
- Average rating
- 6.2 / 10
Top-rated schools in Toronto (Lawrence Park South)
- Cottingham — elementary, TorontoFraser rating 10.0/10
- High Park Alternative — elementary, TorontoFraser rating 10.0/10
- Northmount — elementary, TorontoFraser rating 10.0/10
- Sathya Sai — elementary, TorontoFraser rating 10.0/10
- St Michael's Choir — secondary, TorontoFraser rating 10.0/10
- St Sebastian — elementary, TorontoFraser rating 10.0/10
School ratings from the Fraser Institute's Ontario school report cards.
Currently for sale
Homes for sale near 424 LYTTON BOULEVARD
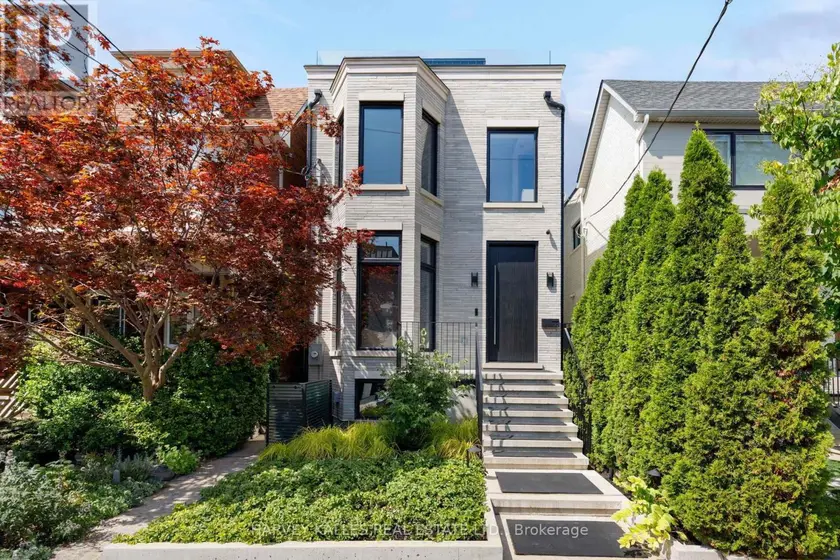
$5,995,000
Detached573,000–3,500 sqft22 FOXLEY STREET, Trinity-Bellwoods, Toronto
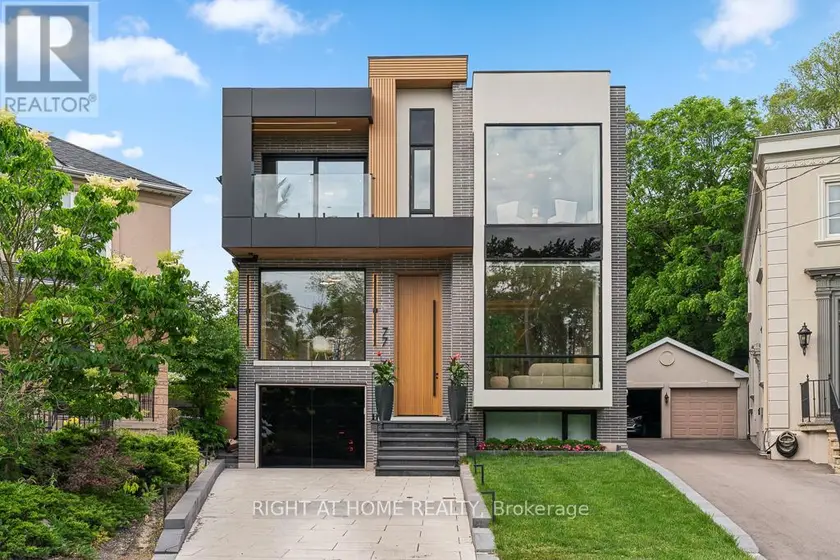
$5,888,000
Detached5+163,500–5,000 sqft77 WALDER AVENUE, Bridle Path-Sunnybrook-York Mills, Toronto
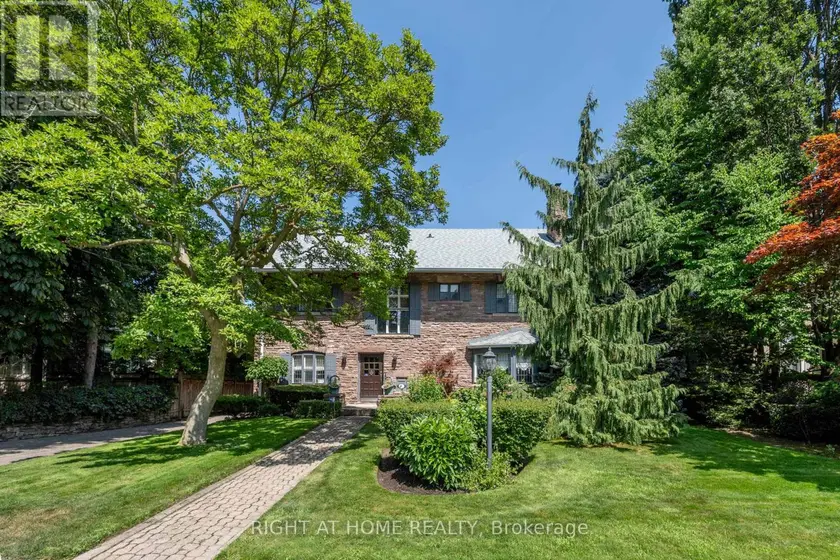
$9,488,888
Detached6+273,500–5,000 sqft287 RUSSELL HILL ROAD, Casa Loma, Toronto
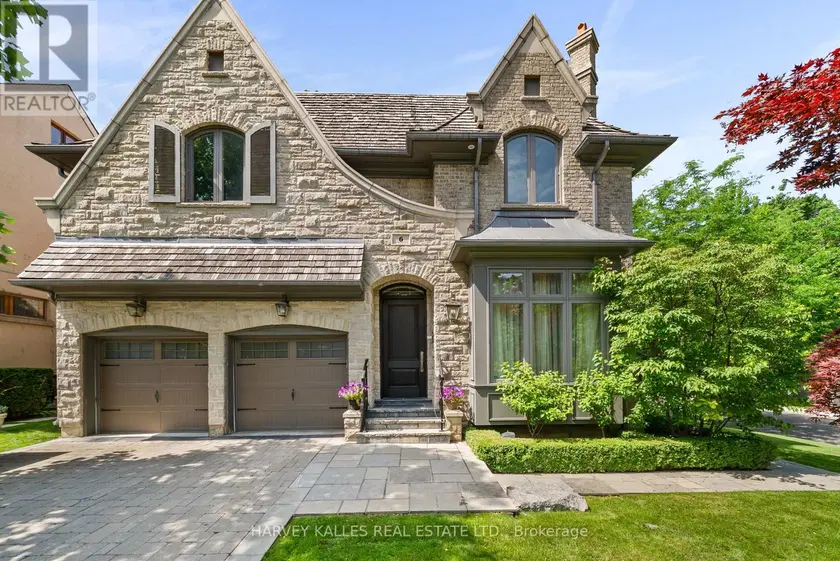
$7,399,000
Detached6+163,500–5,000 sqft6 VESTA DRIVE, Forest Hill South, Toronto
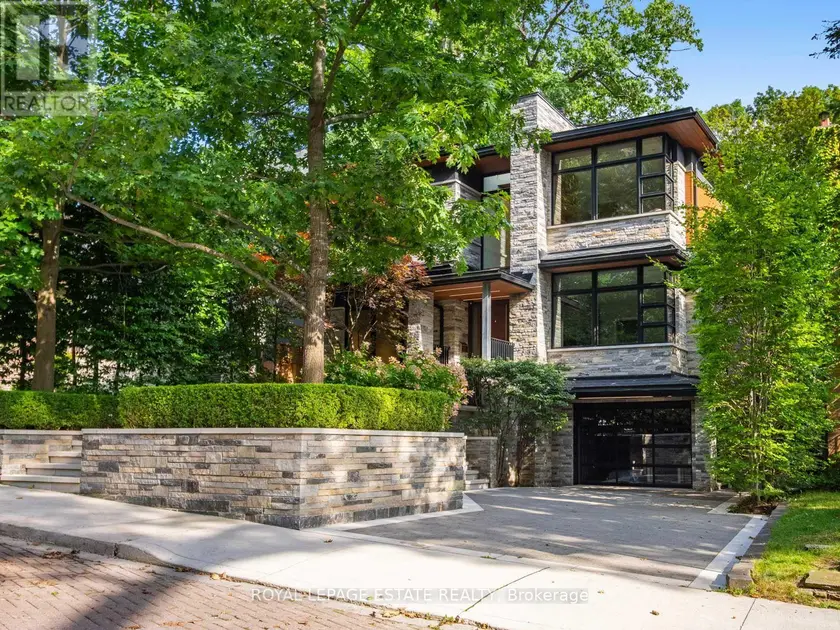
$6,887,000
Detached5+153,000–3,500 sqft11 PINE CRESCENT, The Beaches, Toronto
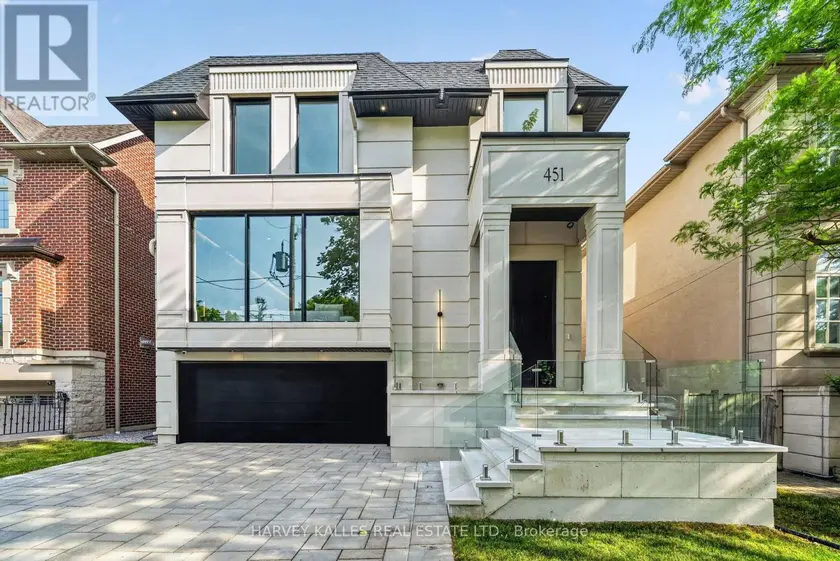
$5,195,000
Detached5+163,000–3,500 sqft451 CRANBROOKE AVENUE, Bedford Park-Nortown, Toronto
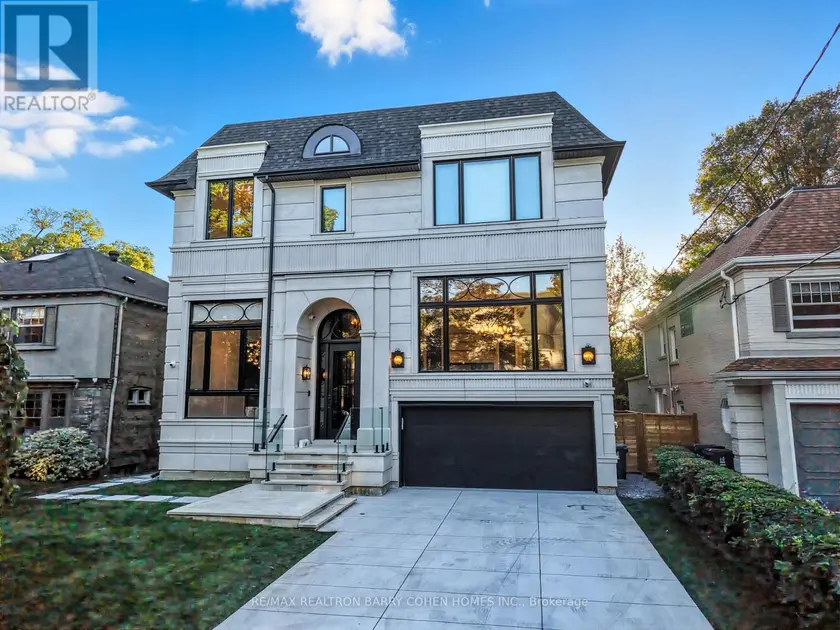
$6,918,000
Detached6+183,500–5,000 sqft14 GLEN CEDAR ROAD, Humewood-Cedarvale, Toronto
$10,000,000
Detached6+183,500–5,000 sqft207 STRATHALLAN BOULEVARD, Lawrence Park South, Toronto