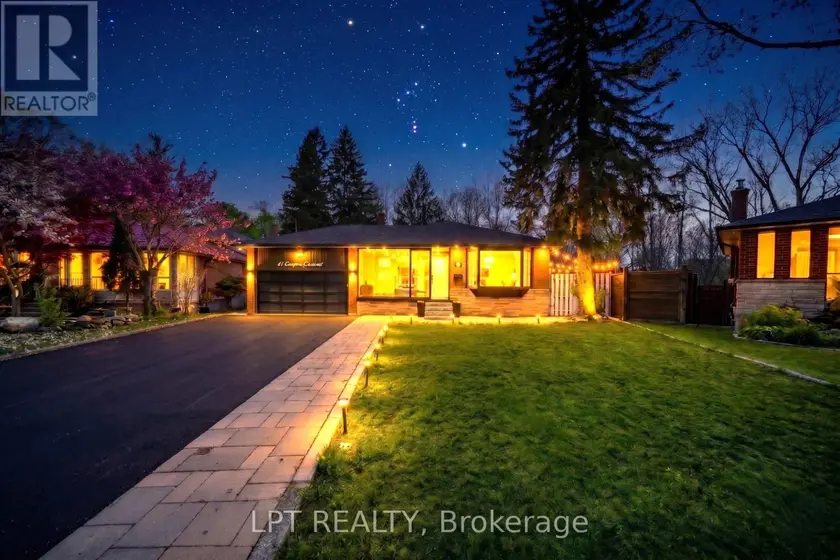
41 KEEGAN CRESCENT, Toronto (York University Heights)
$1,299,000
For sale: Detached
- Property type
- Detached
- Bedrooms / bathrooms
- 8 bedrooms, 5 bathrooms
- Living area
- 3,500 sqft
- MLS®
- MLS® W13646508
- Neighbourhood
- York University Heights
**3 LEGAL DWELLING UNITS** - Discover A Rare Turnkey Property That Combines Luxury, Versatility, And Excellent Rental Income Potential! Set On A Premium 45 x 137 Pie-Shaped **RAVINE LOT** In A Highly Sought-After North York Family Neighbourhood, This Fully Renovated Home Offers 3 Separate Legal Dwelling Units - Perfect For Investors, Multi-Generational Families, Or Homeowners Looking To Generate Rental Income And Reduce Mortgage Costs.Thoughtfully Renovated In 2026 With City Permits And Inspections, This Move-In-Ready Residence Offers Modern Finishes And Exceptional Functionality Throughout. The Carpet-Free Interior Features New Flooring And Tiling, Piano-Style Stairs With Contemporary Spindles, Neutral Paint Tones, Upgraded Light Fixtures, Pot Lights, And Quality Finishes Throughout. Each Of The 3 Brand New Kitchens Includes Quartz Countertops, Stainless Steel Appliances, Modern Cabinetry, And Stylish Backsplashes.The Home Also Boasts A Stunning **SUNROOM FEATURING A JACUZZI** Tub And Comfortable Sitting Area, Creating The Perfect Space To Unwind. Take In Serene Ravine Views From The **ATTACHED BALCONY**, Or Enjoy The Added Comfort Of The **PORCH ENCLOSURE** Throughout The Seasons. A Flexible Main-Floor Room With Its Own Attached Bathroom Can Easily Serve As An Office, Guest Room, Or Additional Bedroom.Step Outside To A Covered Front Porch, Side Gazebo/Shed, And An Expansive Backyard Offering Plenty Of Space For Future Possibilities. The Double Car Garage Provides Excellent Storage, While The Oversized Driveway Offers Parking For Up To 8 Cars. Additional Highlights Include Security Cameras, Two Sets Of Washers And Dryers, Fully Updated Bathrooms, Wall Paneling, And Numerous Thoughtful Upgrades.Conveniently Located Just Minutes From York University, Finch West LRT, Highway 400, Schools, Parks, Shopping, And Everyday Amenities. A Unique Opportunity To Enjoy **Luxury Living, Strong Cash Flow, And Prime Location** With Endless Possibilities!
Sold data
Detached homes in Toronto (York University Heights) — recent sold market
Detached homes in Toronto (York University Heights) took a median of 19 days to sell over the last 90 days, with the quickest quarter selling within 9 days and the slowest quarter taking more than 39, across 1,862 recorded sales.
That clock counts only the listing each home finally sold on. Measured from the first time these properties came to market, including any earlier listings that were withdrawn and re-entered, the median is 39 days.
The median sale price was $1,199,000.
Homes sold for about 3.0% below asking on average, so there was room to negotiate.
About 24% of sales closed above the list price.
Around 13% of sellers reduced their price before finding a buyer.
- Median days to sell
- 19
- Median sale price
- $1,199,000
- Sale-to-list ratio
- 97.0%
- Sold above asking
- 24%
Based on 1,862 recorded sales in the last 90 days. Aggregate statistics only; individual sale prices are not shown.
Schools
Schools in Toronto (York University Heights)
Toronto (York University Heights) has 529 Fraser Institute–rated schools (425 elementary and 104 secondary), averaging 6.2/10.
- Rated schools
- 529
- Elementary
- 425
- Secondary
- 104
- Average rating
- 6.2 / 10
Top-rated schools in Toronto (York University Heights)
- Cottingham — elementary, TorontoFraser rating 10.0/10
- High Park Alternative — elementary, TorontoFraser rating 10.0/10
- Northmount — elementary, TorontoFraser rating 10.0/10
- Sathya Sai — elementary, TorontoFraser rating 10.0/10
- St Michael's Choir — secondary, TorontoFraser rating 10.0/10
- St Sebastian — elementary, TorontoFraser rating 10.0/10
School ratings from the Fraser Institute's Ontario school report cards.
Currently for sale
Homes for sale near 41 KEEGAN CRESCENT
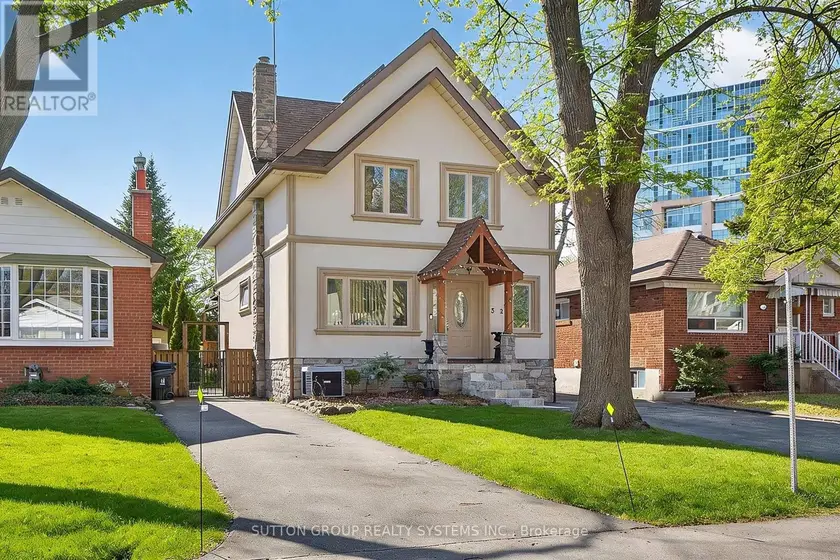
$1,624,900
Detached8+352,000–2,500 sqft32 GREEN LANES, Islington-City Centre West, Toronto
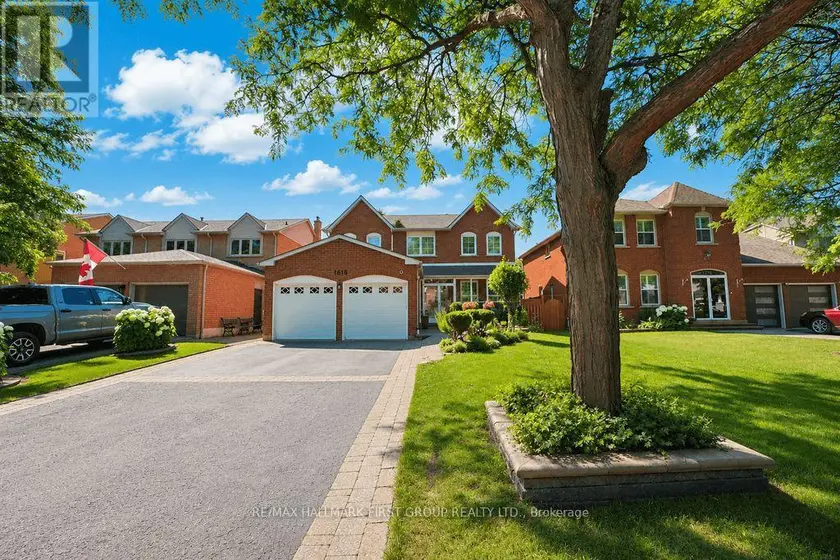
$1,349,000
Detached8+343,000–3,500 sqft1818 DENCOURT DRIVE, Amberlea, Pickering
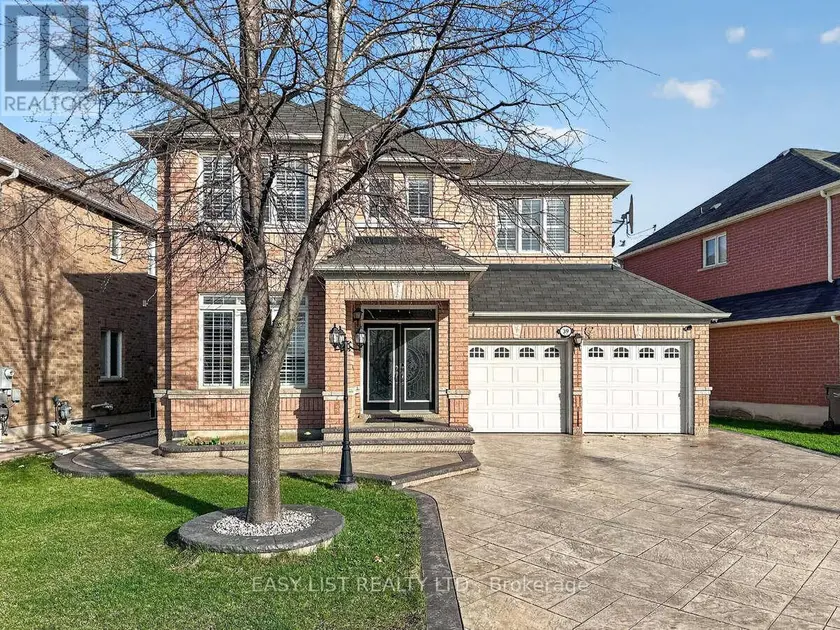
$1,299,990
Detached7+352,500–3,000 sqft39 GOOD HOPE ROAD, Sandringham-Wellington, Brampton
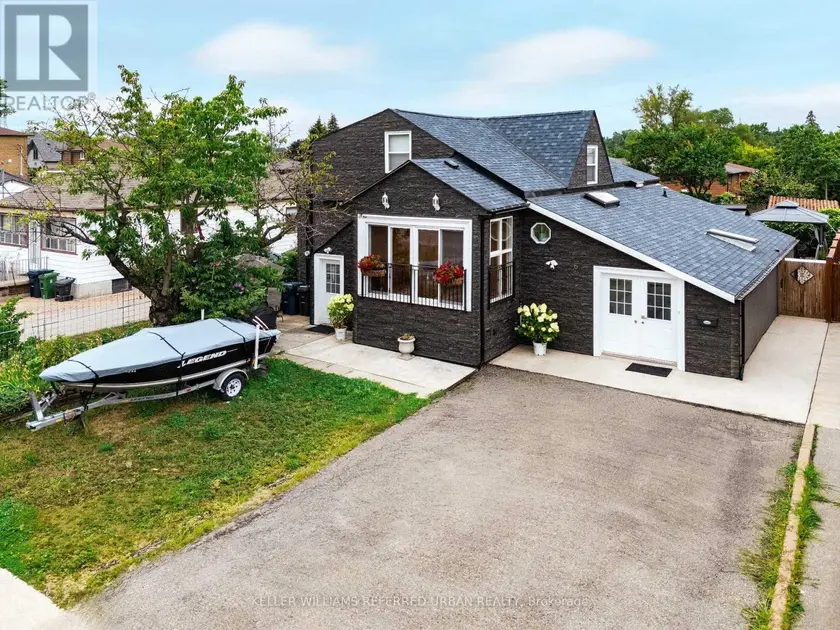
$999,999
Detached8+352,000–2,500 sqft6 ELMHURST DRIVE, Rexdale-Kipling, Toronto
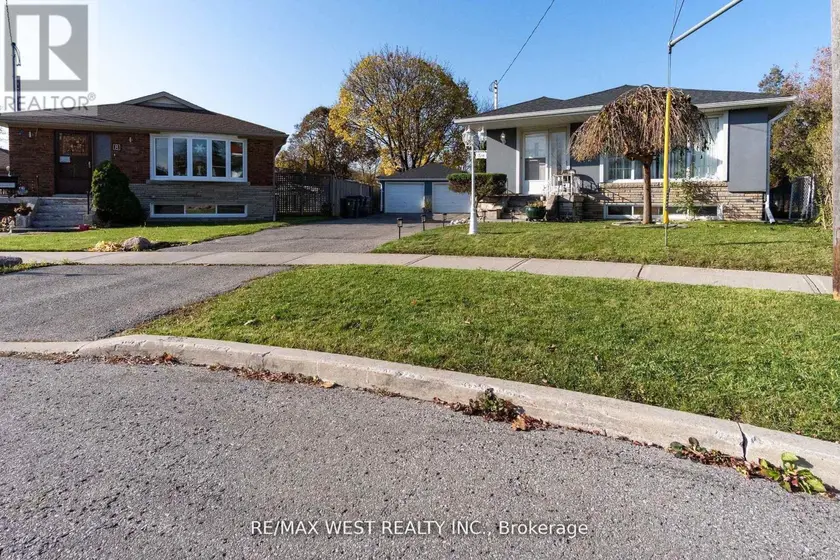
$999,999
Detached8+531,100–1,500 sqft10 PASTRANO COURT, Cliffcrest, Toronto
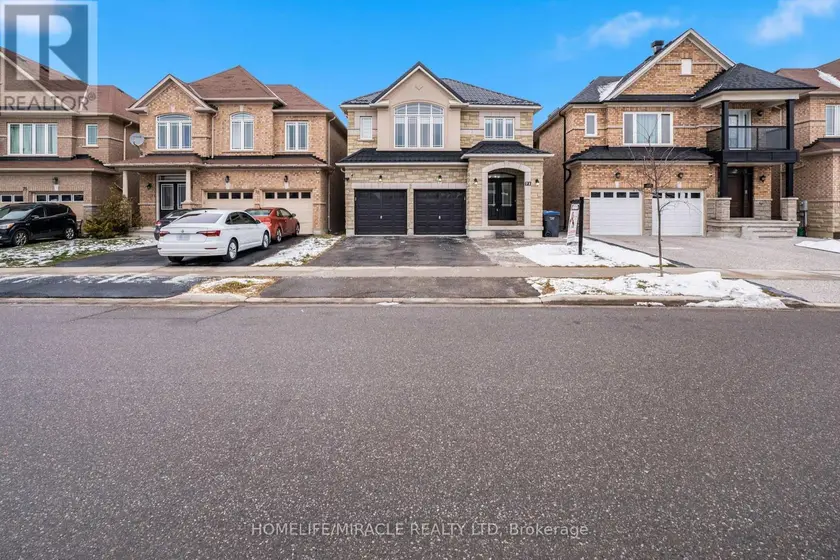
$1,399,900
Detached7+253,000–3,500 sqft71 SKYVALLEY DRIVE, Bram East, Brampton
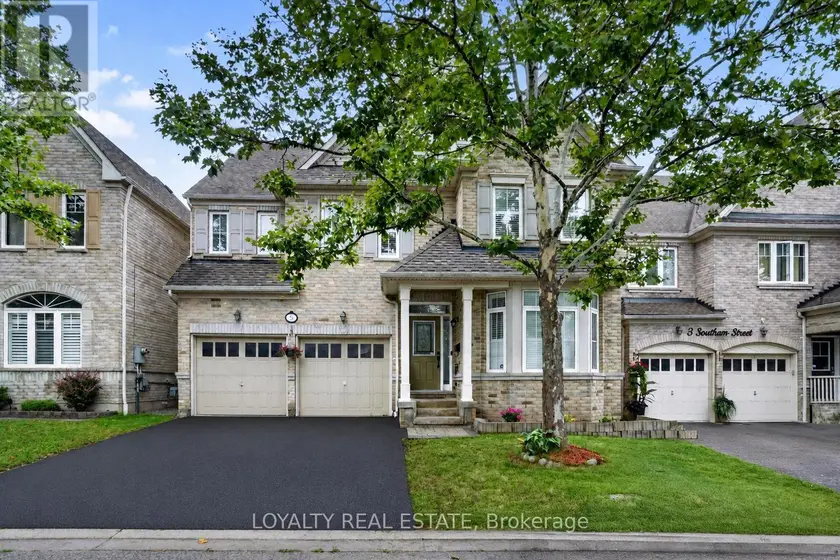
$1,468,800
Detached8+353,000–3,500 sqft5 SOUTHAM STREET, Central East, Ajax
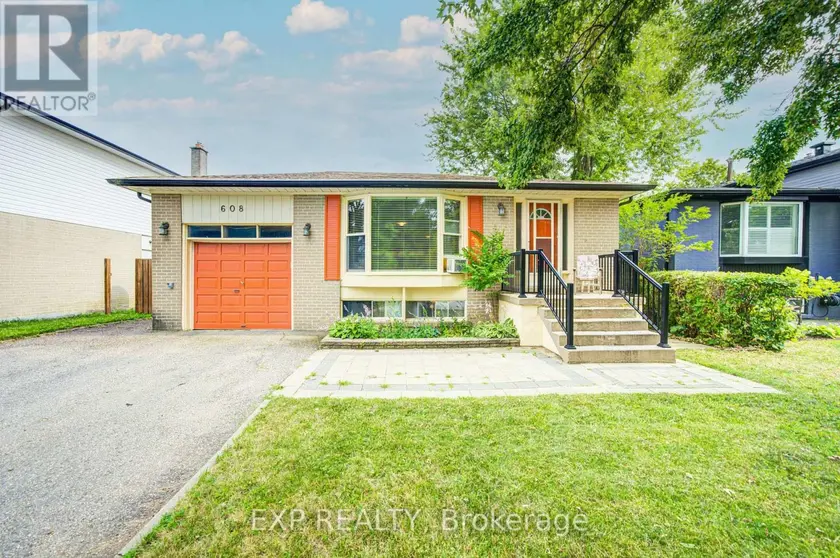
$849,000
Detached5+221,100–1,500 sqft608 RUPERT AVENUE, Stouffville, Whitchurch-Stouffville