41 HURLINGHAM CRESCENT, Toronto (Banbury-Don Mills)
$2,495,000
For sale: Detached
- Property type
- Detached
- Bedrooms / bathrooms
- 4 bedrooms, 4 bathrooms
- Living area
- 3,500 sqft
- MLS®
- MLS® C14097718
- Neighbourhood
- Banbury-Don Mills
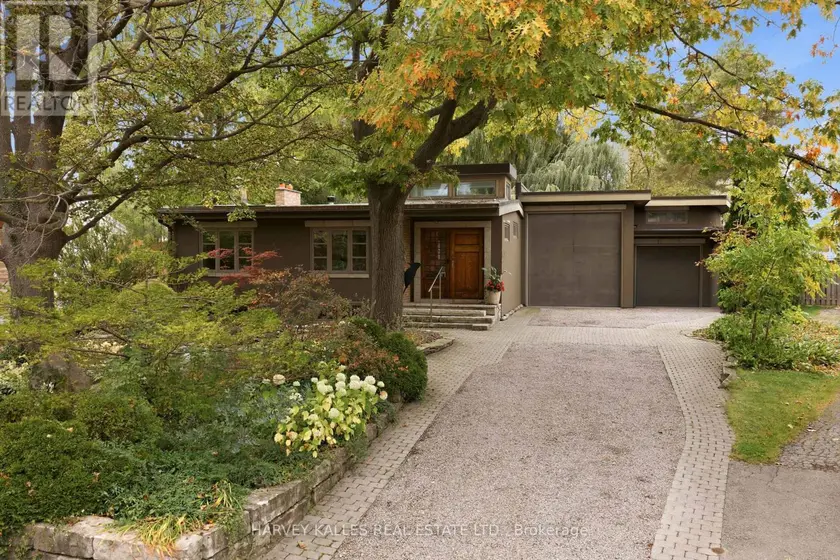
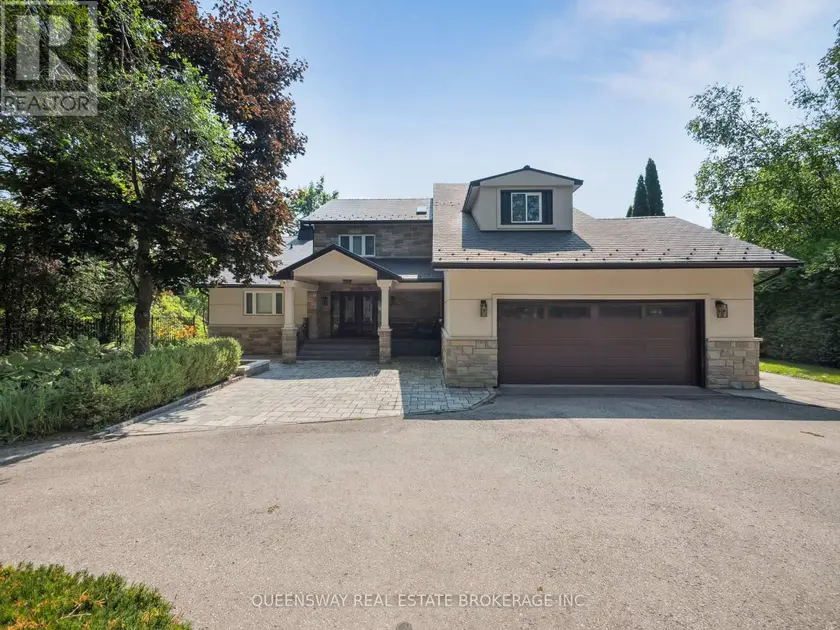
Contemporary Architecture Defines This Distinctive Residence, Set On A 50-Foot-Wide, Pie-Shaped Lot Measuring 153 Feet In Depth, In A Well-Established Family Neighbourhood. Designed To Embrace Natural Light & Its Beautiful Garden Surroundings, This Home Showcases Soaring Ceilings, Expansive Walls Of Glass, Multiple Skylights, & Exceptional Architectural Detailing Throughout. Rich Cherrywood Flooring, Custom Millwork, Natural Stone Finishes & A Striking Stone Staircase With Glass & Stainless Steel Railings Create A Sophisticated, Contemporary Aesthetic. The Principal Living Spaces Offer A Wonderful Connection To The Outdoors, With Floor-To-Ceiling Windows Framing Views Of The Spectacular Backyard. A Dramatic Living Room Features An Open-Hearth Gas Fireplace, While The Elegant Dining Room & Custom German Siematic Kitchen Provide Inviting Spaces For Everyday Living & Entertaining. Step Outside Into An Enchanting Private Garden Oasis, Where Magnificent Mature Willow Trees, Lush Landscaping & A Tranquil Koi Pond Create An Extraordinary Sense Of Serenity. The Picturesque Grounds Offer A Peaceful Escape From City Life, With Beautiful Views From The Home's Principal Rooms & Inviting Outdoor Spaces To Relax, Entertain Or Simply Enjoy The Surroundings. The Main-Floor Primary Retreat Is Equally Impressive, Featuring Ceilings Exceeding 11 Feet, Radiant Heated Floors, Custom Storage, A Luxurious Spa-Inspired Ensuite & Direct Access To A Private Patio. Three Additional Bedrooms On The Upper Level Provide Comfortable Accommodations For Family & Guests. Adding Another Remarkable Dimension Is The Indoor Swimming Pool, Surrounded By Expansive Glass Overlooking The Gardens, Offering A Private, Resort-Style Experience In Every Season. The Finished Lower Level Provides Versatile Additional Living Space With A Family Room, Home Office, Recreation Area & Bathroom. An Exceptional Opportunity For Buyers Seeking Architectural Character, Privacy & A Home That Offers Something Truly Different.
Sold data
Homes in Banbury Don Mills — recent sold market
Homes in Banbury Don Mills took a median of 29 days to sell over the last 90 days, with the quickest quarter selling within 13 days and the slowest quarter taking more than 45, across 80 recorded sales.
That clock counts only the listing each home finally sold on. Measured from the first time these properties came to market, including any earlier listings that were withdrawn and re-entered, the median is 50 days.
The median sale price was $788,400.
Homes sold for about 4.2% below asking on average, so there was room to negotiate.
About 10% of sales closed above the list price.
Around 21% of sellers reduced their price before finding a buyer.
- Median days to sell
- 29
- Median sale price
- $788,400
- Sale-to-list ratio
- 95.8%
- Sold above asking
- 10%
Based on 80 recorded sales in the last 90 days — a small sample, so treat these figures as indicative. Aggregate statistics only; individual sale prices are not shown.
Schools
Schools in Toronto (Banbury-Don Mills)
Toronto (Banbury-Don Mills) has 529 Fraser Institute–rated schools (425 elementary and 104 secondary), averaging 6.2/10.
- Rated schools
- 529
- Elementary
- 425
- Secondary
- 104
- Average rating
- 6.2 / 10
Top-rated schools in Toronto (Banbury-Don Mills)
- Cottingham — elementary, TorontoFraser rating 10.0/10
- High Park Alternative — elementary, TorontoFraser rating 10.0/10
- Northmount — elementary, TorontoFraser rating 10.0/10
- Sathya Sai — elementary, TorontoFraser rating 10.0/10
- St Michael's Choir — secondary, TorontoFraser rating 10.0/10
- St Sebastian — elementary, TorontoFraser rating 10.0/10
School ratings from the Fraser Institute's Ontario school report cards.
Currently for sale
Homes for sale near 41 HURLINGHAM CRESCENT
$2,339,000
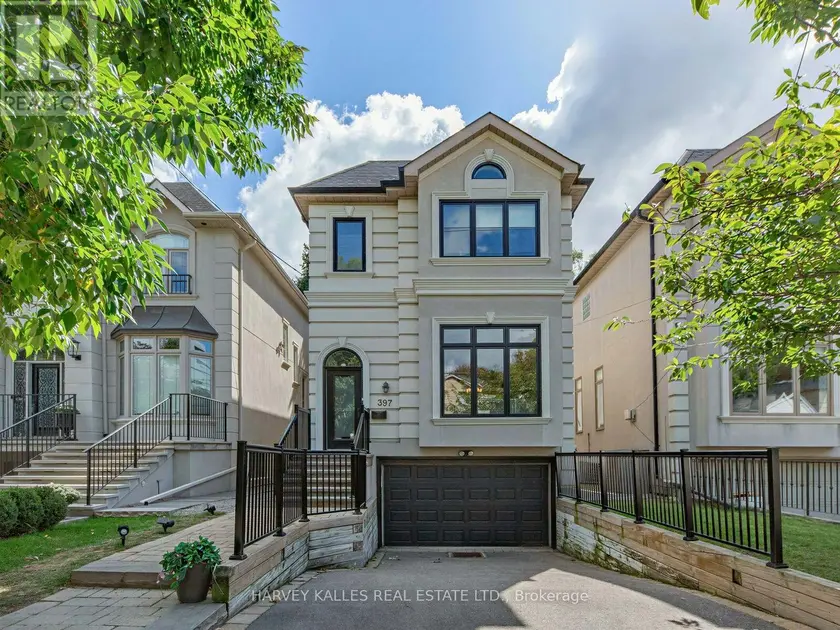
Detached4+142,000–2,500 sqft397 BROOKE AVENUE, Bedford Park-Nortown, Toronto
$2,600,000
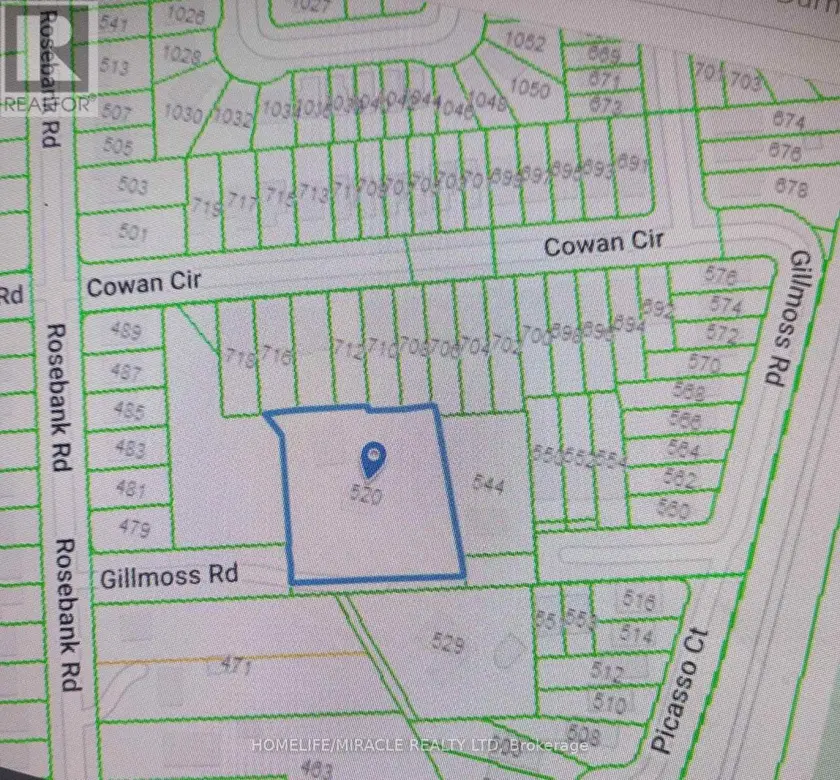
Detached442,500–3,000 sqft520 GILLMOSS ROAD, Rosebank, Pickering
$2,399,000
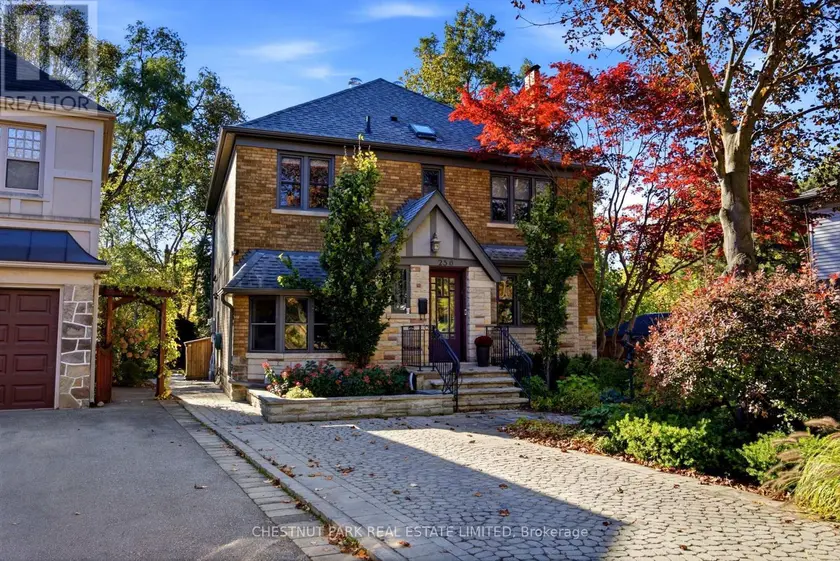
Detached442,000–2,500 sqft256 OLD FOREST HILL ROAD, Forest Hill North, Toronto
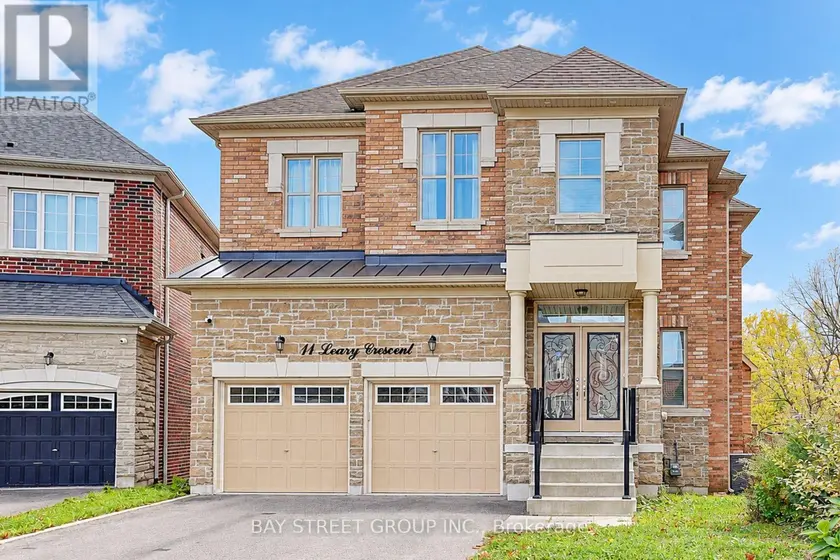
$2,268,000
Detached443,000–3,500 sqft11 LEARY CRESCENT, Westbrook, Richmond Hill
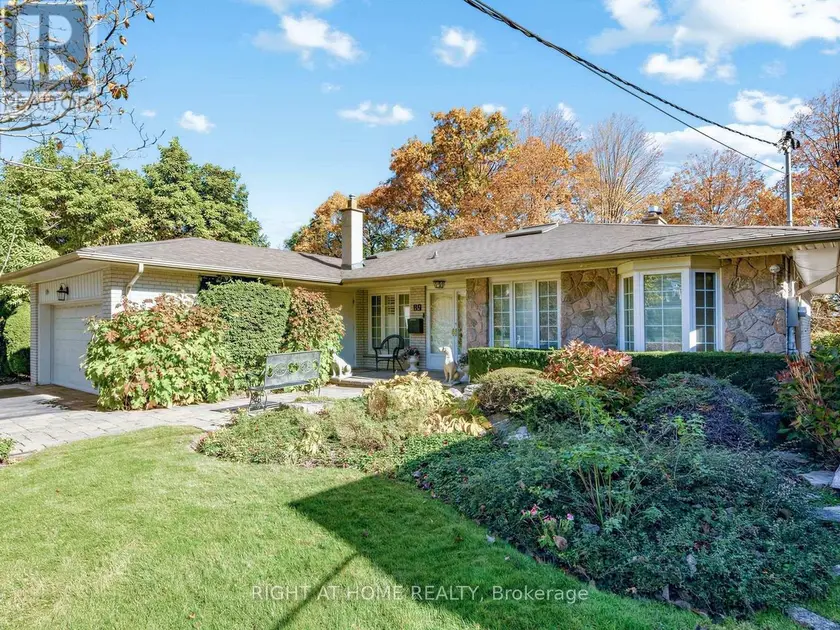
$2,225,000
Detached4+241,500–2,000 sqft89 PAGE AVENUE, Bayview Village, Toronto
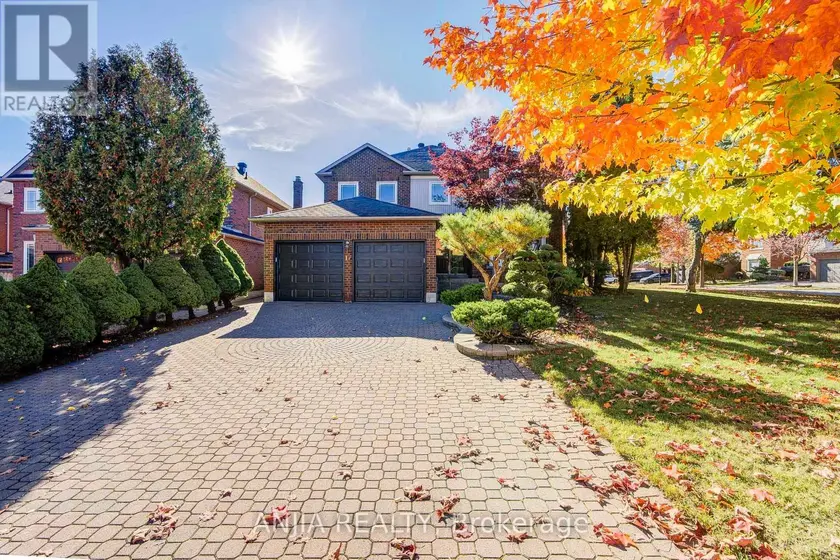
$2,138,000
Detached443,000–3,500 sqft17 CHARRINGTON CRESCENT, Unionville, Markham
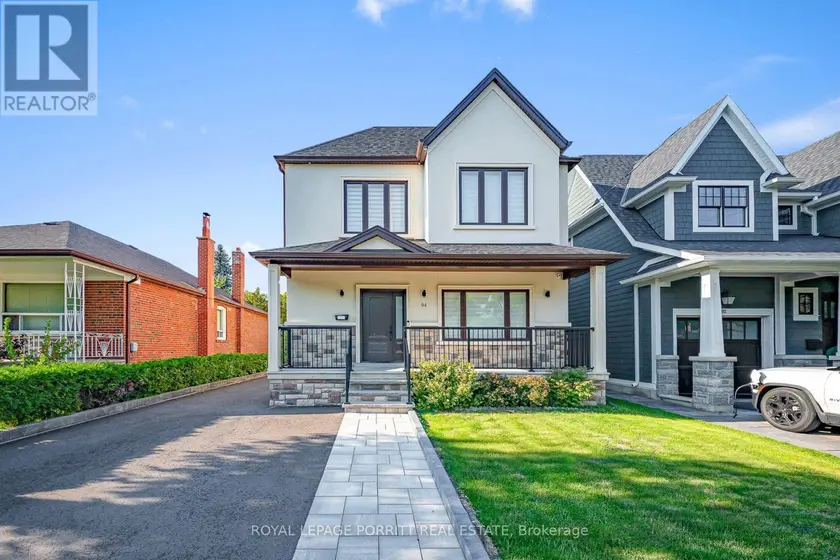
$2,249,000
Detached4+142,000–2,500 sqft94 EDGECROFT ROAD, Stonegate-Queensway, Toronto
$4,500,000
Detached5+132,500–3,000 sqft109 WOODRIVER BEND, Sutton & Jackson's Point, Georgina