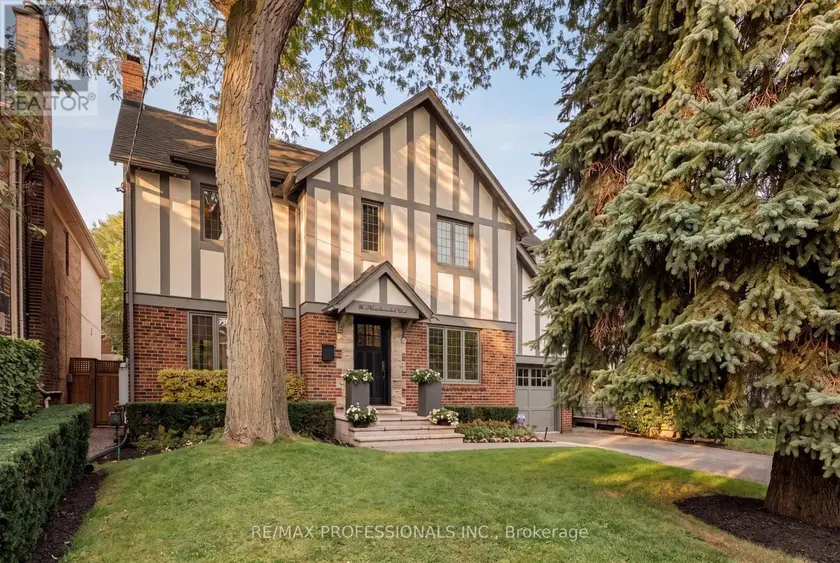
41 FALLINGBROOK ROAD, Toronto (Birchcliffe-Cliffside)
$2,975,000
For sale: Detached
- Property type
- Detached
- Bedrooms / bathrooms
- 5 bedrooms, 4 bathrooms
- Living area
- 2,500 sqft
- MLS®
- MLS® E13818548
- Neighbourhood
- Birchcliffe-Cliffside
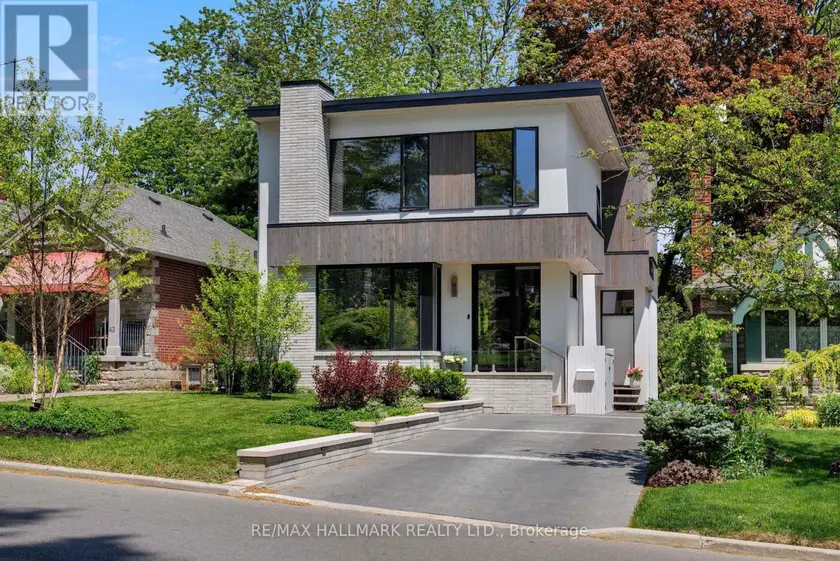
Fabulous on Fallingbrook! This designer's own home was meticulously built and is truly a work of art. Tired of the same old builder homes? So are we - that's why 41 Fallingbrook is a breath of fresh air! Built to marry form and function, your senses will be wowed without sacrificing practicality. Custom fixtures & finishes adorn this home - from the polished & heated concrete floors in the basement all the way up to the gorgeous owners' ensuite. The kitchen is the heart of any home and this kitchen - wow! Anchored with an oversized island wrapped in natural quartzite counters that flow to the floor, featuring a Wolf induction range, Sub-Zero panelled fridge, a servery with under counter wine fridge & bar sink and an appliance garage that keeps the counters free of clutter. The family room is anchored by a linear gas fireplace, features a cozy breakfast nook and work from home station and is drenched in natural light from the oversized sliding door which blends indoor & outdoor living. A stunning powder room & practical mudroom both feature heated floors! Upstairs, the owners' suite will leave you wanting for nothing - a walk-through closet, linear fireplace, airy balcony with seasonal lake views and that ensuite!!! The kids rooms are spacious & bright and while the owners choose to keep the 4th bedroom open as a flex space, they would be willing to install a door & closet and continue the floor to close the overlook to the dining room. The kids bathroom is to die for (that tile!) and the laundry room turns a chore into an experience (maybe?). Downstairs, soaring ceilings, those polished/heated floors, amazing kitchenette and lots of place to relax, play or just chill. The 5th bedroom is massive and features a walk-in closet. If you appreciate the finer things, you're about to fall in love...
Sold data
Detached homes in Toronto (Birchcliffe-Cliffside) — recent sold market
Detached homes in Toronto (Birchcliffe-Cliffside) took a median of 19 days to sell over the last 90 days, with the quickest quarter selling within 8 days and the slowest quarter taking more than 41, across 1,812 recorded sales.
That clock counts only the listing each home finally sold on. Measured from the first time these properties came to market, including any earlier listings that were withdrawn and re-entered, the median is 39 days.
The median sale price was $1,189,900.
Homes sold for about 3.0% below asking on average, so there was room to negotiate.
About 25% of sales closed above the list price.
Around 13% of sellers reduced their price before finding a buyer.
- Median days to sell
- 19
- Median sale price
- $1,189,900
- Sale-to-list ratio
- 97.0%
- Sold above asking
- 25%
Based on 1,812 recorded sales in the last 90 days. Aggregate statistics only; individual sale prices are not shown.
Schools
Schools in Toronto (Birchcliffe-Cliffside)
Toronto (Birchcliffe-Cliffside) has 529 Fraser Institute–rated schools (425 elementary and 104 secondary), averaging 6.2/10.
- Rated schools
- 529
- Elementary
- 425
- Secondary
- 104
- Average rating
- 6.2 / 10
Top-rated schools in Toronto (Birchcliffe-Cliffside)
- Cottingham — elementary, TorontoFraser rating 10.0/10
- High Park Alternative — elementary, TorontoFraser rating 10.0/10
- Northmount — elementary, TorontoFraser rating 10.0/10
- Sathya Sai — elementary, TorontoFraser rating 10.0/10
- St Michael's Choir — secondary, TorontoFraser rating 10.0/10
- St Sebastian — elementary, TorontoFraser rating 10.0/10
School ratings from the Fraser Institute's Ontario school report cards.
Currently for sale
Homes for sale near 41 FALLINGBROOK ROAD
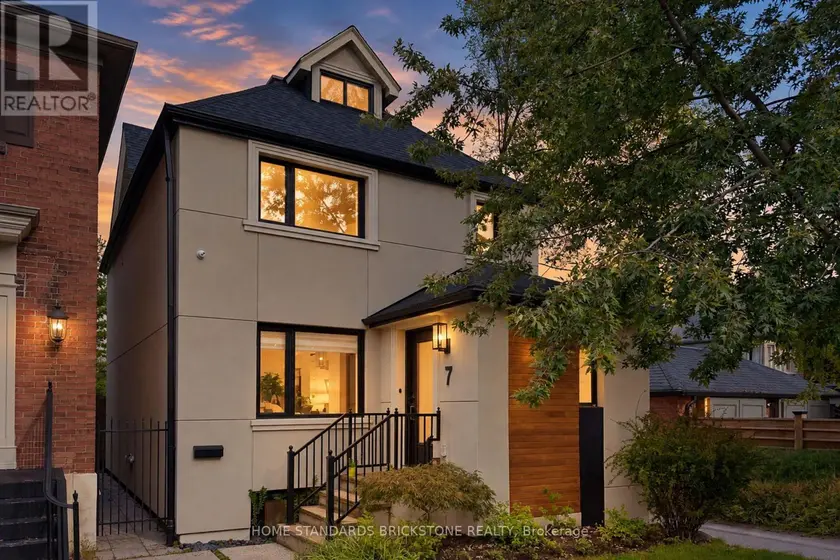
$2,850,000
Detached5+142,000–2,500 sqft7 HEATHER STREET, Lawrence Park South, Toronto
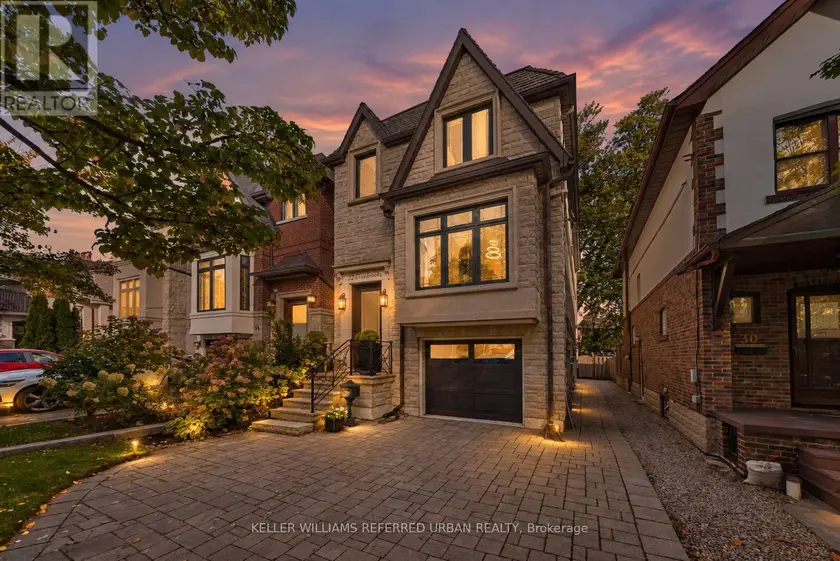
$2,768,000
Detached5+142,000–2,500 sqft32 CRANBROOKE AVENUE, Lawrence Park North, Toronto
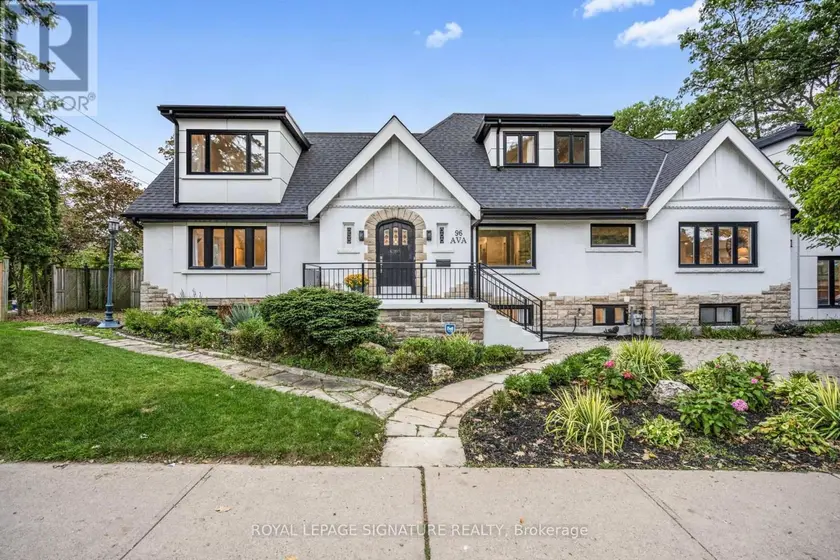
$3,099,000
Detached5+143,000–3,500 sqft96 AVA ROAD, Humewood-Cedarvale, Toronto
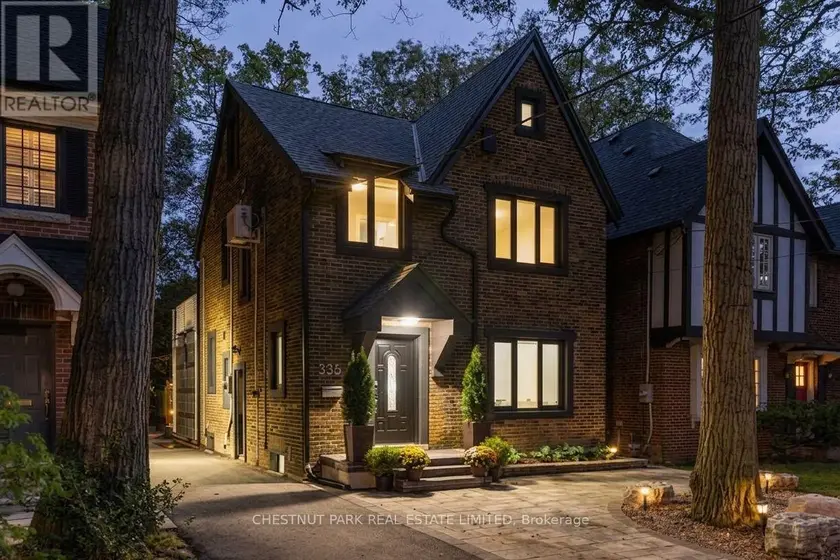
$2,588,000
Detached5+142,000–2,500 sqft335 ST CLAIR AVENUE E, Rosedale-Moore Park, Toronto
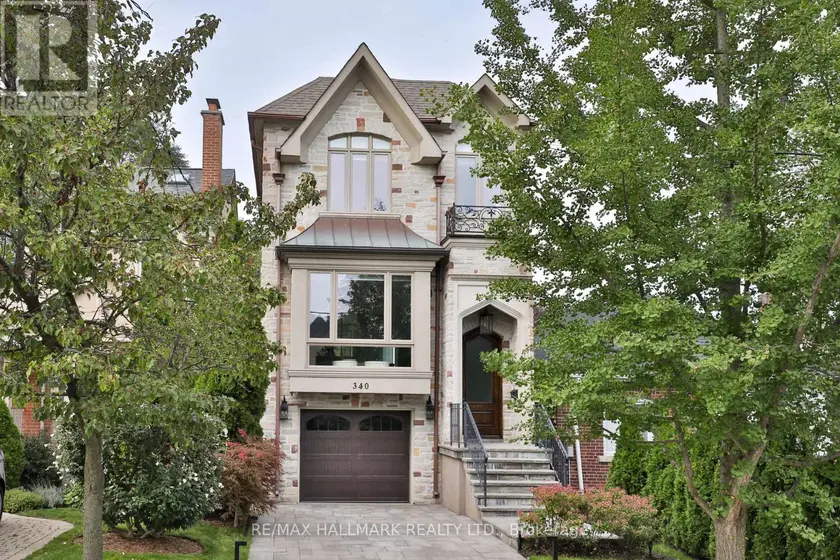
$2,695,000
Detached5+142,000–2,500 sqft340 ST GERMAIN AVENUE, Lawrence Park North, Toronto
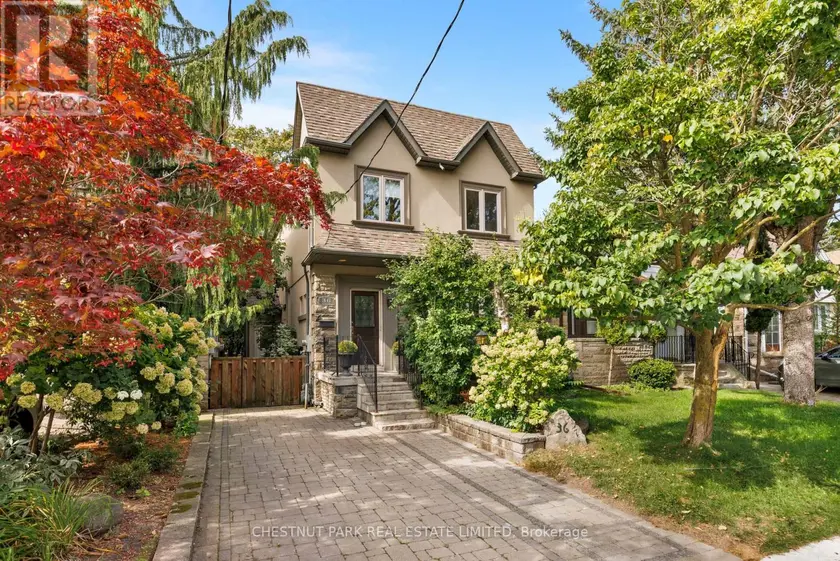
$2,299,000
Detached5+142,000–2,500 sqft36 CAMBERWELL ROAD, Humewood-Cedarvale, Toronto
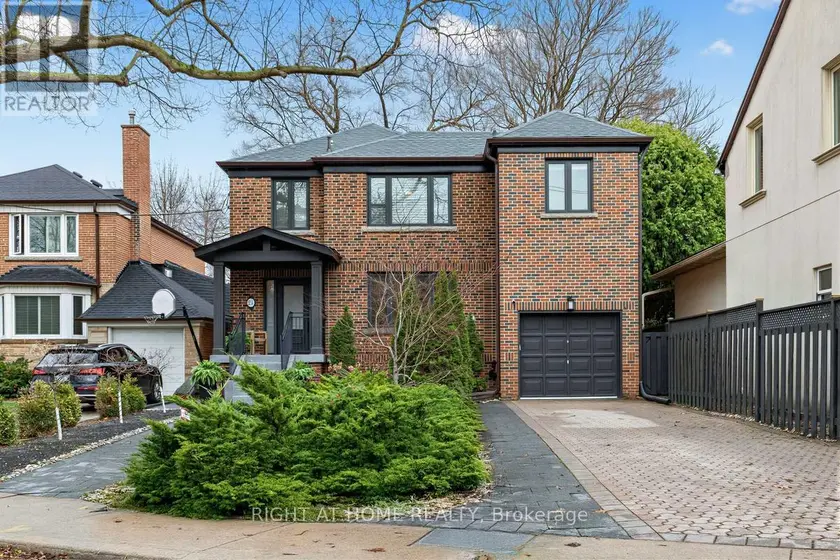
$3,598,000
Detached5+142,500–3,000 sqft21 AUSTIN TERRACE, Casa Loma, Toronto
$3,245,000
Detached5+142,500–3,000 sqft80 HUMBERVALE BOULEVARD, Stonegate-Queensway, Toronto