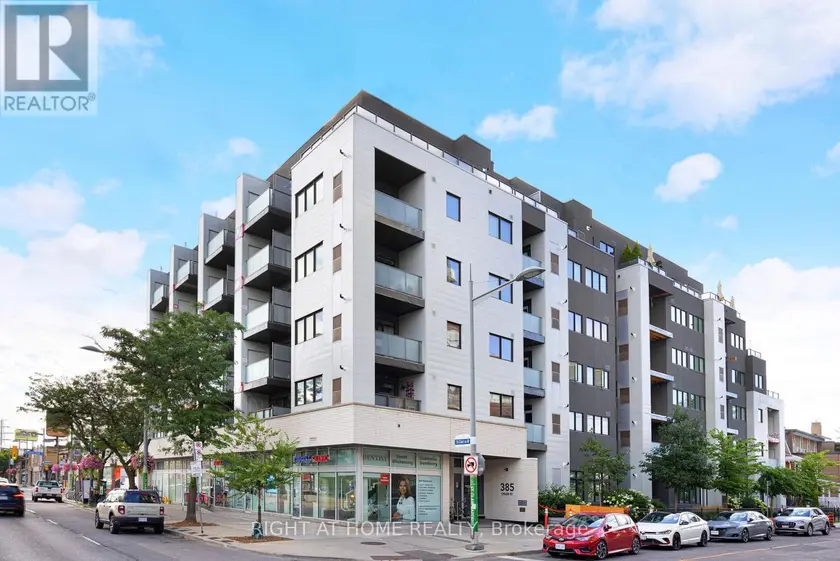
385 OSLER STREET, Toronto (Weston-Pellam Park)
$2,750/mo
For rent: Apartment
- Property type
- Condo Apartment
- Bedrooms / bathrooms
- 2 bedrooms, 2 bathrooms
- Living area
- 899 sqft
- MLS®
- MLS® W14159678
- Neighbourhood
- Weston-Pellam Park
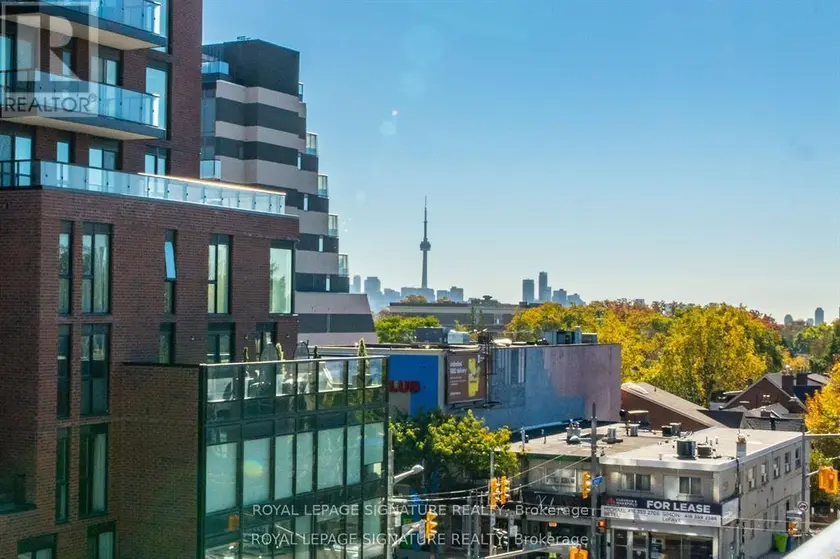
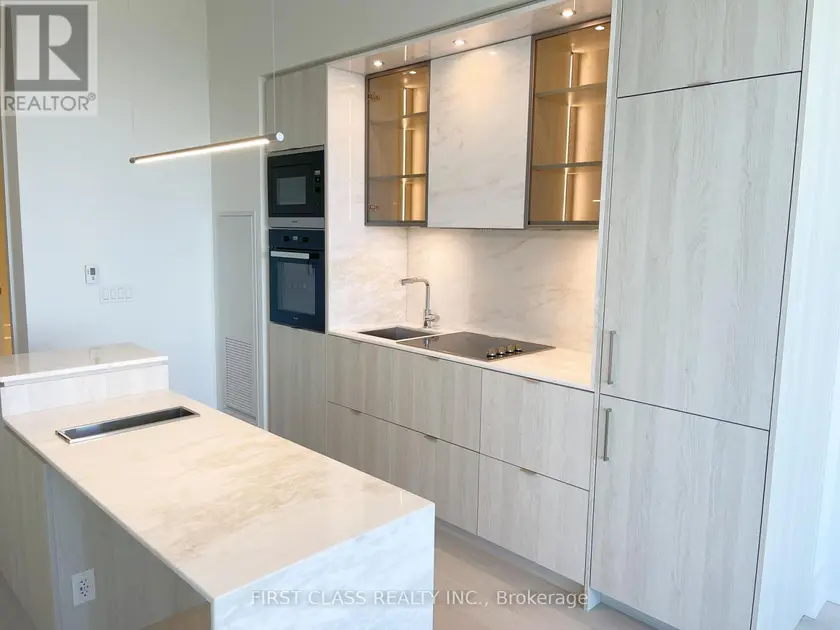
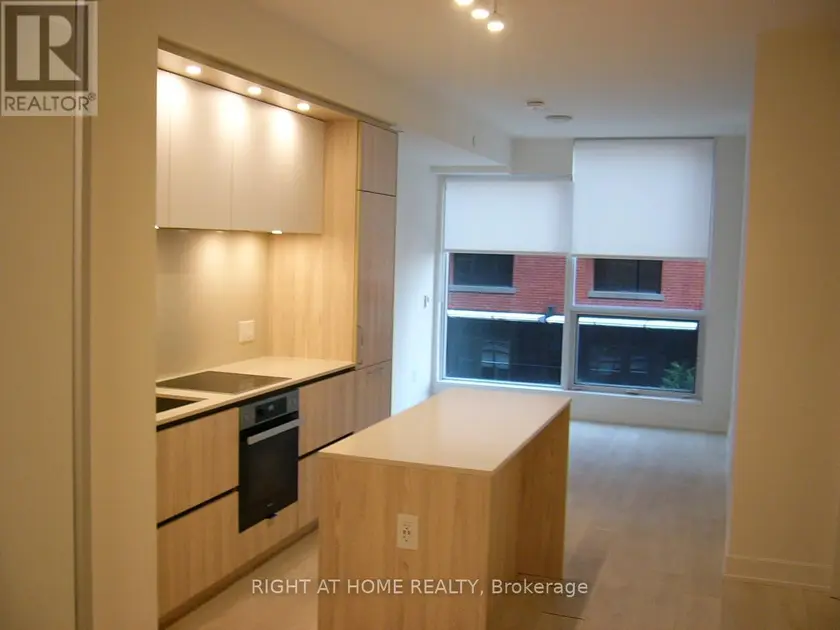
Welcome to SCOOP Condos - a quiet, highly sought-after six-storey boutique building with just 72 units. Full of natural light, this stunning, bright, and spacious suite features a very practical split-bedroom layout with two generously sized bedrooms and bathrooms. Unlike many of the cramped newer condos on the market, this large suite actually gives you room to breathe. You walk into a properly sized foyer with a large wardrobe closet and your laundry tucked away. The main living space is wide open, leading out to a west-facing balcony that overlooks a side street, away from St. Clair. The whole space centres around a massive kitchen featuring a large island, full-sized stainless steel appliances, and plenty of actual counter space to cook and entertain. The two bedrooms are on opposite sides of the unit, while their doors do not face each other, creating maximum privacy. It is an ideal setup for roommates, couples who need their own space, or anyone wanting a dedicated, quiet home office. Two bathrooms, including a very spacious ensuite, round out the space. Location-wise, it's a really great spot in the west end, sitting right between Corso Italia, The Stockyards, and The Junction. With so much shopping around, you can almost cancel your Amazon Prime membership! Easily walk to local cafés, bakeries, and restaurants reflecting the neighbourhood's rich cultural diversity, as well as parks, schools, community centres, and the contemporary Silverthorn Library, designed by renowned architect Bruce Stratton. The streetcar connecting you to St. Clair West Subway Station stops right outside the front door, making it easy to get around without a car. SCOOP Condos also has some great perks, including a bright pet spa, a state-of-the-art fitness centre, visitor parking, and a community room with a library area that opens onto a beautiful backyard-like outdoor space. If you want stylish urban living just outside the busy downtown core, then this unit is definitely for you!
Sold data
Homes in Weston Pellam Park — recent sold market
Homes in Weston Pellam Park took a median of 15 days to sell over the last 365 days, with the quickest quarter selling within 8 days and the slowest quarter taking more than 35, across 92 recorded sales.
That clock counts only the listing each home finally sold on. Measured from the first time these properties came to market, including any earlier listings that were withdrawn and re-entered, the median is 28 days.
The median sale price was $854,450.
Homes sold for about 1.0% below asking on average, so there was room to negotiate.
About 46% of sales closed above the list price.
Around 15% of sellers reduced their price before finding a buyer.
- Median days to sell
- 15
- Median sale price
- $854,450
- Sale-to-list ratio
- 99.0%
- Sold above asking
- 46%
Based on 92 recorded sales in the last 1 year — a small sample, so treat these figures as indicative. Aggregate statistics only; individual sale prices are not shown.
Schools
Schools in Toronto (Weston-Pellam Park)
Toronto (Weston-Pellam Park) has 529 Fraser Institute–rated schools (425 elementary and 104 secondary), averaging 6.2/10.
- Rated schools
- 529
- Elementary
- 425
- Secondary
- 104
- Average rating
- 6.2 / 10
Top-rated schools in Toronto (Weston-Pellam Park)
- Cottingham — elementary, TorontoFraser rating 10.0/10
- High Park Alternative — elementary, TorontoFraser rating 10.0/10
- Northmount — elementary, TorontoFraser rating 10.0/10
- Sathya Sai — elementary, TorontoFraser rating 10.0/10
- St Michael's Choir — secondary, TorontoFraser rating 10.0/10
- St Sebastian — elementary, TorontoFraser rating 10.0/10
School ratings from the Fraser Institute's Ontario school report cards.
Currently for sale
Homes for sale near 385 OSLER STREET
$3,200/mo
Apartment22600–699 sqft318 - 180 ALBERTA AVENUE, Oakwood Village, Toronto
$3,800/mo
Apartment2+12600–699 sqft6210 - 11 YORKVILLE AVENUE W, Annex, Toronto
$3,300/mo
Apartment22800–899 sqft303 - 123 PORTLAND STREET, Waterfront Communities C1, Toronto
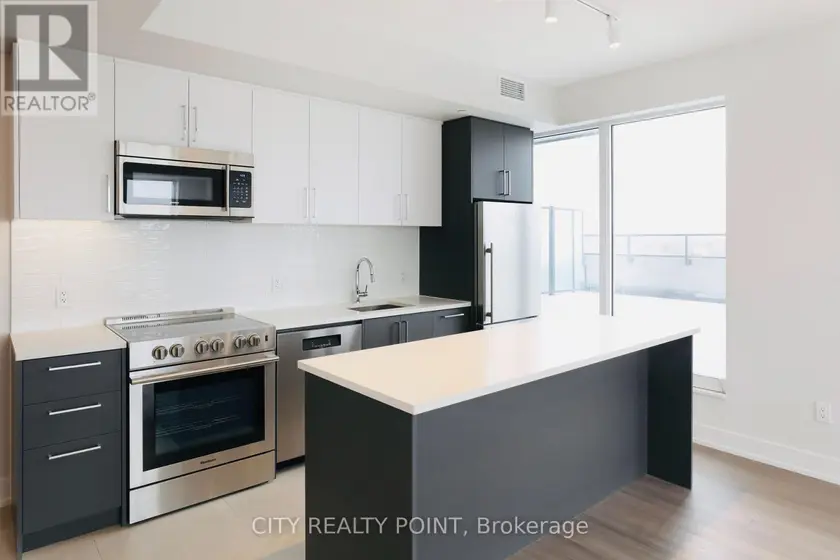
$4,595/mo
Apartment22900–999 sqft909 - 2525 BATHURST STREET, Forest Hill North, Toronto
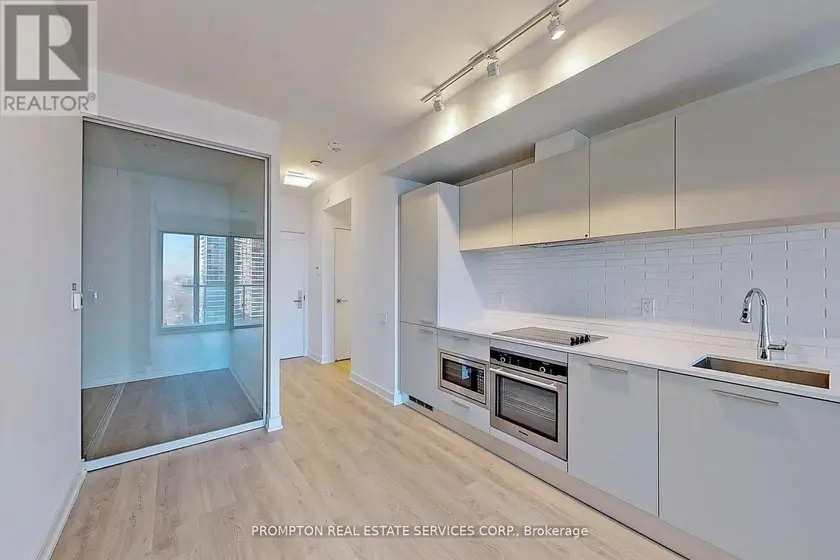
$3,200/mo
Apartment22600–699 sqft312 - 3 GLOUCESTER STREET, Church-Yonge Corridor, Toronto
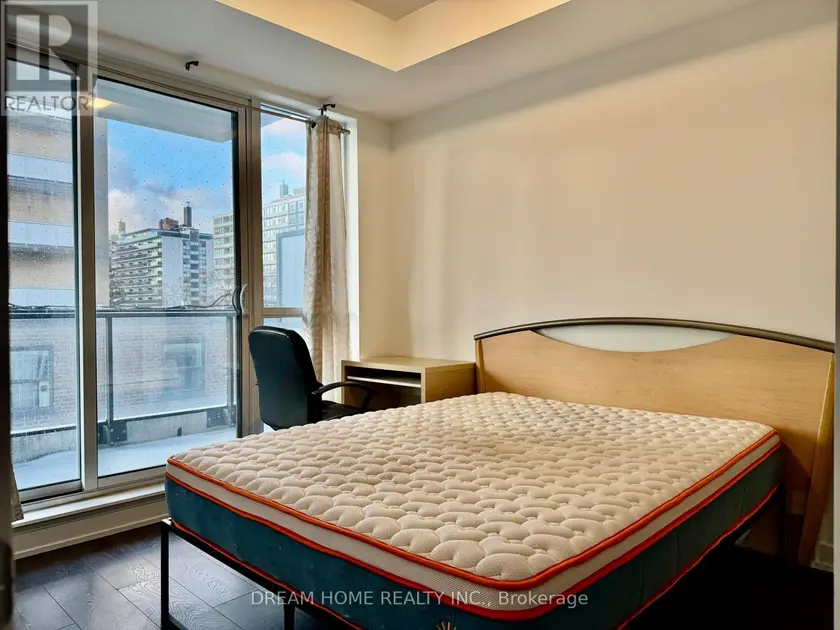
$1,600/mo
Apartment22600–699 sqft306 - 609 AVENUE ROAD, Yonge-St. Clair, Toronto
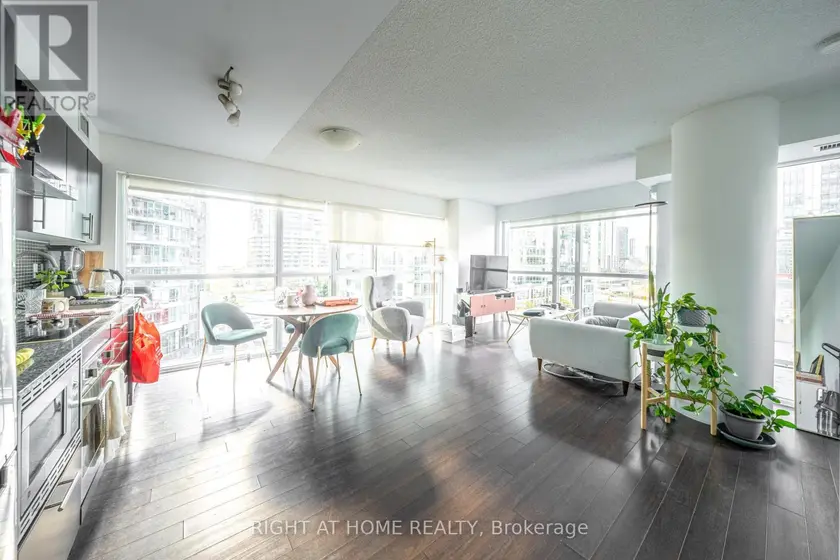
$3,175/mo
Apartment22800–899 sqft407 - 352 FRONT STREET W, Waterfront Communities C1, Toronto
$2,900/mo
Apartment22700–799 sqft614 - 15 MERCER STREET, Waterfront Communities C1, Toronto