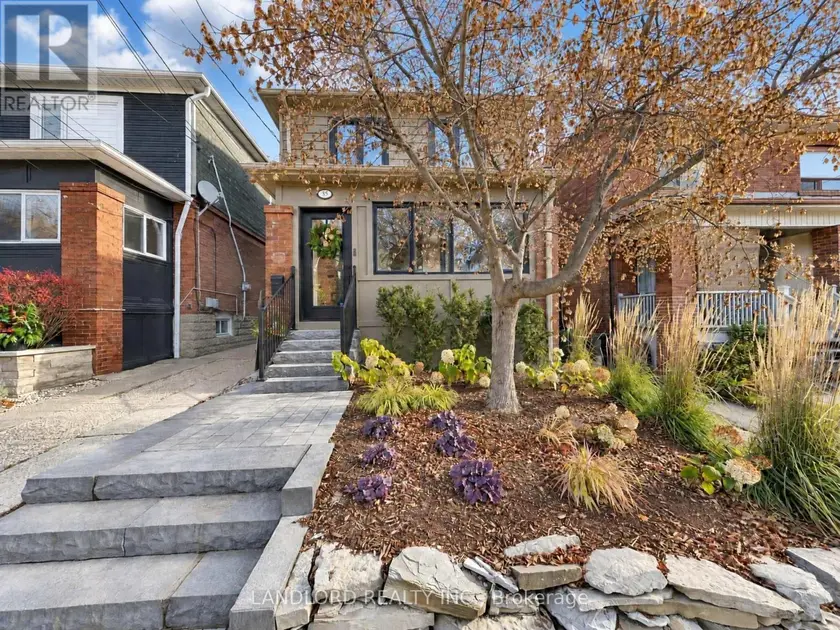
35 RUNNYMEDE ROAD, Toronto (High Park-Swansea)
$6,800/mo
For rent: Detached
- Property type
- Detached
- Bedrooms / bathrooms
- 4 bedrooms, 3 bathrooms
- Living area
- 2,000 sqft
- MLS®
- MLS® W14198412
- Neighbourhood
- High Park-Swansea
Ready for move-in following the owners' departure on January 15th is this recently, thoughtfully, and impeccably renovated detached house with parking in garage and on driveway, plus back yard and deck. Photos reflect present-day property condition. Less than 10 min walk to Runnymede subway station, Bloor St W, and Swansea Public Schools, and ~5 min to Rennie Park & High Park. Professionally managed and offered unfurnished for a long-term occupancy. || Layout: It starts with enclosed front porch that steps into the open-concept living room and stunning custom kitchen with matching oversized island and eat-in area, and finally the rear mud room/office/den that walks out to a deck overlooking the back yard. The second floor was completely redesigned to feature a larger east-exposed master bedroom with 3pc ensuite and walk in closet, then two generously sized bedrooms sharing a 4pc bathroom. Finally, the basement was lowered to provide 8' ceiling height throughout, starting with a rec/entertainment area at the base of the stair, a 4th bedroom, and laundry centre.|| Features and finishes: engineered wood flooring throughout main and second floors, heated tiled floors in second floor bathrooms, vinyl plank flooring in the basement, stone countertops and backsplashes, two-tone cabinets, stainless steel appliances, integrated ceiling audio, pot lights throughout, new windows, premium light fixtures, all window coverings, floating vanities throughout, and more! || Appliances: Bosch induction range, Bosch fridge, Miele dishwasher, built-in range exhaust, Samsung washer and dryer. || HVAC: gas forced air heating and air conditioning. || Utilities: tenant pays electricity, gas, water/waste. || Tenant responsible for snow removal and upkeep of yard per client directions.
Sold data
Homes in High Park Swansea — recent sold market
Homes in High Park Swansea took a median of 18 days to sell over the last 90 days, with the quickest quarter selling within 9 days and the slowest quarter taking more than 36, across 71 recorded sales.
That clock counts only the listing each home finally sold on. Measured from the first time these properties came to market, including any earlier listings that were withdrawn and re-entered, the median is 39 days.
The median sale price was $1,149,900.
Homes sold for about 3.1% below asking on average, so there was room to negotiate.
About 21% of sales closed above the list price.
Around 11% of sellers reduced their price before finding a buyer.
- Median days to sell
- 18
- Median sale price
- $1,149,900
- Sale-to-list ratio
- 96.9%
- Sold above asking
- 21%
Based on 71 recorded sales in the last 90 days — a small sample, so treat these figures as indicative. Aggregate statistics only; individual sale prices are not shown.
Schools
Schools in Toronto (High Park-Swansea)
Toronto (High Park-Swansea) has 529 Fraser Institute–rated schools (425 elementary and 104 secondary), averaging 6.2/10.
- Rated schools
- 529
- Elementary
- 425
- Secondary
- 104
- Average rating
- 6.2 / 10
Top-rated schools in Toronto (High Park-Swansea)
- Cottingham — elementary, TorontoFraser rating 10.0/10
- High Park Alternative — elementary, TorontoFraser rating 10.0/10
- Northmount — elementary, TorontoFraser rating 10.0/10
- Sathya Sai — elementary, TorontoFraser rating 10.0/10
- St Michael's Choir — secondary, TorontoFraser rating 10.0/10
- St Sebastian — elementary, TorontoFraser rating 10.0/10
School ratings from the Fraser Institute's Ontario school report cards.
Currently for sale
Homes for sale near 35 RUNNYMEDE ROAD
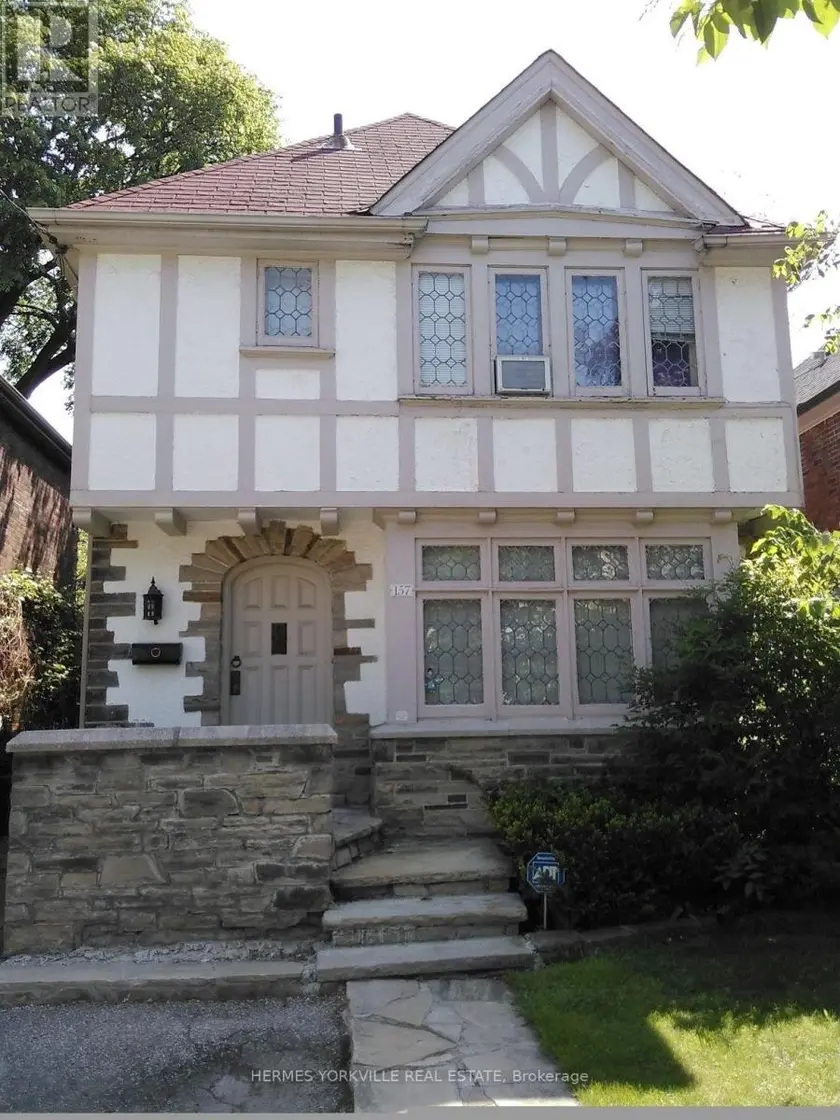
$4,655/mo
Detached331,500–2,000 sqft157 CHILTERN HILL ROAD, Humewood-Cedarvale, Toronto
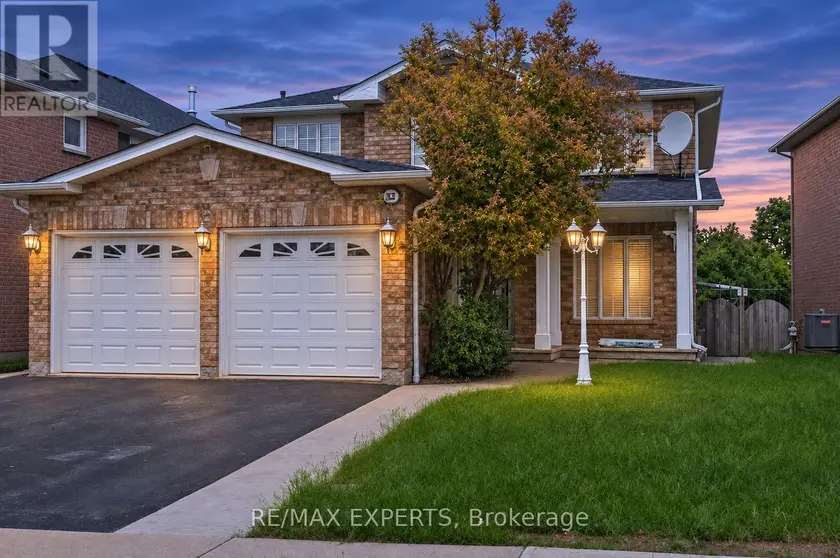
$4,200/mo
Detached432,000–2,500 sqft52 TOPBANK DRIVE, West Humber-Clairville, Toronto
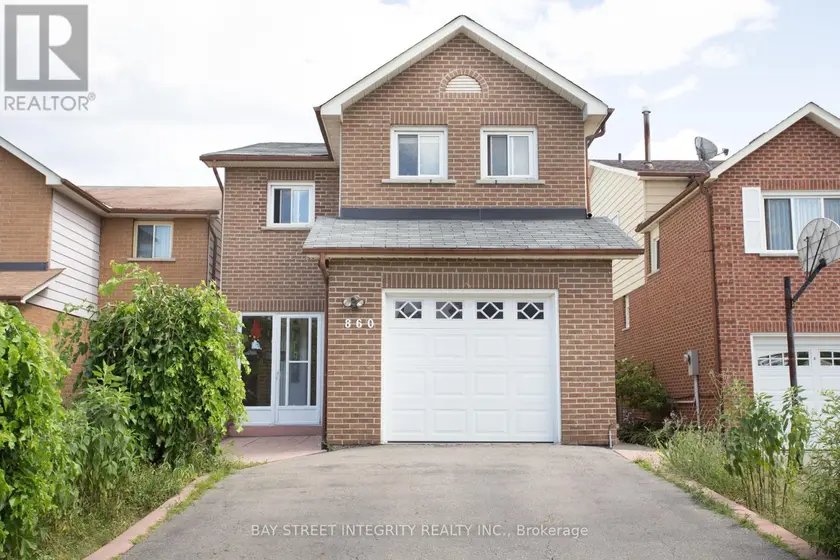
$3,600/mo
Detached432,000–2,500 sqft860 MESSENGER MEADOW DRIVE, Creditview, Mississauga
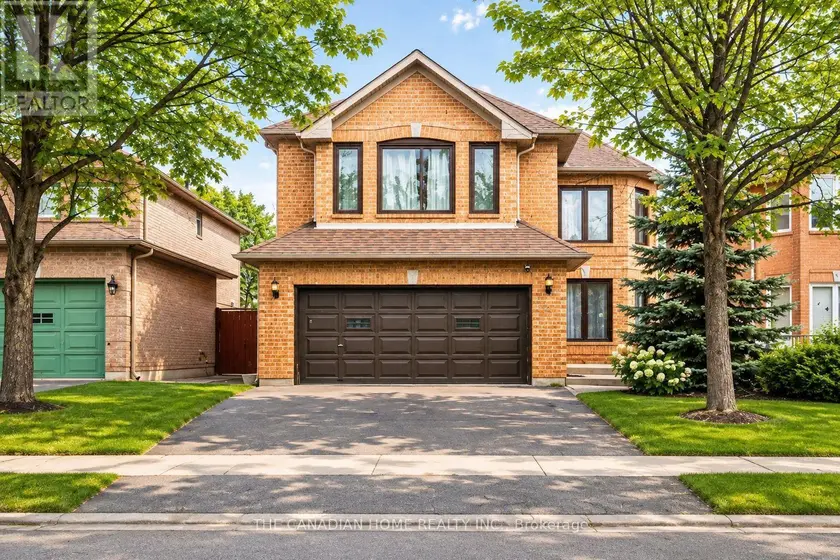
$3,100/mo
Detached432,000–2,500 sqft59 RICHWOOD CRESCENT, Brampton West, Brampton
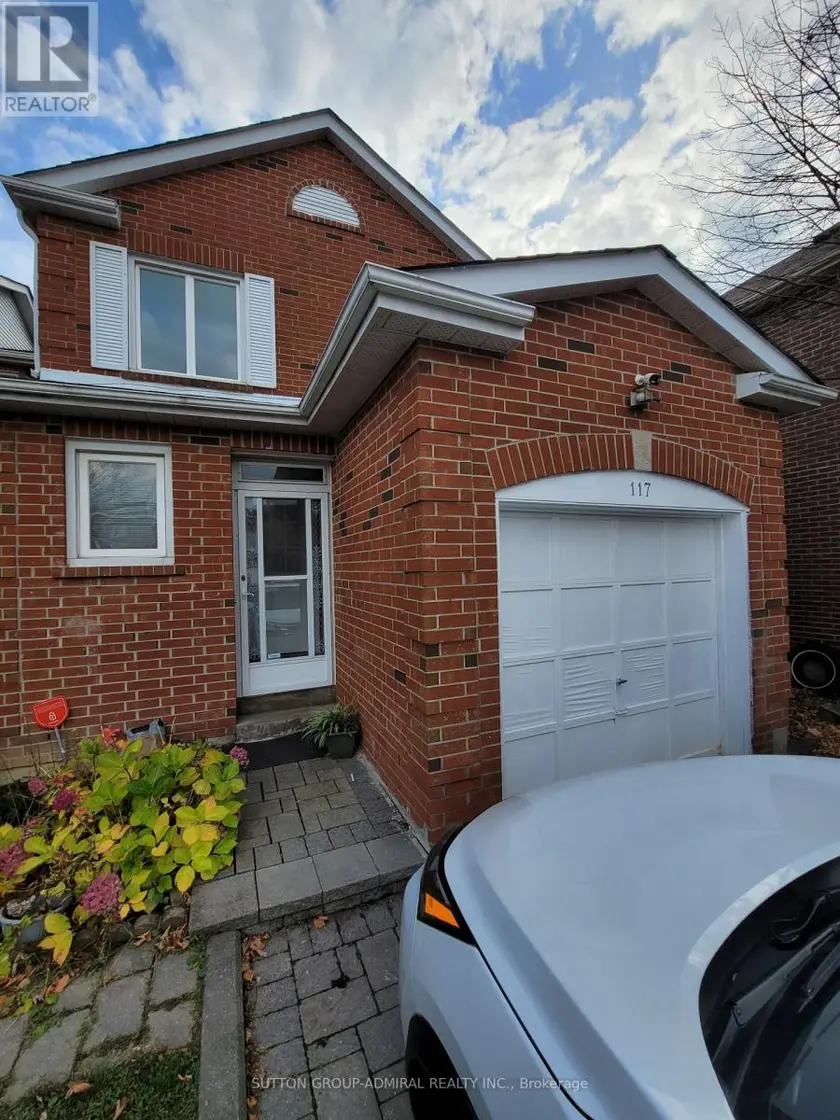
$3,800/mo
Detached331,500–2,000 sqft117 GLENMANOR WAY, Crestwood-Springfarm-Yorkhill, Vaughan
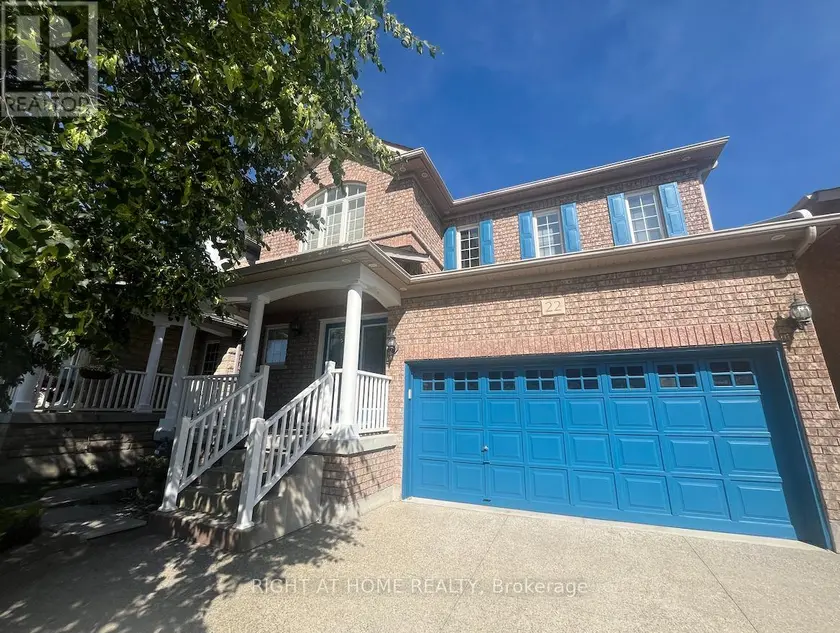
$2,900/mo
Detached331,500–2,000 sqftMAIN - 22 AMBOISE CRESCENT, Fletcher's Meadow, Brampton
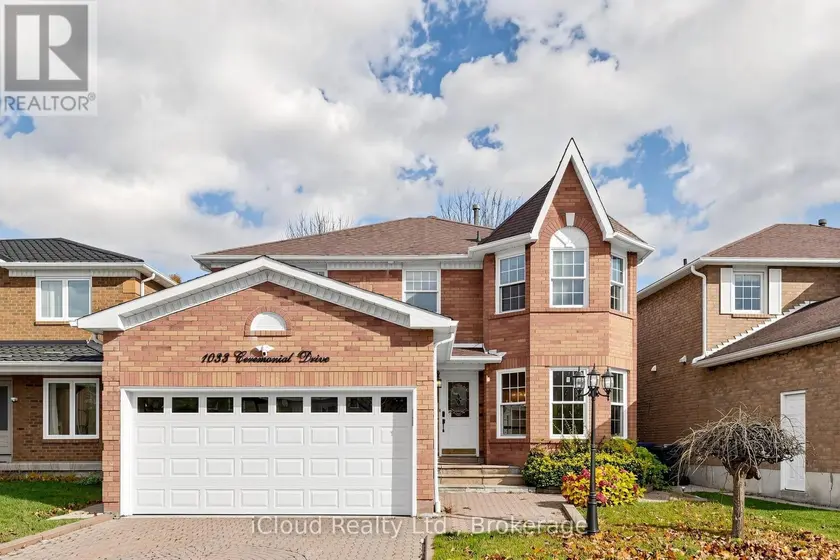
$3,800/mo
Detached432,000–2,500 sqft1033 CEREMONIAL DRIVE, Hurontario, Mississauga
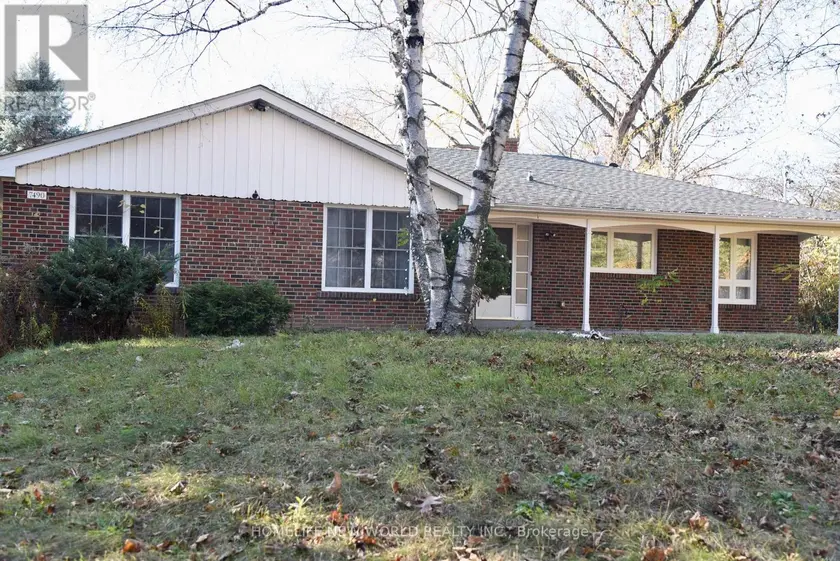
$4,500/mo
Detached431,500–2,000 sqftMAIN FLOOR - 7490 BAYVIEW AVENUE, Thornhill, Markham