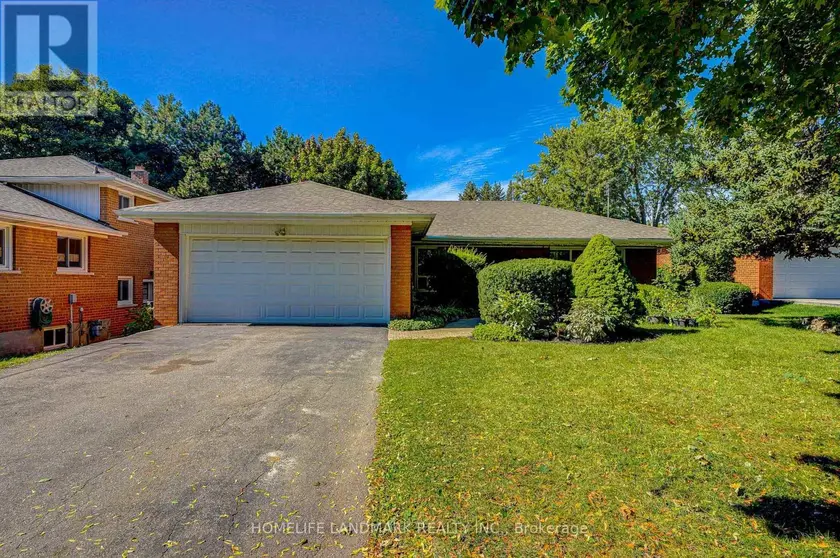
346 O'CONNOR DRIVE, Toronto (East York)
$4,300/mo
For rent: Detached
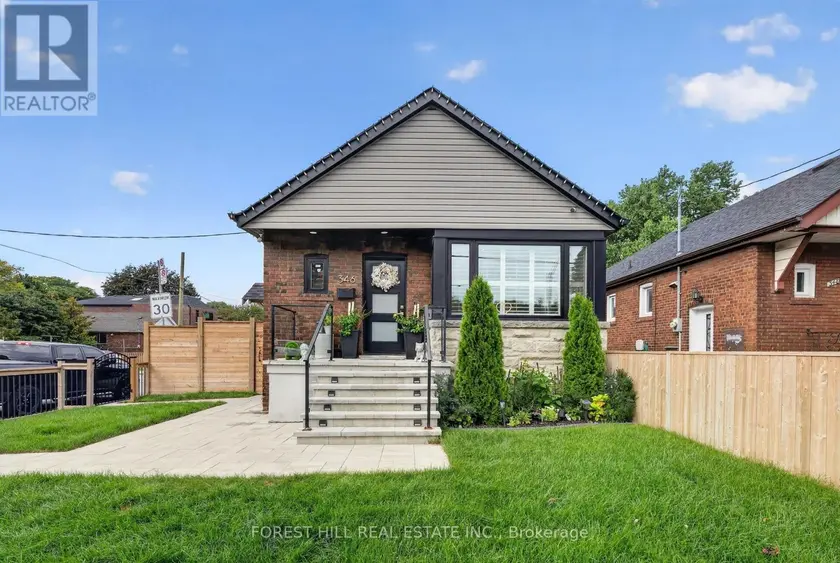
- Property type
- Detached
- Bedrooms / bathrooms
- 4 bedrooms, 2 bathrooms
- Living area
- 1,100 sqft
- MLS®
- MLS® E13755578
- Neighbourhood
- East York
WHERE SOPHISTICATED DESIGN MEETS THE ART OF MULTIGENERATIONAL LIVING. Welcome to 346 O'Connor Dr, an exceptionally finished 2+2 bedroom residence that redefines what family living can look like. Thoughtfully designed across two levels, this remarkable home pairs refined, high-end finishes with the privacy and independence of a separate-entry 2-bedroom in-law suite-creating an elevated living experience for families at every stage of life with approximately 1600 Sq Ft of finished living space.The main level features 2 bedrooms and a 3-piece bathroom, complemented by an elegant open-concept living space with engineered hardwood floors, custom wainscotting, modern pot lights, California shutters, and a stunning stone feature wall with a fireplace. The sophisticated kitchen is finished with quartz countertops, a centre island, tiled backsplash, and stainless steel appliances. The primary bedroom adds another designer touch with a striking wainscotting feature wall.The lower level offers a private 2-bedroom, 3-piece bathroom in-law suite with its own kitchen and separate entrance, providing an ideal setup for aging parents, adult children, extended family, or guests while maintaining privacy and independence. A second set of stainless steel appliances adds convenience and functionality. Bathrooms are beautifully finished with floor-to-ceiling quartz shower walls.Both levels are thoughtfully finished with modern, upscale details, creating a home that feels cohesive, comfortable, and truly move-in ready. Outside, enjoy a fully fenced front and backyard. Don't miss this rare opportunity to bring family closer without compromising on luxury, privacy, or style. 346 O'Connor Dr delivers sophisticated finishes and exceptional flexibility in one outstanding East York home!
Sold data
Detached homes in Toronto (East York) — recent sold market
Detached homes in Toronto (East York) took a median of 19 days to sell over the last 90 days, with the quickest quarter selling within 9 days and the slowest quarter taking more than 39, across 1,852 recorded sales.
That clock counts only the listing each home finally sold on. Measured from the first time these properties came to market, including any earlier listings that were withdrawn and re-entered, the median is 39 days.
The median sale price was $1,199,000.
Homes sold for about 3.1% below asking on average, so there was room to negotiate.
About 24% of sales closed above the list price.
Around 13% of sellers reduced their price before finding a buyer.
- Median days to sell
- 19
- Median sale price
- $1,199,000
- Sale-to-list ratio
- 96.9%
- Sold above asking
- 24%
Based on 1,852 recorded sales in the last 90 days. Aggregate statistics only; individual sale prices are not shown.
Schools
Schools in Toronto (East York)
Toronto (East York) has 529 Fraser Institute–rated schools (425 elementary and 104 secondary), averaging 6.2/10.
- Rated schools
- 529
- Elementary
- 425
- Secondary
- 104
- Average rating
- 6.2 / 10
Top-rated schools in Toronto (East York)
- Cottingham — elementary, TorontoFraser rating 10.0/10
- High Park Alternative — elementary, TorontoFraser rating 10.0/10
- Northmount — elementary, TorontoFraser rating 10.0/10
- Sathya Sai — elementary, TorontoFraser rating 10.0/10
- St Michael's Choir — secondary, TorontoFraser rating 10.0/10
- St Sebastian — elementary, TorontoFraser rating 10.0/10
School ratings from the Fraser Institute's Ontario school report cards.
Currently for sale
Homes for sale near 346 O'CONNOR DRIVE
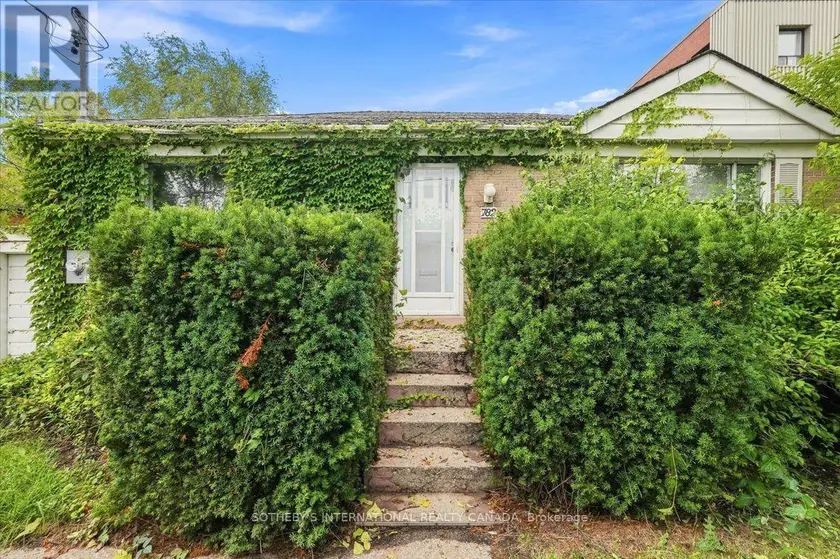
$3,600/mo
Detached4+12700–1,100 sqft782 MARLEE AVENUE, Yorkdale-Glen Park, Toronto
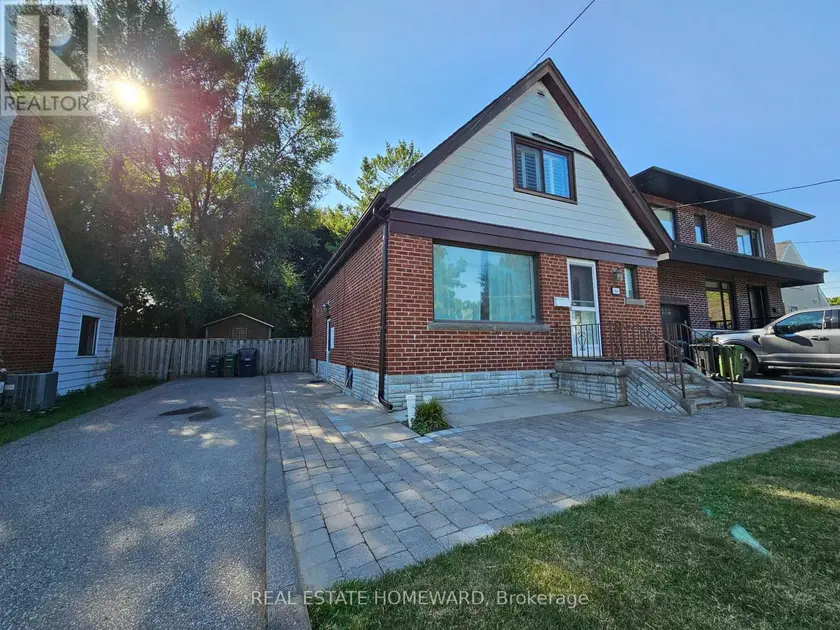
$3,800/mo
Detached4+121,100–1,500 sqft44 HARRIS PARK DRIVE, Clairlea-Birchmount, Toronto
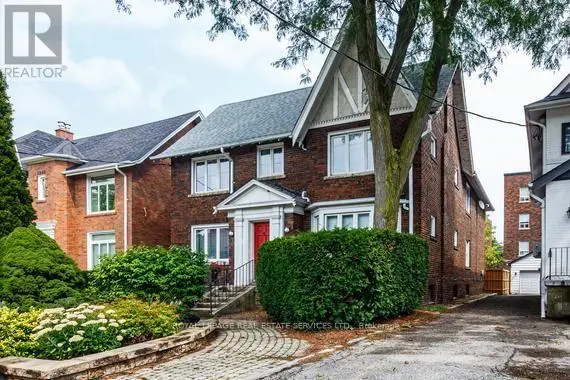
$4,500/mo
Detached421,500–2,000 sqftSECOND FL. - 11 HIGHBOURNE ROAD, Forest Hill South, Toronto
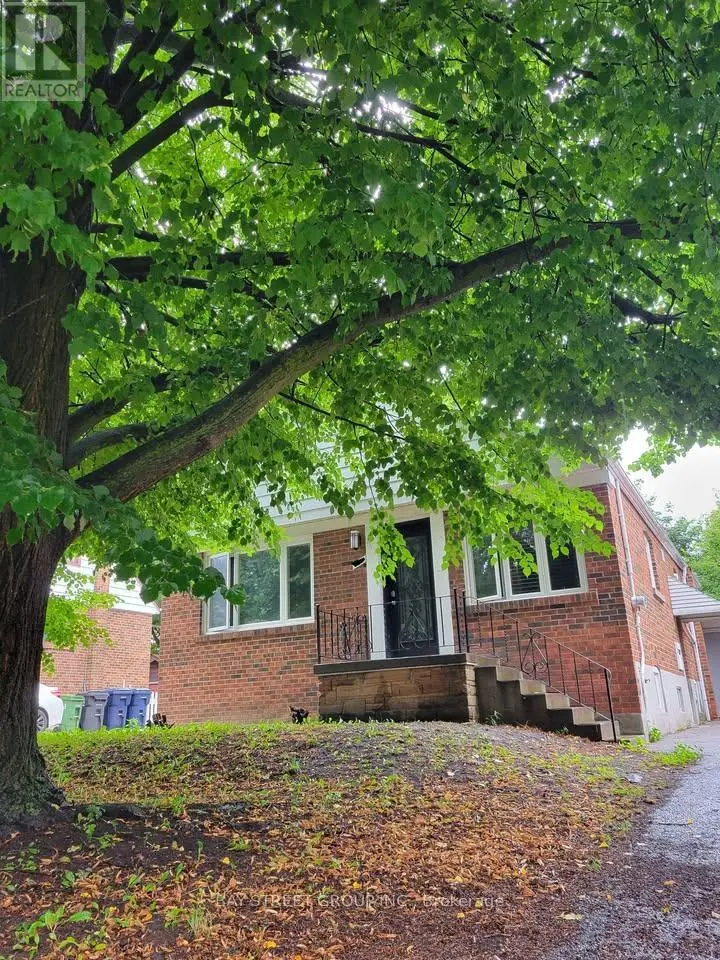
$2,950/mo
Detached4+12700–1,100 sqft182 PHYLLIS AVENUE, Cliffcrest, Toronto
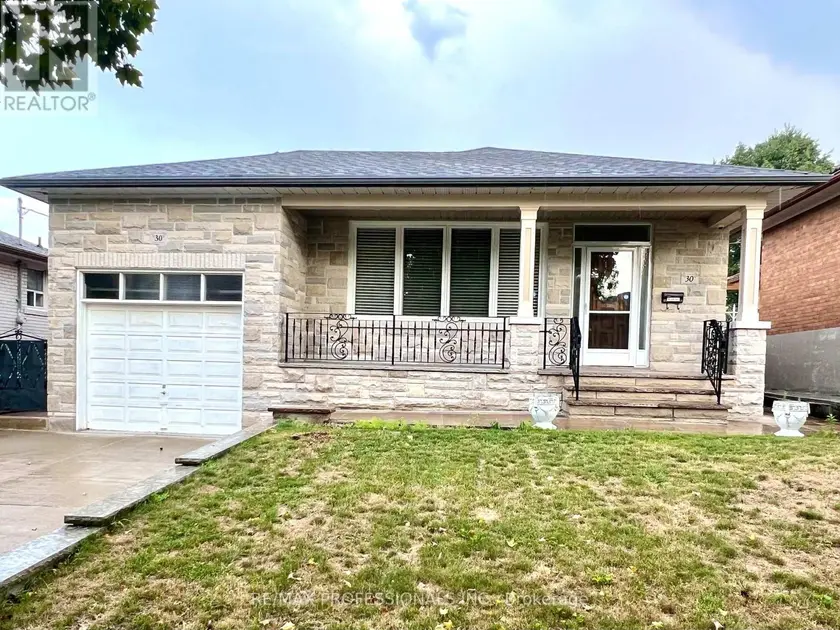
$4,500/mo
Detached4+121,100–1,500 sqft30 LEMONWOOD DRIVE, Edenbridge-Humber Valley, Toronto
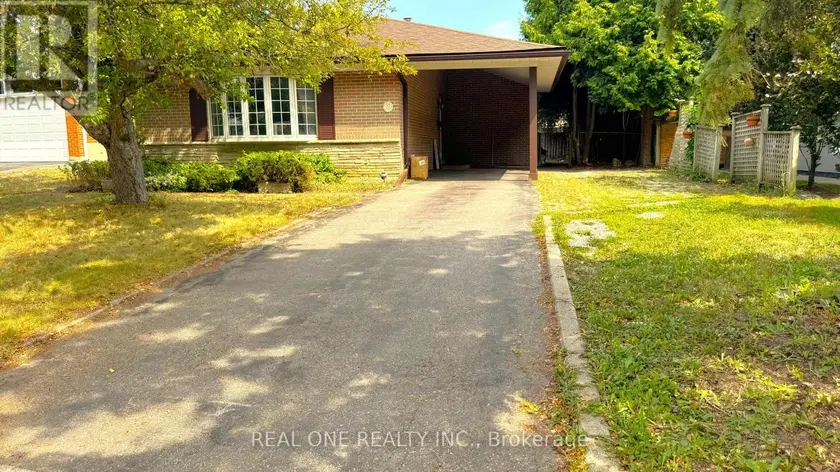
$3,800/mo
Detached421,100–1,500 sqft35 CORNING ROAD, Don Valley Village, Toronto
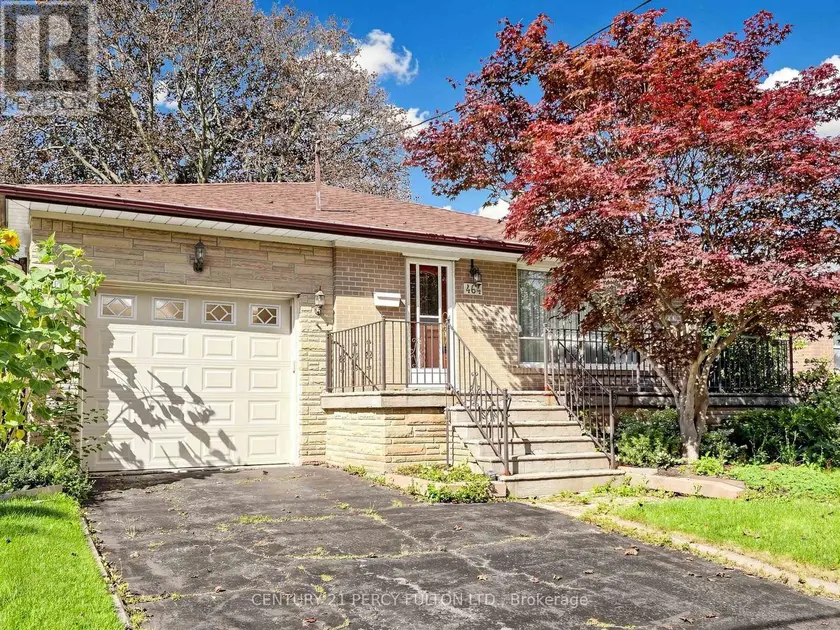
$3,700/mo
Detached4+121,100–1,500 sqft464 SCARBOROUGH GOLF CLUB ROAD, Woburn, Toronto
$4,300/mo
Detached4+121,100–1,500 sqft20 GOODVIEW ROAD, Don Valley Village, Toronto