34 NORTHVIEW AVENUE, Toronto (Birchcliffe-Cliffside)
$2,200,000
For sale: Detached
- Property type
- Detached
- Bedrooms / bathrooms
- 4 bedrooms, 5 bathrooms
- Living area
- 2,500 sqft
- MLS®
- MLS® E13765234
- Neighbourhood
- Birchcliffe-Cliffside
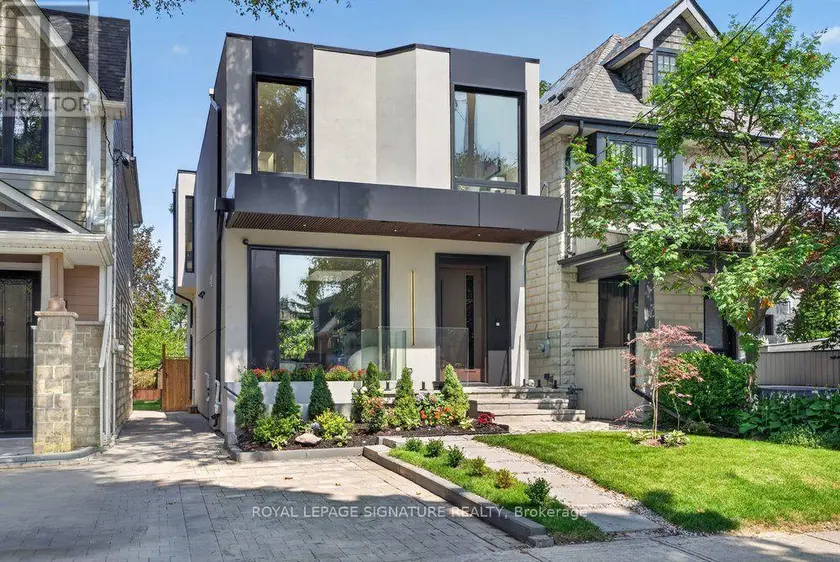
Prepare to be captivated!! Step into this extraordinary architectural custom home, complete with a legal basement suite, where natural light, premium materials, smart technology, privacy, and functionality come together by design. Uncompromising luxury come together to create a home unlike any other. This contemporary residence spans approximately 2,900 sq. ft. of finished living space on a deep 25 x 125 ft lot. Inside, oversized aluminum windows and four skylights fill every level with natural light, framed by high-end finishes throughout. The kitchen anchors the home - a true chef's space with a striking open-to-above layout, custom cabinetry, rich Italian countertops, and a fully integrated Dacor appliance suite featuring a 42" built-in refrigerator and 36" gas cooktop, ideal for both daily life and entertaining. The open-concept dining area is finished with custom cabinetry and a wine cabinet, connected by a three-way fireplace to the stunning family room, where massive aluminum sliding doors bring the outdoors in. Smart-home technology runs throughout, with integrated security, smart lighting controls, and a whole-home sound system for effortless modern living. Upstairs, three generous bedrooms each offer a private ensuite. The primary suite is a true retreat, featuring a large walk-in closet, a private balcony, and a spa-like ensuite with heated floors. Adding exceptional flexibility is a legal one bedroom basement suite of approximately 700 sq. ft., finished with quality materials - perfect for extended family, guests, or rental income. Outside, the professionally landscaped front yard features automatic irrigation and smart lighting, while a fully fenced backyard with a spacious deck and mature gardens creates a private urban oasis. Nestled in a family-friendly pocket close to top-rated schools including Blantyre Public School and Malvern Collegiate Institute, with the beach, three parks, and ten recreational facilities all within a 20-minute walk.
Sold data
Detached homes in Toronto (Birchcliffe-Cliffside) — recent sold market
Detached homes in Toronto (Birchcliffe-Cliffside) took a median of 19 days to sell over the last 90 days, with the quickest quarter selling within 9 days and the slowest quarter taking more than 41, across 1,807 recorded sales.
That clock counts only the listing each home finally sold on. Measured from the first time these properties came to market, including any earlier listings that were withdrawn and re-entered, the median is 39 days.
The median sale price was $1,190,000.
Homes sold for about 3.0% below asking on average, so there was room to negotiate.
About 24% of sales closed above the list price.
Around 13% of sellers reduced their price before finding a buyer.
- Median days to sell
- 19
- Median sale price
- $1,190,000
- Sale-to-list ratio
- 97.0%
- Sold above asking
- 24%
Based on 1,807 recorded sales in the last 90 days. Aggregate statistics only; individual sale prices are not shown.
Schools
Schools in Toronto (Birchcliffe-Cliffside)
Toronto (Birchcliffe-Cliffside) has 529 Fraser Institute–rated schools (425 elementary and 104 secondary), averaging 6.2/10.
- Rated schools
- 529
- Elementary
- 425
- Secondary
- 104
- Average rating
- 6.2 / 10
Top-rated schools in Toronto (Birchcliffe-Cliffside)
- Cottingham — elementary, TorontoFraser rating 10.0/10
- High Park Alternative — elementary, TorontoFraser rating 10.0/10
- Northmount — elementary, TorontoFraser rating 10.0/10
- Sathya Sai — elementary, TorontoFraser rating 10.0/10
- St Michael's Choir — secondary, TorontoFraser rating 10.0/10
- St Sebastian — elementary, TorontoFraser rating 10.0/10
School ratings from the Fraser Institute's Ontario school report cards.
Currently for sale
Homes for sale near 34 NORTHVIEW AVENUE
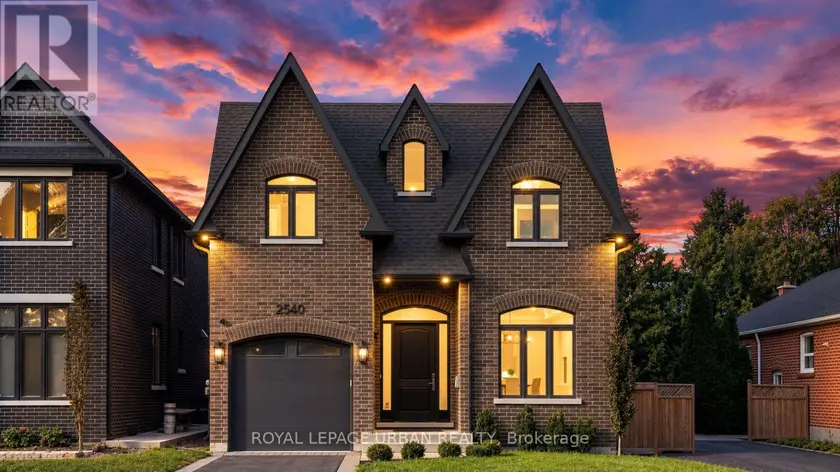
$2,190,000
Detached452,500–3,000 sqft2540 ST CLAIR AVENUE E, O'Connor-Parkview, Toronto
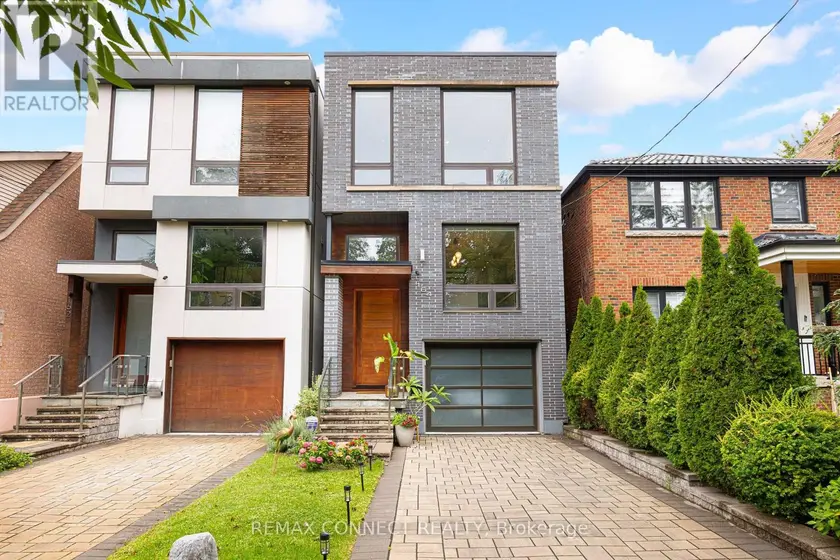
$2,389,000
Detached452,500–3,000 sqft164 ALDWYCH AVENUE, Danforth Village-East York, Toronto
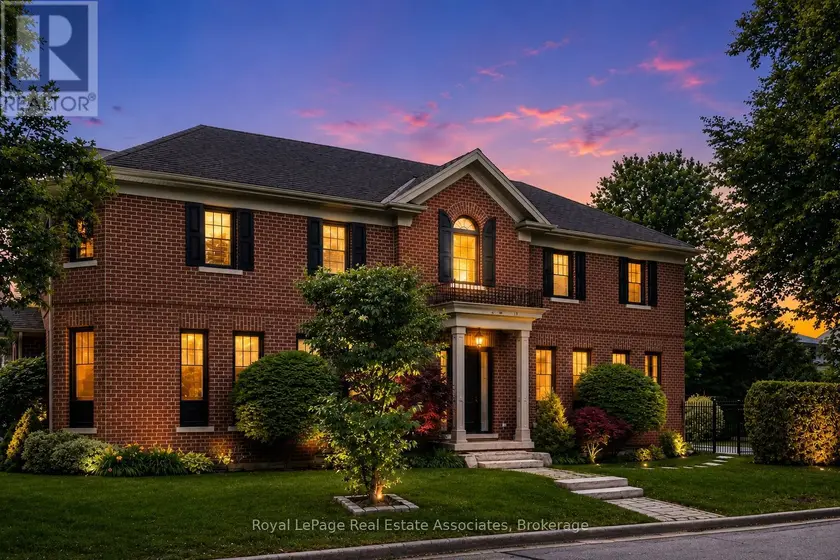
$2,275,000
Detached452,500–3,000 sqft32 JOPLING AVENUE N, Islington-City Centre West, Toronto
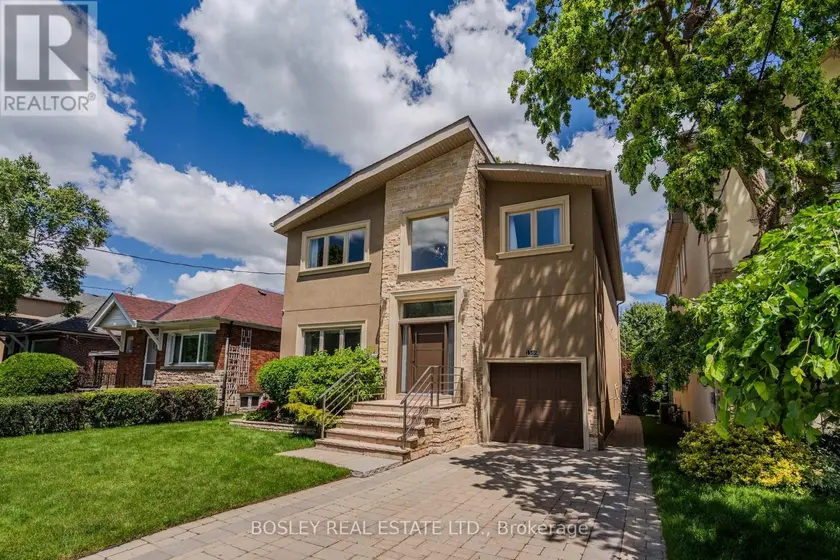
$2,250,000
Detached5+152,500–3,000 sqft1599 WOODBINE HEIGHTS BOULEVARD, O'Connor-Parkview, Toronto
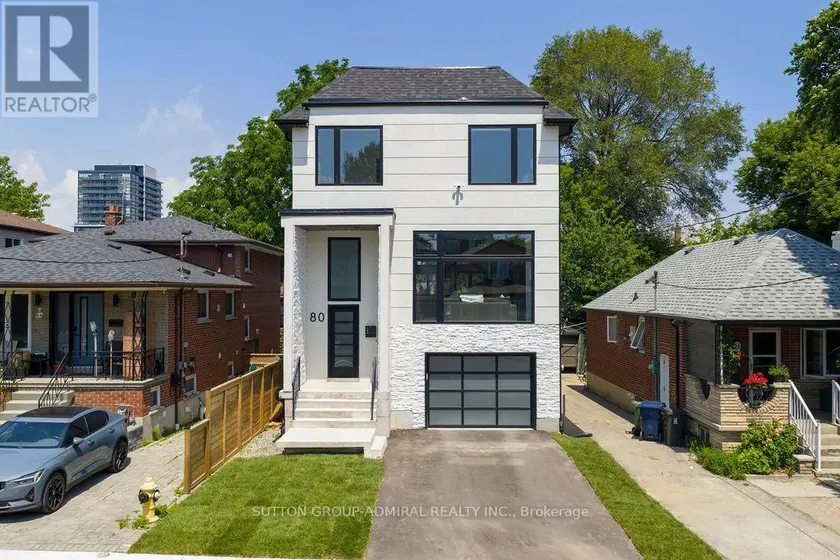
$2,599,000
Detached452,000–2,500 sqft80 BUDE STREET, Oakwood Village, Toronto
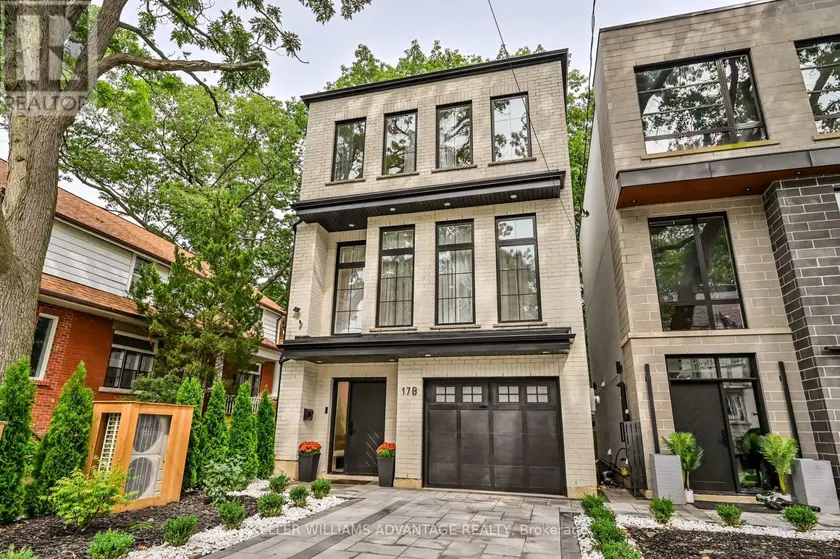
$2,289,000
Detached4+142,000–2,500 sqft17 B HAIG AVENUE, Birchcliffe-Cliffside, Toronto
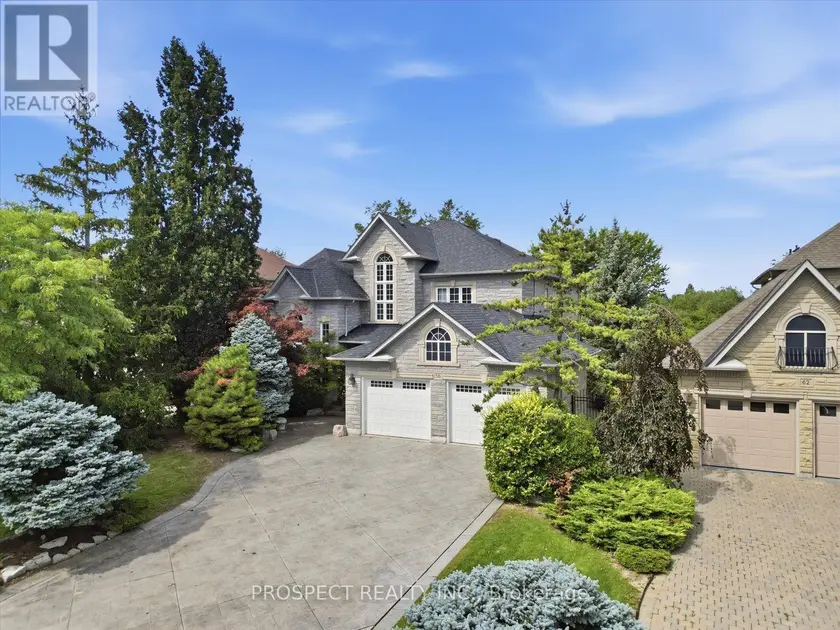
$2,158,000
Detached453,000–3,500 sqft56 CIPRIANO COURT, Islington Woods, Vaughan
$4,200,000
Detached342,500–3,000 sqft1052 BATHURST STREET, Annex, Toronto