34 HIGHCROFT ROAD, Toronto (Woodbine Corridor)
$1,429,000
For sale: Semi-Detached/Link
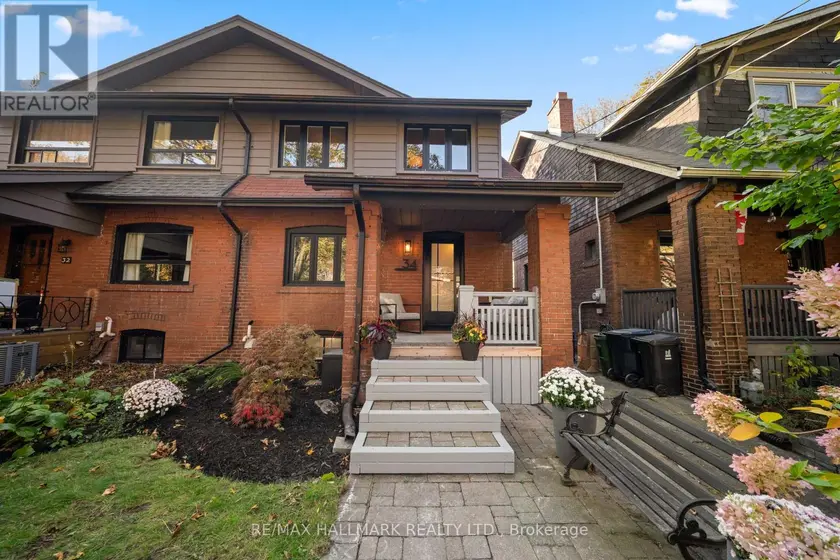
- Property type
- Semi-Detached
- Bedrooms / bathrooms
- 5 bedrooms, 2 bathrooms
- Living area
- 1,500 sqft
- MLS®
- MLS® E14154618
- Neighbourhood
- Woodbine Corridor
Welcome to this beautifully renovated, exceptionally spacious semi that lives like a detached home! Set on a rare 24-foot-wide lot in a highly walkable pocket of the Upper Beach, this thoughtfully designed 4+1 bed, 2 bath home combines elevated finishes, exceptional functionality, and an incredible connection to nature-all just steps from the shops, cafes and restaurants of Gerrard Street Bizaar and a short stroll to the Beach.Every detail has been carefully curated with lifestyle, beauty and function in mind. A welcoming foyer with custom built-in storage leads into a warm and inviting living room with gas fireplace. Move through to the dining room featuring a custom wet bar with natural stone countertops and beverage centre, perfect for entertaining or unwinding at the end of the day. The stunning white oak kitchen offers abundant storage, quartz countertops and brand-new stainless steel appliances. A versatile bonus room provides the ideal home office or additional lounge space, with a seamless connection to the most magical backyard - a truly enchanting oasis with a rare slice of nature in the city. An expansive deck sets the stage for effortless outdoor entertaining, while mature trees create a lush, private retreat. Wander down to a charming stone patio overlooking a tranquil pond suitable for koi fish, then discover a separate garden sanctuary tucked beyond the trees. Complete with a dedicated workshop (fully powered) and a shed. A backyard that feels worlds away right in the city. Upstairs you'll find 4 bedrooms, lots of natural light, the perfect space for a growing family, and renovated bathroom with custom glass and relaxing Riobel rain shower head system. Your living space continues on the lower level with a family rec room, 5th bedroom, and renovated washroom with walk-in shower and separate entrance. Fall in love with the warmth of this home, and enjoy friendly neighbours, beautiful tree-lined streets, and walkability!
Sold data
Homes in Woodbine Corridor — recent sold market
Homes in Woodbine Corridor took a median of 8 days to sell over the last 90 days, with the quickest quarter selling within 6 days and the slowest quarter taking more than 13, across 31 recorded sales.
That clock counts only the listing each home finally sold on. Measured from the first time these properties came to market, including any earlier listings that were withdrawn and re-entered, the median is 19 days.
The median sale price was $1,099,000.
Sellers typically achieved close to their full asking price.
About 48% of sales closed above the list price.
Around 3% of sellers reduced their price before finding a buyer.
- Median days to sell
- 8
- Median sale price
- $1,099,000
- Sale-to-list ratio
- 100.0%
- Sold above asking
- 48%
Based on 31 recorded sales in the last 90 days — a small sample, so treat these figures as indicative. Aggregate statistics only; individual sale prices are not shown.
Schools
Schools in Toronto (Woodbine Corridor)
Toronto (Woodbine Corridor) has 529 Fraser Institute–rated schools (425 elementary and 104 secondary), averaging 6.2/10.
- Rated schools
- 529
- Elementary
- 425
- Secondary
- 104
- Average rating
- 6.2 / 10
Top-rated schools in Toronto (Woodbine Corridor)
- Cottingham — elementary, TorontoFraser rating 10.0/10
- High Park Alternative — elementary, TorontoFraser rating 10.0/10
- Northmount — elementary, TorontoFraser rating 10.0/10
- Sathya Sai — elementary, TorontoFraser rating 10.0/10
- St Michael's Choir — secondary, TorontoFraser rating 10.0/10
- St Sebastian — elementary, TorontoFraser rating 10.0/10
School ratings from the Fraser Institute's Ontario school report cards.
Currently for sale
Homes for sale near 34 HIGHCROFT ROAD
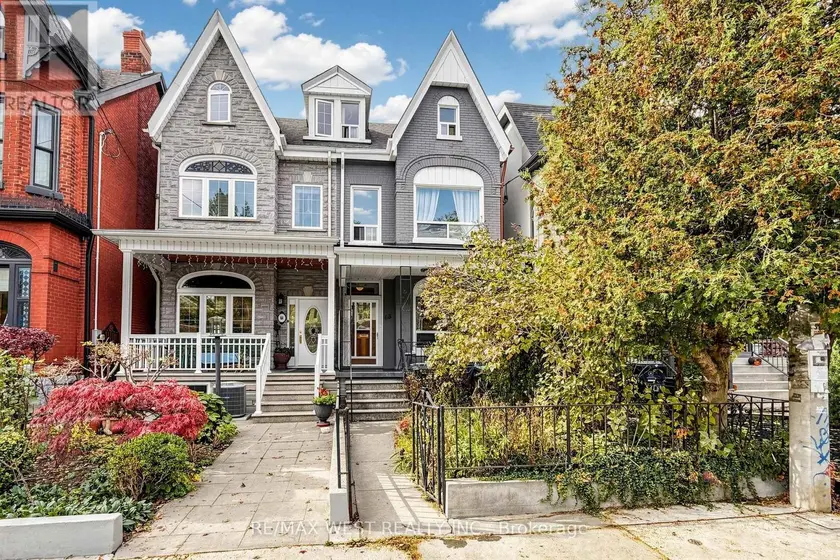
$1,349,000
Semi-Detached/Link5+121,500–2,000 sqft88 MONTROSE AVENUE, Trinity-Bellwoods, Toronto
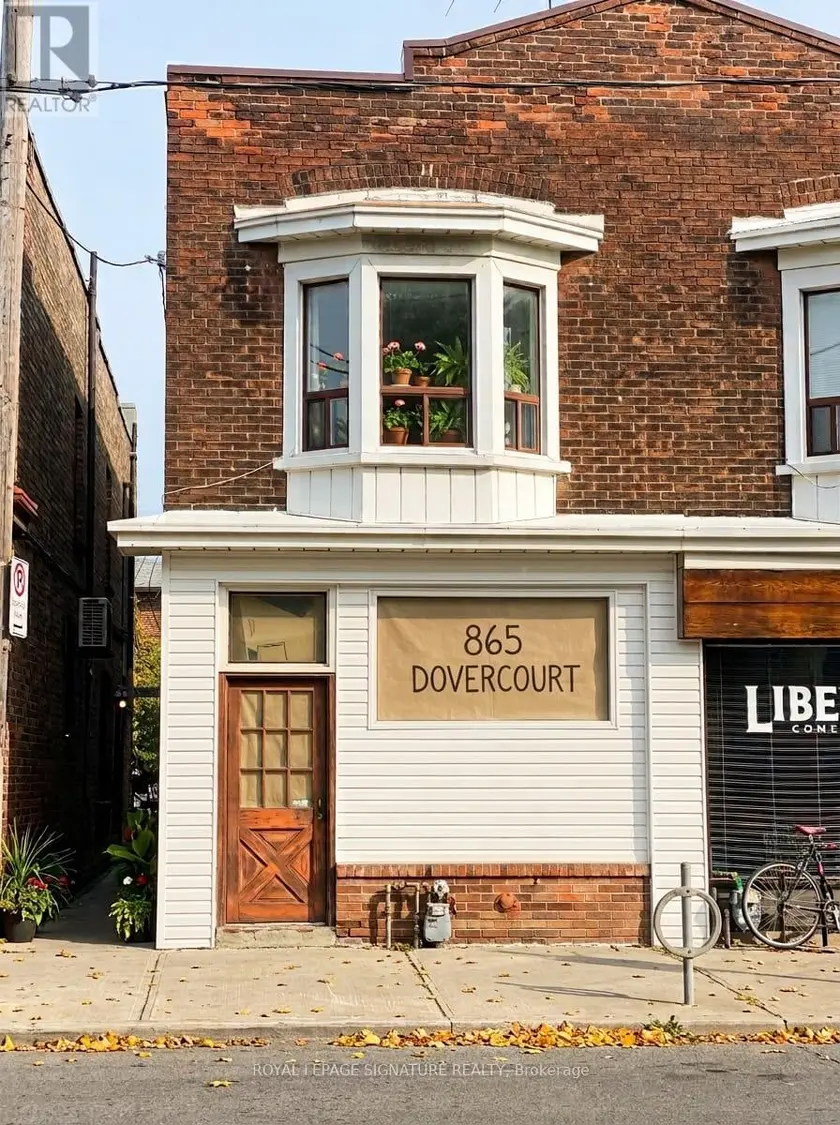
$850,000
Semi-Detached/Link5+121,100–1,500 sqft865 DOVERCOURT ROAD, Dovercourt-Wallace Emerson-Junction, Toronto
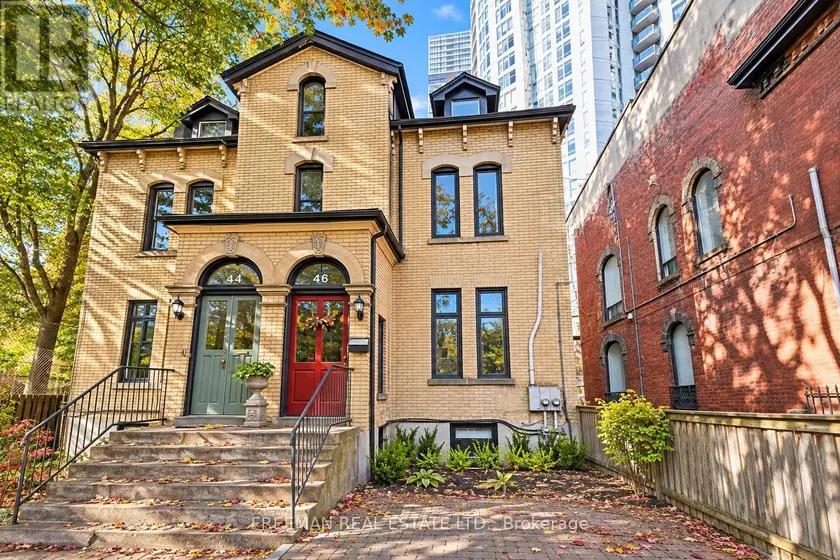
$1,999,000
Semi-Detached/Link9+342,000–2,500 sqft46 PEMBROKE STREET, Moss Park, Toronto
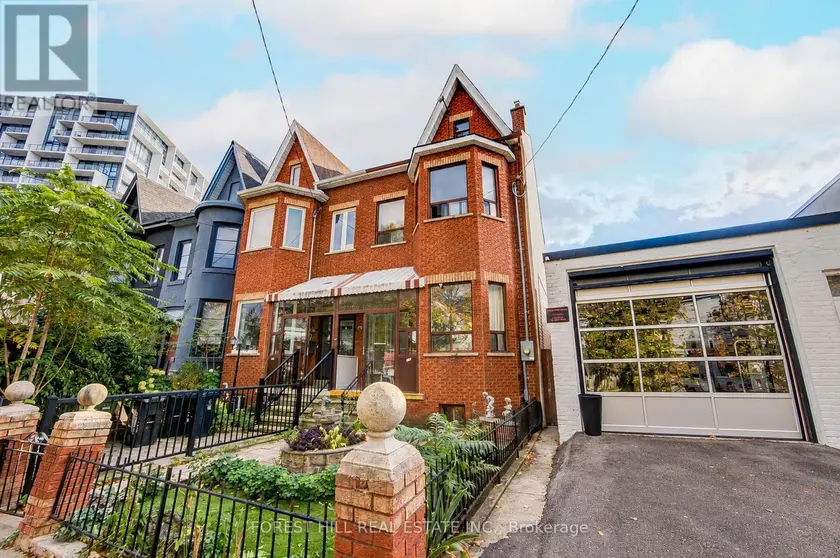
$1,450,000
Semi-Detached/Link7+131,100–1,500 sqft121 NIAGARA STREET, Niagara, Toronto
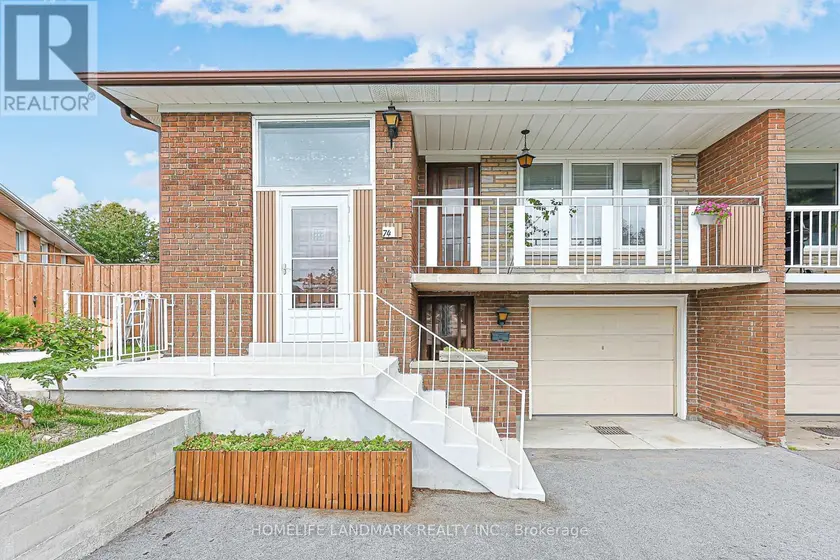
$1,398,800
Semi-Detached/Link7+43700–1,100 sqft74 NAVAHO DRIVE, Pleasant View, Toronto
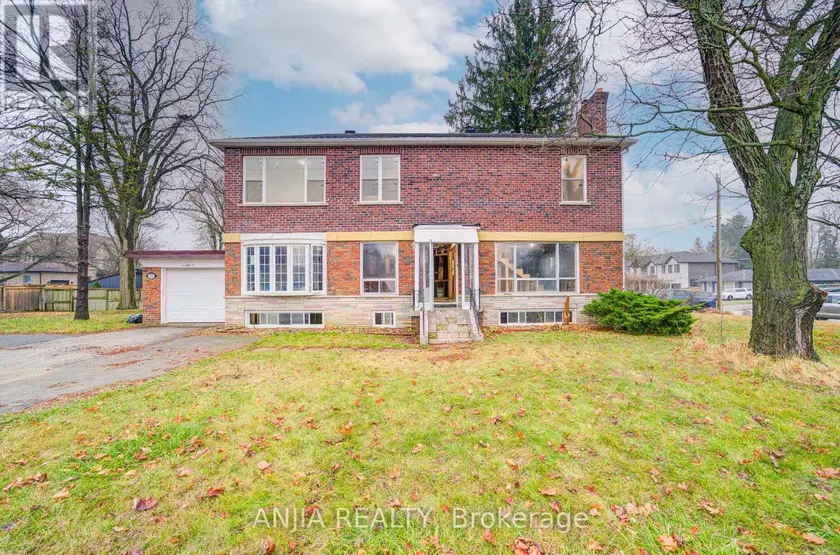
$1,148,000
Detached9+432,000–2,500 sqft27 JONQUIL CRESCENT, Bullock, Markham
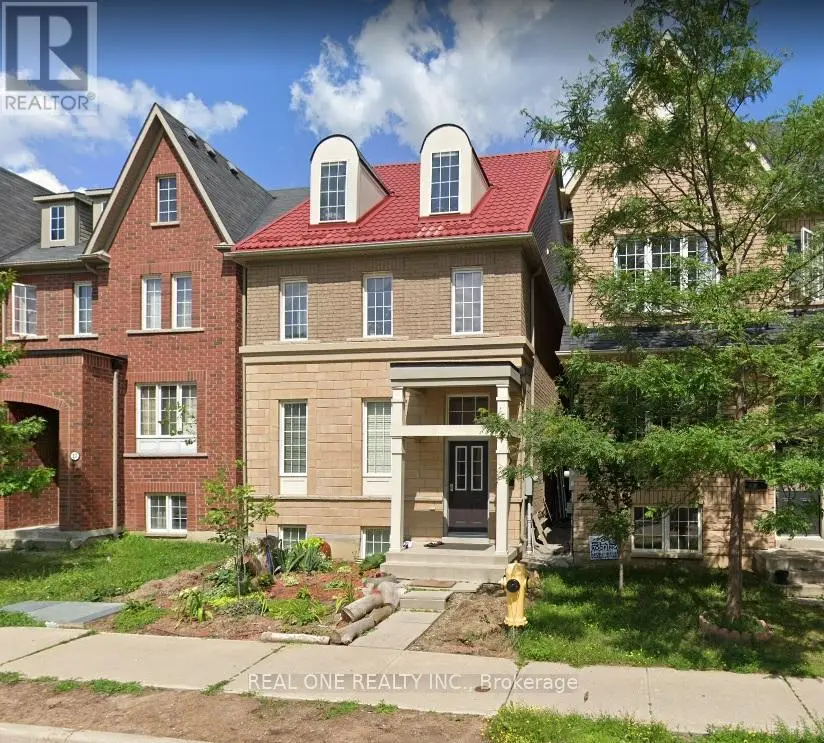
$1,336,800
Detached8+362,500–3,000 sqft15 HACKETT AVENUE, York University Heights, Toronto
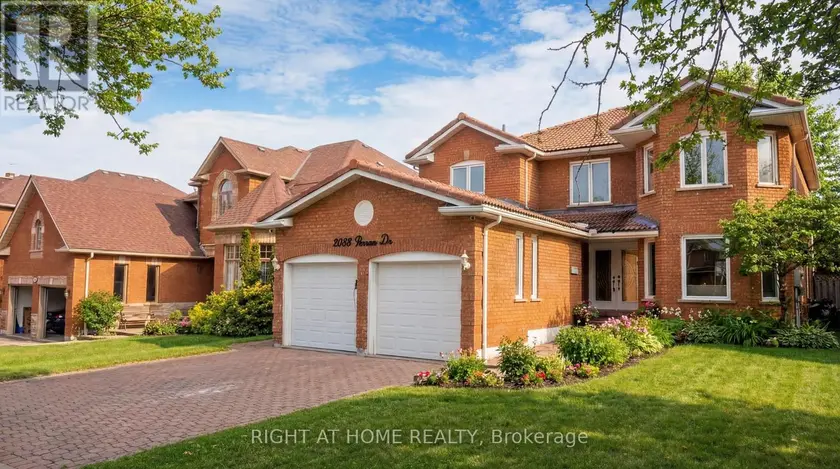
$1,599,999
Detached9+463,000–3,500 sqft2088 PERRAN DRIVE, Sheridan, Mississauga