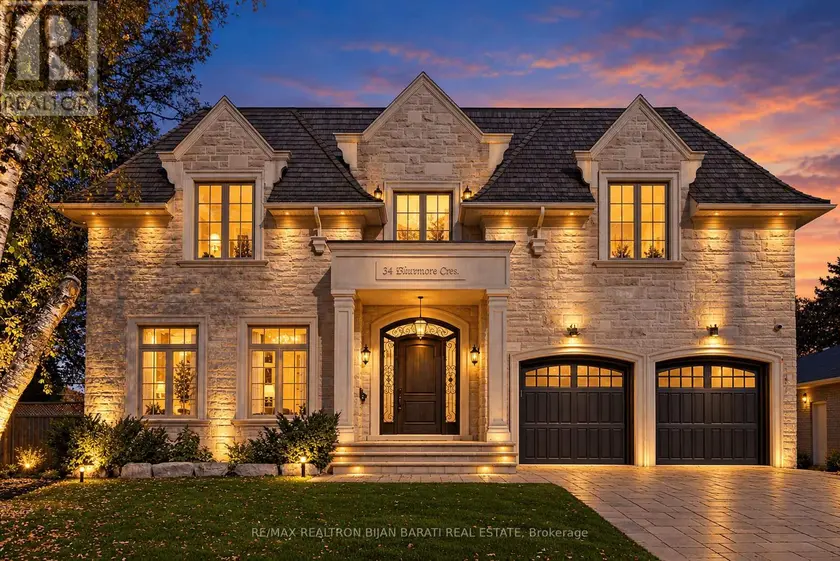
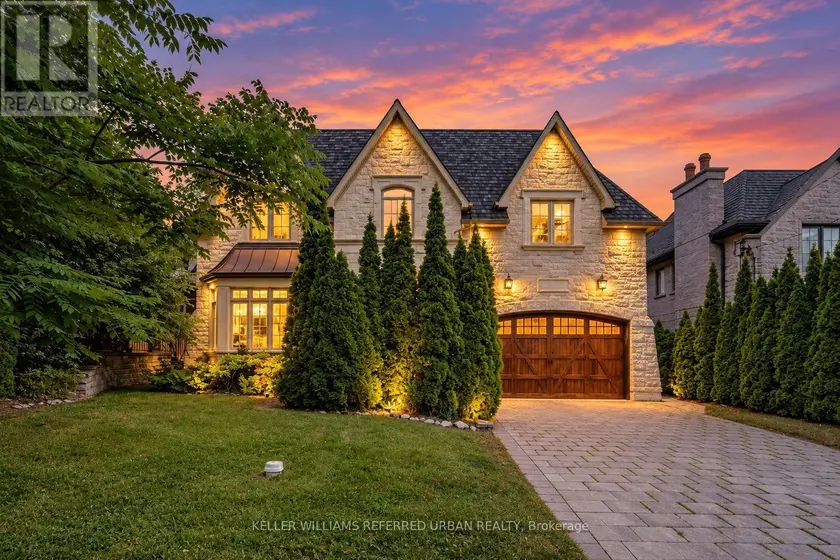
34 FLAREMORE CRESCENT, Toronto (Bayview Village)
$3,588,000
For sale: Detached
- Property type
- Detached
- Bedrooms / bathrooms
- 6 bedrooms, 8 bathrooms
- Living area
- 5,000 sqft
- MLS®
- MLS® C14103180
- Neighbourhood
- Bayview Village
Sophisticated Custom Home with Timeless Design and Over 6,000 Sq.Ft of Classic Elegance of Living Space. Meticulously Maintained Looks Like A New Home!! Fantastic Wide Pie-Shaped Lot(105 Ft at Rear), Right on Heart of Remarkable Bayview Village, Steps Away From Ravine, Walking Trail, Parks, Schools, Sub-Way Station and Bayview Village Mall!! Unbeatable Craftsmanship and Impressive Architectural Detailing! Exquisitely Built &Tastefully Designed with a Functional Layout, Offering a Seamless Flow Ideal for Both Everyday Living & Entertaining. Exceptional Finishes Throughout, Including Extensive Use of Hardwood & Marble Flooring! Custom Marble Floor In Foyer& Magnificent Main Hallway with A Centre Marble Medallion& Spectacular Skylight Above, Mahogany Main Door. Coffered Soaring Ceilings Heights: >> Main Flr:10', 2nd Flr:9', Master Bedrm:11', Bsmnt:9'. Full Panelled Walls and/or Wainscotting( in Main Floor, Hallways, and Library). Elegant Library with Built-In Bookcase. Luxury Mouldings, High-End Millwork. Designer's Wallpaper Accent. Quality Custom Cabinetry& Vanities Enhance the Homes Refined Ambiance. Huge Sun-filled Family Room, Breakfast Area & The Chef-Inspired Kitchen which Features Top-of-the-Line Appliances(Wolf & Sub-Zero), Wall Pantry, Natural Stone Countertop and Backsplash. Breathtaking Primary Bedroom with a Coffered Cling, a Balcony, Boudoir Walk-In Closet with Skylight above & 7-Pc Heated Flr Ensuite includes Automatic Toilet & Steam Sauna. Three Additional Family-Sized Bedrooms with Own Ensuite& W/I Closet! Media Room That Can be Converted to 5th Bedroom! The Professionally Finished Walk-Out Heated Floor Basement Includes Huge Recreation & Great Room with Gas Fireplace & Wet Bar, another Two Bedrooms and 2 Bathrooms, Dry Sauna & Rough-In 2nd Laundry. Limestone Facade, and Bricks on Sides & Back. No Sidewalk in Front. Huge L-Shaped Deck with Multi Access! Large Backyard& Side Yard! Comfortable Easy Maintenance Artificial Grass in Front Yard.Cedar Roof!
Sold data
Homes in Bayview Village — recent sold market
Homes in Bayview Village took a median of 33 days to sell over the last 90 days, with the quickest quarter selling within 19 days and the slowest quarter taking more than 60, across 113 recorded sales.
That clock counts only the listing each home finally sold on. Measured from the first time these properties came to market, including any earlier listings that were withdrawn and re-entered, the median is 68 days.
The median sale price was $619,900.
Homes sold for about 3.4% below asking on average, so there was room to negotiate.
About 19% of sales closed above the list price.
Around 21% of sellers reduced their price before finding a buyer.
- Median days to sell
- 33
- Median sale price
- $619,900
- Sale-to-list ratio
- 96.6%
- Sold above asking
- 19%
Based on 113 recorded sales in the last 90 days. Aggregate statistics only; individual sale prices are not shown.
Schools
Schools in Toronto (Bayview Village)
Toronto (Bayview Village) has 529 Fraser Institute–rated schools (425 elementary and 104 secondary), averaging 6.2/10.
- Rated schools
- 529
- Elementary
- 425
- Secondary
- 104
- Average rating
- 6.2 / 10
Top-rated schools in Toronto (Bayview Village)
- Cottingham — elementary, TorontoFraser rating 10.0/10
- High Park Alternative — elementary, TorontoFraser rating 10.0/10
- Northmount — elementary, TorontoFraser rating 10.0/10
- Sathya Sai — elementary, TorontoFraser rating 10.0/10
- St Michael's Choir — secondary, TorontoFraser rating 10.0/10
- St Sebastian — elementary, TorontoFraser rating 10.0/10
School ratings from the Fraser Institute's Ontario school report cards.
Currently for sale
Homes for sale near 34 FLAREMORE CRESCENT
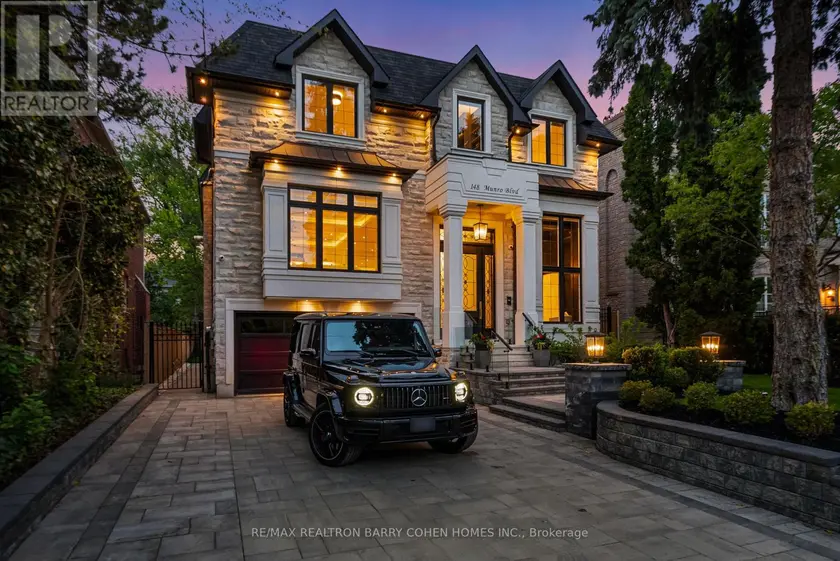
$5,998,000
Detached5+183,500–5,000 sqft148 MUNRO BOULEVARD, St. Andrew-Windfields, Toronto
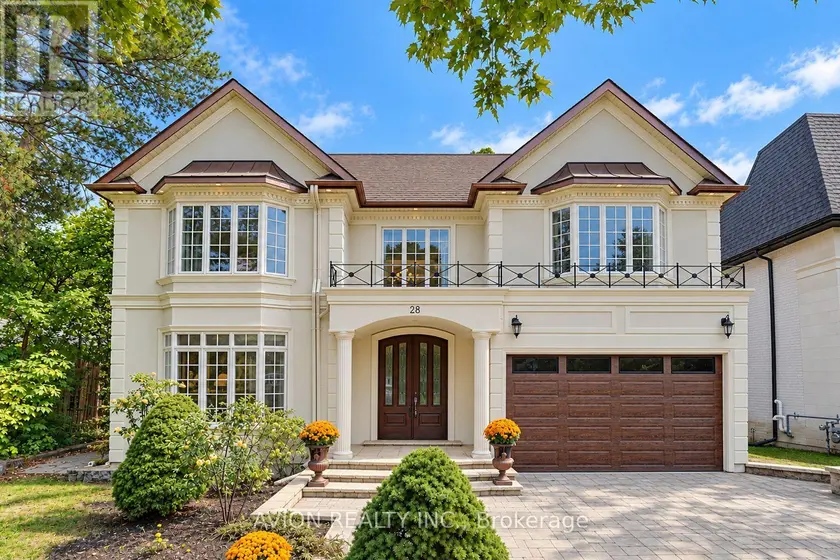
$3,880,000
Detached6+173,500–5,000 sqft28 TALLY LANE, Bayview Village, Toronto
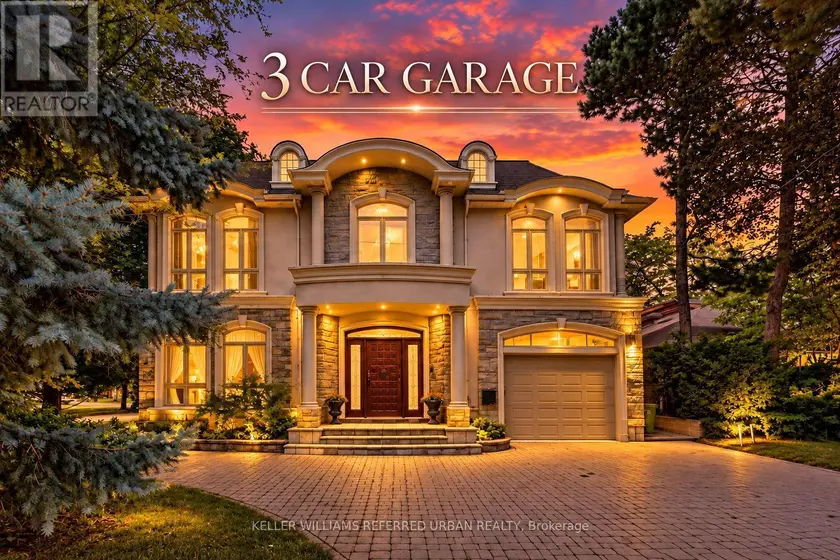
$3,500,000
Detached6+163,500–5,000 sqft158 OWEN BOULEVARD, St. Andrew-Windfields, Toronto
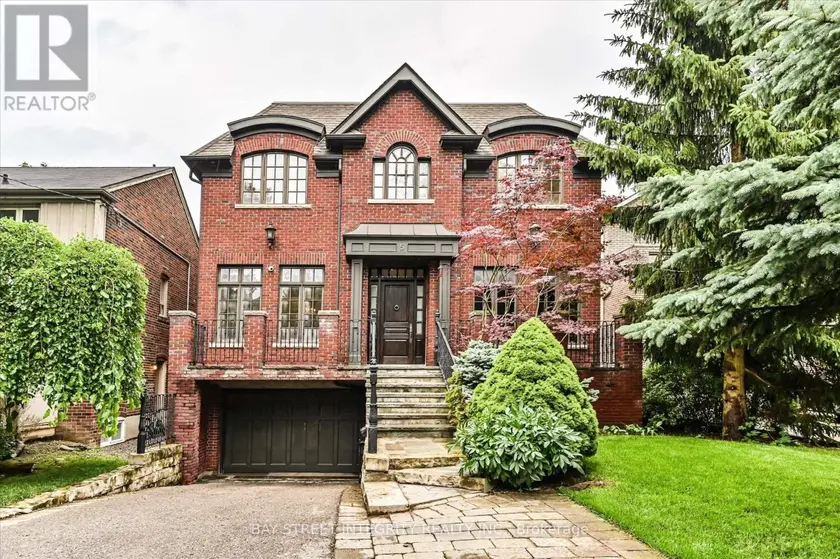
$3,698,000
Detached5+173,500–5,000 sqft5 WESTGROVE CRESCENT, Bedford Park-Nortown, Toronto
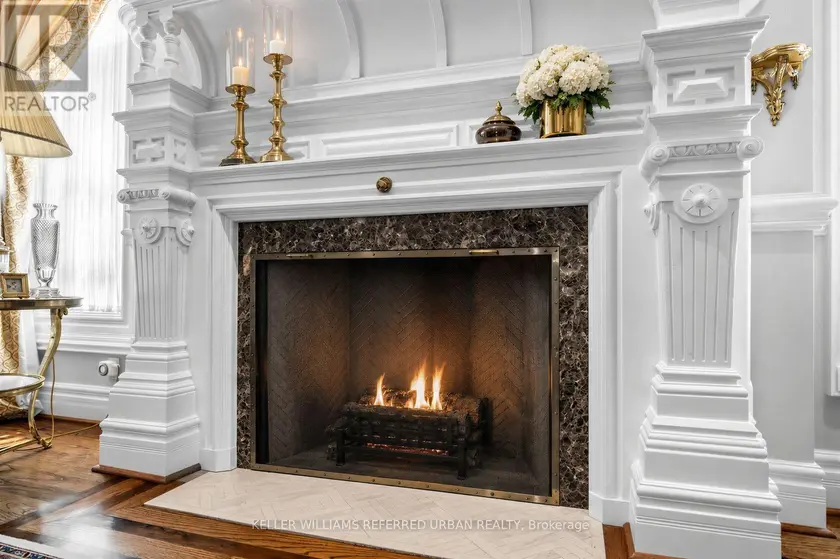
$4,888,000
Detached6+253,500–5,000 sqft44 COTSWOLD CRESCENT, St. Andrew-Windfields, Toronto
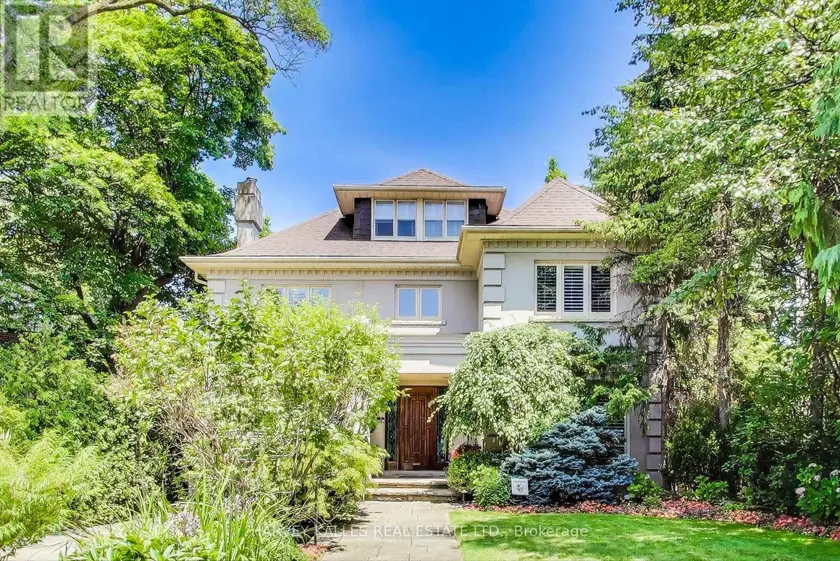
$4,995,000
Detached6+153,500–5,000 sqft103 VESTA DRIVE, Forest Hill South, Toronto
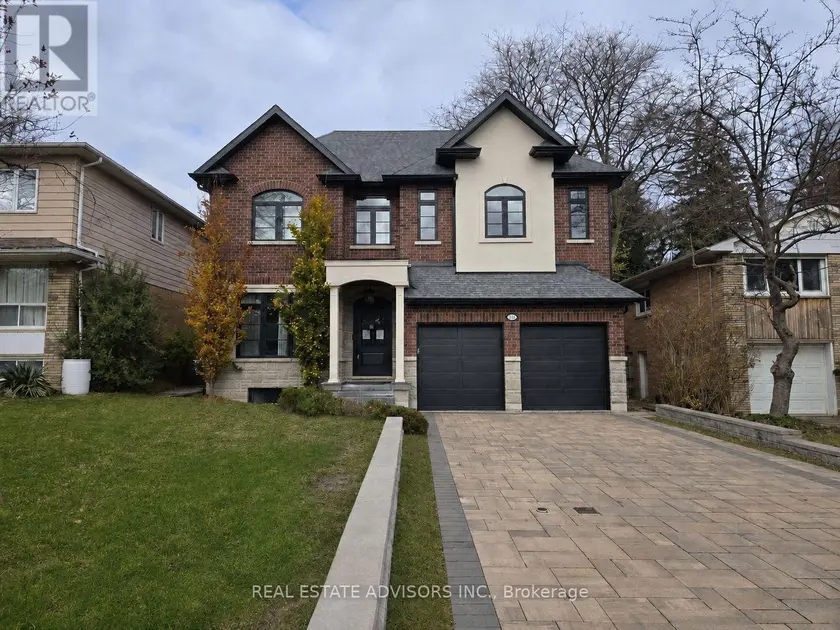
$3,188,888
Detached5+173,500–5,000 sqft20 ARROWSTOOK ROAD, Bayview Village, Toronto
$3,588,000
Detached7+263,500–5,000 sqft60 HAWKSBURY DRIVE, Bayview Village, Toronto