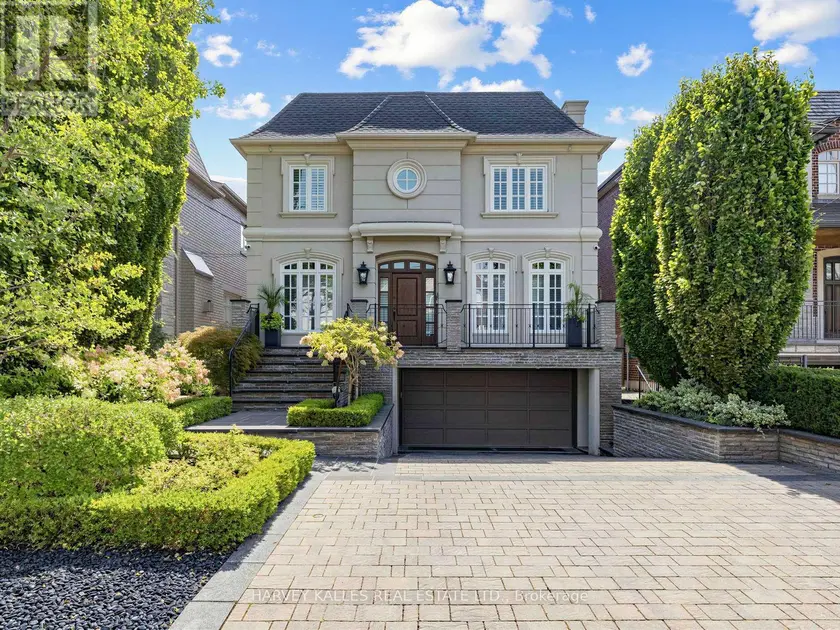
30 HARLEY AVENUE, Toronto (Bedford Park-Nortown)
$3,849,000
For sale: Detached
- Property type
- Detached
- Bedrooms / bathrooms
- 6 bedrooms, 5 bathrooms
- Living area
- 3,500 sqft
- MLS®
- MLS® C14038318
- Neighbourhood
- Bedford Park-Nortown
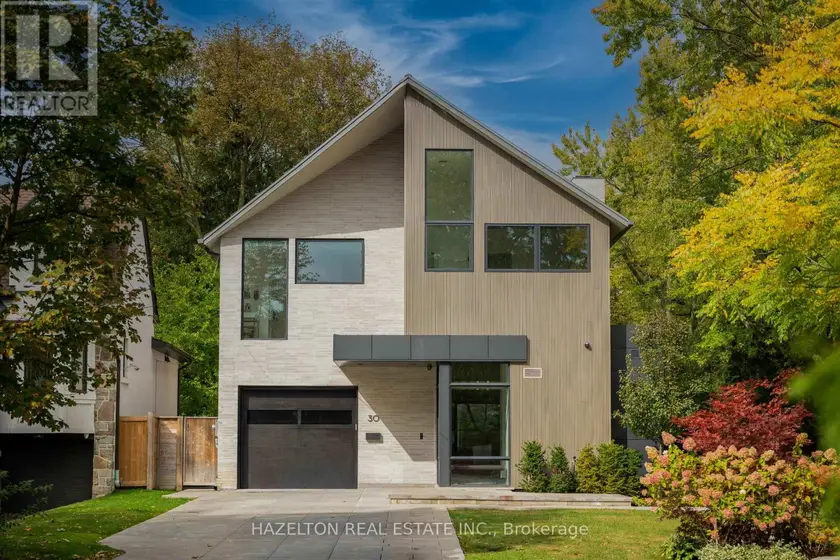
An extraordinary custom residence in Toronto's prestigious Cricket Club enclave, 30 Harley Avenue is a masterful collaboration of architecture, design and craftsmanship. Completed in 2022 on a 46' lot that pies out to 65' at the rear, this distinguished home showcases architecture by SMPL Design Studio, exceptional construction and interiors by acclaimed, award-winning OE Design, and landscape architecture by Tom Hook of B+H Architects. Offering 4+2 bedrooms, five bathrooms & nearly 4,800 sq. ft. of beautifully finished living space, every detail reflects an uncompromising commitment to quality.A striking architectural presence gives way to sophisticated, light-filled interiors defined by soaring 11' ceilings, dramatic floor-to-ceiling sliding glass, 7" North American ash hardwood, exquisite natural stone and bespoke millwork throughout. Designed for both grand entertaining and effortless everyday living, the principal rooms offer exceptional scale, warmth and seamless indoor-outdoor connection.At the heart of the home, a spectacular custom Nima kitchen features a statement stone island seating six, an integrated Wolf gas cooktop w/bespoke stone apron and matching hood, 2 Sub-Zero refrigerators, 2 Miele dishwashers and a suite of Fisher & Paykel appliances. An expansive hidden butler's pantry and temperature-controlled wine room elevate the entertaining experience.The serene primary retreat features vaulted ceilings, beautifully integrated cabinetry, a custom dressing area & a luxurious ensuite w/ steam shower. Heated floors grace all 5 bathrooms. A generous second-floor office with custom built-ins and adjoining sitting room offers exceptional versatility.The fully finished lower level, w/ radiant in-floor heating throughout, includes 2 additional bedrooms, a spacious rec room, home gym, bathroom and beautifully appointed laundry room. Outdoors, thoughtfully designed entertaining spaces feature a gas fireplace & custom granite-clad grill island.
Sold data
Detached homes in Toronto (Bedford Park-Nortown) — recent sold market
Detached homes in Toronto (Bedford Park-Nortown) took a median of 17 days to sell over the last 90 days, with the quickest quarter selling within 8 days and the slowest quarter taking more than 38, across 1,869 recorded sales.
That clock counts only the listing each home finally sold on. Measured from the first time these properties came to market, including any earlier listings that were withdrawn and re-entered, the median is 36 days.
The median sale price was $1,199,000.
Homes sold for about 2.9% below asking on average, so there was room to negotiate.
About 26% of sales closed above the list price.
Around 12% of sellers reduced their price before finding a buyer.
- Median days to sell
- 17
- Median sale price
- $1,199,000
- Sale-to-list ratio
- 97.1%
- Sold above asking
- 26%
Based on 1,869 recorded sales in the last 90 days. Aggregate statistics only; individual sale prices are not shown.
Schools
Schools in Toronto (Bedford Park-Nortown)
Toronto (Bedford Park-Nortown) has 529 Fraser Institute–rated schools (425 elementary and 104 secondary), averaging 6.2/10.
- Rated schools
- 529
- Elementary
- 425
- Secondary
- 104
- Average rating
- 6.2 / 10
Top-rated schools in Toronto (Bedford Park-Nortown)
- Cottingham — elementary, TorontoFraser rating 10.0/10
- High Park Alternative — elementary, TorontoFraser rating 10.0/10
- Northmount — elementary, TorontoFraser rating 10.0/10
- Sathya Sai — elementary, TorontoFraser rating 10.0/10
- St Michael's Choir — secondary, TorontoFraser rating 10.0/10
- St Sebastian — elementary, TorontoFraser rating 10.0/10
School ratings from the Fraser Institute's Ontario school report cards.
Currently for sale
Homes for sale near 30 HARLEY AVENUE
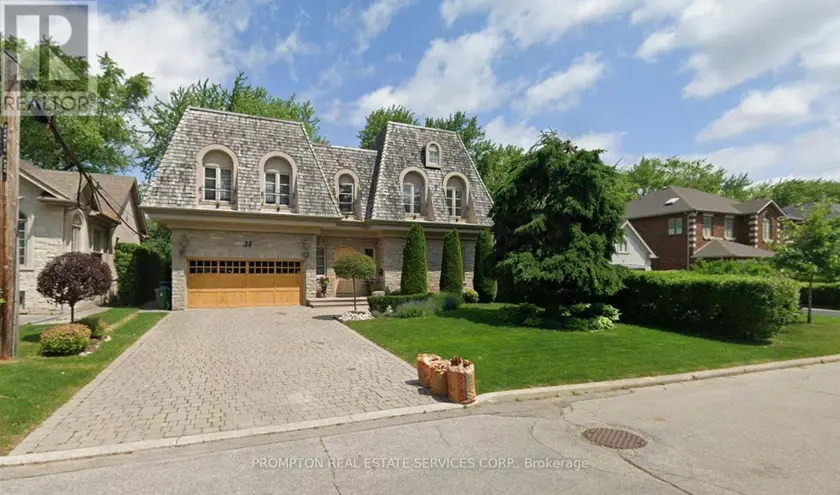
$3,890,000
Detached6+153,500–5,000 sqft34 GRANGEMILL CRESCENT, Banbury-Don Mills, Toronto
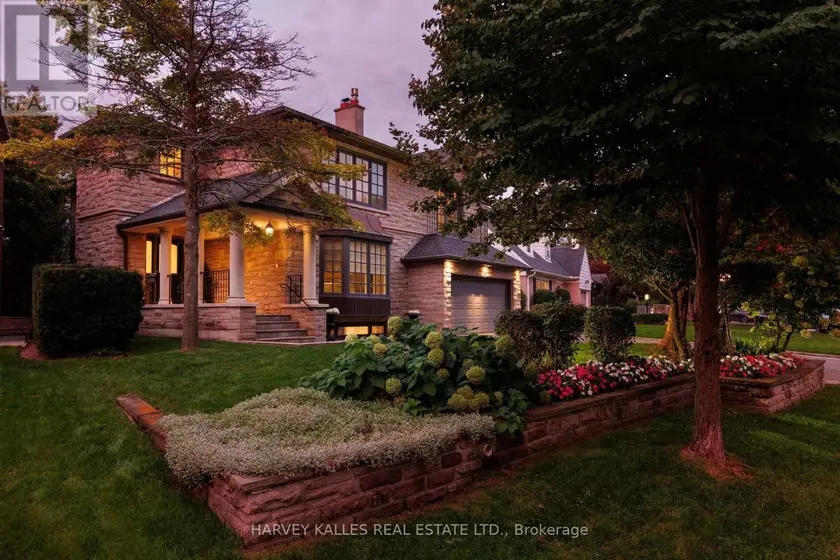
$3,900,000
Detached6+143,000–3,500 sqft15 MOOREHILL DRIVE, Leaside, Toronto
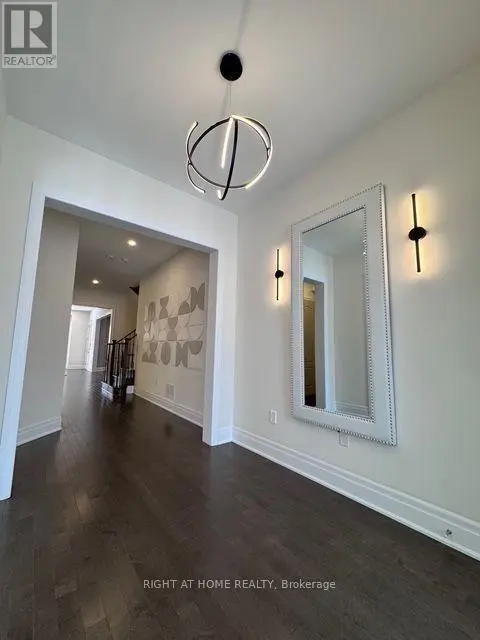
$3,450,000
Detached6+253,500–5,000 sqft21 CASAVANT COURT, Patterson, Vaughan
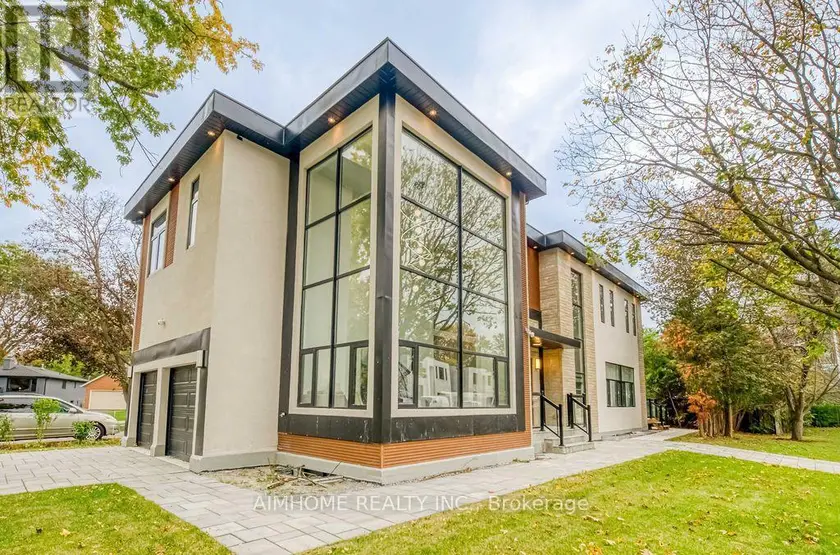
$3,270,000
Detached6+253,500–5,000 sqft21 SHADBOLT COURT, Unionville, Markham
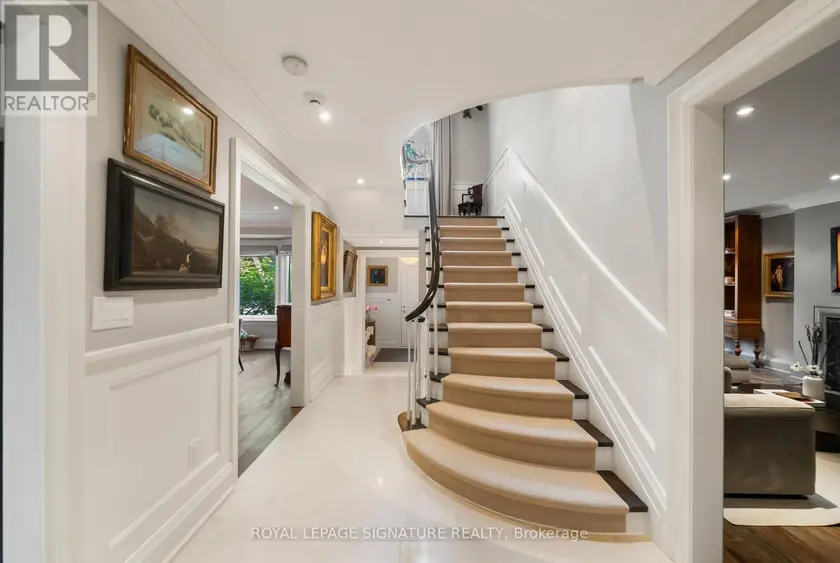
$4,099,000
Detached6+242,500–3,000 sqft230 STRATHALLAN WOOD, Bedford Park-Nortown, Toronto
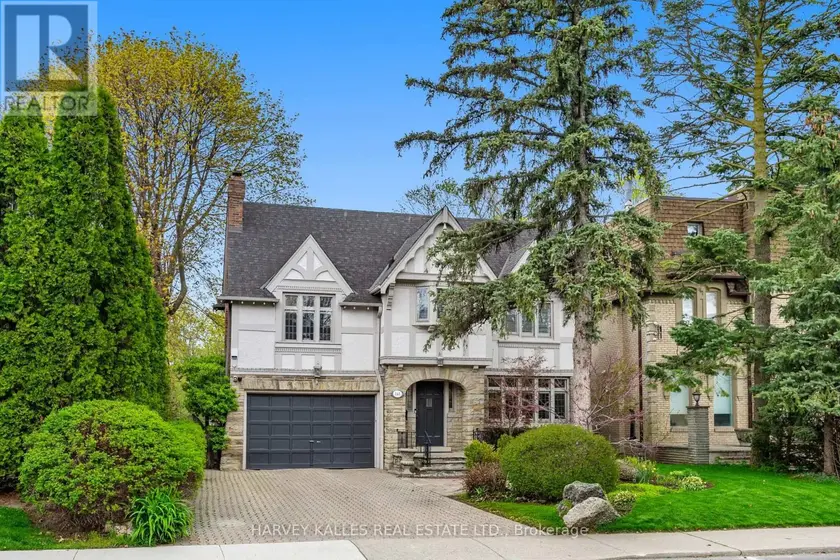
$3,649,000
Detached6+143,500–5,000 sqft141 OLD FOREST HILL ROAD, Forest Hill North, Toronto
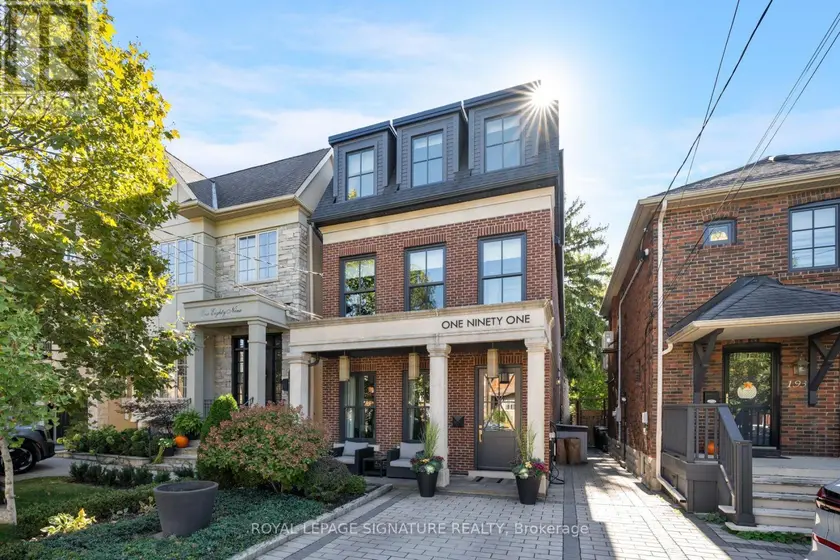
$3,988,000
Detached5+152,500–3,000 sqft191 DELORAINE AVENUE, Lawrence Park North, Toronto
$3,499,000
Detached5+153,000–3,500 sqft629 BEDFORD PARK AVENUE, Bedford Park-Nortown, Toronto