3 REBECCA STREET, Toronto (Trinity-Bellwoods)
$1,699,900
For sale: Semi-Detached/Link
- Property type
- Semi-Detached
- Bedrooms / bathrooms
- 5 bedrooms, 5 bathrooms
- Living area
- 1,500 sqft
- MLS®
- MLS® C13866378
- Neighbourhood
- Trinity-Bellwoods
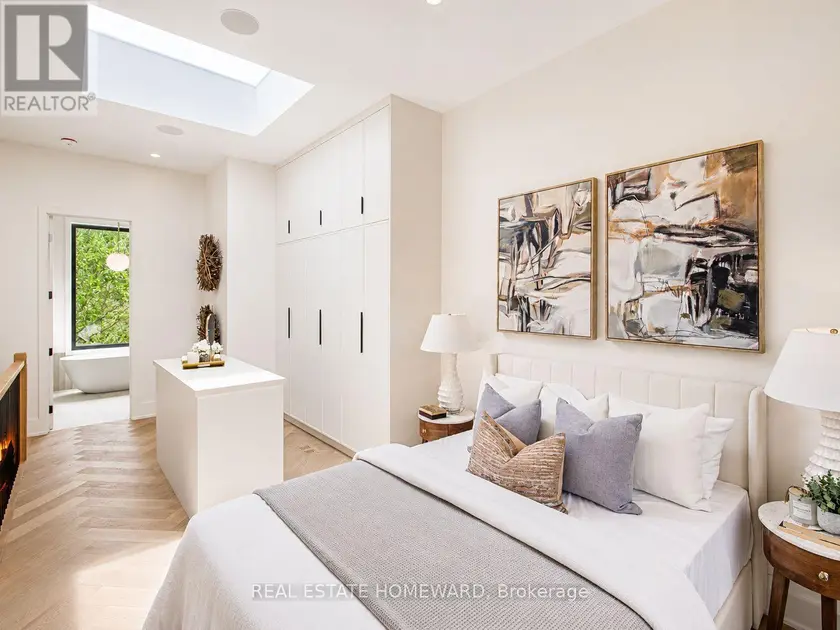
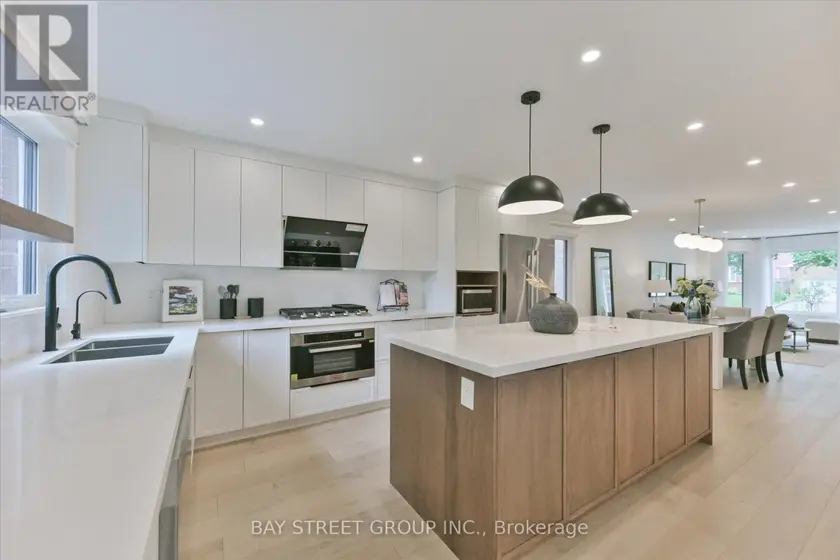
Over 1800 sq ft across four storeys, taken apart and rebuilt with the kind of care you notice the moment you step inside. Four bedrooms. Five bathrooms. Just steps from Ossington. Minutes from Trinity Bellwoods. And once the door closes behind you, a world away from both. Walk in and the whole main floor opens up in front of you - light pouring from front to back, white oak herringbone running the length of it, crown moulding and custom millwork framing every sightline. Music through built-in speakers. Room to breathe. The kitchen was built for someone who means it. A 36-inch KitchenAid gas range. Integrated Fisher & Paykel refrigerator. Bosch dishwasher. Custom cabinetry from floor to ceiling. And an island so generous that every party you throw will end up gathered around it, whether you planned it that way or not. Upstairs, bedrooms with built-in cabinetry and that same white oak underfoot. Two designer bathrooms, premium tile and stone, heated floors on a January morning. Then the third floor - all of it - is yours. Herringbone floors, a skylight overhead, floor-to-ceiling his-and-hers closets built around their own island. The ensuite reads like a hotel you'd never want to check out of: full-height tile, porcelain countertops, a glass walk-in shower, a freestanding soaker tub positioned for a long soak and nowhere to be. Backlit mirrors. Heated floors. Push open the door to your private balcony, tinted glass for privacy, and the neighbourhood goes quiet below you. Downstairs, the finished lower level gives you a fifth bedroom, a full bathroom, and its own separate entrance - the rare kind of flexibility that makes hosting family effortless instead of complicated. And out back, behind a custom privacy fence, a yard that becomes the best room in the house from May through September. Long dinners. Late conversations. Permit street parking available. The TTC, the bike lanes, and all of what Toronto has to offer within reach.
Sold data
Semi-Detached/Link homes in Toronto (Trinity-Bellwoods) — recent sold market
Semi-Detached/Link homes in Toronto (Trinity-Bellwoods) took a median of 13 days to sell over the last 90 days, with the quickest quarter selling within 7 days and the slowest quarter taking more than 29, across 602 recorded sales.
That clock counts only the listing each home finally sold on. Measured from the first time these properties came to market, including any earlier listings that were withdrawn and re-entered, the median is 21 days.
The median sale price was $999,000.
Homes sold for about 1.2% below asking on average, so there was room to negotiate.
About 39% of sales closed above the list price.
Around 11% of sellers reduced their price before finding a buyer.
- Median days to sell
- 13
- Median sale price
- $999,000
- Sale-to-list ratio
- 98.8%
- Sold above asking
- 39%
Based on 602 recorded sales in the last 90 days. Aggregate statistics only; individual sale prices are not shown.
Schools
Schools in Toronto (Trinity-Bellwoods)
Toronto (Trinity-Bellwoods) has 529 Fraser Institute–rated schools (425 elementary and 104 secondary), averaging 6.2/10.
- Rated schools
- 529
- Elementary
- 425
- Secondary
- 104
- Average rating
- 6.2 / 10
Top-rated schools in Toronto (Trinity-Bellwoods)
- Cottingham — elementary, TorontoFraser rating 10.0/10
- High Park Alternative — elementary, TorontoFraser rating 10.0/10
- Northmount — elementary, TorontoFraser rating 10.0/10
- Sathya Sai — elementary, TorontoFraser rating 10.0/10
- St Michael's Choir — secondary, TorontoFraser rating 10.0/10
- St Sebastian — elementary, TorontoFraser rating 10.0/10
School ratings from the Fraser Institute's Ontario school report cards.
Currently for sale
Homes for sale near 3 REBECCA STREET
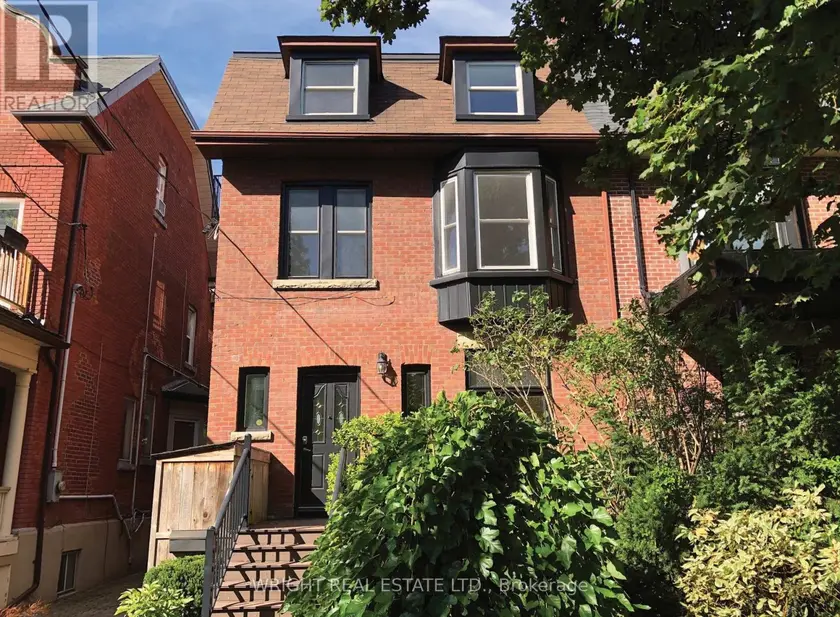
$2,100,000
Semi-Detached/Link553,000–3,500 sqft112 ALBANY AVENUE, Annex, Toronto
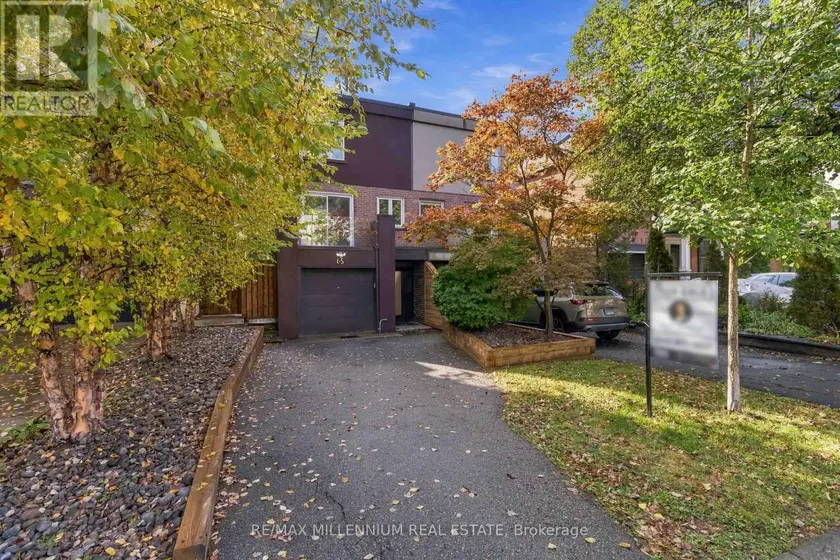
$1,599,900
Semi-Detached/Link341,500–2,000 sqft65 CASTLEFIELD AVENUE, Yonge-Eglinton, Toronto
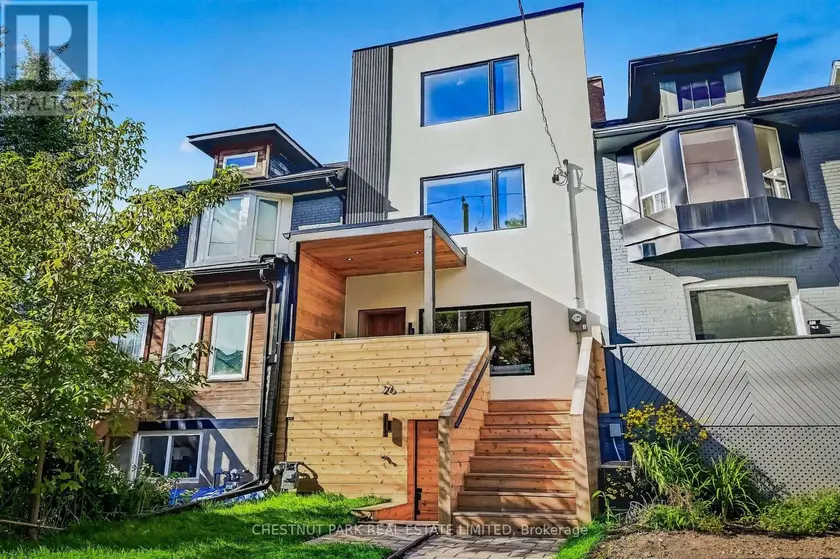
$1,848,000
Townhouse5+151,500–2,000 sqft26 CAROLINE AVENUE, South Riverdale, Toronto
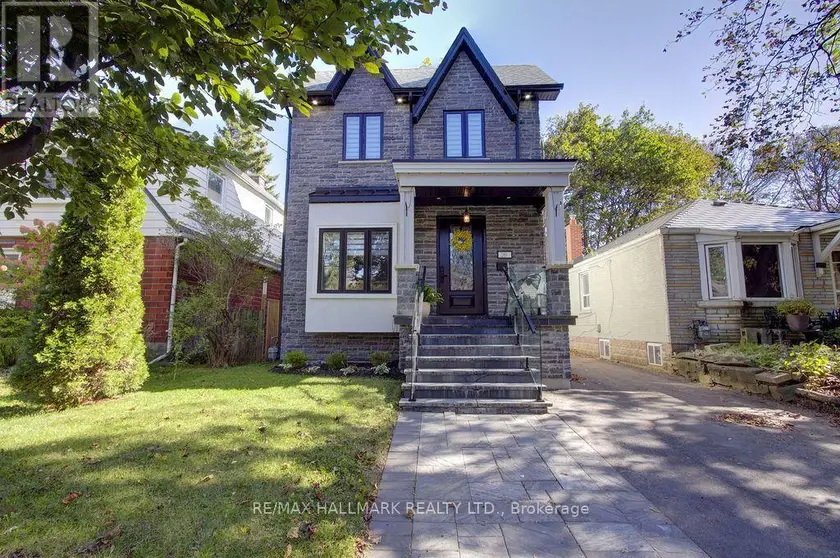
$1,699,000
Detached5+152,000–2,500 sqft281 WARDEN AVENUE, Birchcliffe-Cliffside, Toronto
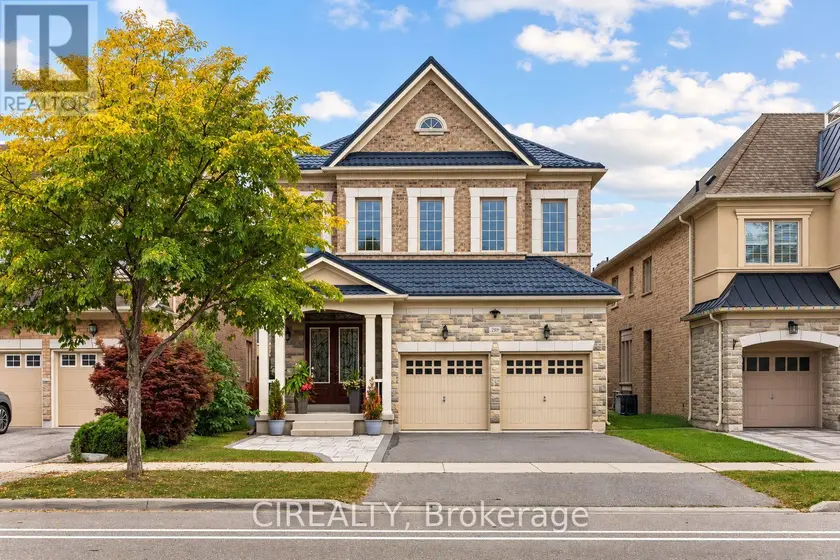
$1,690,000
Detached5+152,500–3,000 sqft289 CHATFIELD DRIVE, Vellore Village, Vaughan
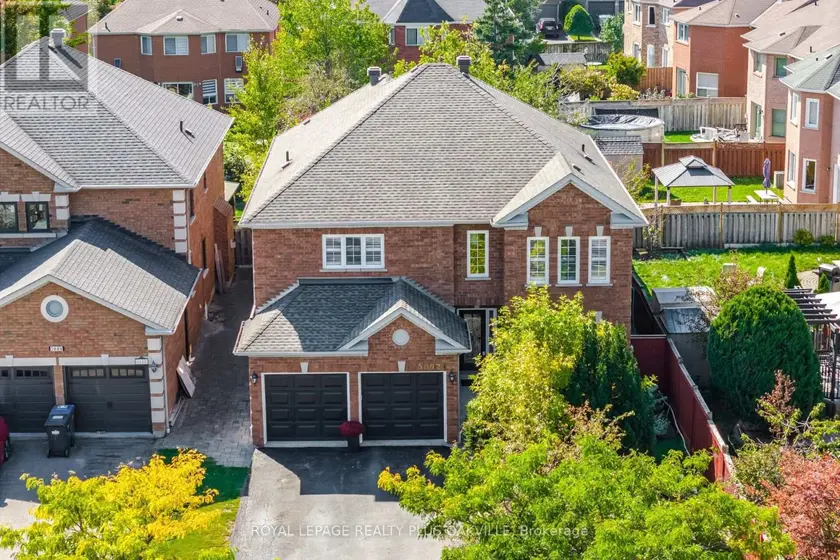
$1,699,900
Detached5+153,000–3,500 sqft5892 GLEN ERIN DRIVE, Central Erin Mills, Mississauga
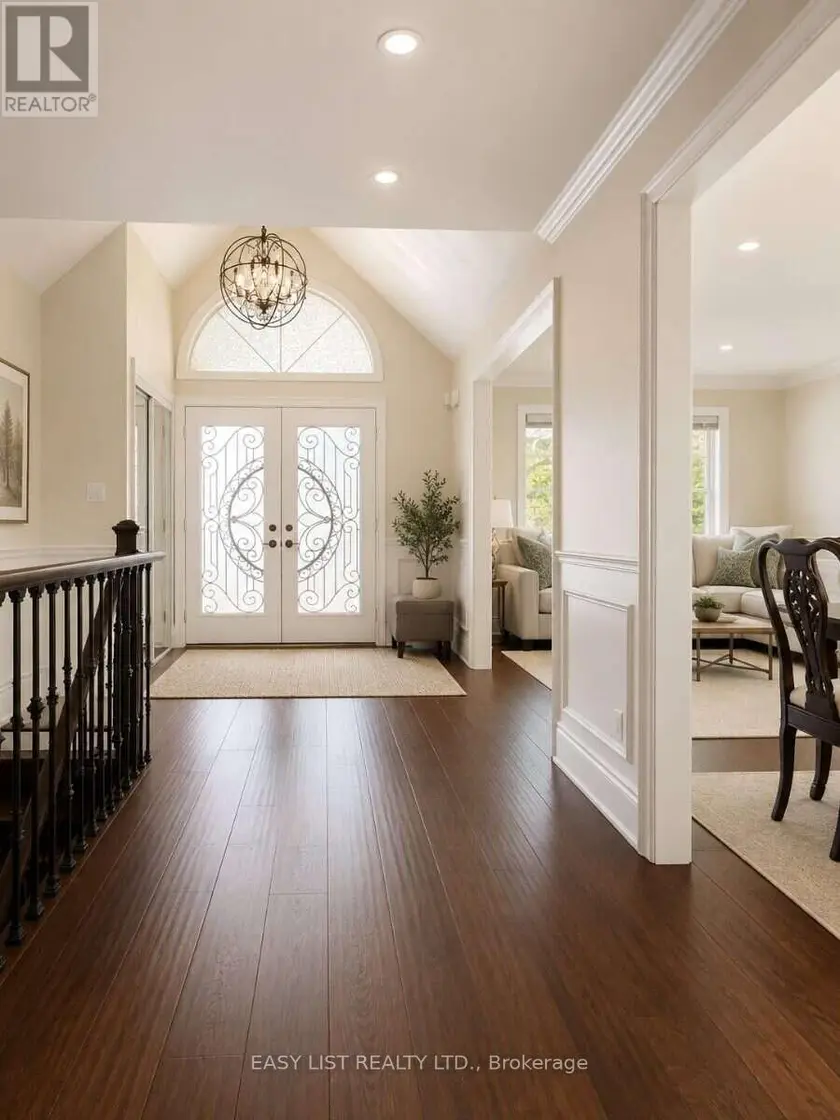
$1,549,000
Detached5+251,500–2,000 sqft103 FIFEFIELD DRIVE, Maple, Vaughan
$1,868,000
Detached5+152,500–3,000 sqft49 CYGNUS DRIVE, Observatory, Richmond Hill