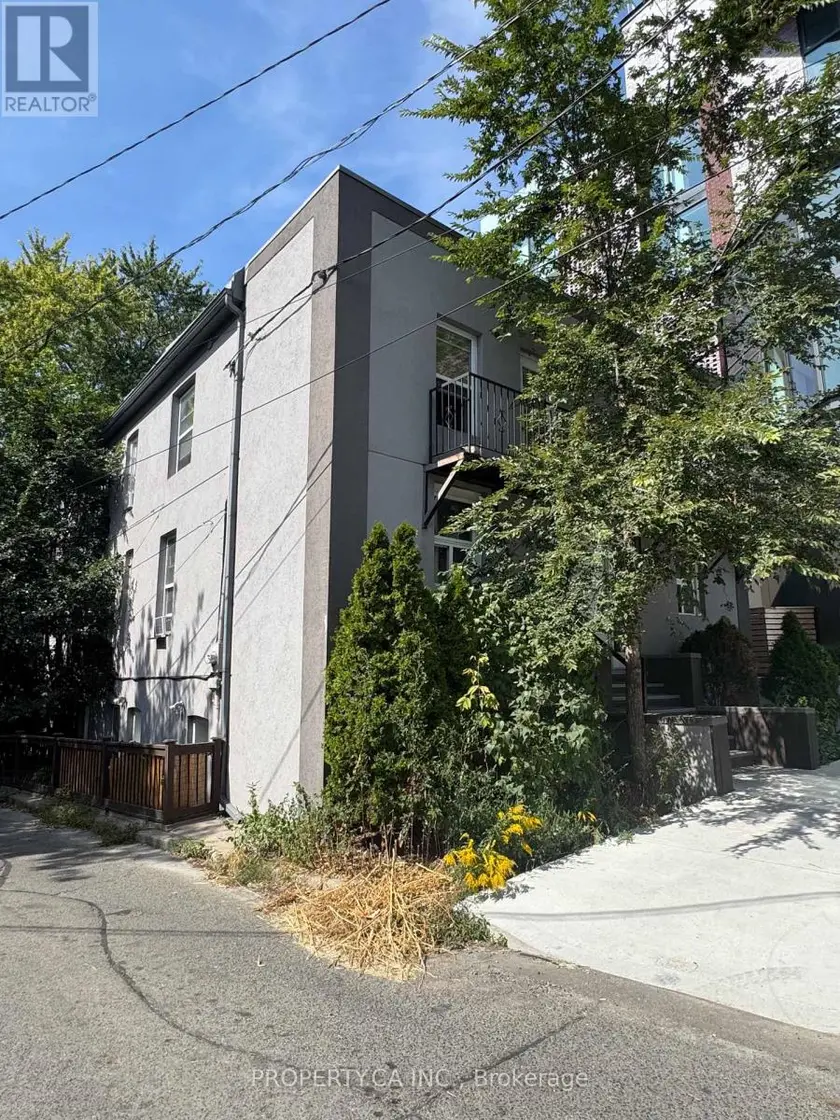
286 WRIGHT AVENUE, Toronto (High Park-Swansea)
$3,199,000
For sale: Detached
- Property type
- Detached
- Bedrooms / bathrooms
- 6 bedrooms, 4 bathrooms
- Living area
- 3,000 sqft
- MLS®
- MLS® W13838208
- Neighbourhood
- High Park-Swansea
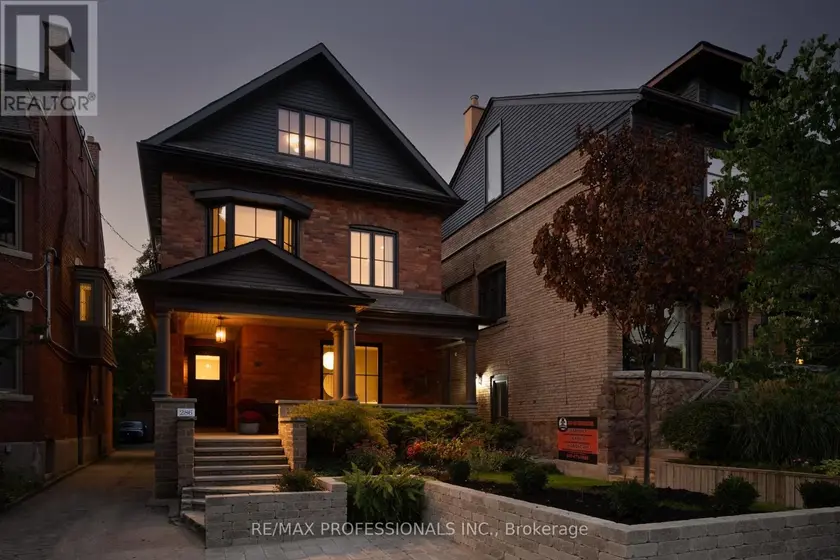
Rarely does a home offer this much space, style + flexibility while still feeling warm, inviting and entirely livable. Set on one of Roncesvalles' most loved streets, this beautifully renovated detached home offers 3,850 sq. ft. across levels, with 6 bedrooms, 4 bathrooms and a layout designed for real family living. Gorgeous original plaster ceiling arches bring character and history to spaces beautifully reimagined for today. A dedicated entry foyer with a large closet contains the inevitable clutter of coming and going, while a private main-floor powder room is thoughtfully tucked away. The main floor strikes that hard-to-find balance between open concept and rooms with purpose. French doors open to a handsome formal living room overlooking the front garden with wall panelling details resulting in a sophisticated, private space for conversation, reading or entertaining. At the heart of the home, a bright kitchen centres around an oversized island where everyday life naturally gathers: relaxed mornings, homework after school, casual dinners and evenings with friends. The light-filled family room invites you to settle in around the wood-burning fireplace. Upstairs, an exceptionally versatile bedroom configuration sets this home apart. 3 bedrooms on the 2nd floor and 3 more on the 3rd create flexibility for growing families, working from home, guests and teenagers, with privacy for everyone. Plumbing made accessable for a 3rd floor washroom if desired. The lower level adds generous living space plus a separate kitchen/wet bar and could easily adapt to accommodate in-laws or a nanny. Outside, a substantial 22' x 20' deck and double garage complete the package. Renovated in 2023 with award-winning Two Fold Interiors, all just moments from High Park in one direction and the shops, restaurants + unmistakable convenience of Roncesvalles in the other. A stylish, substantial family home with space to be together, rooms to retreat + the flexibility to evolve with you.
Sold data
Detached homes in Toronto (High Park-Swansea) — recent sold market
Detached homes in Toronto (High Park-Swansea) took a median of 18 days to sell over the last 90 days, with the quickest quarter selling within 8 days and the slowest quarter taking more than 41, across 1,846 recorded sales.
That clock counts only the listing each home finally sold on. Measured from the first time these properties came to market, including any earlier listings that were withdrawn and re-entered, the median is 39 days.
The median sale price was $1,198,000.
Homes sold for about 3.0% below asking on average, so there was room to negotiate.
About 25% of sales closed above the list price.
Around 13% of sellers reduced their price before finding a buyer.
- Median days to sell
- 18
- Median sale price
- $1,198,000
- Sale-to-list ratio
- 97.0%
- Sold above asking
- 25%
Based on 1,846 recorded sales in the last 90 days. Aggregate statistics only; individual sale prices are not shown.
Schools
Schools in Toronto (High Park-Swansea)
Toronto (High Park-Swansea) has 529 Fraser Institute–rated schools (425 elementary and 104 secondary), averaging 6.2/10.
- Rated schools
- 529
- Elementary
- 425
- Secondary
- 104
- Average rating
- 6.2 / 10
Top-rated schools in Toronto (High Park-Swansea)
- Cottingham — elementary, TorontoFraser rating 10.0/10
- High Park Alternative — elementary, TorontoFraser rating 10.0/10
- Northmount — elementary, TorontoFraser rating 10.0/10
- Sathya Sai — elementary, TorontoFraser rating 10.0/10
- St Michael's Choir — secondary, TorontoFraser rating 10.0/10
- St Sebastian — elementary, TorontoFraser rating 10.0/10
School ratings from the Fraser Institute's Ontario school report cards.
Currently for sale
Homes for sale near 286 WRIGHT AVENUE
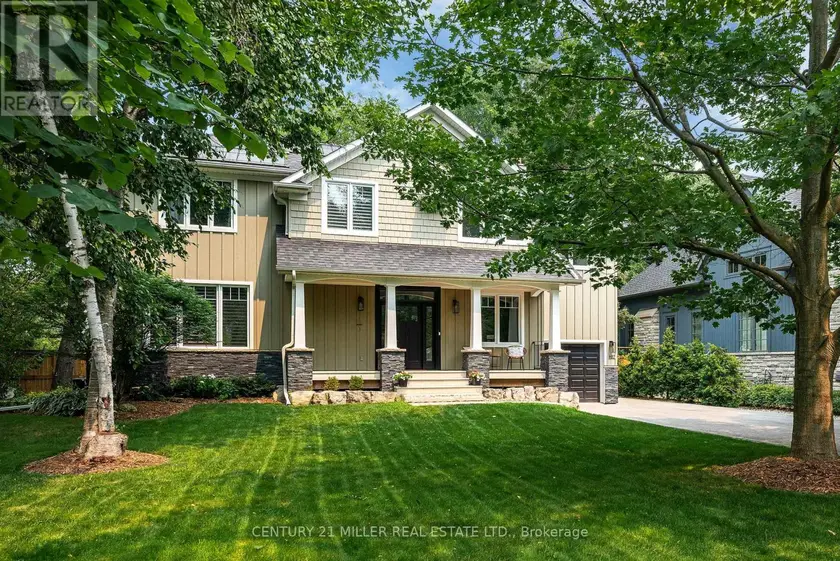
$3,300,000
Detached6+142,500–3,000 sqft407 MAPLE GROVE DRIVE, 1006 - FD Ford, Oakville
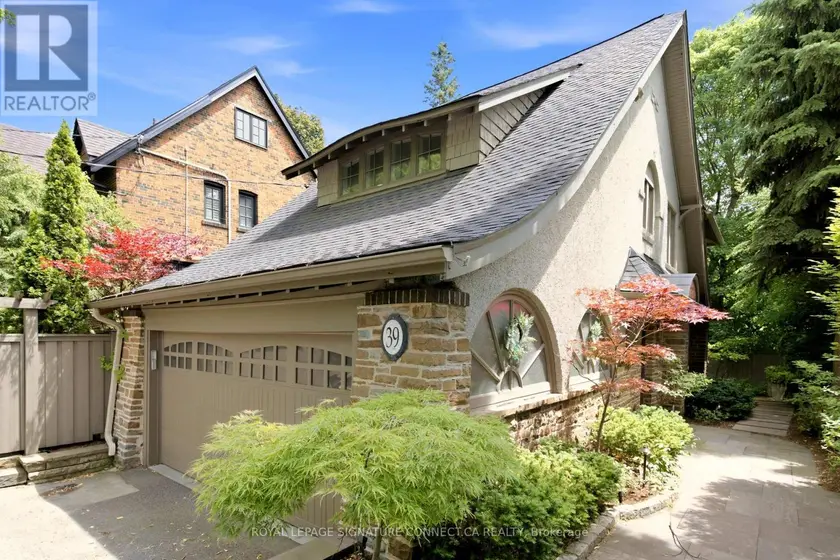
$2,659,000
Detached6+142,000–2,500 sqft39 GLENGOWAN ROAD, Lawrence Park South, Toronto
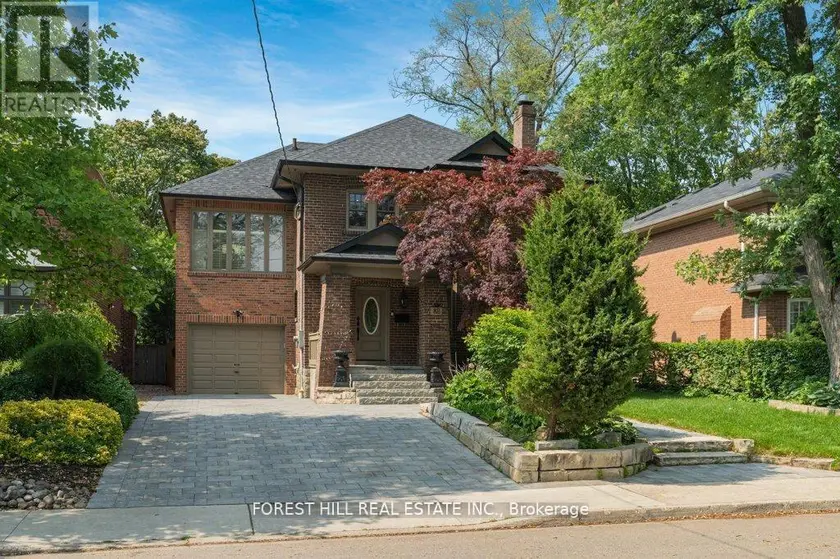
$2,999,000
Detached5+142,500–3,000 sqft82 BROOKE AVENUE, Bedford Park-Nortown, Toronto
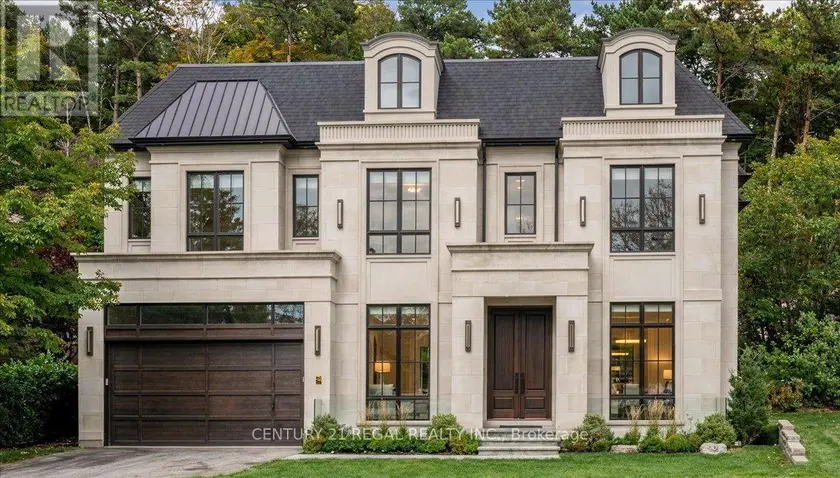
$2,900,000
Detached543,000–3,500 sqft11 MONTRESSOR DRIVE, St. Andrew-Windfields, Toronto
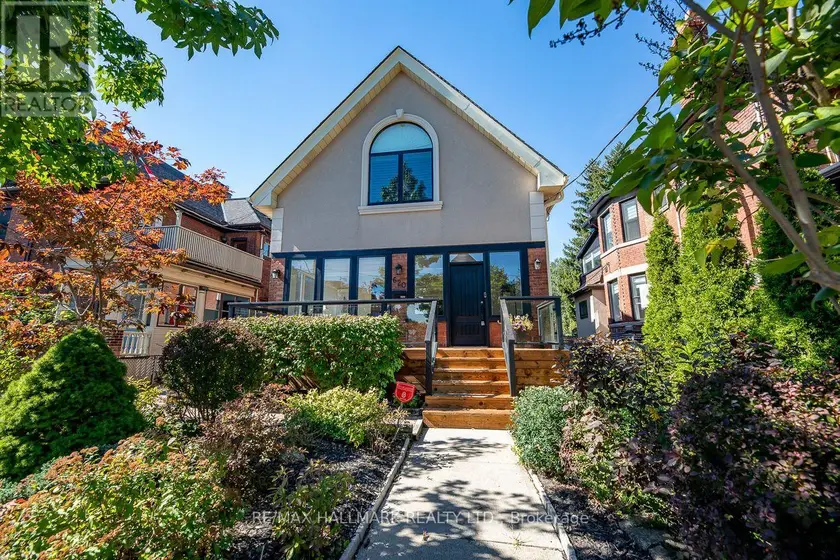
$2,400,000
Detached5+242,500–3,000 sqft620 INDIAN ROAD, High Park North, Toronto
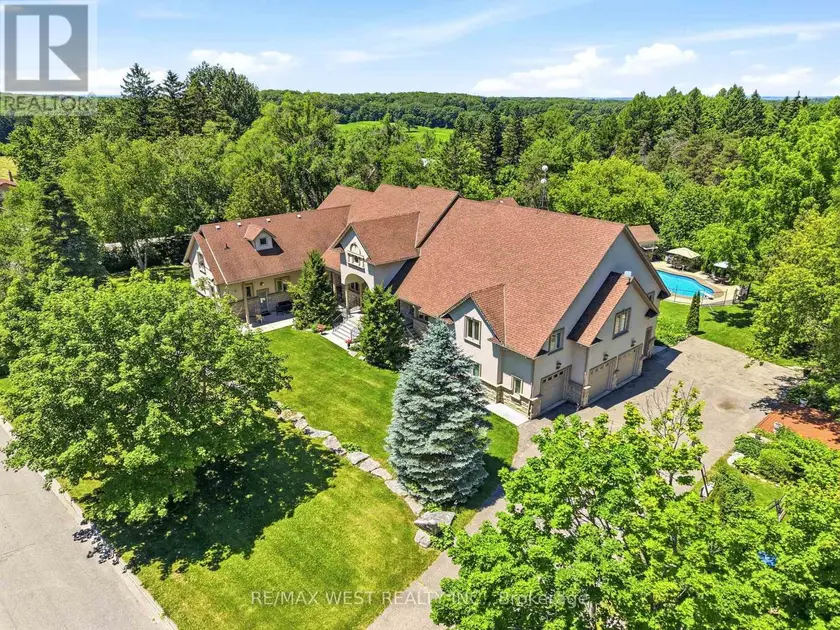
$3,250,000
Detached9+193,500–5,000 sqft2 KINGSWOOD DRIVE, King City, King
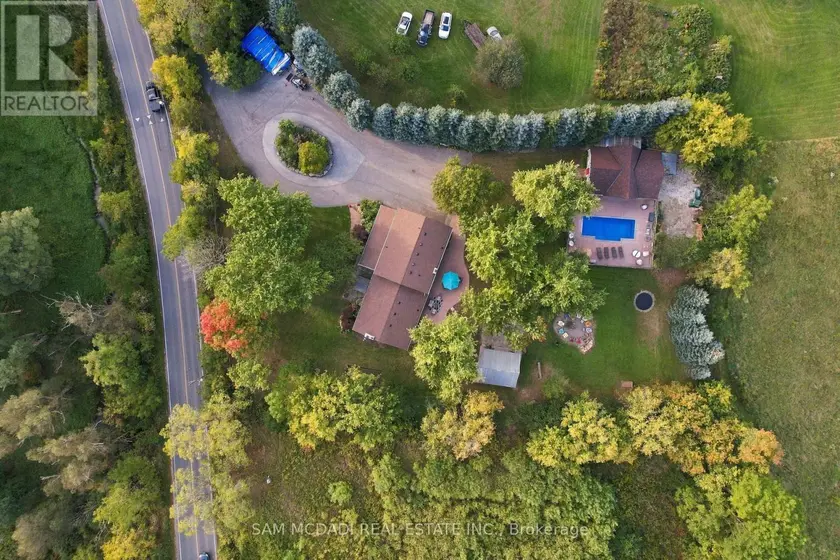
$3,288,000
Detached543,000–3,500 sqft8375 CREDITVIEW ROAD, Credit Valley, Brampton
$3,549,000
Detached10+282,500–3,000 sqft22 BRAD STREET, Junction Area, Toronto