2708 - 286 MAIN STREET, Toronto (East End-Danforth)
$970,000
For sale: Apartment
- Property type
- Condo Apartment
- Bedrooms / bathrooms
- 3 bedrooms, 2 bathrooms
- Living area
- 999 sqft
- MLS®
- MLS® E12357590
- Neighbourhood
- East End-Danforth
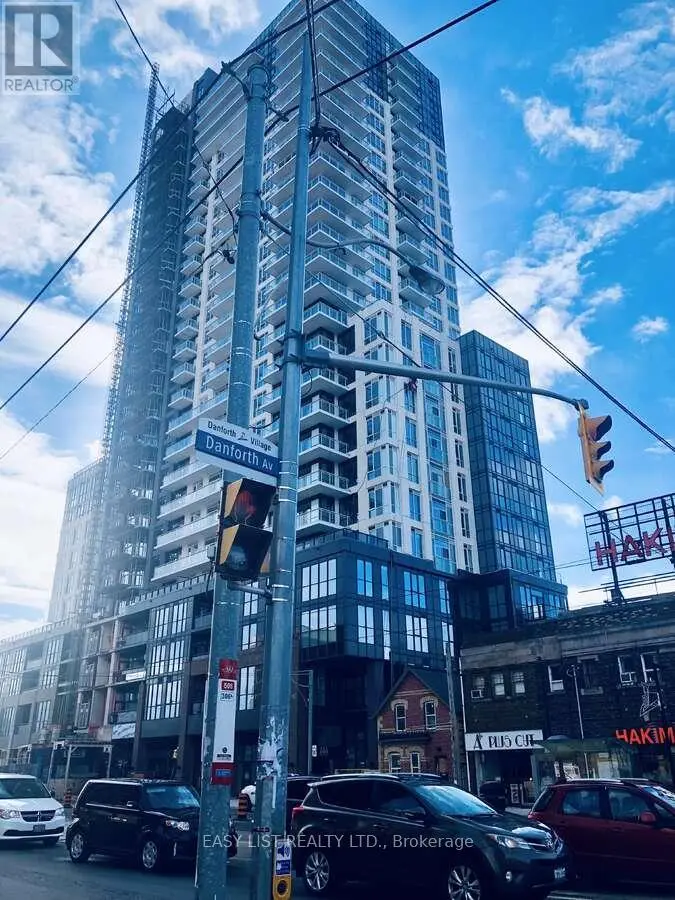
*** Visit the REALTOR website for further information about this Listing *** Linx Condo sub-penthouse on the 27th floor offers 3 bedrooms and 2 full bathrooms with a split-bedroom layout, 9-ft ceilings, and floor-to-ceiling windows. A 21-ft private balcony showcases panoramic city, park and lake views. The kitchen features quartz countertops with a porcelain backsplash, valance lighting, and full-size stainless steel appliances including a 30" fridge, 30" slide-in range, combo hoodfan/microwave, and 24" paneled dishwasher. Bathrooms include a marble countertop with integrated basin, 12"x24" porcelain floor and wall tiles, deep soaker tub, frameless glass shower enclosure, chrome low-flow fixtures, and a modern timed exhaust fan. In-suite laundry provides a high-efficiency front-loading washer and dryer. Mechanical systems include an individually controlled fan-coil HVAC with integrated ERV, on-demand heating/cooling, and individual hydro and water metering. Lighting/electrical details include 3-way track lighting in the kitchen, and white Decora-style receptacles and switches. Security/technology highlights include a 24-hour concierge with monitored cameras, Category 5 wiring to principal rooms, and high-speed fibre internet included in the maintenance fees (Rogers Ignite 500u, unlimited usage). Smart-living features (via the building app) include suite lock capability, app-integrated fob access, in-app video intercom, two smart thermostats, automated parcel lockers, and direct messaging to property management. Amenities include a gym and yoga room, resident lounge and co-working areas, children's play spaces, outdoor terrace with BBQs, party/entertainment lounge, ping-pong/recreation area, guest suites, pet washing station, and automated garbage/recycling on each floor. Prime location with a Transit Score of 97: steps to Main Street Subway, TTC buses/streetcars, GO Train, and a wide range of restaurants, shops, parks, and recreation.
Sold data
Apartment homes in Toronto (East End-Danforth) — recent sold market
Apartment homes in Toronto (East End-Danforth) took a median of 29 days to sell over the last 90 days, with the quickest quarter selling within 16 days and the slowest quarter taking more than 53, across 2,905 recorded sales.
That clock counts only the listing each home finally sold on. Measured from the first time these properties came to market, including any earlier listings that were withdrawn and re-entered, the median is 55 days.
The median sale price was $569,999.
Homes sold for about 3.2% below asking on average, so there was room to negotiate.
About 13% of sales closed above the list price.
Around 19% of sellers reduced their price before finding a buyer.
- Median days to sell
- 29
- Median sale price
- $569,999
- Sale-to-list ratio
- 96.8%
- Sold above asking
- 13%
Based on 2,905 recorded sales in the last 90 days. Aggregate statistics only; individual sale prices are not shown.
Schools
Schools in Toronto (East End-Danforth)
Toronto (East End-Danforth) has 529 Fraser Institute–rated schools (425 elementary and 104 secondary), averaging 6.2/10.
- Rated schools
- 529
- Elementary
- 425
- Secondary
- 104
- Average rating
- 6.2 / 10
Top-rated schools in Toronto (East End-Danforth)
- Cottingham — elementary, TorontoFraser rating 10.0/10
- High Park Alternative — elementary, TorontoFraser rating 10.0/10
- Northmount — elementary, TorontoFraser rating 10.0/10
- Sathya Sai — elementary, TorontoFraser rating 10.0/10
- St Michael's Choir — secondary, TorontoFraser rating 10.0/10
- St Sebastian — elementary, TorontoFraser rating 10.0/10
School ratings from the Fraser Institute's Ontario school report cards.
Currently for sale
Homes for sale near 2708 - 286 MAIN STREET
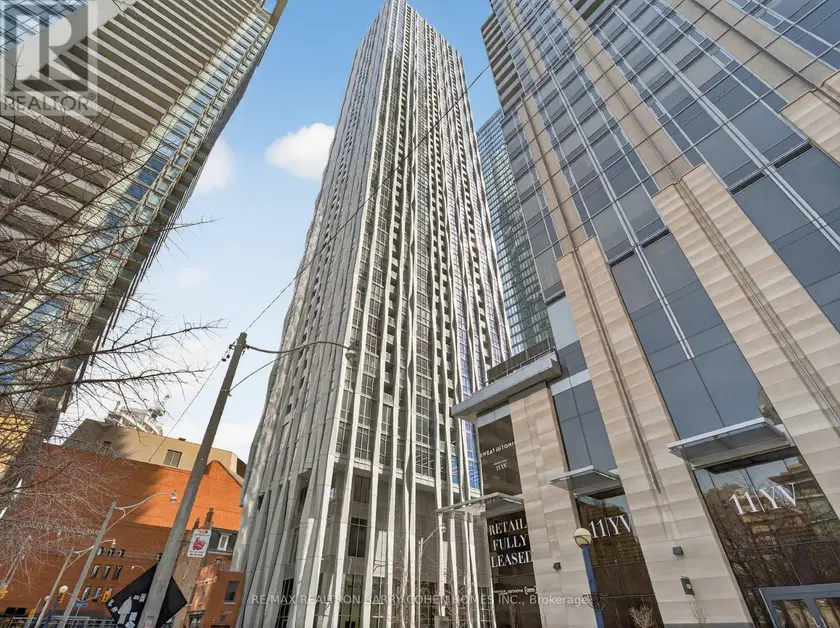
$999,000
Apartment32700–799 sqft905 - 1 YORKVILLE AVENUE, Annex, Toronto
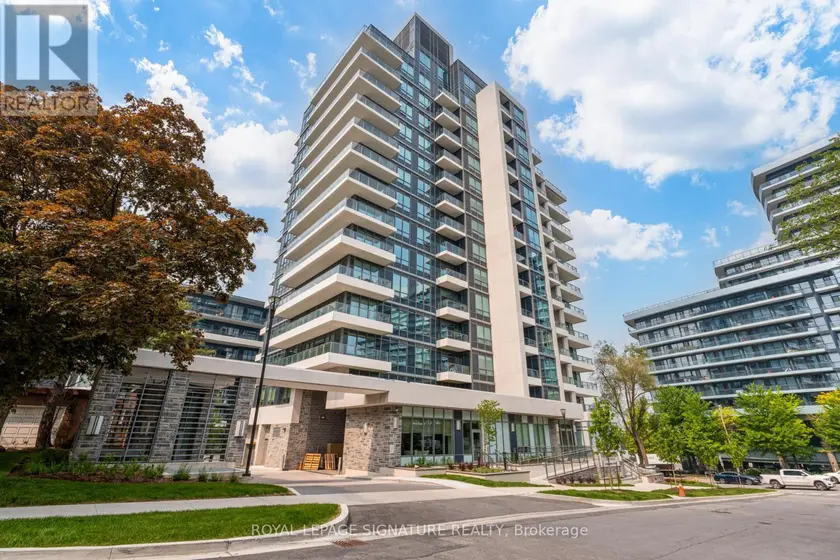
$984,600
Apartment321,000–1,199 sqft1304 - 2 TEAGARDEN COURT, Willowdale East, Toronto
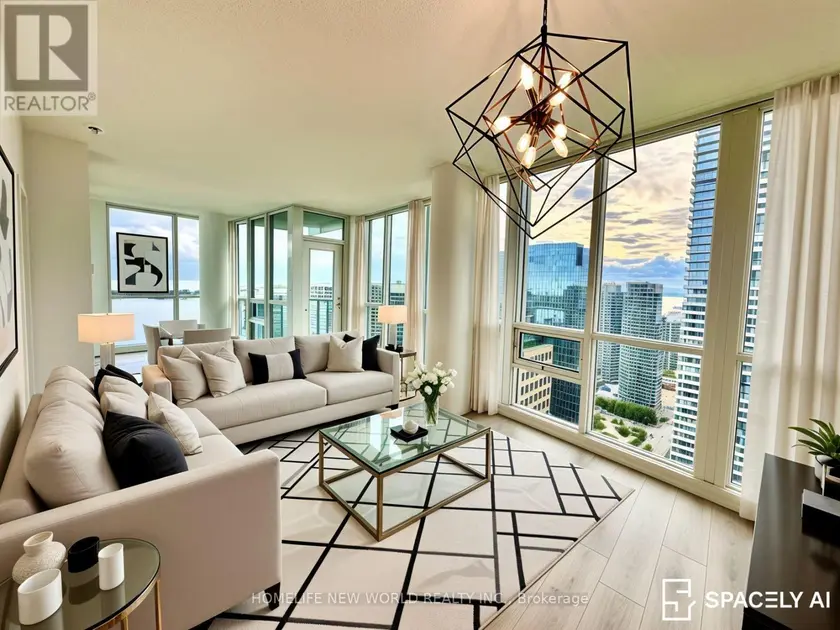
$1,025,000
Apartment3+121,000–1,199 sqft3812 - 33 BAY STREET, Waterfront Communities C1, Toronto
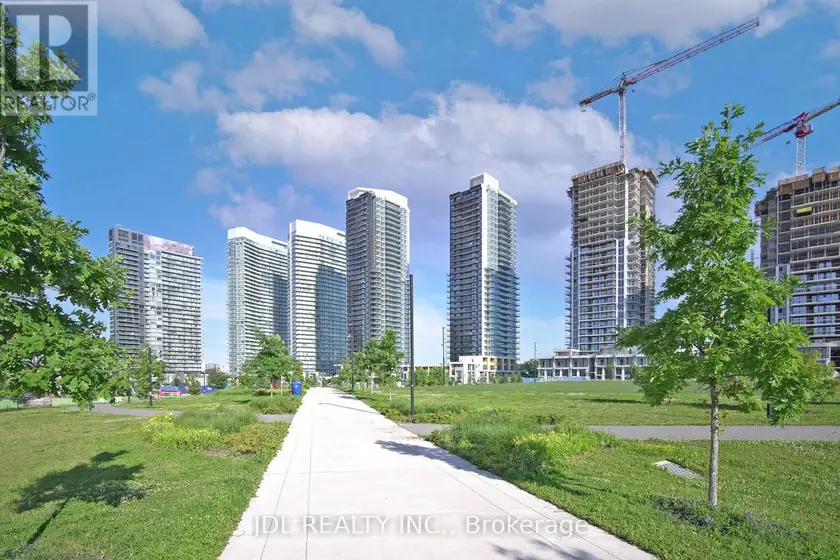
$920,000
Apartment3+12800–899 sqftPH4101 - 95 MCMAHON DRIVE, Bayview Village, Toronto
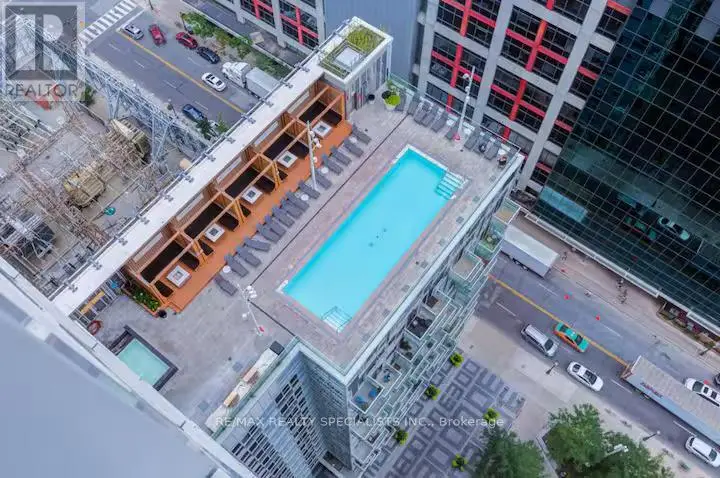
$1,048,000
Apartment32900–999 sqft304 - 300 FRONT STREET W, Waterfront Communities C1, Toronto
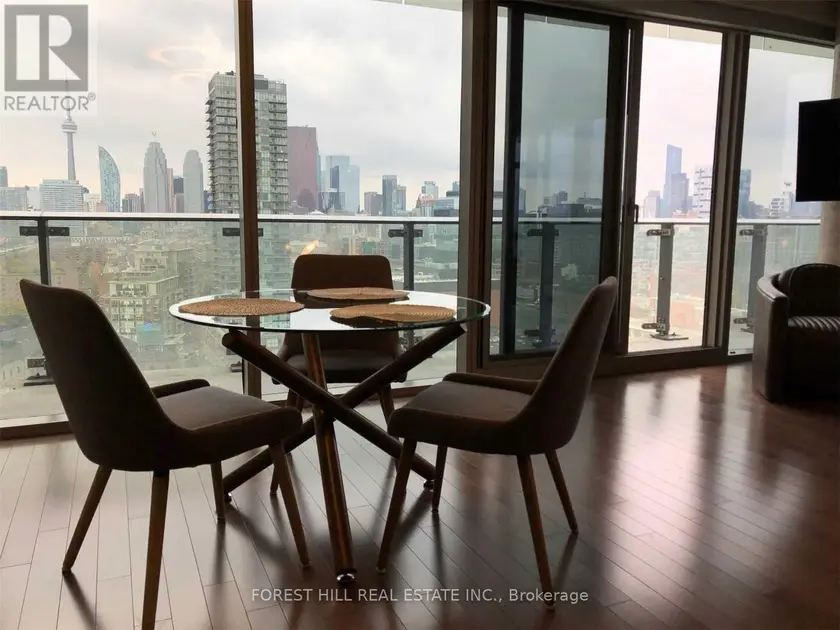
$879,000
Apartment3+12800–899 sqft1702 - 390 CHERRY STREET, Waterfront Communities C8, Toronto
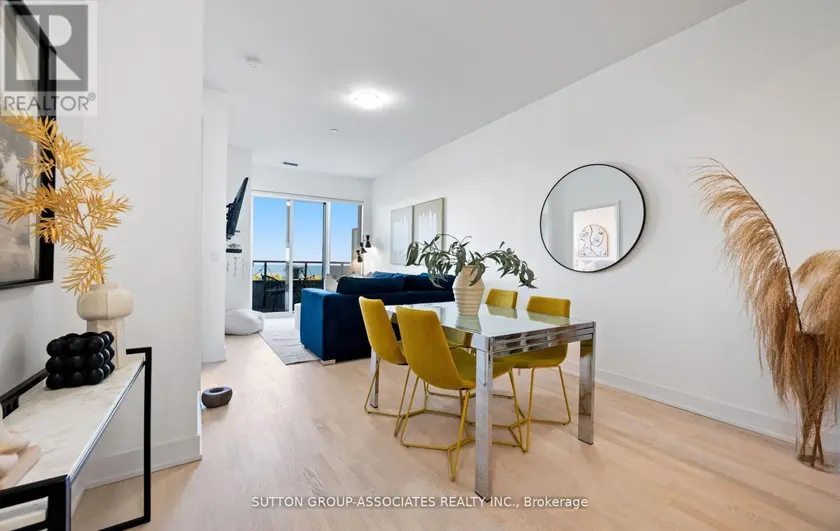
$919,000
Apartment3+12800–899 sqft703 - 20 SHORE BREEZE DRIVE, Mimico, Toronto
$849,900
Apartment2+11900–999 sqft702 - 270 QUEENS QUAY W, Waterfront Communities C1, Toronto