258 GUILDWOOD PARKWAY, Toronto (Guildwood)
$1,399,000
For sale: Detached
- Property type
- Detached
- Bedrooms / bathrooms
- 5 bedrooms, 4 bathrooms
- Living area
- 2,500 sqft
- MLS®
- MLS® E13882070
- Neighbourhood
- Guildwood
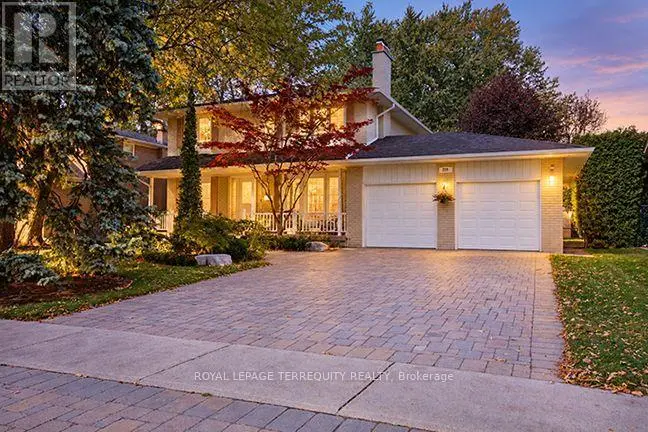
Nestled on a 70 x 120 ft lot in sought-after Guildwood, this meticulously maintained executive family home is framed by mature trees and established gardens. Open-concept main floor is designed for the rhythms of family life: coffee at the kitchen breakfast bar or on the terrace on lazy weekend mornings, family dinners around the dining room table, then a book or a movie in the living room, where white custom built-ins frame the gas fireplace. Kitchen features stainless steel appliances, granite counters, and an induction range, with the BBQ just outside. Three walkouts from the kitchen, dining room, and living room open onto a private, cottage-like retreat with a multilevel Trex terrace, space for six to dine outdoors, and a hot tub beneath a custom cedar pergola. A sunlit family room with a second fireplace offers another place to gather. Tucked away, a fourth bedroom with custom built-ins is currently used as a home office and can readily return to bedroom use. Upstairs, three bedrooms provide a quiet retreat. The spacious primary bedroom has generous his-and-hers closets and a spa-like three-piece ensuite with heated floors and a glass-enclosed walk-in shower. A second full bathroom includes a deep soaker tub. Finished basement makes room for guests and favourite pursuits: a recreation room with a fireplace, currently used as a cycling studio; a separate gym with a wall-to-wall, floor-to-ceiling mirror; and a fifth bedroom with a window and closet. A new three-piece bathroom with a quartz-topped vanity and shower, plus a renovated laundry room with custom built-ins and quartz counters, both completed in 2026. Hardwood floors, California shutters, pot lights, and European-style dual-opening windows add thoughtful detail throughout. New interior wood doors, baseboards, and door frames installed in 2024. Park 4 cars in the double driveway and 2 in the attached garage. Step inside, wander out to the garden, and see how easily you can picture yourself at home.
Sold data
Detached homes in Toronto (Guildwood) — recent sold market
Detached homes in Toronto (Guildwood) took a median of 17 days to sell over the last 90 days, with the quickest quarter selling within 8 days and the slowest quarter taking more than 39, across 1,889 recorded sales.
That clock counts only the listing each home finally sold on. Measured from the first time these properties came to market, including any earlier listings that were withdrawn and re-entered, the median is 37 days.
The median sale price was $1,198,000.
Homes sold for about 2.9% below asking on average, so there was room to negotiate.
About 26% of sales closed above the list price.
Around 12% of sellers reduced their price before finding a buyer.
- Median days to sell
- 17
- Median sale price
- $1,198,000
- Sale-to-list ratio
- 97.1%
- Sold above asking
- 26%
Based on 1,889 recorded sales in the last 90 days. Aggregate statistics only; individual sale prices are not shown.
Schools
Schools in Toronto (Guildwood)
Toronto (Guildwood) has 529 Fraser Institute–rated schools (425 elementary and 104 secondary), averaging 6.2/10.
- Rated schools
- 529
- Elementary
- 425
- Secondary
- 104
- Average rating
- 6.2 / 10
Top-rated schools in Toronto (Guildwood)
- Cottingham — elementary, TorontoFraser rating 10.0/10
- High Park Alternative — elementary, TorontoFraser rating 10.0/10
- Northmount — elementary, TorontoFraser rating 10.0/10
- Sathya Sai — elementary, TorontoFraser rating 10.0/10
- St Michael's Choir — secondary, TorontoFraser rating 10.0/10
- St Sebastian — elementary, TorontoFraser rating 10.0/10
School ratings from the Fraser Institute's Ontario school report cards.
Currently for sale
Homes for sale near 258 GUILDWOOD PARKWAY
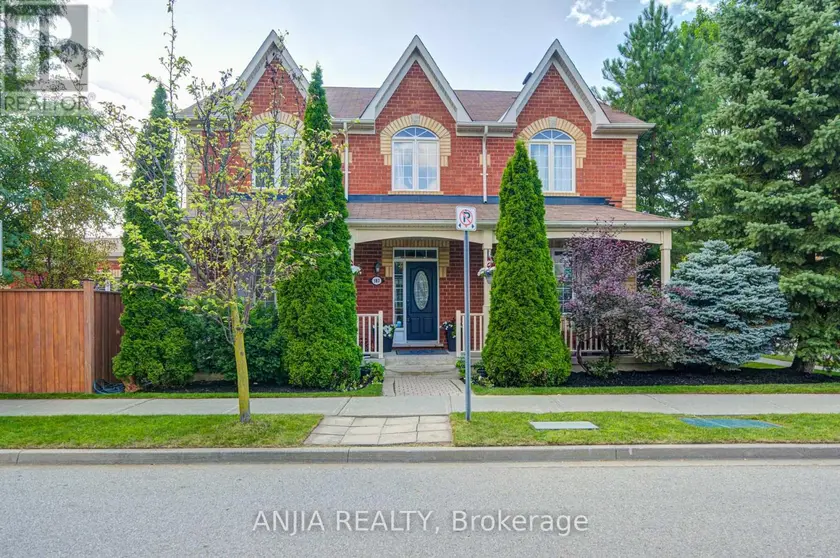
$1,345,000
Detached442,000–2,500 sqft187 MORNING DOVE DRIVE, Cornell, Markham
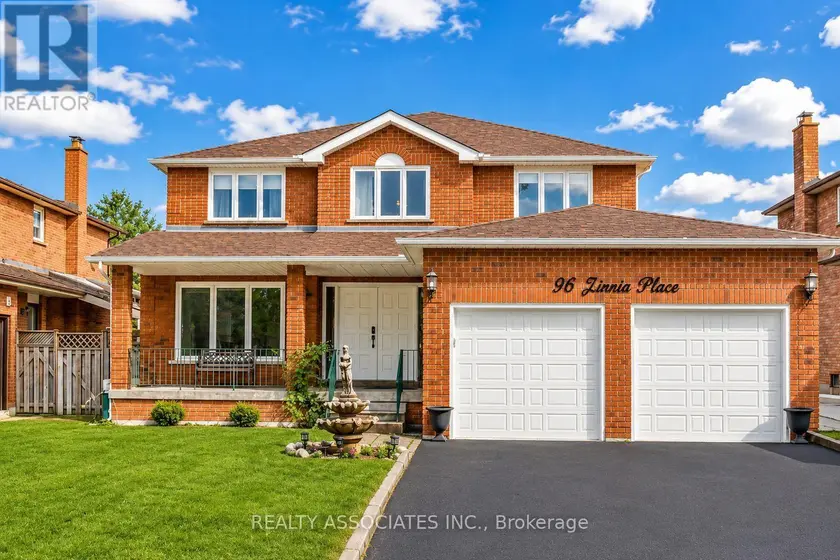
$1,299,999
Detached5+142,500–3,000 sqft96 ZINNIA PLACE S, West Woodbridge, Vaughan
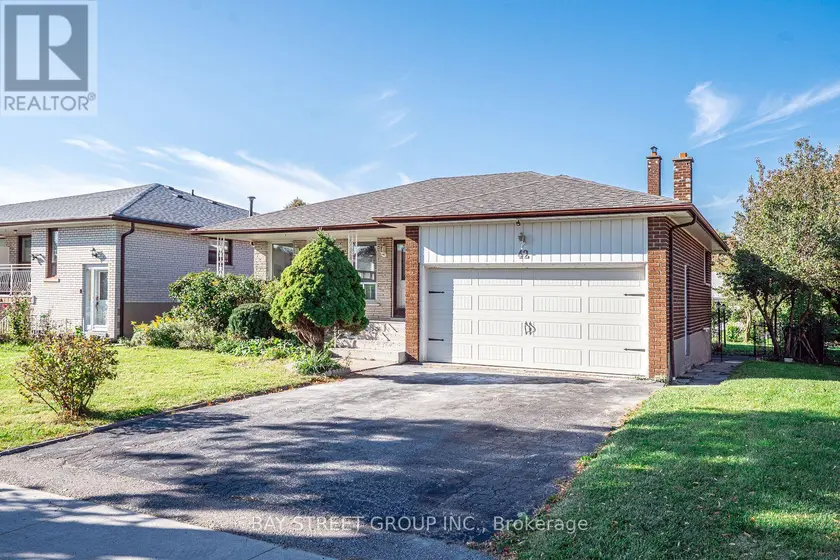
$1,299,999
Detached7+242,000–2,500 sqft42 FAYE DRIVE, Pleasant View, Toronto
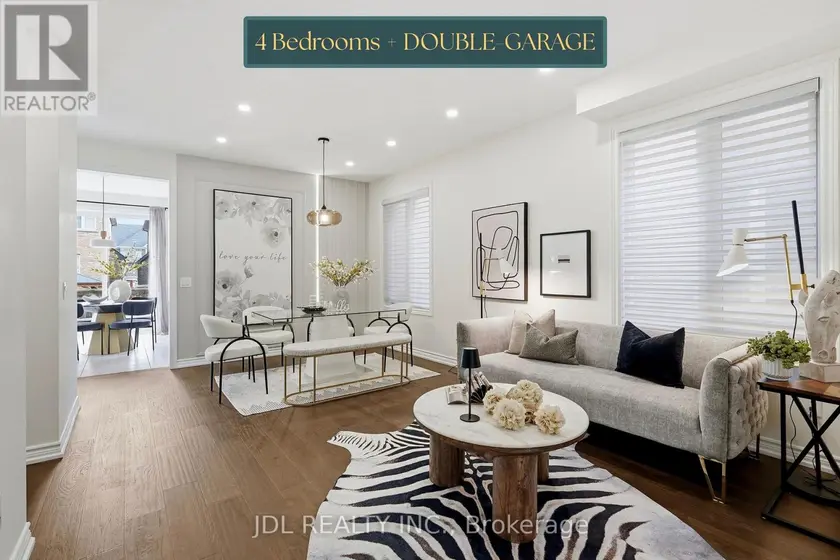
$1,388,000
Detached442,000–2,500 sqft15 BEACON POINT STREET, Wismer, Markham
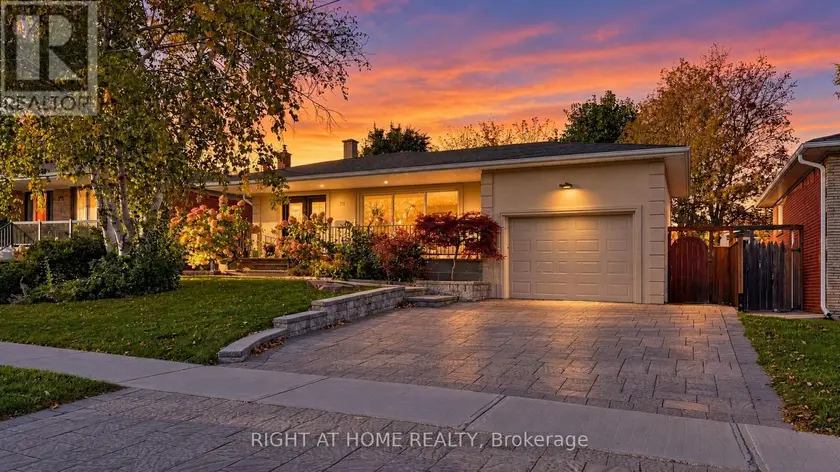
$1,299,000
Detached5+241,500–2,000 sqft24 STONEDENE BOULEVARD, Westminster-Branson, Toronto
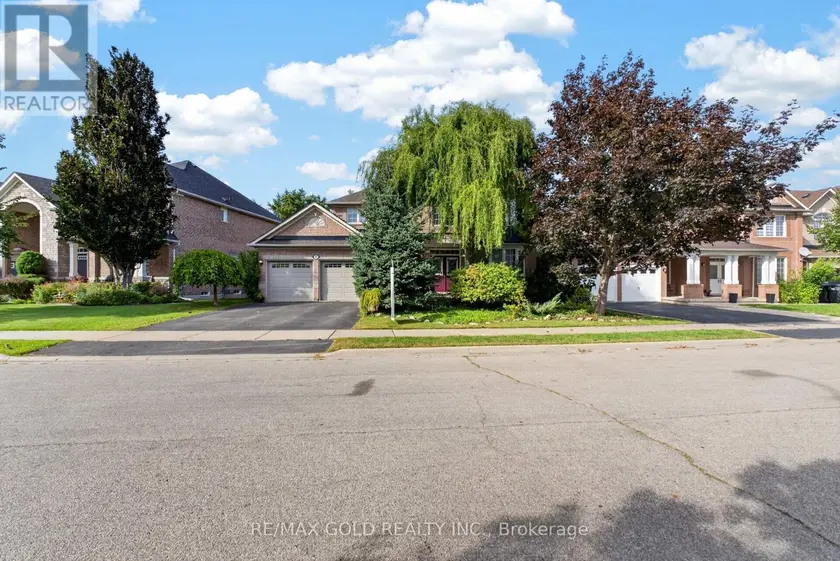
$1,399,000
Detached442,500–3,000 sqft40 MALDIVES CRESCENT, Vales of Castlemore, Brampton
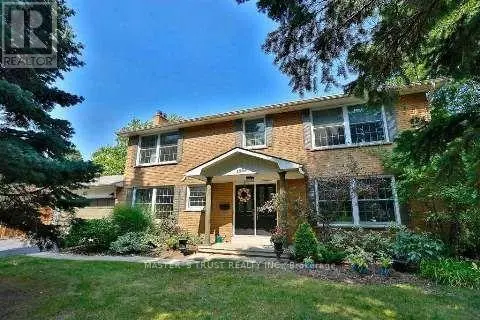
$1,449,000
Detached5+142,000–2,500 sqft1585 CROMBIE ROAD, Lorne Park, Mississauga
$1,349,900
Detached5+142,500–3,000 sqft68 SOUTHLAKE BOULEVARD, Madoc, Brampton