255 COCKSFIELD AVENUE, Toronto (Bathurst Manor)
$1,499,000
For sale: Detached
- Property type
- Detached
- Bedrooms / bathrooms
- 5 bedrooms, 4 bathrooms
- Living area
- 2,500 sqft
- MLS®
- MLS® C13555736
- Neighbourhood
- Bathurst Manor
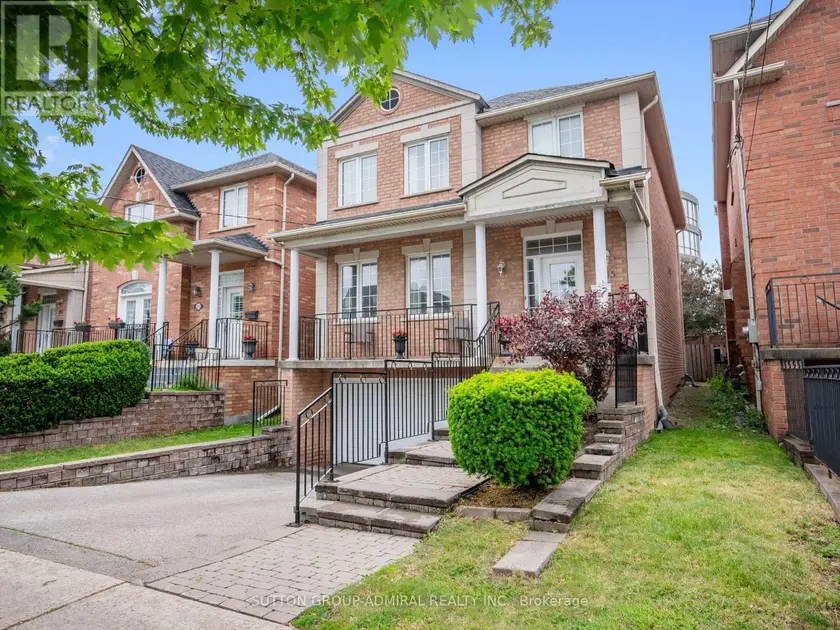
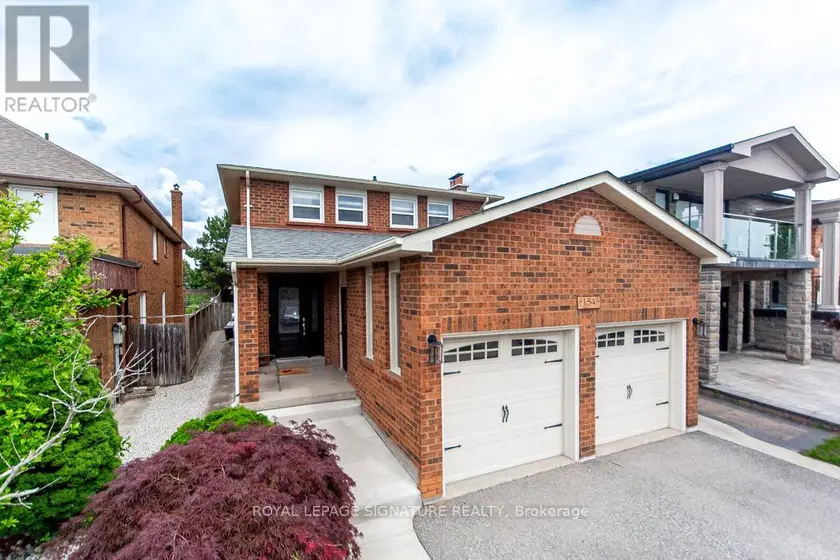
Your dream oasis awaits! This beautifully maintained detached home nestled in one of Toronto's most desirable and private family-friendly neighbourhoods. Offering over 2,300 sq.ft. of living space, this elegant 2-storey residence blends comfort, functionality, and convenience. The main floor showcases rich hardwood flooring throughout, crown moulding, oversized windows that flood the home with natural light, and two cozy gas fireplaces located in the living and family room. The renovated kitchen boasts stainless steel appliances, a centre island, custom backsplash, ample storage, and a bright breakfast nook with a walkout to the expansive deck overlooking a private, landscaped backyard surrounded by mature greenery-an ideal setting for summer gatherings and peaceful outdoor enjoyment. Upstairs, a skylight enhances the bright atmosphere while four spacious bedrooms offer comfortable family living, including a generous primary retreat with a walk-in closet and 4-piece ensuite. The finished lower level offers exceptional versatility with a second kitchen, laundry facilities, bedroom, recreation area, and full bathroom, making it ideal as an income-generating suite or additional family living space. Additional highlights include central vacuum, built-in garage parking, and a private double driveway. Residents enjoy close proximity to some of Toronto's premier green spaces including Downsview Park, Earl Bales Park, G. Ross Lord Park, and Banting Park. Families will appreciate nearby educational institutions such as York University, Seneca Polytechnic, William Lyon Mackenzie Collegiate Institute, James Cardinal McGuigan Catholic High School and Northview Heights Secondary School. Commuters will appreciate being minutes from Sheppard West Station, Downsview Park Station, Downsview Park GO Station, Highway 401, Yorkdale Shopping Centre, and countless amenities. An exceptional opportunity to own a spacious family home in one of Toronto's most desirable neighbourhoods.
Sold data
Detached homes in Toronto (Bathurst Manor) — recent sold market
Detached homes in Toronto (Bathurst Manor) took a median of 19 days to sell over the last 90 days, with the quickest quarter selling within 9 days and the slowest quarter taking more than 39, across 1,852 recorded sales.
That clock counts only the listing each home finally sold on. Measured from the first time these properties came to market, including any earlier listings that were withdrawn and re-entered, the median is 39 days.
The median sale price was $1,199,000.
Homes sold for about 3.1% below asking on average, so there was room to negotiate.
About 24% of sales closed above the list price.
Around 13% of sellers reduced their price before finding a buyer.
- Median days to sell
- 19
- Median sale price
- $1,199,000
- Sale-to-list ratio
- 96.9%
- Sold above asking
- 24%
Based on 1,852 recorded sales in the last 90 days. Aggregate statistics only; individual sale prices are not shown.
Schools
Schools in Toronto (Bathurst Manor)
Toronto (Bathurst Manor) has 529 Fraser Institute–rated schools (425 elementary and 104 secondary), averaging 6.2/10.
- Rated schools
- 529
- Elementary
- 425
- Secondary
- 104
- Average rating
- 6.2 / 10
Top-rated schools in Toronto (Bathurst Manor)
- Cottingham — elementary, TorontoFraser rating 10.0/10
- High Park Alternative — elementary, TorontoFraser rating 10.0/10
- Northmount — elementary, TorontoFraser rating 10.0/10
- Sathya Sai — elementary, TorontoFraser rating 10.0/10
- St Michael's Choir — secondary, TorontoFraser rating 10.0/10
- St Sebastian — elementary, TorontoFraser rating 10.0/10
School ratings from the Fraser Institute's Ontario school report cards.
Currently for sale
Homes for sale near 255 COCKSFIELD AVENUE
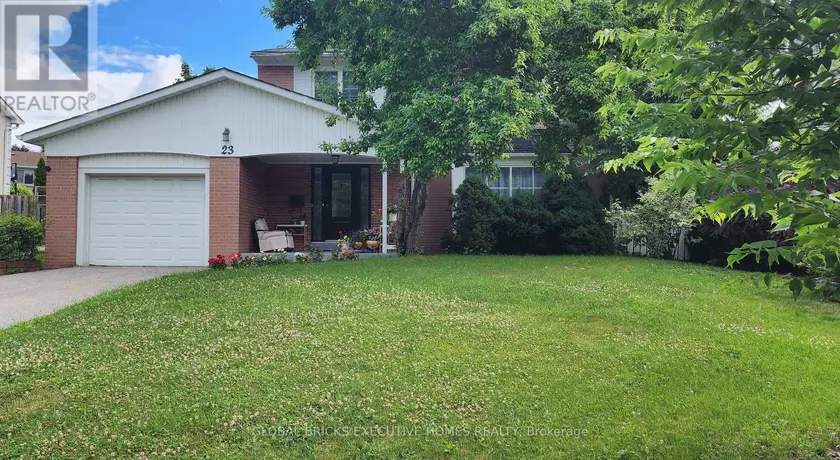
$1,480,000
Detached5+141,500–2,000 sqft23 WHITEFRIARS DRIVE, Parkwoods-Donalda, Toronto
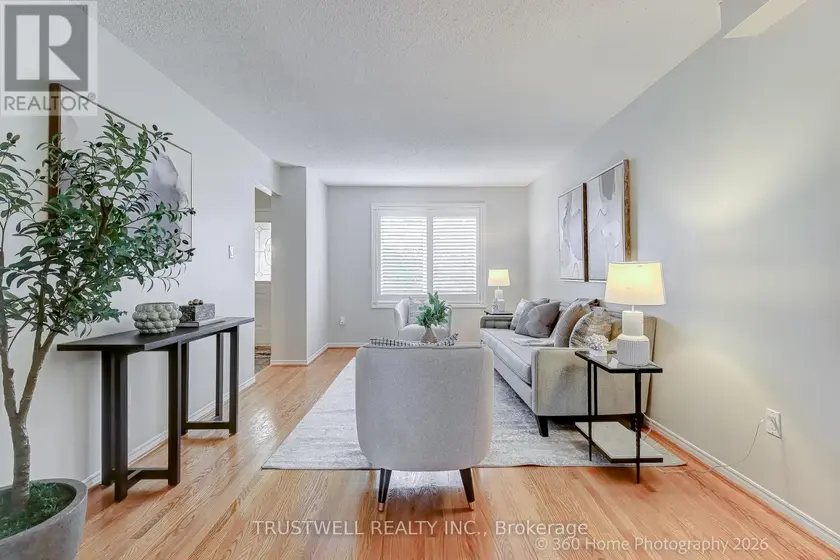
$1,498,000
Detached5+142,000–2,500 sqft224 HOLLINGHAM ROAD, Unionville, Markham
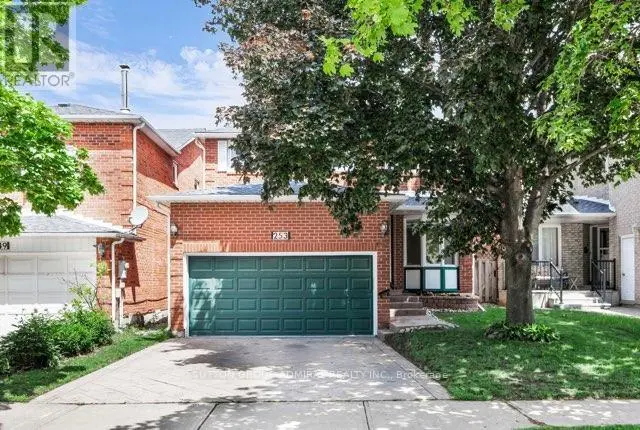
$1,389,000
Detached5+142,000–2,500 sqft253 CHARLTON AVENUE, Brownridge, Vaughan
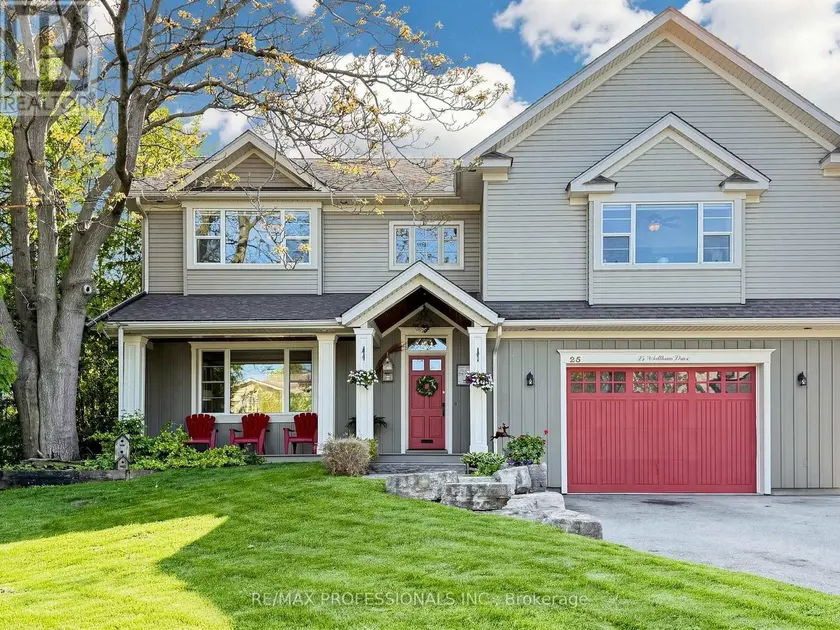
$1,600,000
Detached5+142,500–3,000 sqft25 WALTHAM DRIVE, Thistletown-Beaumonde Heights, Toronto
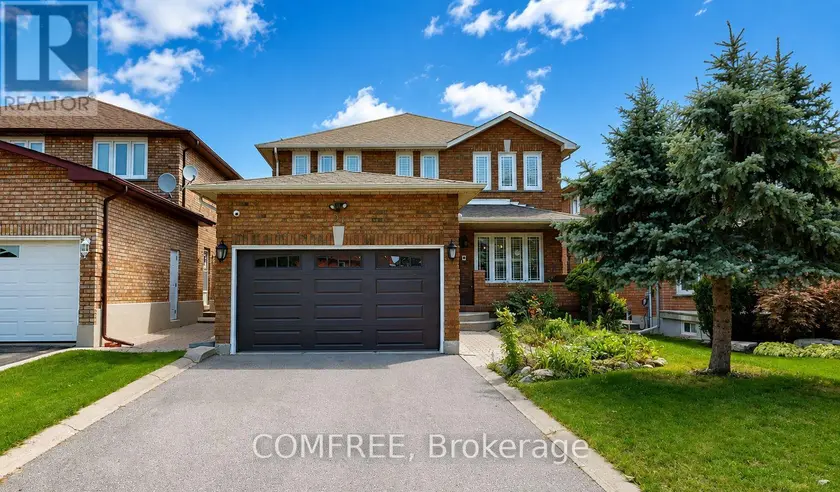
$1,374,900
Detached5+142,000–2,500 sqft51 VENETIAN CRESCENT, East Woodbridge, Vaughan
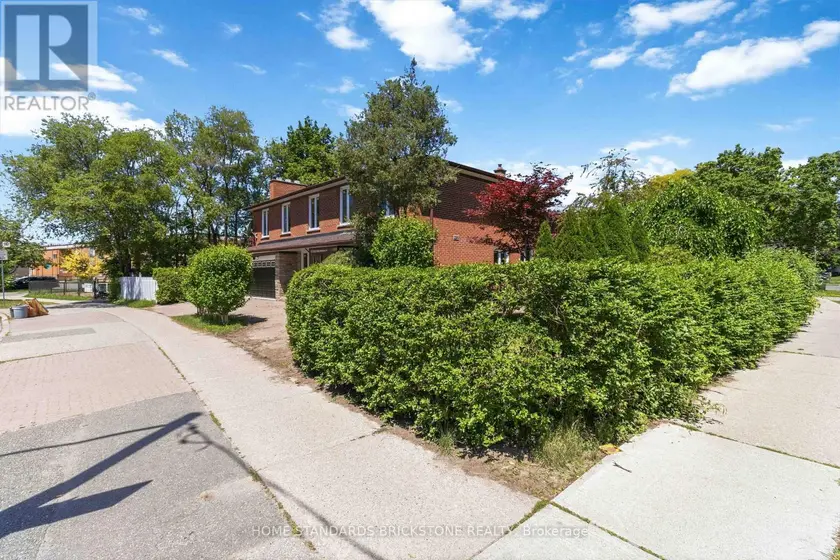
$1,599,000
Detached5+142,500–3,000 sqft220 TORRESDALE AVENUE, Westminster-Branson, Toronto
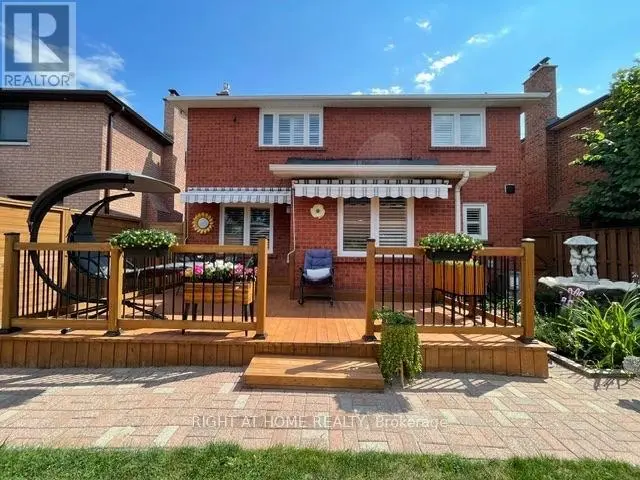
$1,389,900
Detached5+142,000–2,500 sqft70 BELLONA STREET, West Woodbridge, Vaughan
$1,370,000
Detached5+142,000–2,500 sqft154 OLIVER LANE, Maple, Vaughan