243 CLAREMONT STREET, Toronto (Trinity-Bellwoods)
$1,995,000
For sale: Townhouse
- Property type
- Att/Row/Townhouse
- Bedrooms / bathrooms
- 4 bedrooms, 3 bathrooms
- Living area
- 2,000 sqft
- MLS®
- MLS® C14115830
- Neighbourhood
- Trinity-Bellwoods
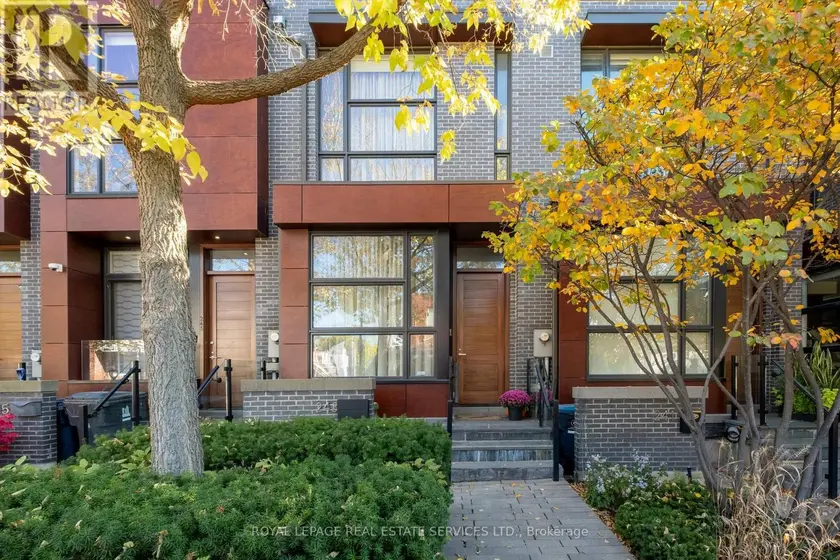
243 Claremont Street is one of the wider 15-foot homes at Trinity Towns, designed by Richard Wengle Architects with interiors by Cecconi Simone. With nearly 2,100 square feet throughout, the extra width is felt throughout the house, particularly on the main floor, where 10-foot ceilings, floor-to-ceiling glass and west exposure create a bright, substantial living space. The kitchen is built for daily use as much as entertaining, with integrated appliances, extensive cabinetry and a large centre island. The living and dining areas sit just beyond, with direct access to a private rear patio that extends the main floor outdoors. Thoughtful upgrades throughout include Lutron smart home controls, dual-zone heating and cooling managed by Nest thermostats, and custom built-in cabinetry that adds both storage and functionality. The second level has two proper bedrooms, a full bathroom and dedicated laundry. The entire third floor is dedicated to a highly customized primary suite, with a hotel-like feel that sets it apart. A generous bedroom, custom built-ins, a beautifully appointed dressing room, ensuite and treetop views create a private retreat, offering a level of comfort and separation that is hard to find in a downtown townhome. A finished lower level adds useful flex space for a family room, office or gym, along with direct interior access to the upgraded built-in garage. The location is equally practical. Trinity Bellwoods Park is around the corner, while Dundas West and Queen West put some of the city's best restaurants, cafés, shops and galleries within an easy walk. What sets this home apart is simple: more width, more light, a private garage, usable outdoor space and a floor plan that actually works for everyday living, all in one of the best pockets of downtown Toronto.
Sold data
Homes in Trinity Bellwoods — recent sold market
Homes in Trinity Bellwoods took a median of 12 days to sell over the last 90 days, with the quickest quarter selling within 7 days and the slowest quarter taking more than 33, across 42 recorded sales.
That clock counts only the listing each home finally sold on. Measured from the first time these properties came to market, including any earlier listings that were withdrawn and re-entered, the median is 29 days.
The median sale price was $1,292,500.
Homes sold for about 2.2% below asking on average, so there was room to negotiate.
About 33% of sales closed above the list price.
Around 12% of sellers reduced their price before finding a buyer.
- Median days to sell
- 13
- Median sale price
- $1,292,500
- Sale-to-list ratio
- 97.8%
- Sold above asking
- 33%
Based on 42 recorded sales in the last 90 days — a small sample, so treat these figures as indicative. Aggregate statistics only; individual sale prices are not shown.
Schools
Schools in Toronto (Trinity-Bellwoods)
Toronto (Trinity-Bellwoods) has 529 Fraser Institute–rated schools (425 elementary and 104 secondary), averaging 6.2/10.
- Rated schools
- 529
- Elementary
- 425
- Secondary
- 104
- Average rating
- 6.2 / 10
Top-rated schools in Toronto (Trinity-Bellwoods)
- Cottingham — elementary, TorontoFraser rating 10.0/10
- High Park Alternative — elementary, TorontoFraser rating 10.0/10
- Northmount — elementary, TorontoFraser rating 10.0/10
- Sathya Sai — elementary, TorontoFraser rating 10.0/10
- St Michael's Choir — secondary, TorontoFraser rating 10.0/10
- St Sebastian — elementary, TorontoFraser rating 10.0/10
School ratings from the Fraser Institute's Ontario school report cards.
Currently for sale
Homes for sale near 243 CLAREMONT STREET
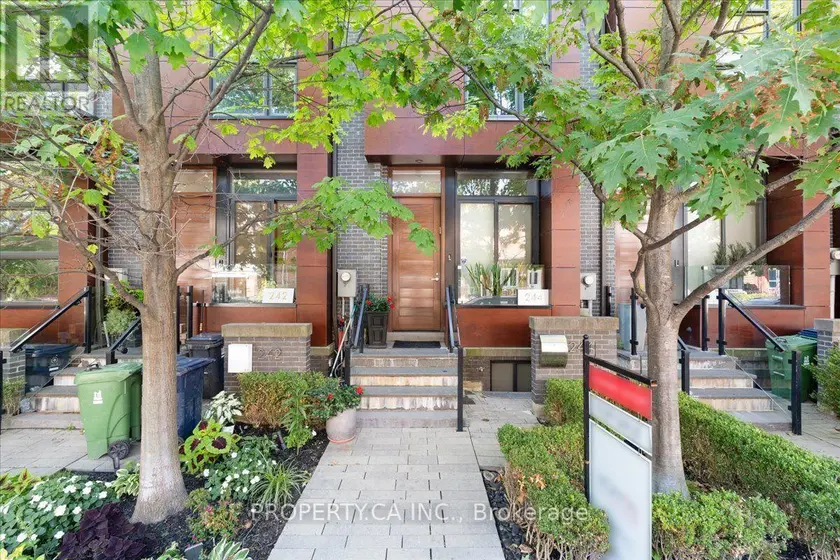
$1,779,000
Townhouse4+131,500–2,000 sqft244 MANNING AVENUE, Trinity-Bellwoods, Toronto
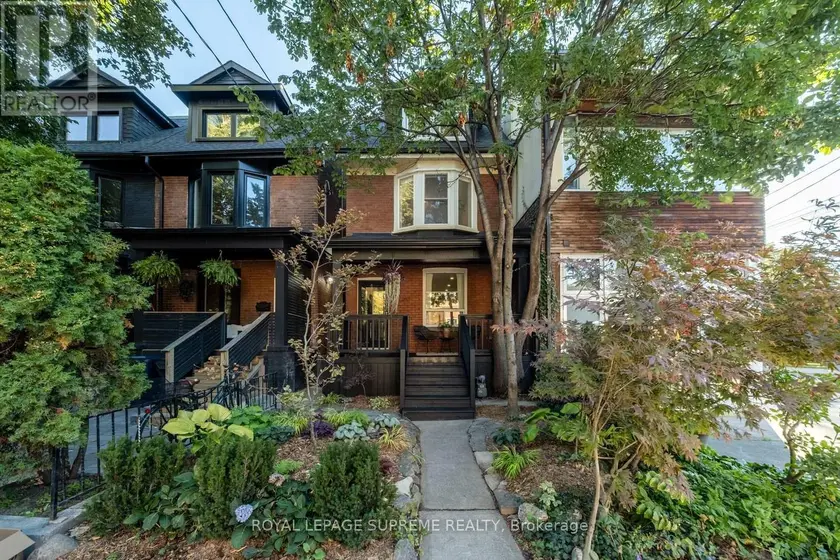
$1,849,000
Semi-Detached/Link4+131,500–2,000 sqft251 CRAWFORD STREET, Trinity-Bellwoods, Toronto
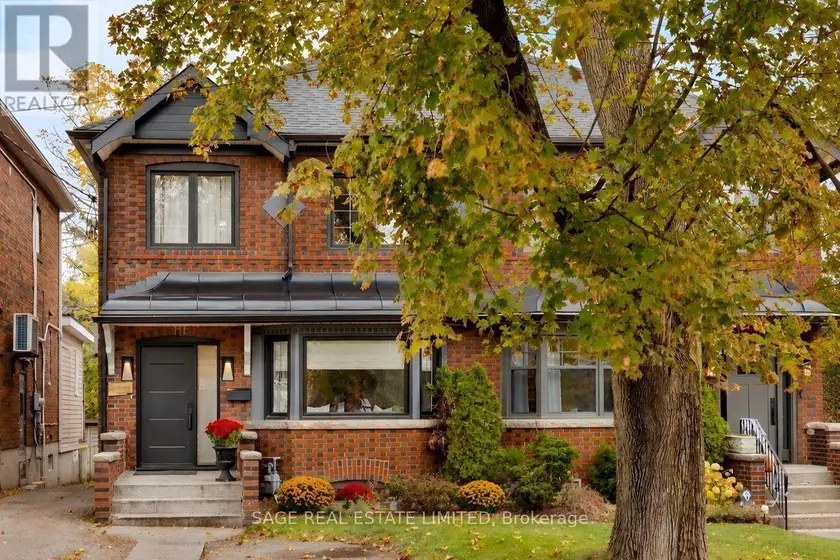
$1,899,000
Semi-Detached/Link4+131,500–2,000 sqft232 CASTLEFIELD AVENUE, Yonge-Eglinton, Toronto

$2,999,900
Multiplex5+152,000–2,500 sqft41 ROLYAT STREET, Trinity-Bellwoods, Toronto

$3,190,000
Detached5+153,000–3,500 sqft125 KINGSDALE AVENUE, Willowdale East, Toronto
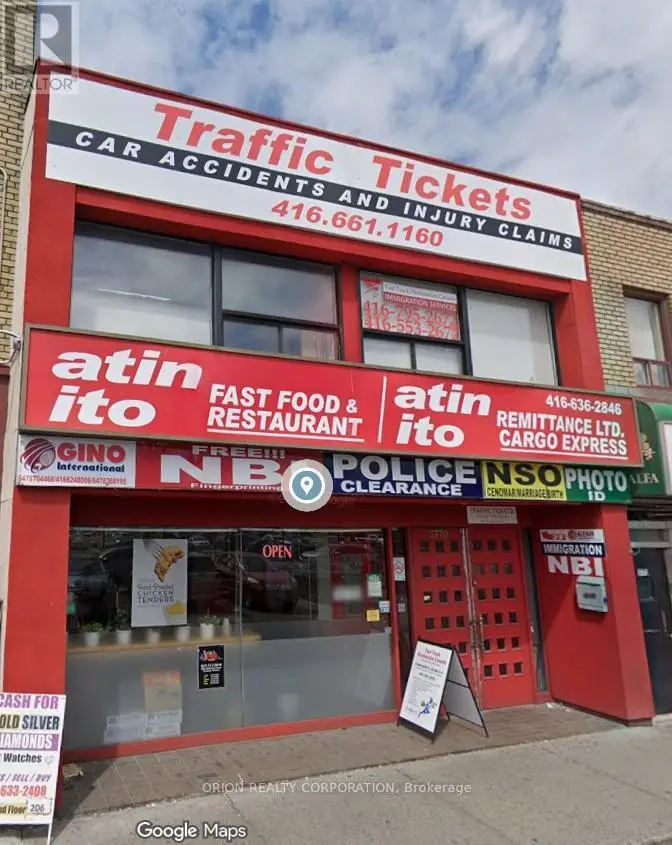
$2,100,000
Other3770 BATHURST STREET, Clanton Park, Toronto
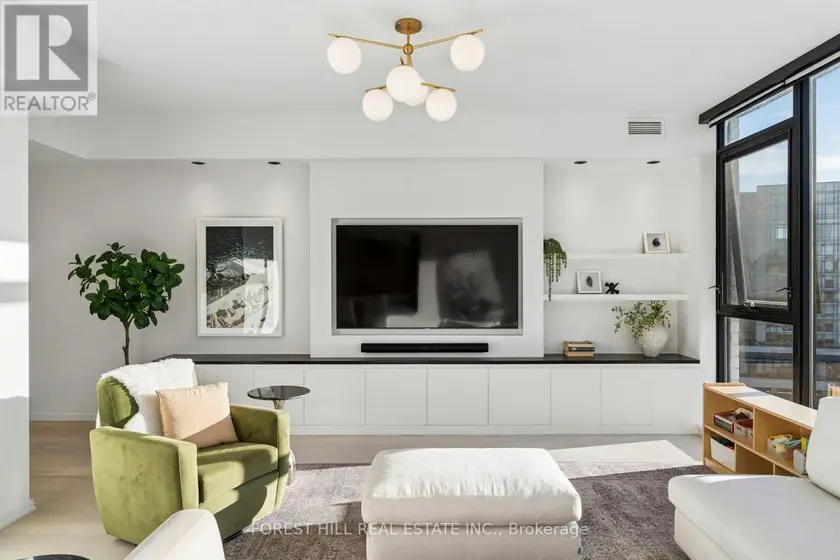
$1,850,000
Apartment331,400–1,599 sqftPH1006 - 41 DOVERCOURT ROAD, Niagara, Toronto
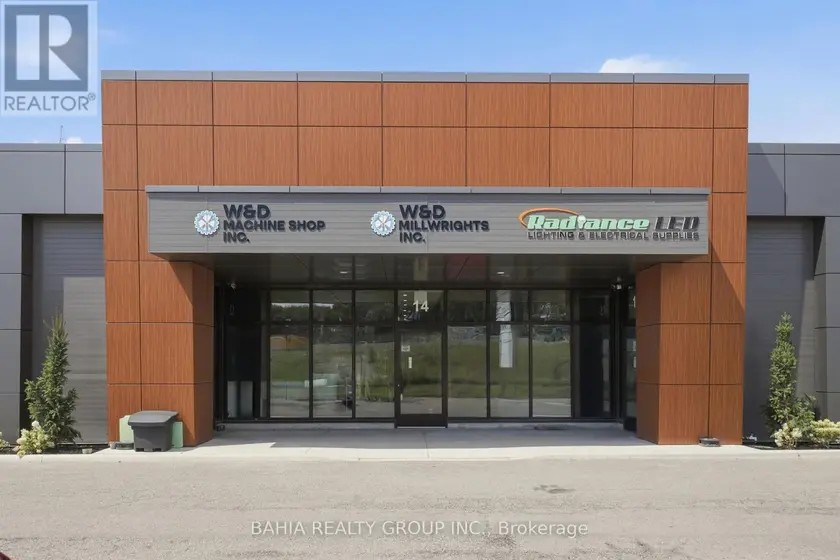
$2,190,000
Other14 - 35 STOFFEL DRIVE, West Humber-Clairville, Toronto