19 POST HORN GROVE, Toronto (Agincourt North)
$1,188,000
For sale: Semi-Detached/Link
- Property type
- Link
- Bedrooms / bathrooms
- 4 bedrooms, 3 bathrooms
- Living area
- 2,000 sqft
- MLS®
- MLS® E13715694
- Neighbourhood
- Agincourt North
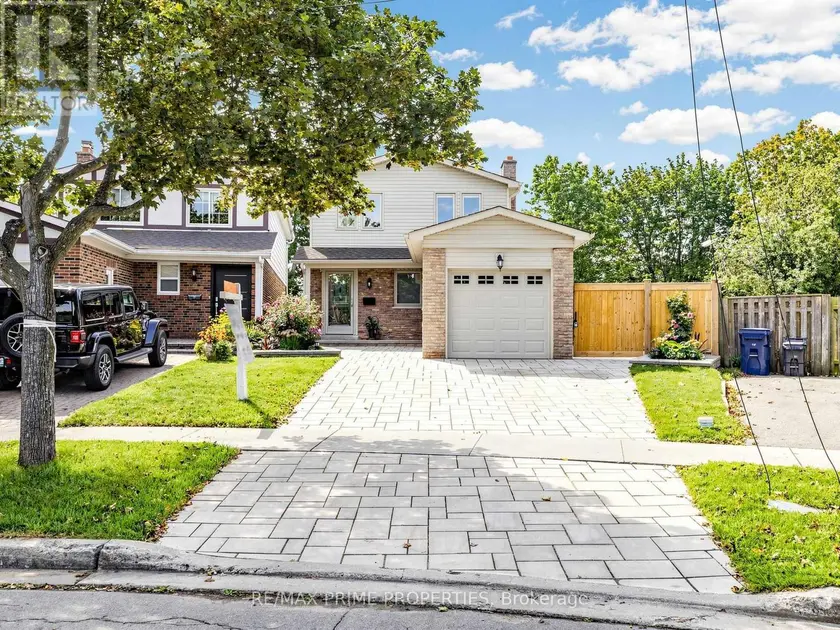
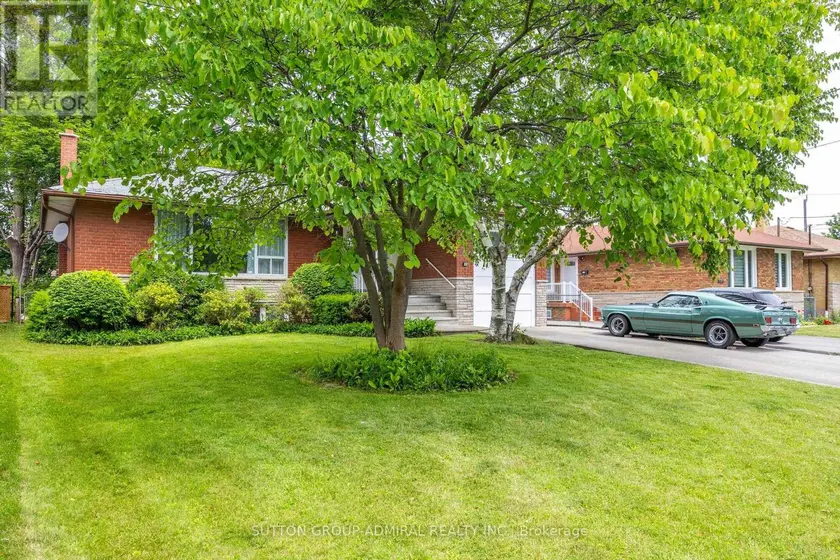
The front makes a great first impression.The backyard steals the show. And everything in between lives up to the promise. Tucked on a quiet cul-de-sac, this beautifully reno'd 1,838sq.ft. home sits on a seriously impressive pie-shaped lot that opens to a dramatic 72' width at the rear. Out front, an immaculate interlock drive & walkway set the tone. Inside, the renovation continues from top to bottom with smooth ceilings and hardwood flooring throughout all three levels. The main floor is made for everyday living, with a beautifully updated kitchen featuring travertine tile floors, custom cabinetry, and granite counters. Step from the kitchen to the wide side yard, where a large interlock patio creates a private outdoor dining & entertaining space. The elegant family room centres around a contemporary stone-faced electric fireplace, and the living and dining room have large south-facing windows that provide incredible views of the park space. Four bedrooms and three bathrooms provide plenty of room for family life. Downstairs, the bright finished walk-out basement feels like anything but a basement, with full-size windows, hardwood flooring and direct access to that spectacular yard. Even the laundry room has had an upgrade, with brand-new LG front-load W&D on pedestals. And then there's the lot. Wide, private and wonderfully unexpected, the backyard fans out behind the home with room to play, entertain, and garden. Open the back gate and the 4 hectare park becomes an extension of your own yard with mature trees, a walking path along the creek, baseball diamonds, tennis centre and playground. The location is further enhanced by its proximity to good shopping, schools, public transportation, and highway. Roof replaced 2022, interlock 2024. Beautifully renovated, meticulously maintained and sitting on one of those lots you just don't find every day-19 Posthorn Grove brings the polish out front, freedom out back, and a whole lot of good living in between.
Sold data
Semi-Detached/Link homes in Toronto (Agincourt North) — recent sold market
Semi-Detached/Link homes in Toronto (Agincourt North) took a median of 15 days to sell over the last 90 days, with the quickest quarter selling within 7 days and the slowest quarter taking more than 34, across 597 recorded sales.
That clock counts only the listing each home finally sold on. Measured from the first time these properties came to market, including any earlier listings that were withdrawn and re-entered, the median is 23 days.
The median sale price was $999,000.
Homes sold for about 1.5% below asking on average, so there was room to negotiate.
About 38% of sales closed above the list price.
Around 15% of sellers reduced their price before finding a buyer.
- Median days to sell
- 15
- Median sale price
- $999,000
- Sale-to-list ratio
- 98.5%
- Sold above asking
- 38%
Based on 597 recorded sales in the last 90 days. Aggregate statistics only; individual sale prices are not shown.
Schools
Schools in Toronto (Agincourt North)
Toronto (Agincourt North) has 529 Fraser Institute–rated schools (425 elementary and 104 secondary), averaging 6.2/10.
- Rated schools
- 529
- Elementary
- 425
- Secondary
- 104
- Average rating
- 6.2 / 10
Top-rated schools in Toronto (Agincourt North)
- Cottingham — elementary, TorontoFraser rating 10.0/10
- High Park Alternative — elementary, TorontoFraser rating 10.0/10
- Northmount — elementary, TorontoFraser rating 10.0/10
- Sathya Sai — elementary, TorontoFraser rating 10.0/10
- St Michael's Choir — secondary, TorontoFraser rating 10.0/10
- St Sebastian — elementary, TorontoFraser rating 10.0/10
School ratings from the Fraser Institute's Ontario school report cards.
Currently for sale
Homes for sale near 19 POST HORN GROVE
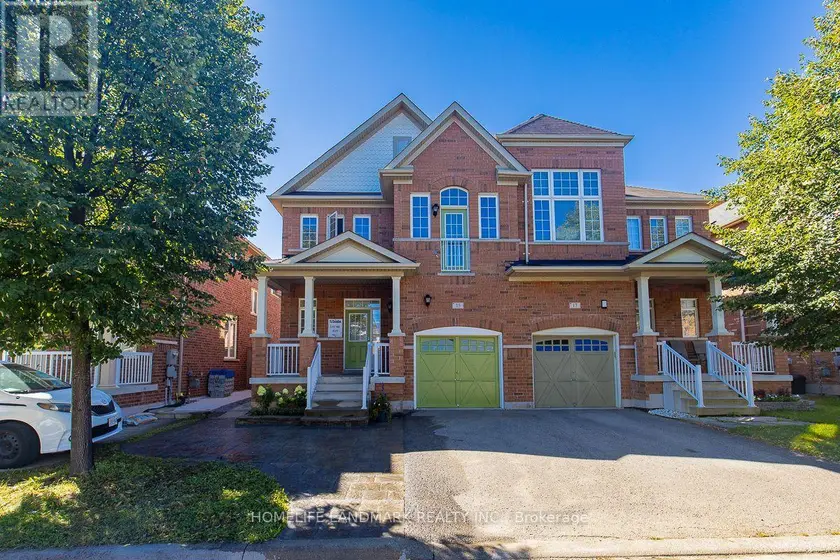
$1,188,000
Semi-Detached/Link431,500–2,000 sqft15 CHOKECHERRY CRESCENT, Wismer, Markham
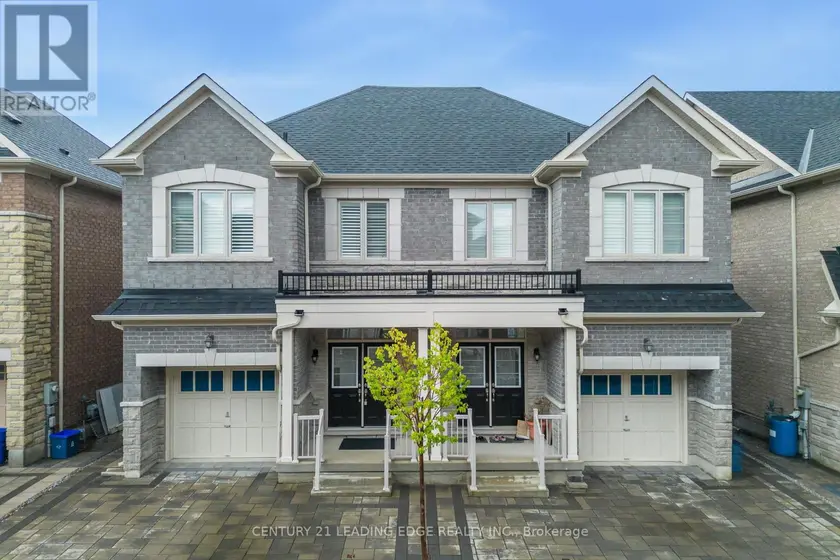
$1,199,000
Semi-Detached/Link432,000–2,500 sqft28 LIAM LANE, Cedarwood, Markham
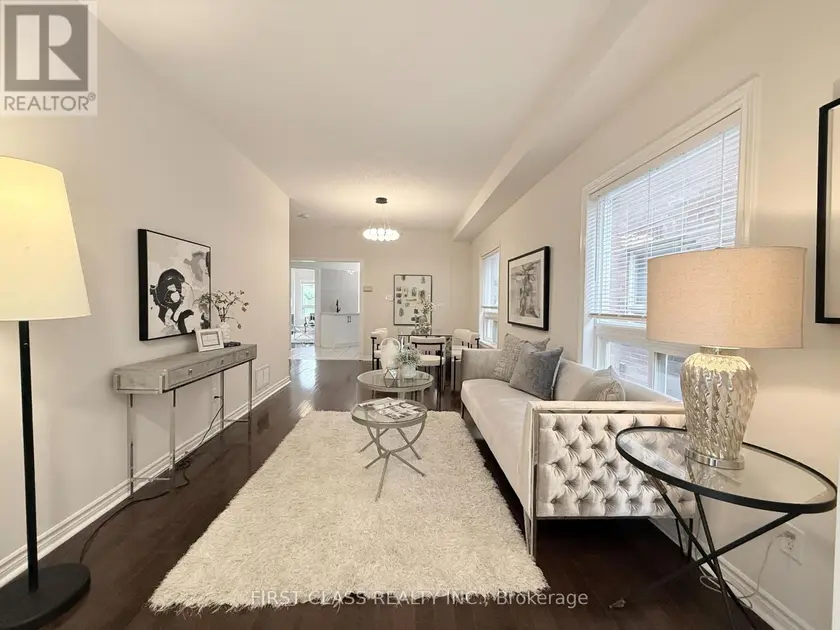
$1,149,999
Semi-Detached/Link431,500–2,000 sqft89 CASTAN AVENUE, Village Green-South Unionville, Markham
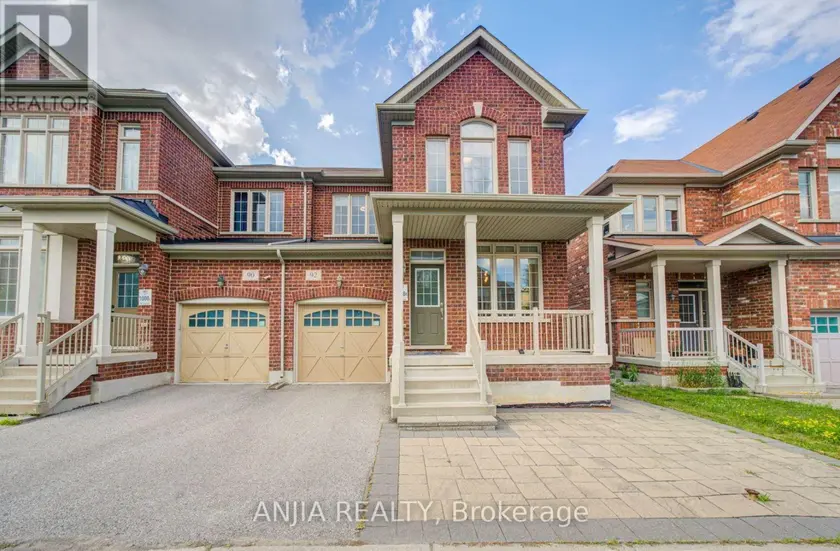
$1,148,000
Semi-Detached/Link431,500–2,000 sqft92 CAROLINA ROSE CRESCENT, Wismer, Markham
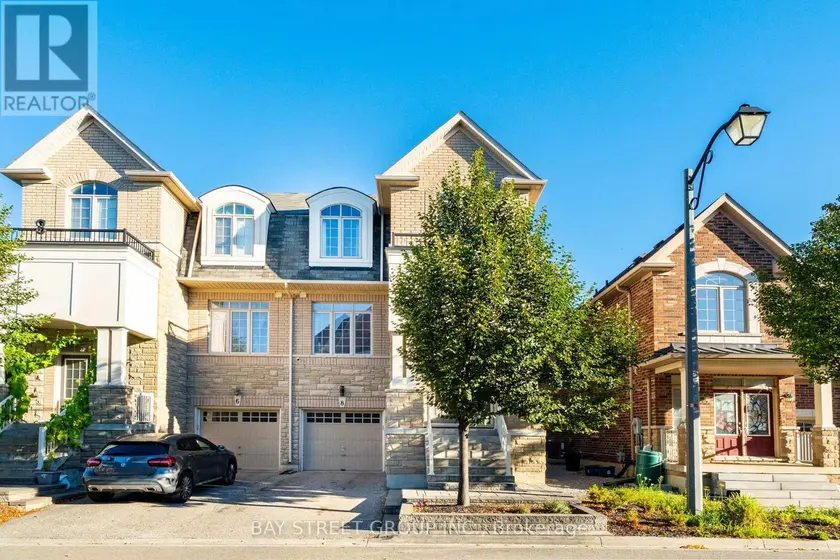
$1,180,000
Semi-Detached/Link432,500–3,000 sqft8 ZENG CHENG DRIVE, Victoria Square, Markham
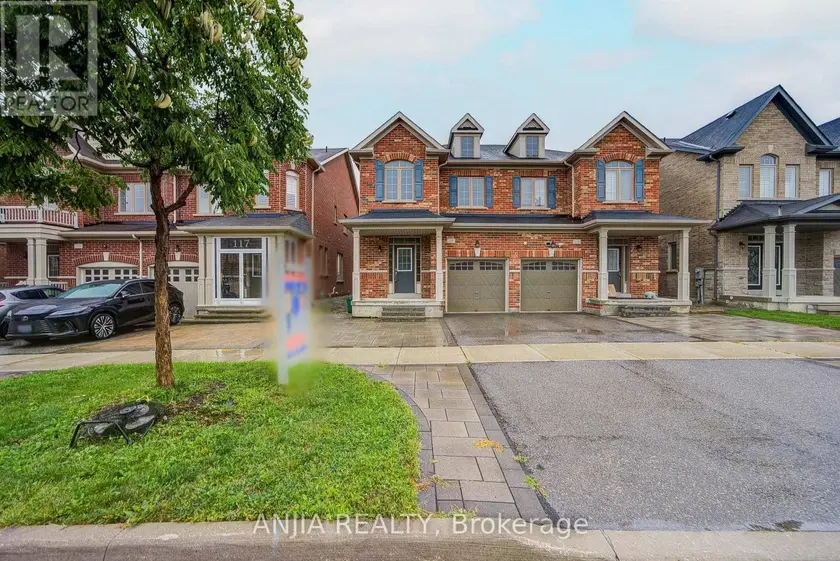
$1,388,800
Semi-Detached/Link431,500–2,000 sqft115 WILFRED MURISON AVENUE, Berczy, Markham
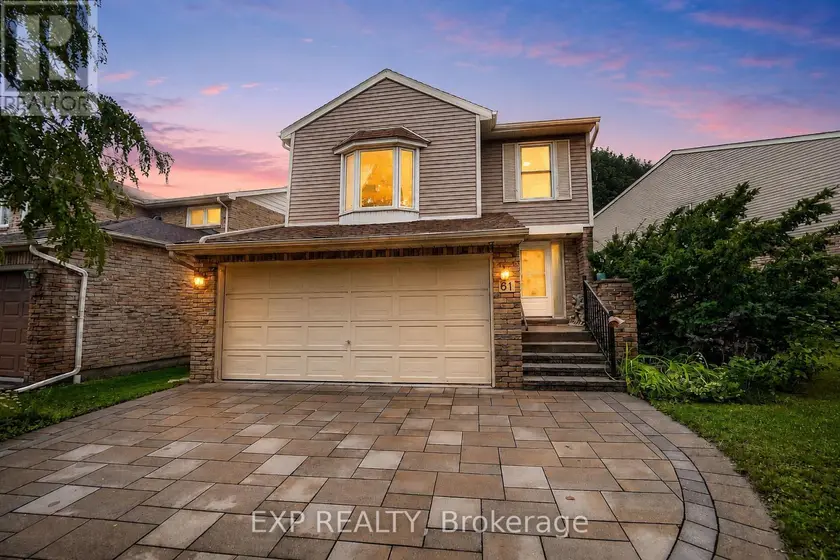
$1,099,000
Detached4+131,500–2,000 sqft61 WINTERMUTE BOULEVARD, Steeles, Toronto
$1,198,000
Detached4+231,100–1,500 sqft138 KENNARD AVENUE, Bathurst Manor, Toronto